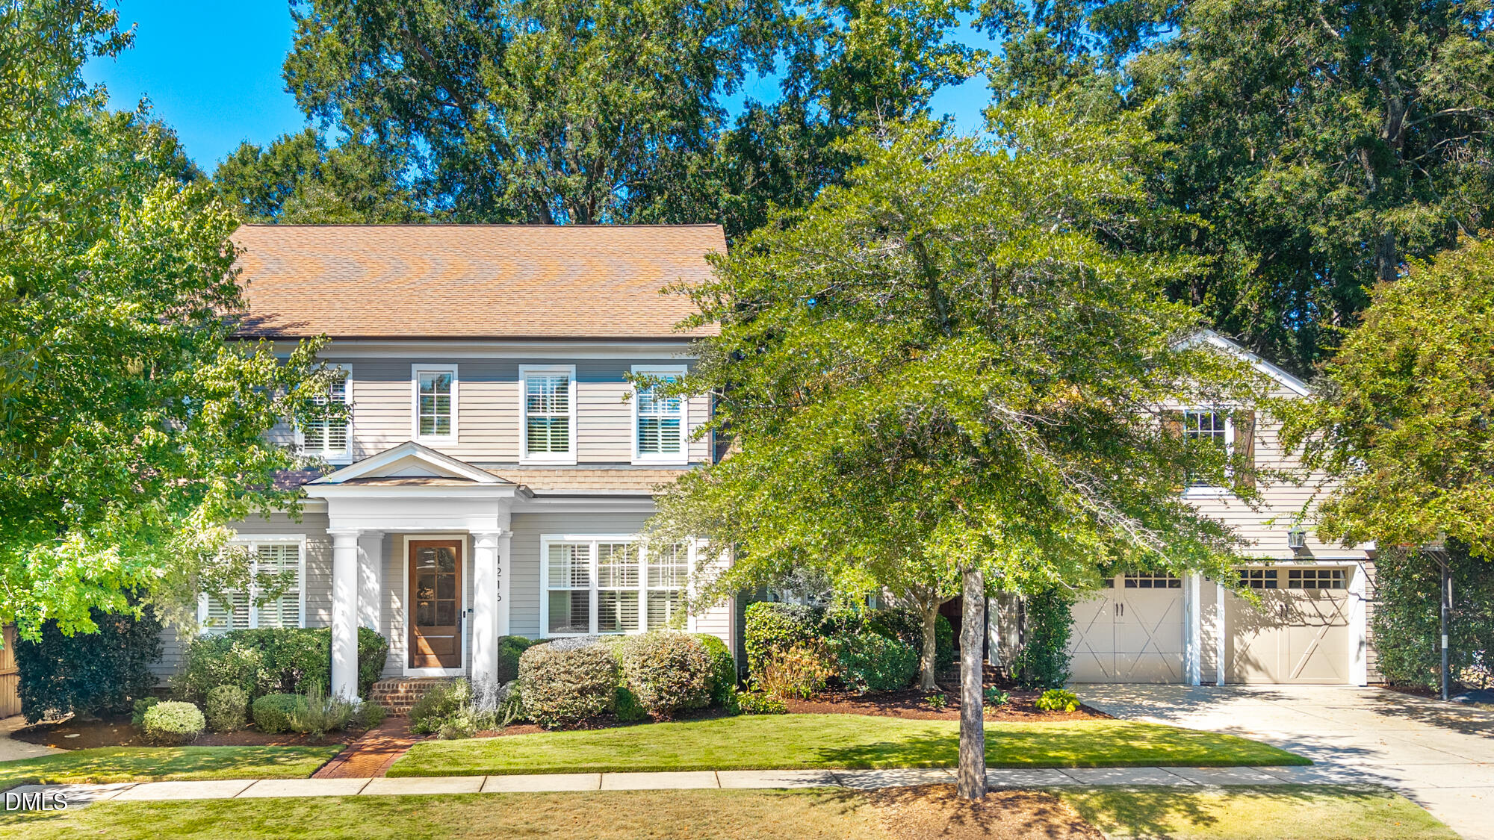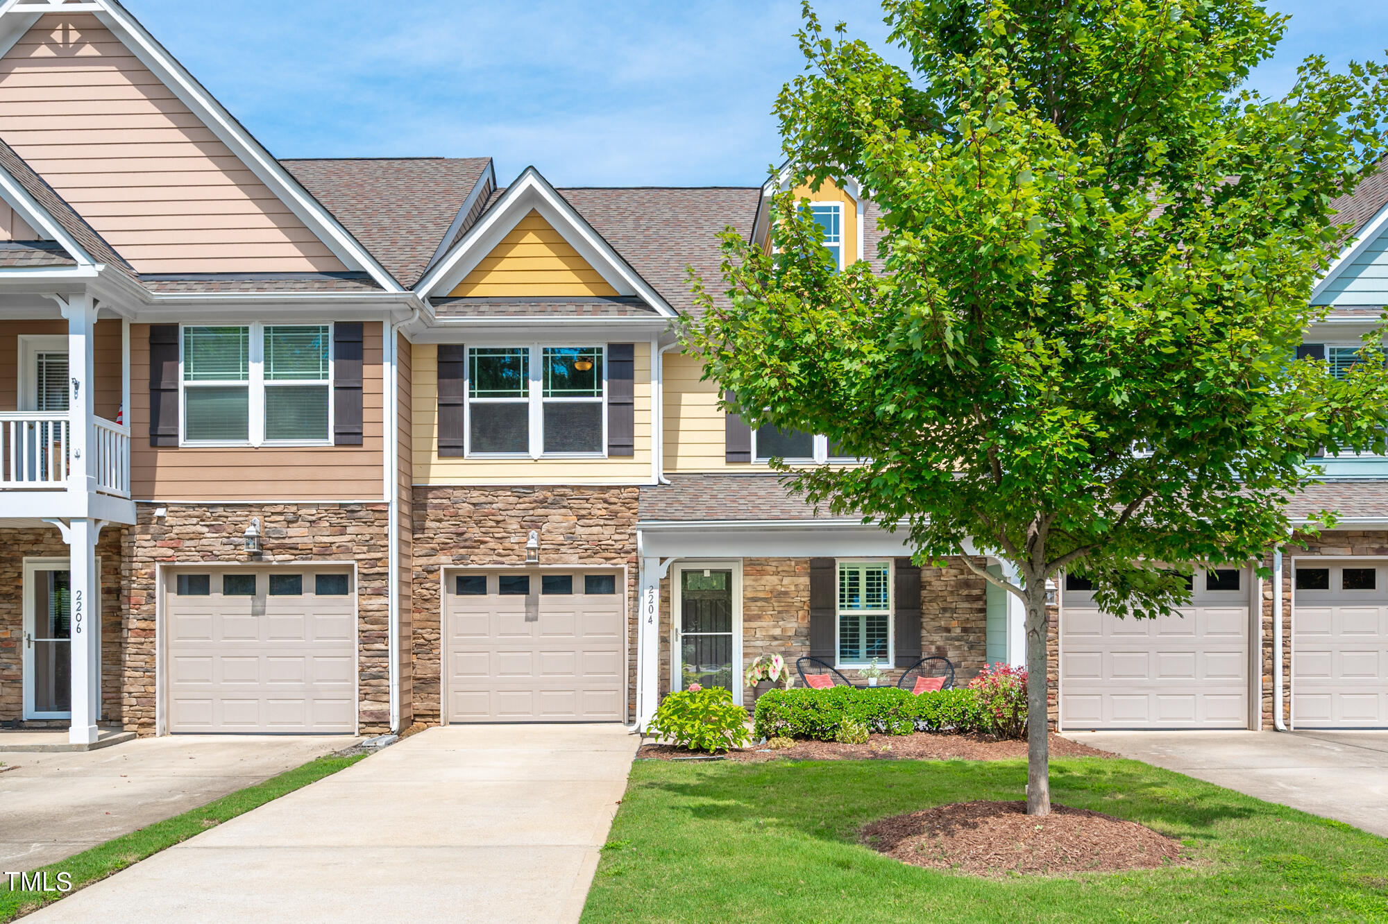
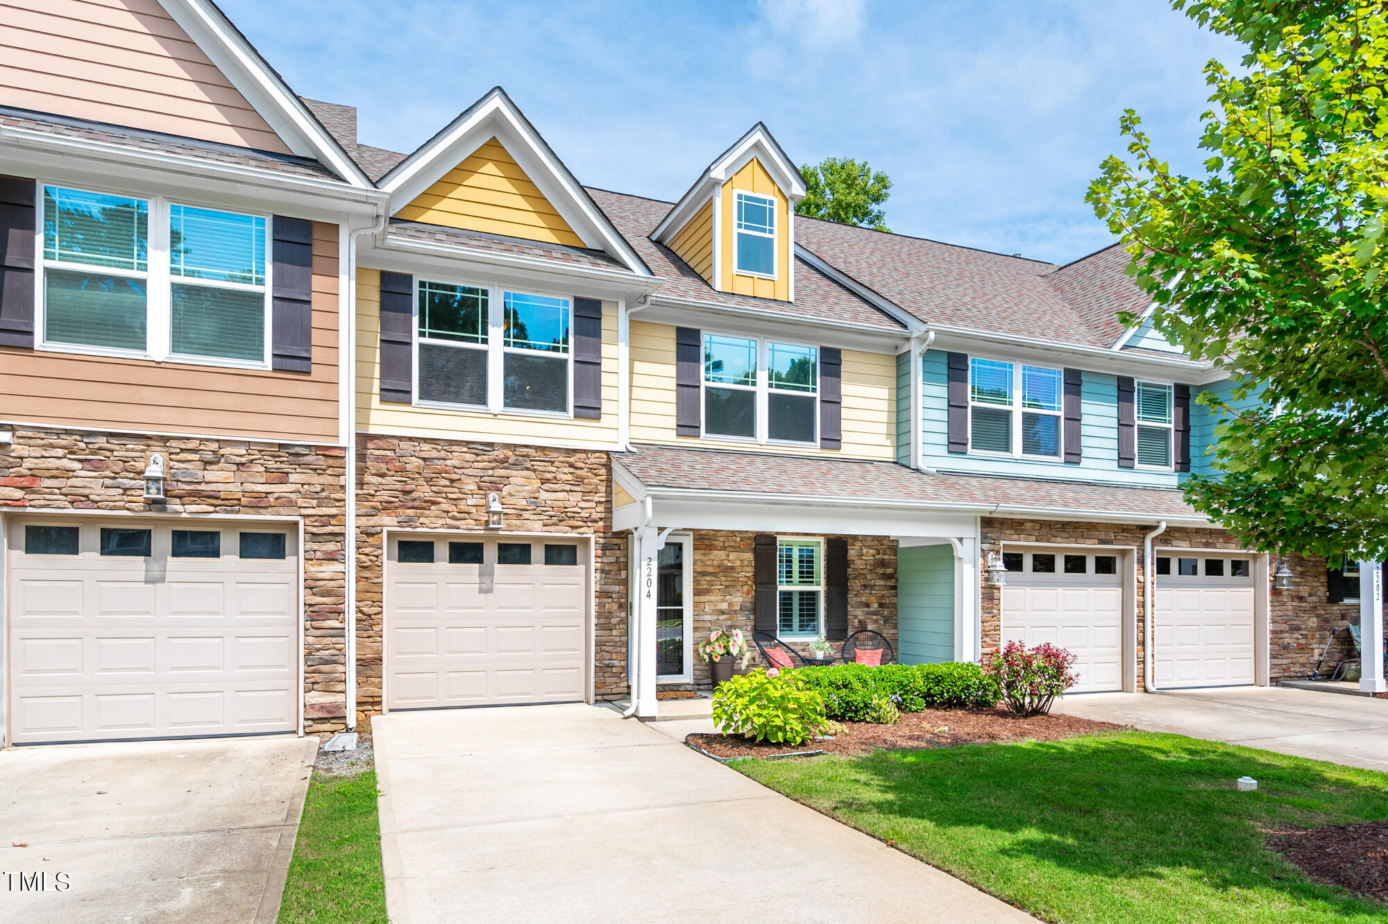
Home numbered 2204 with yellow siding, a stone facade, attached garage, and leafy front-yard tree.
Townhouse exterior with stone veneer, colorful siding, multiple garage doors, and a covered porch.
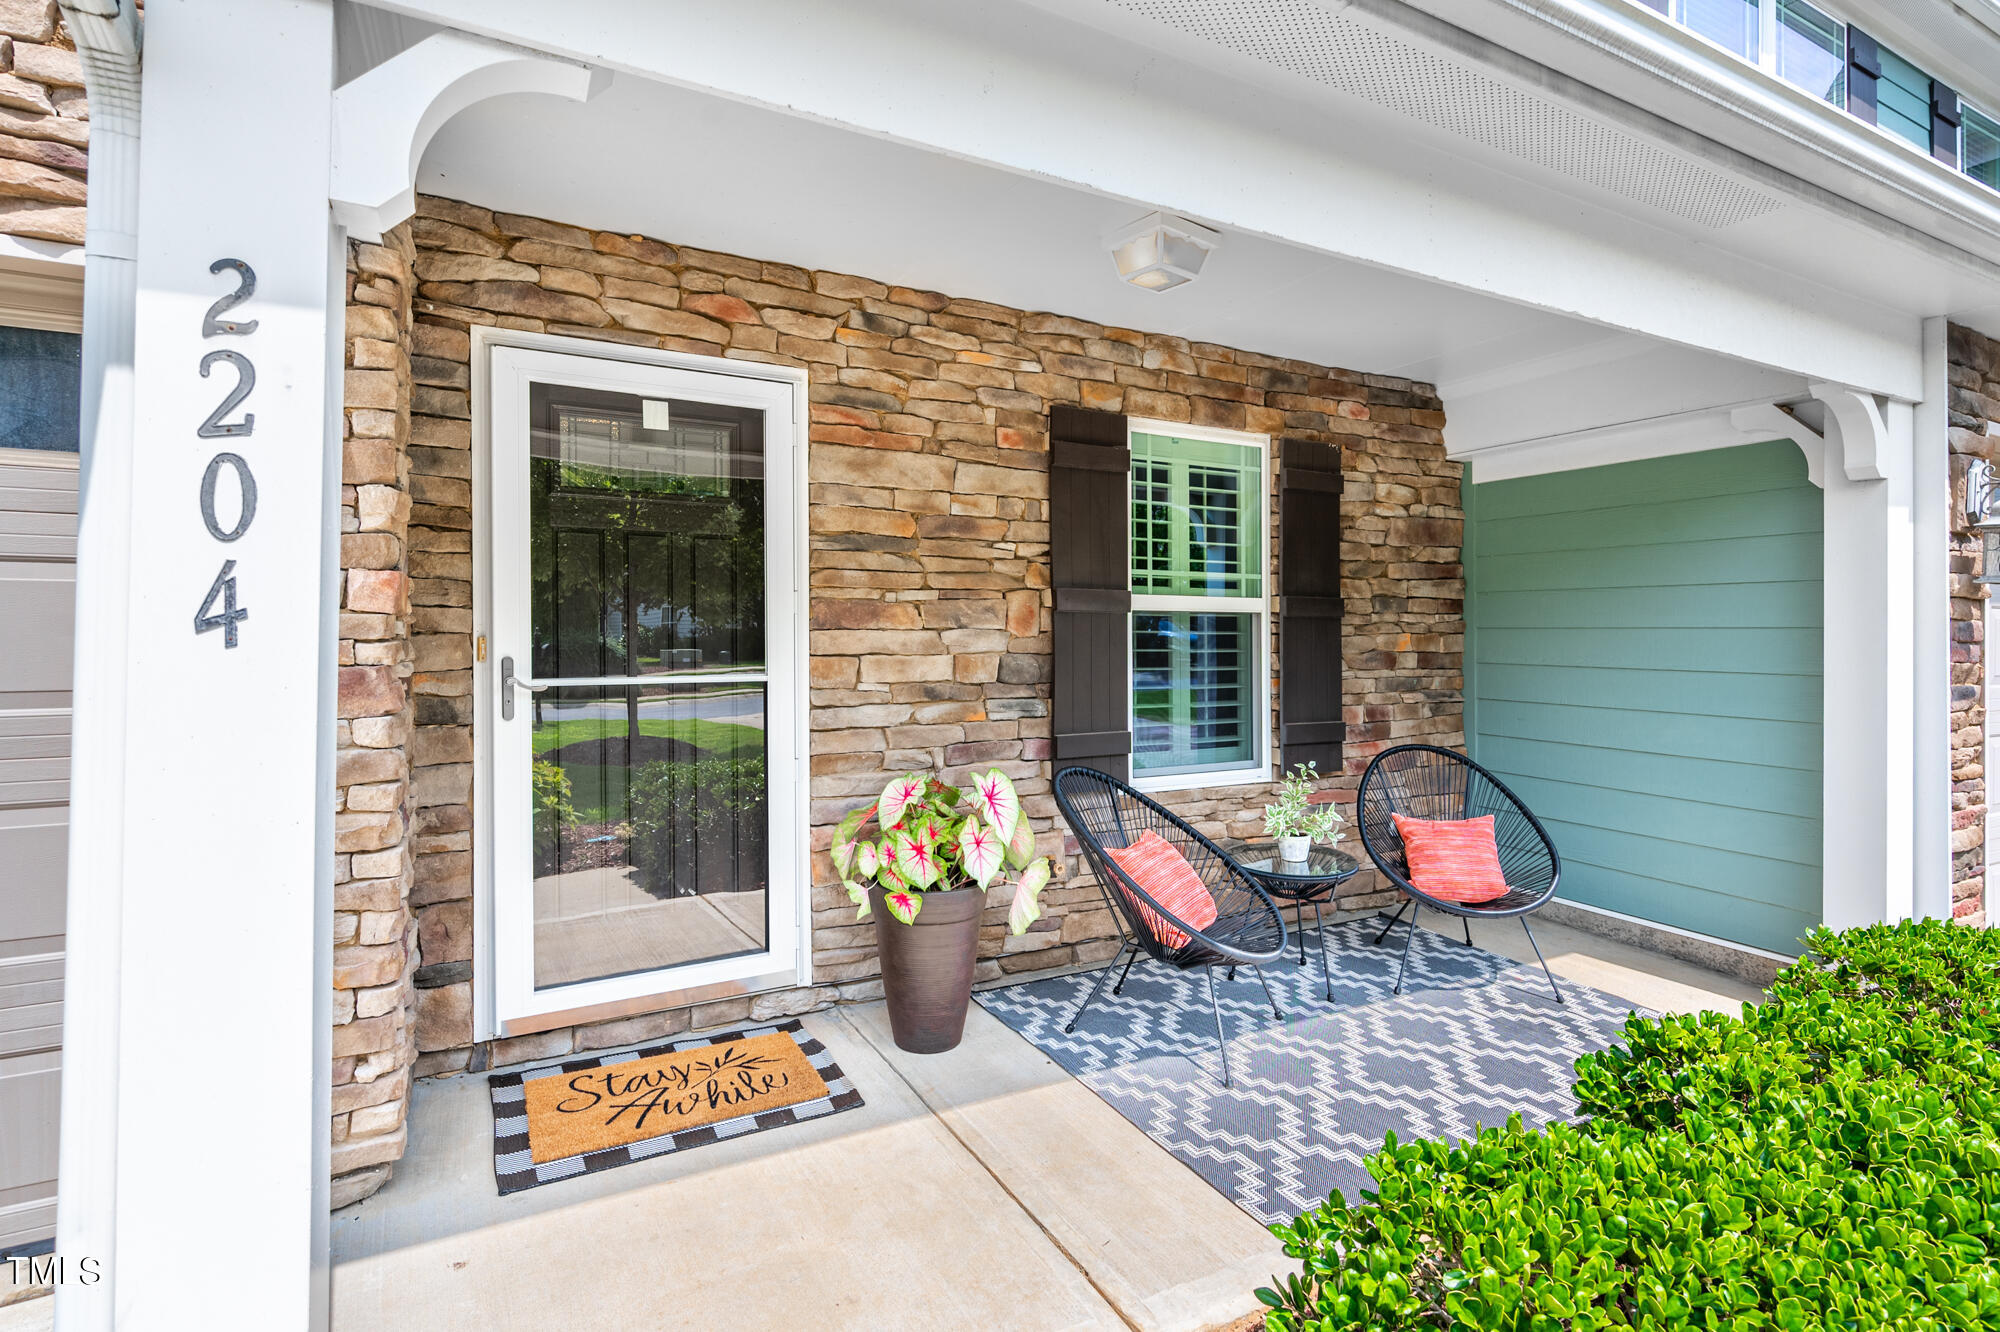
Covered stone-front porch with two woven chairs, coral cushions, a patterned rug, and a potted plant.
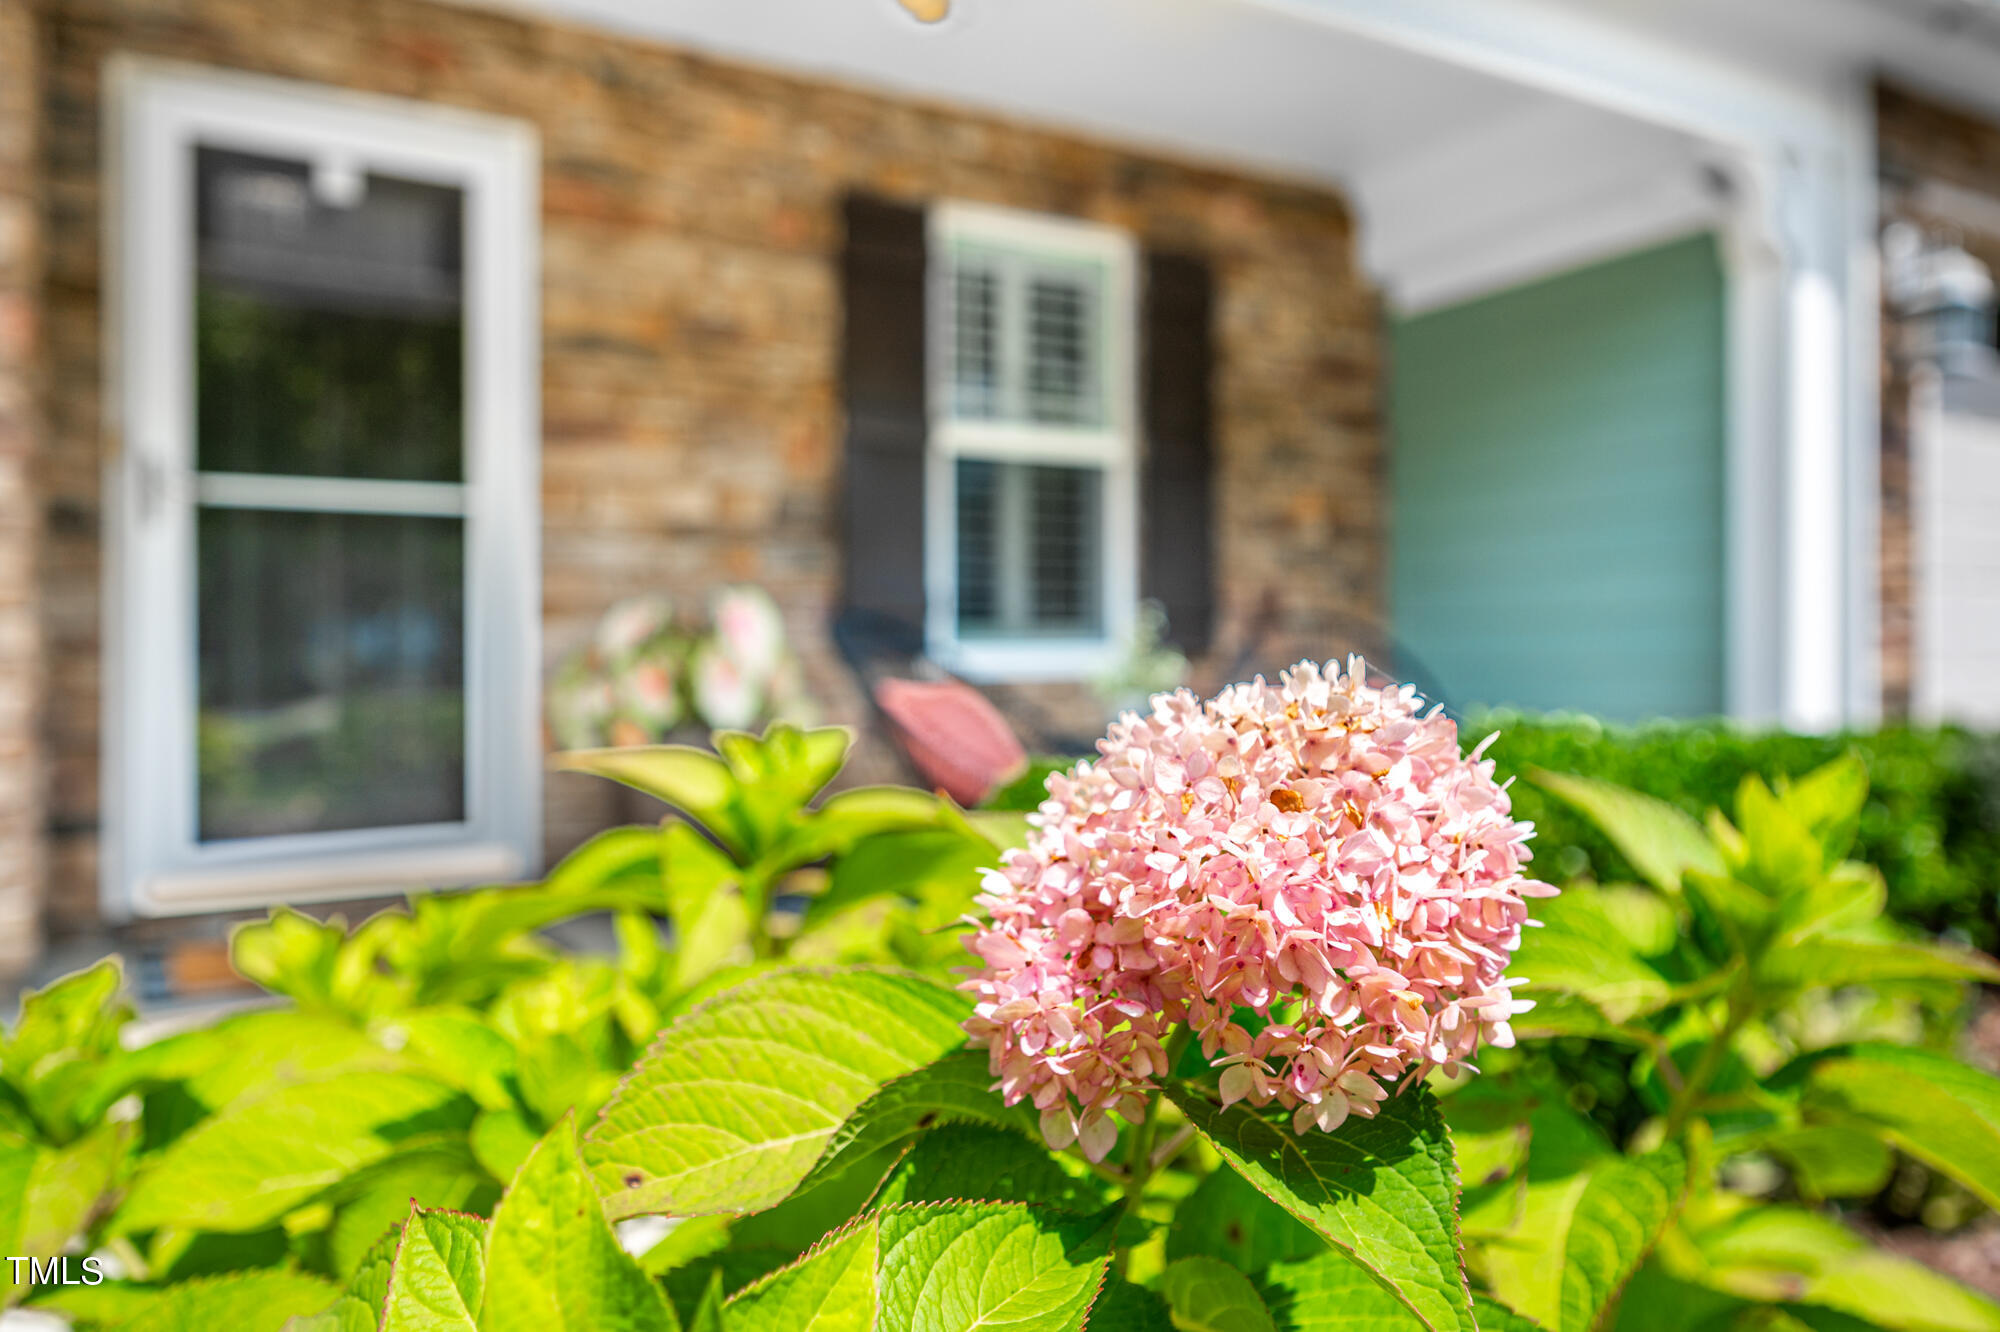
Pink hydrangea blooming in front of a brick home with a green entry door.
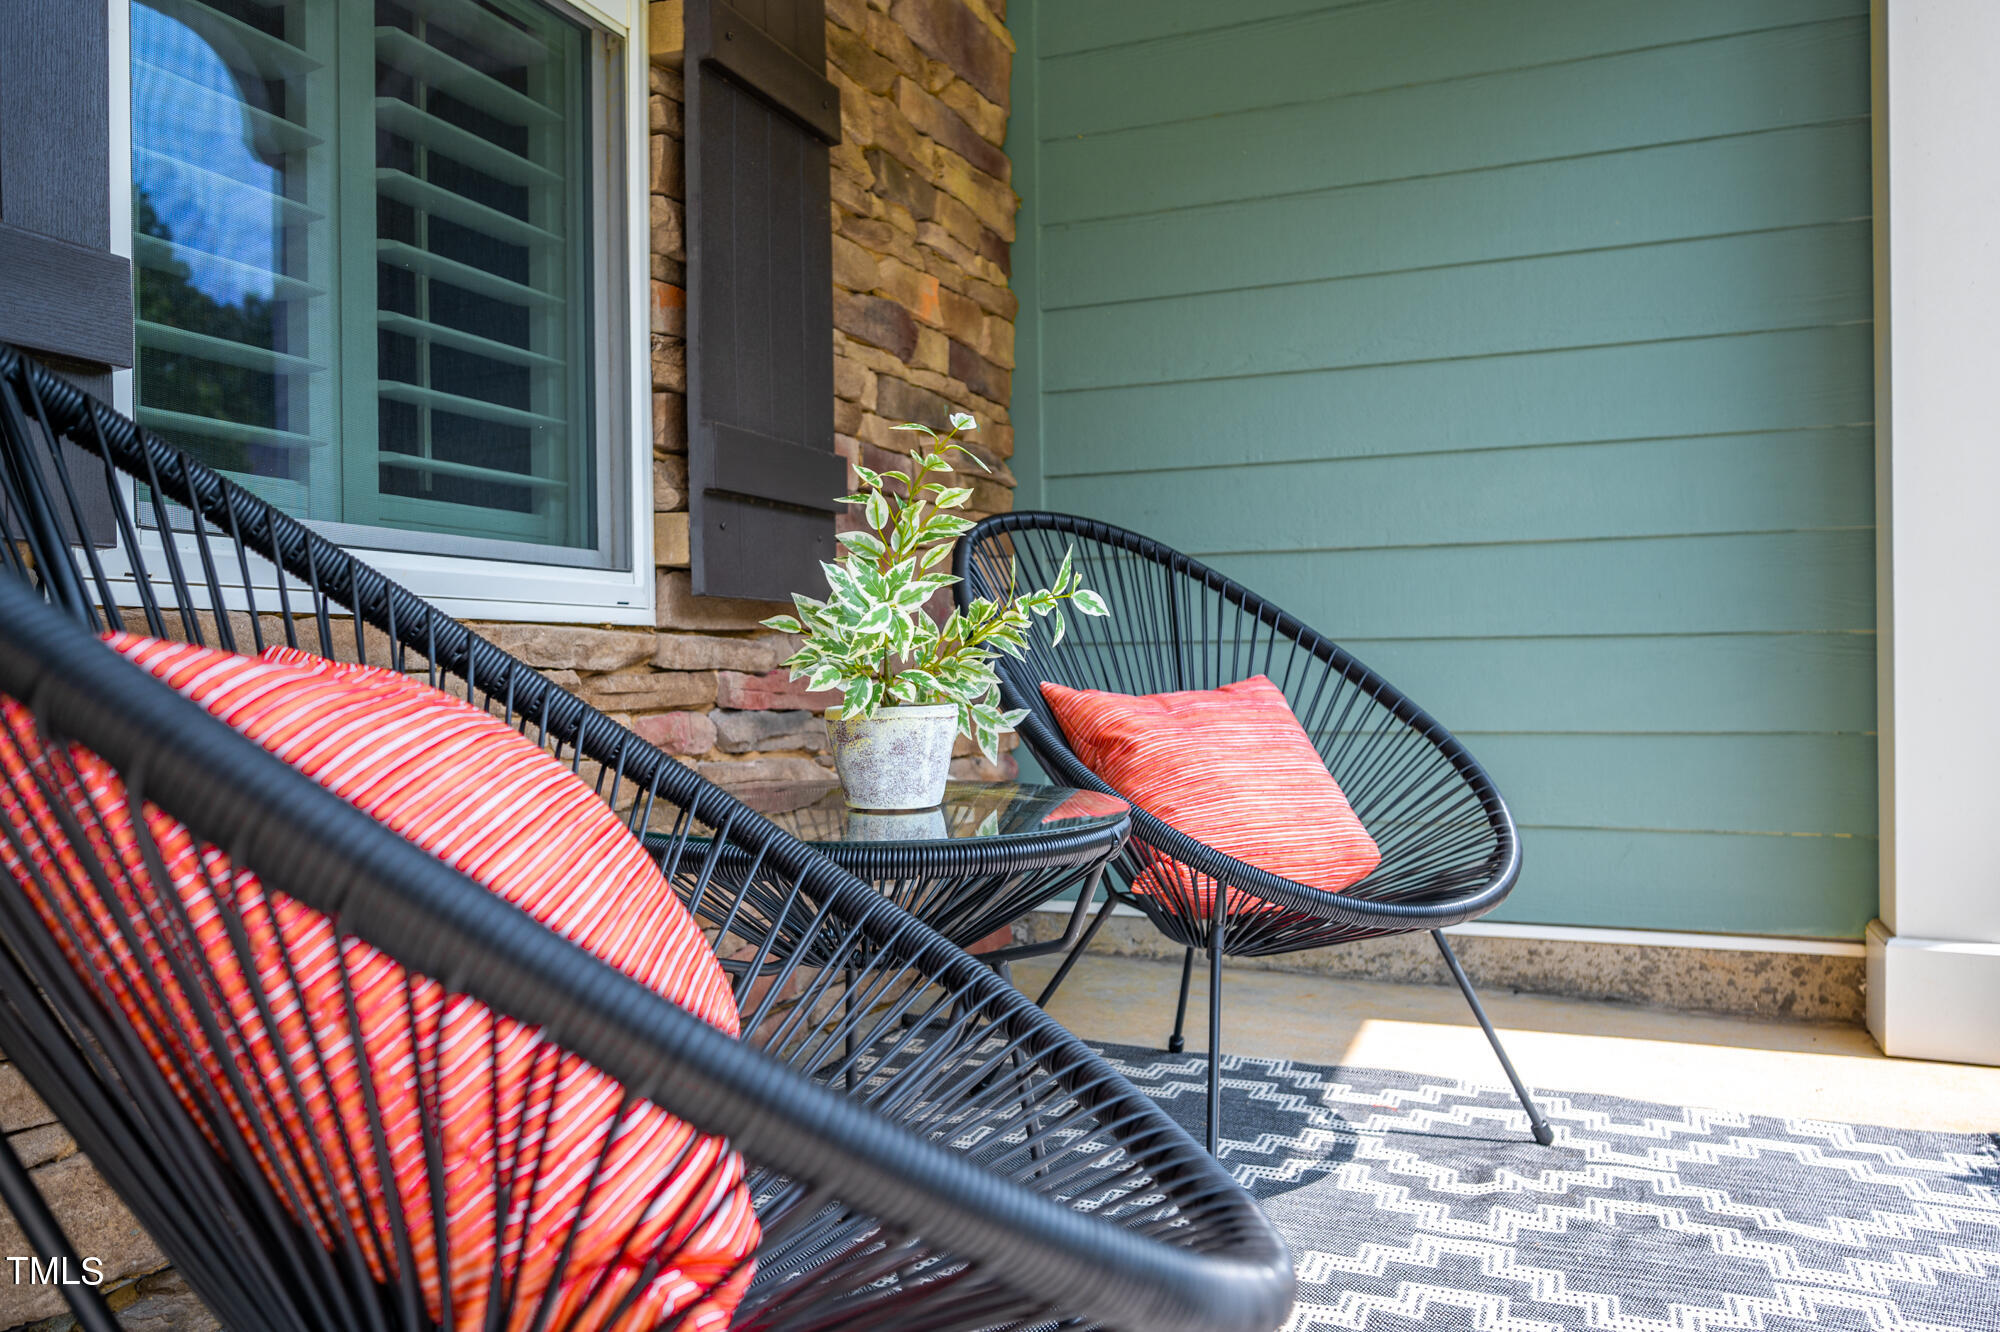
Front porch seating with black woven chairs, coral striped cushions, and a potted plant.
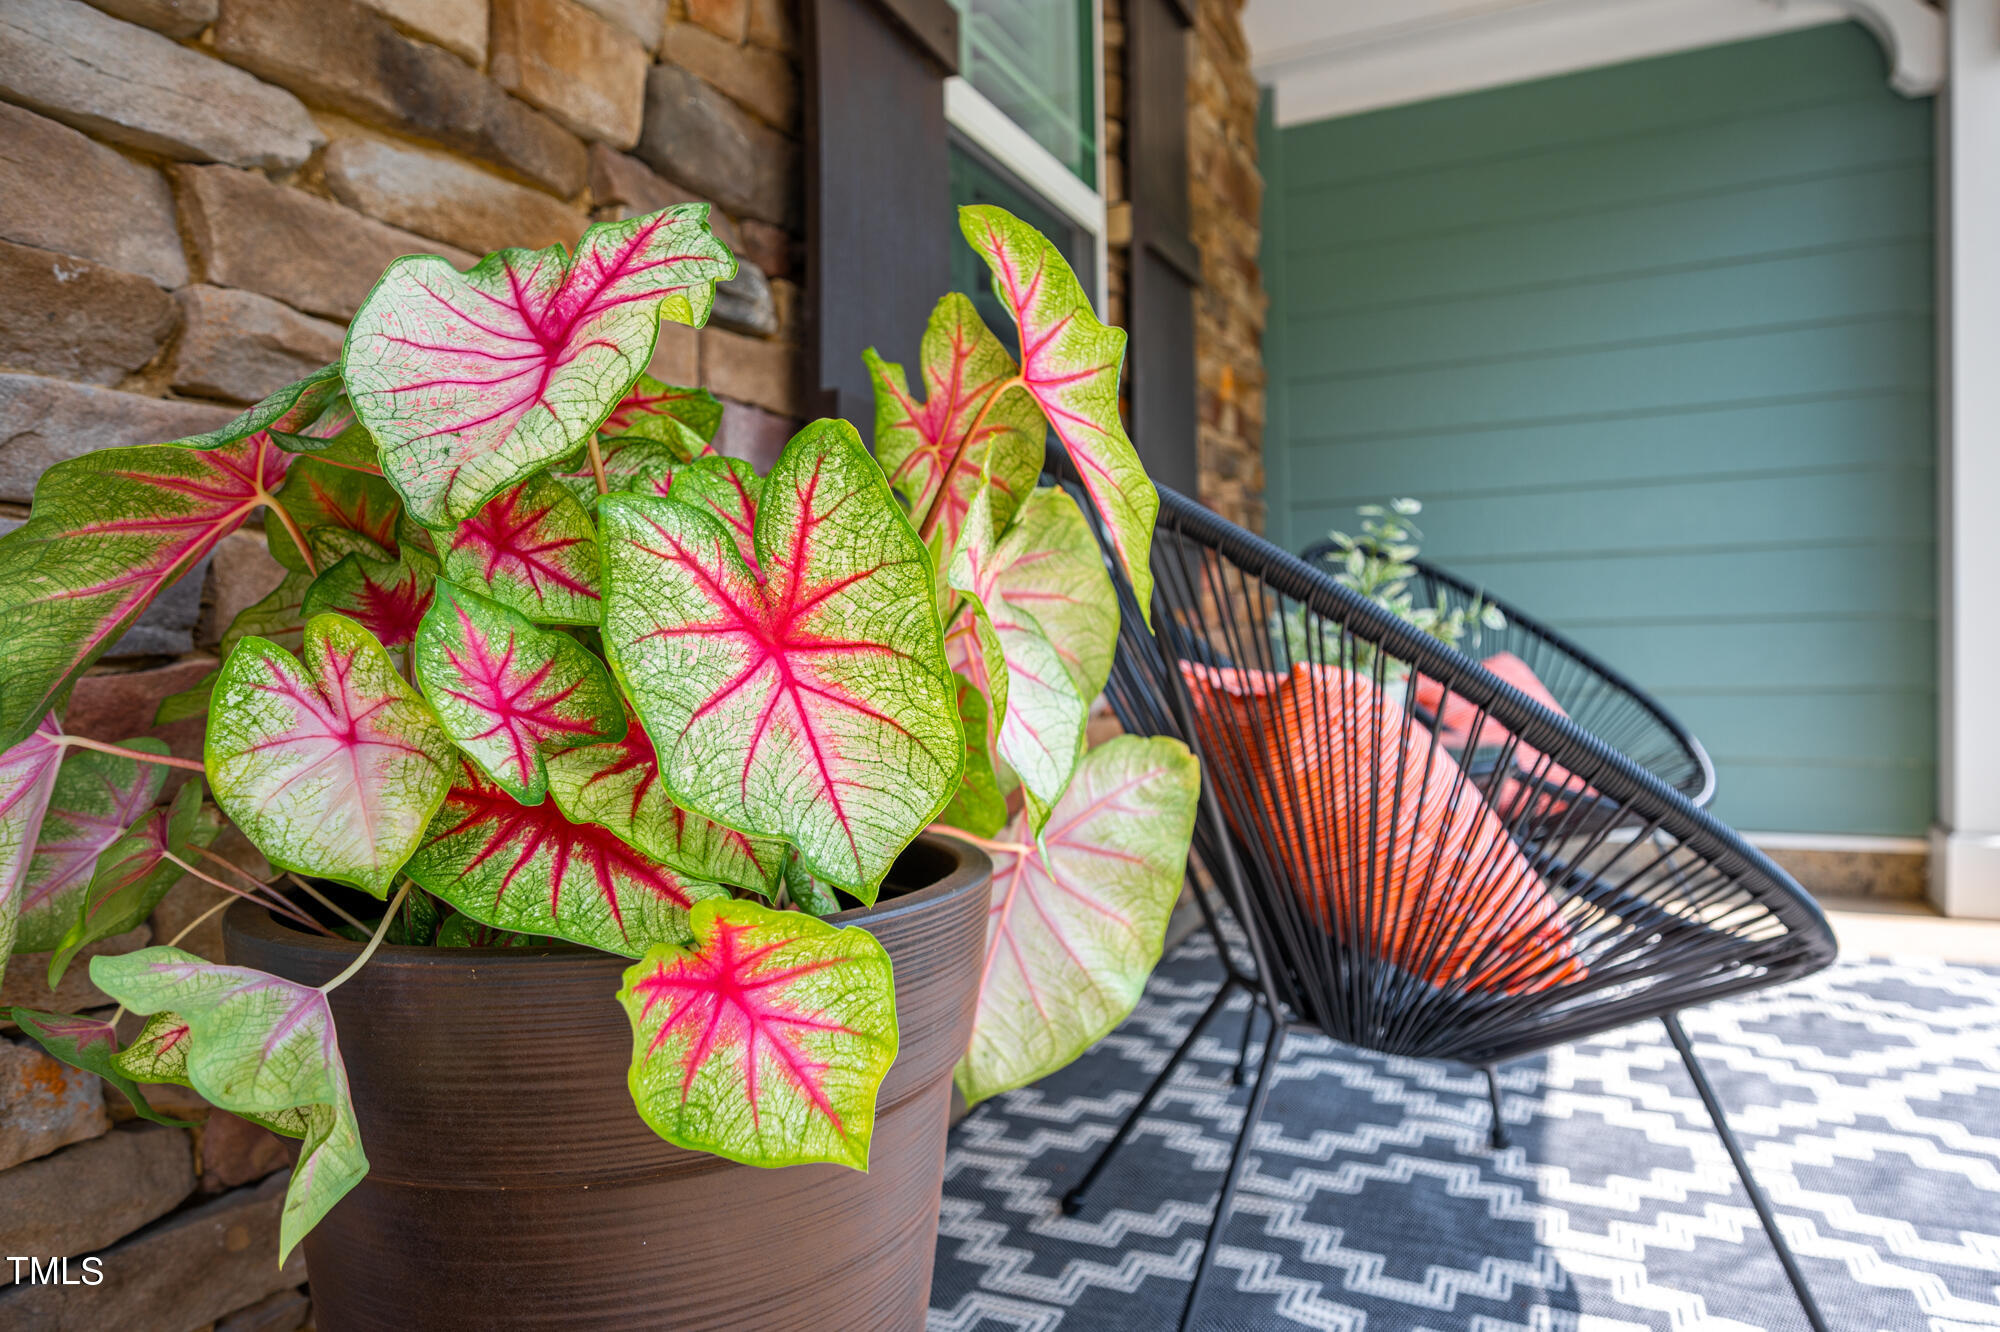
Front porch with a pink-veined caladium, black wire chair, patterned rug, and green door.
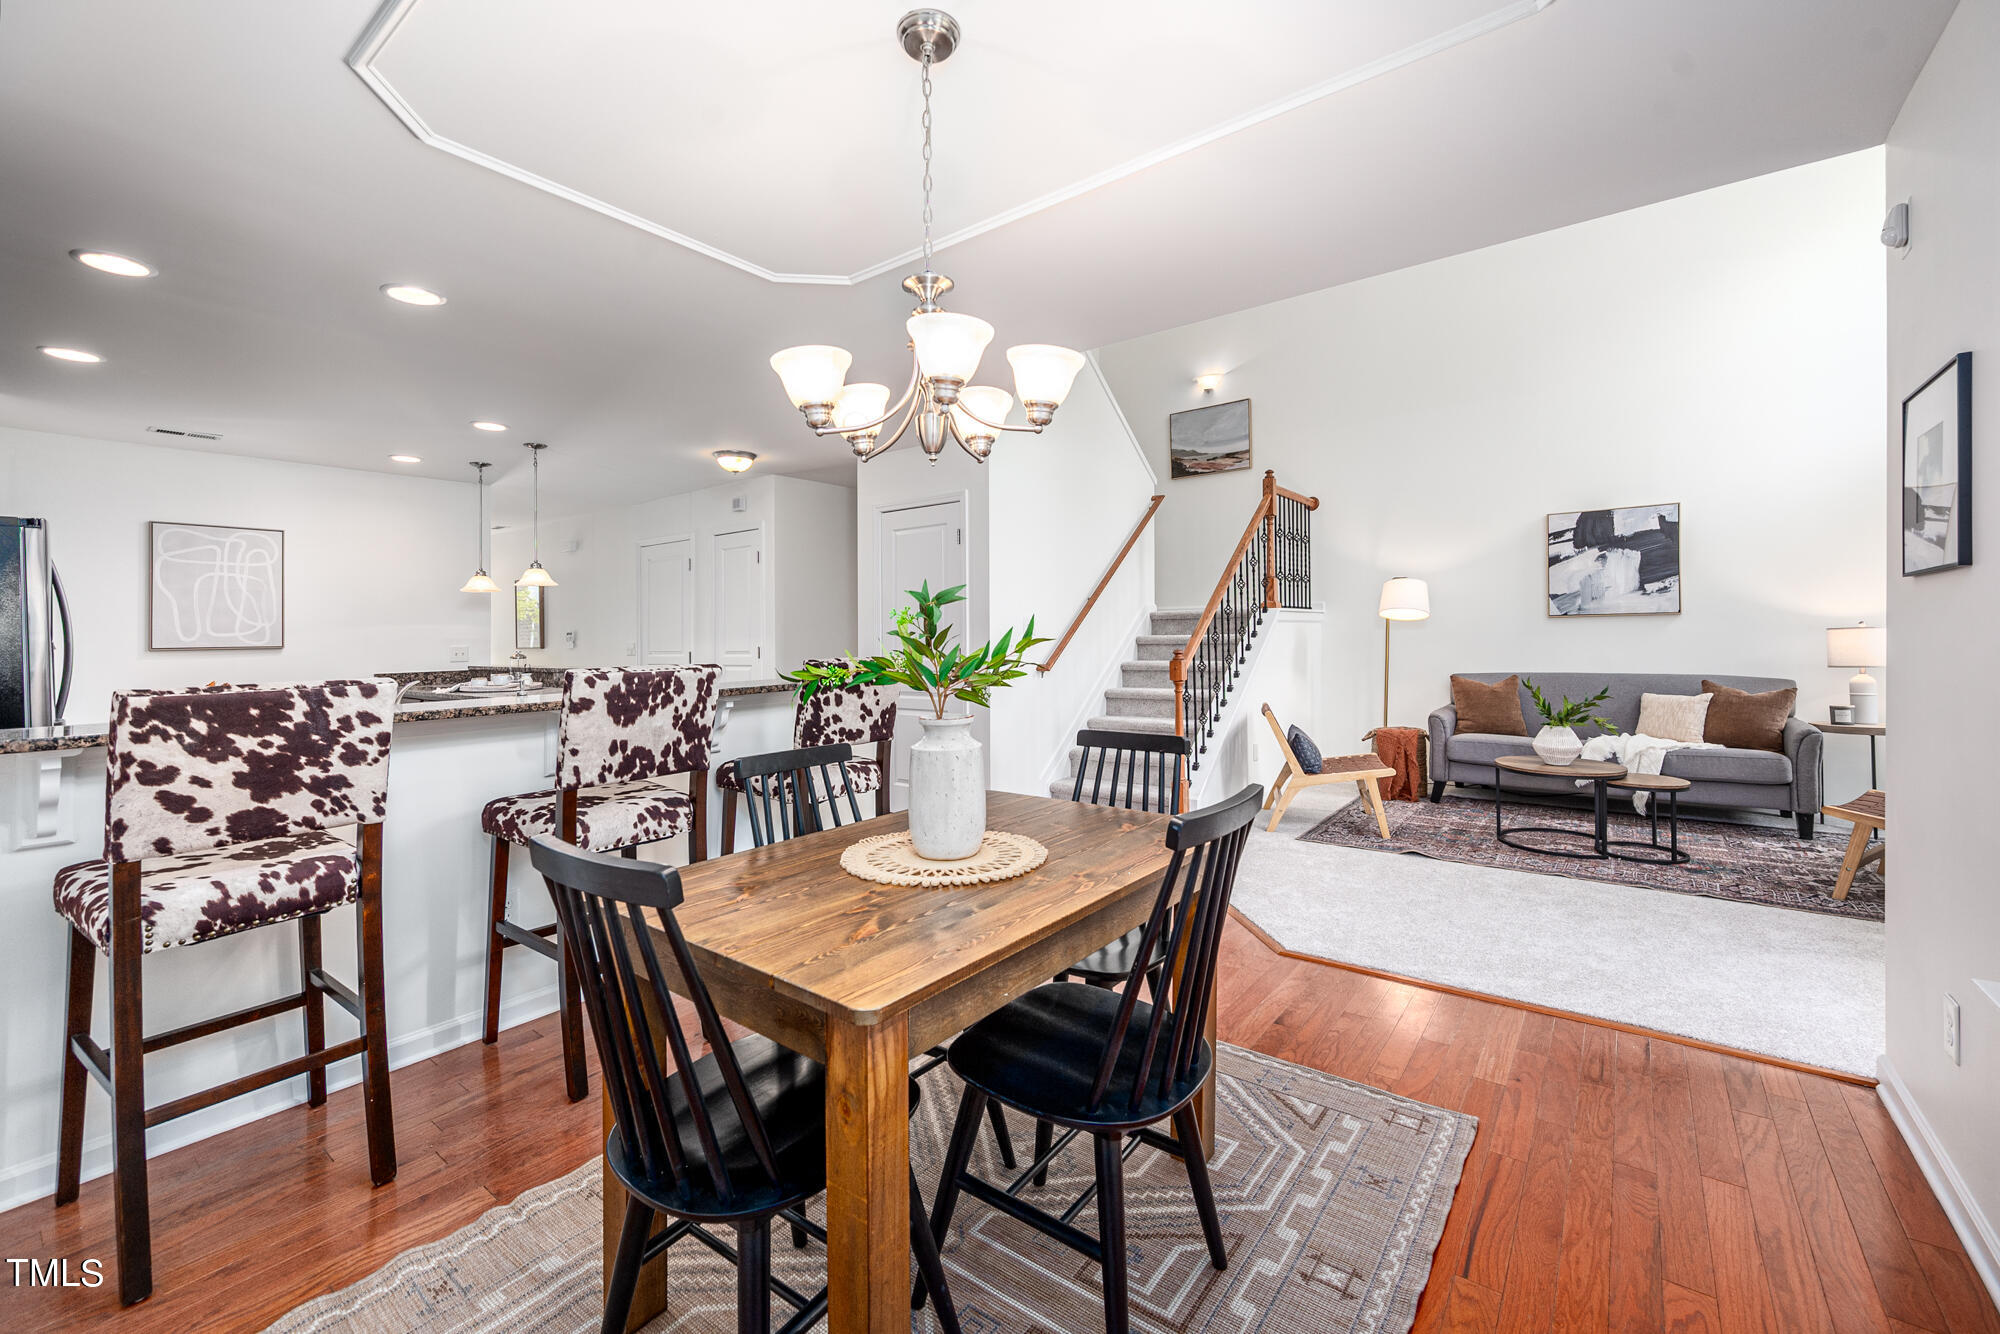
Open dining and living area with a wood table, cow-print stools, gray sofa, and staircase.
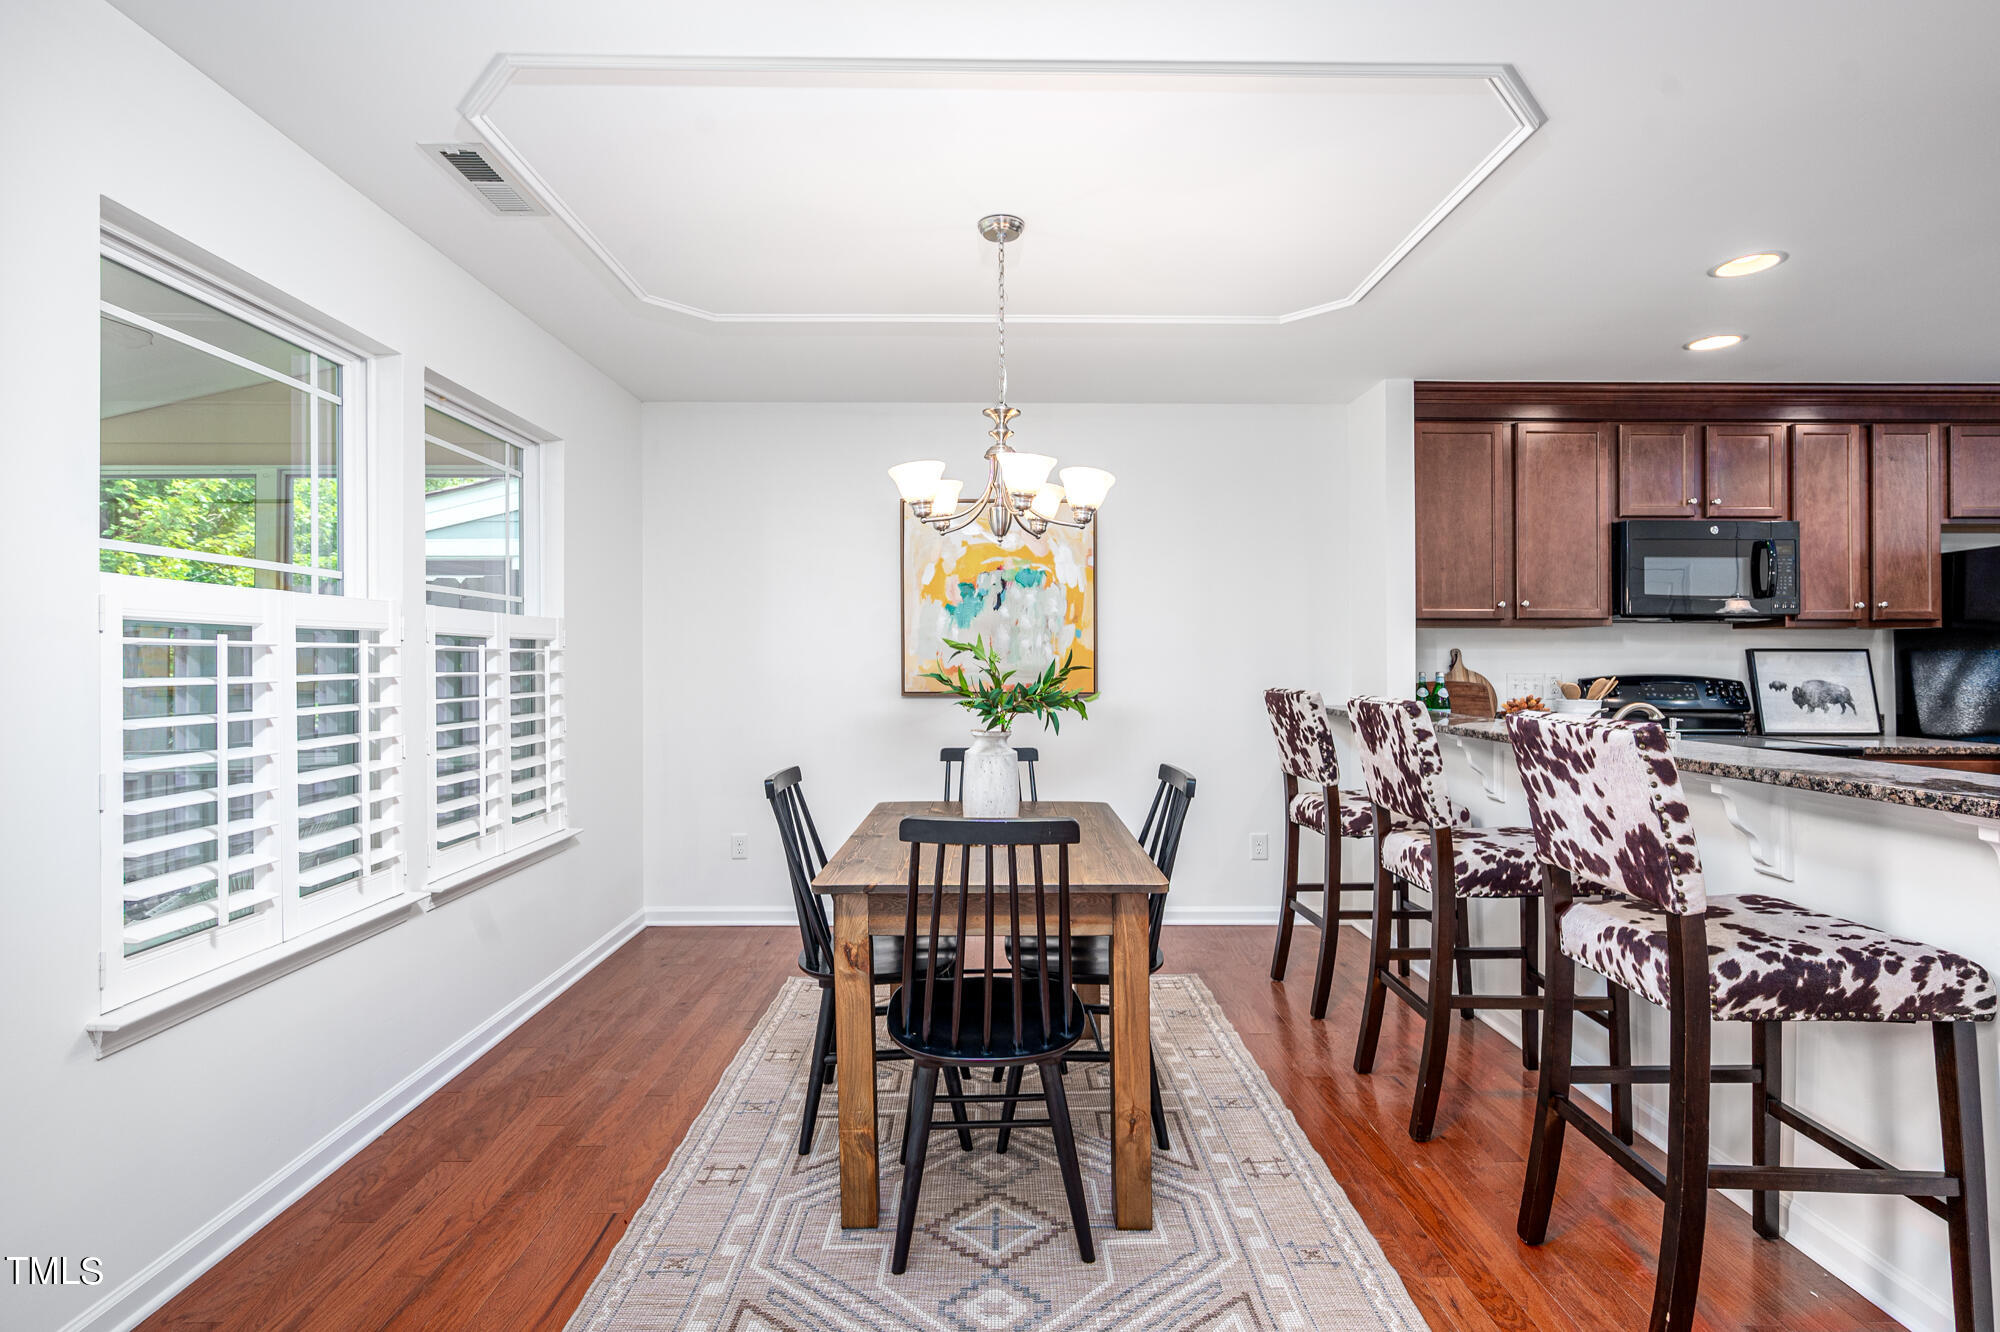
Dining area with a wooden table, plantation-shuttered windows, and a kitchen breakfast bar with cow-print stools.
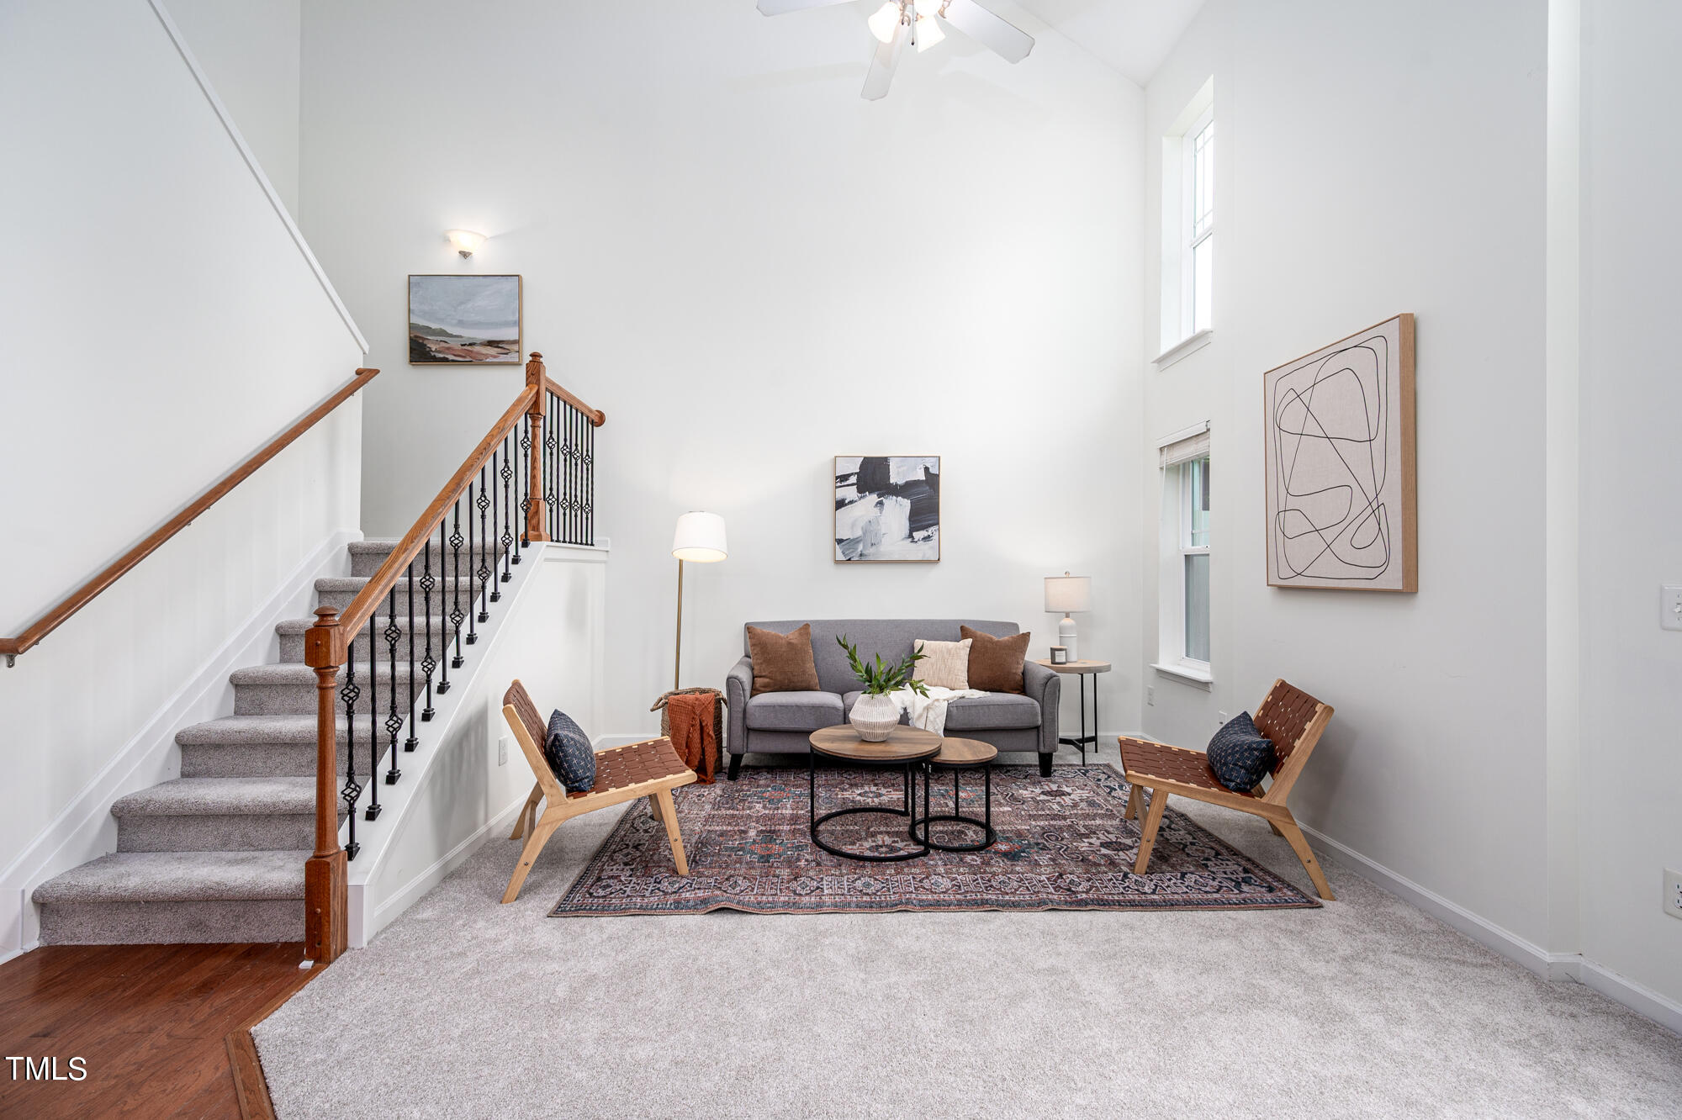
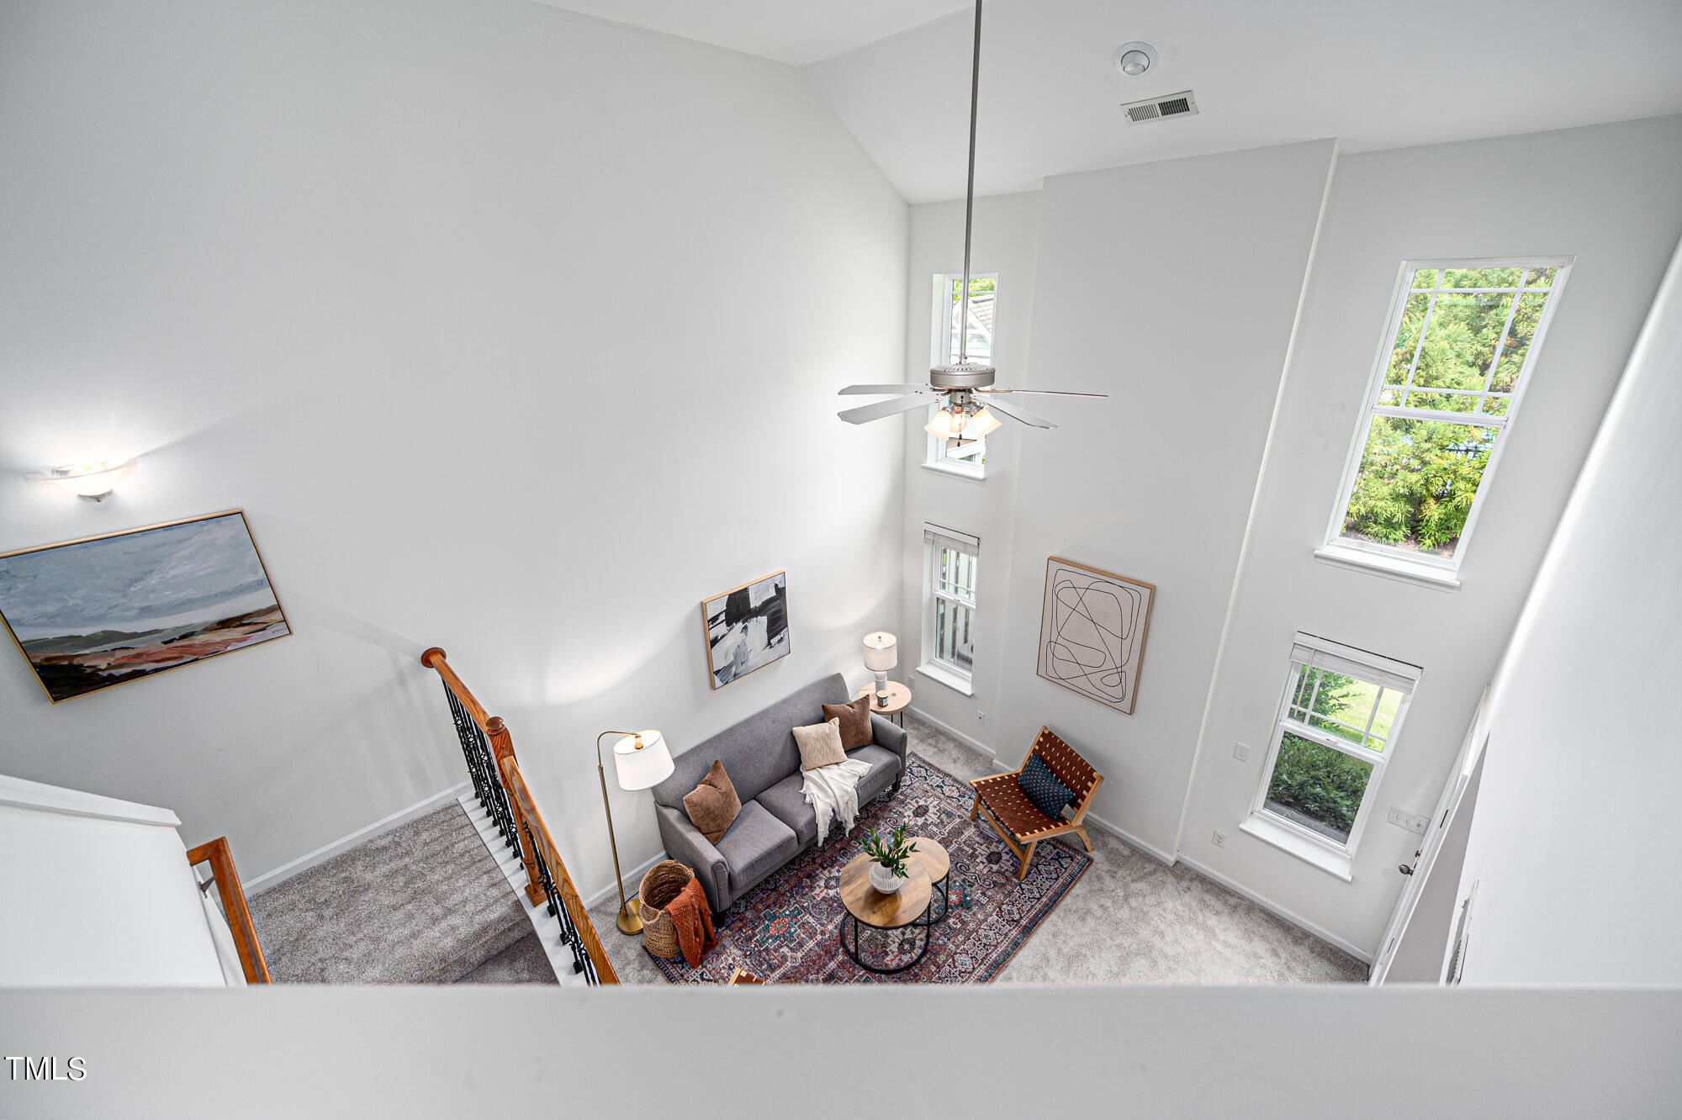
Staged living room with vaulted ceiling, carpeted staircase, gray sofa, and tall windows.
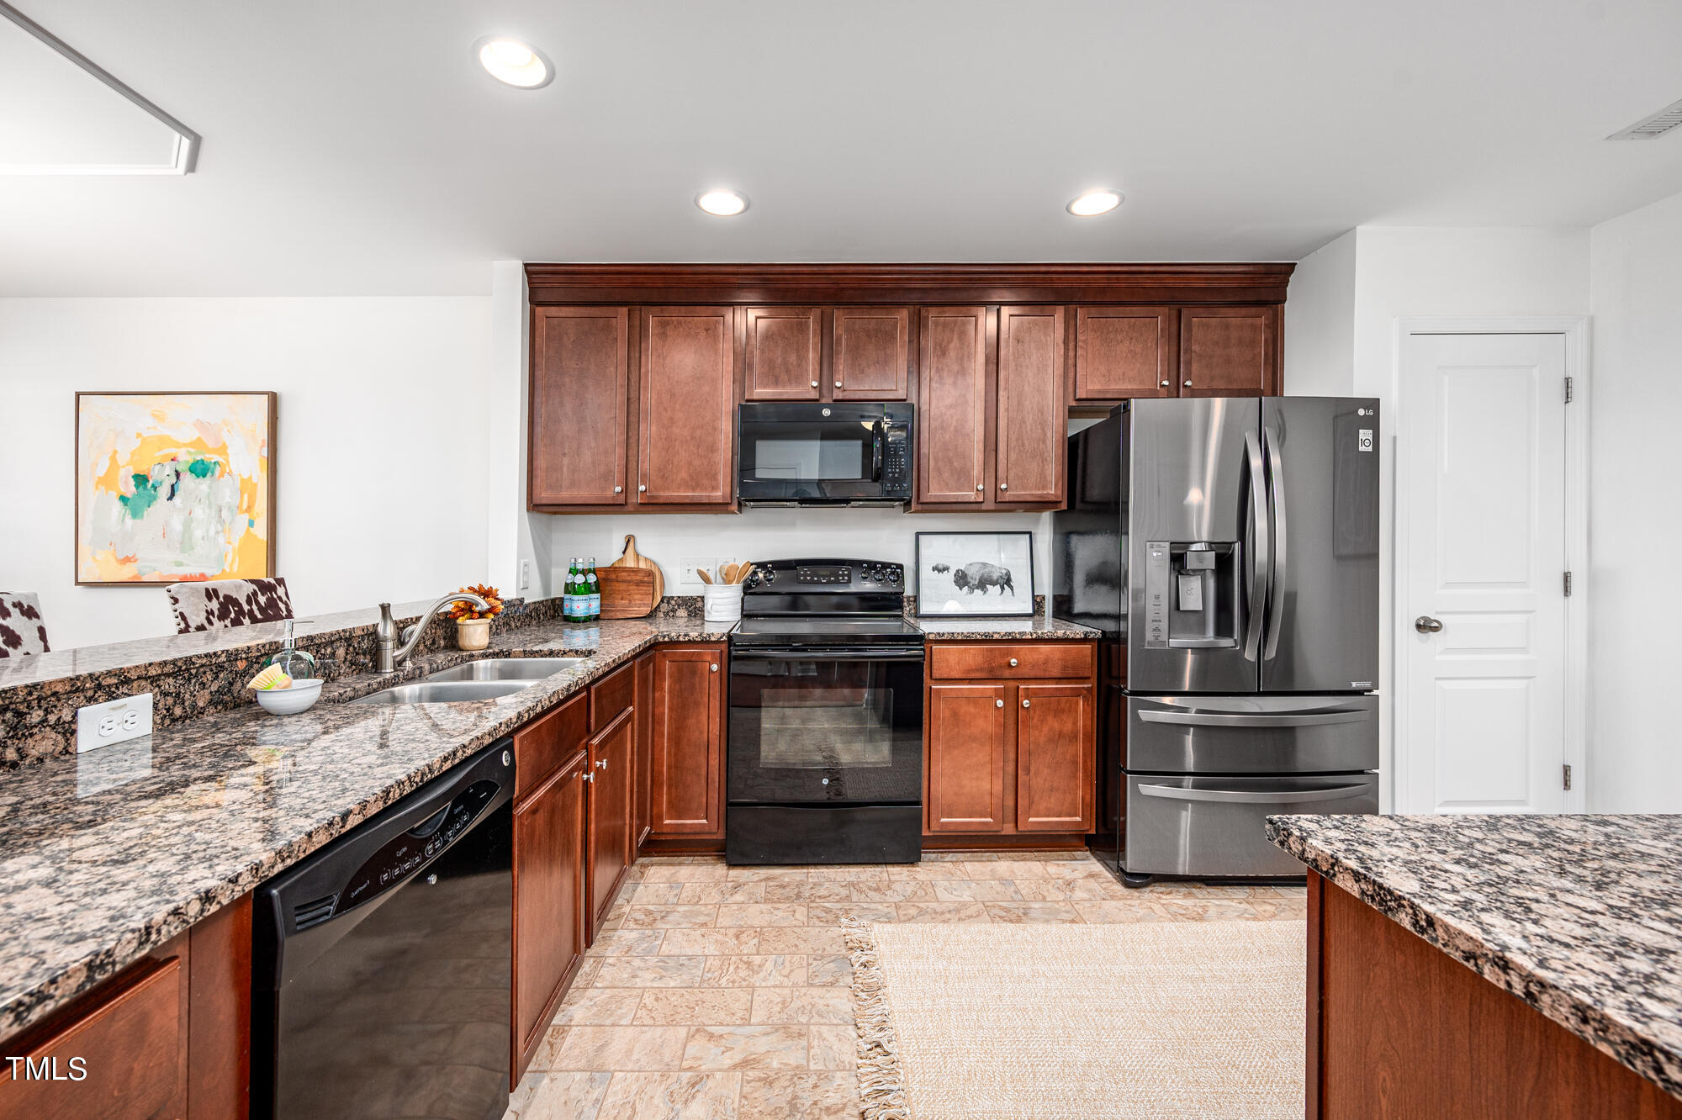
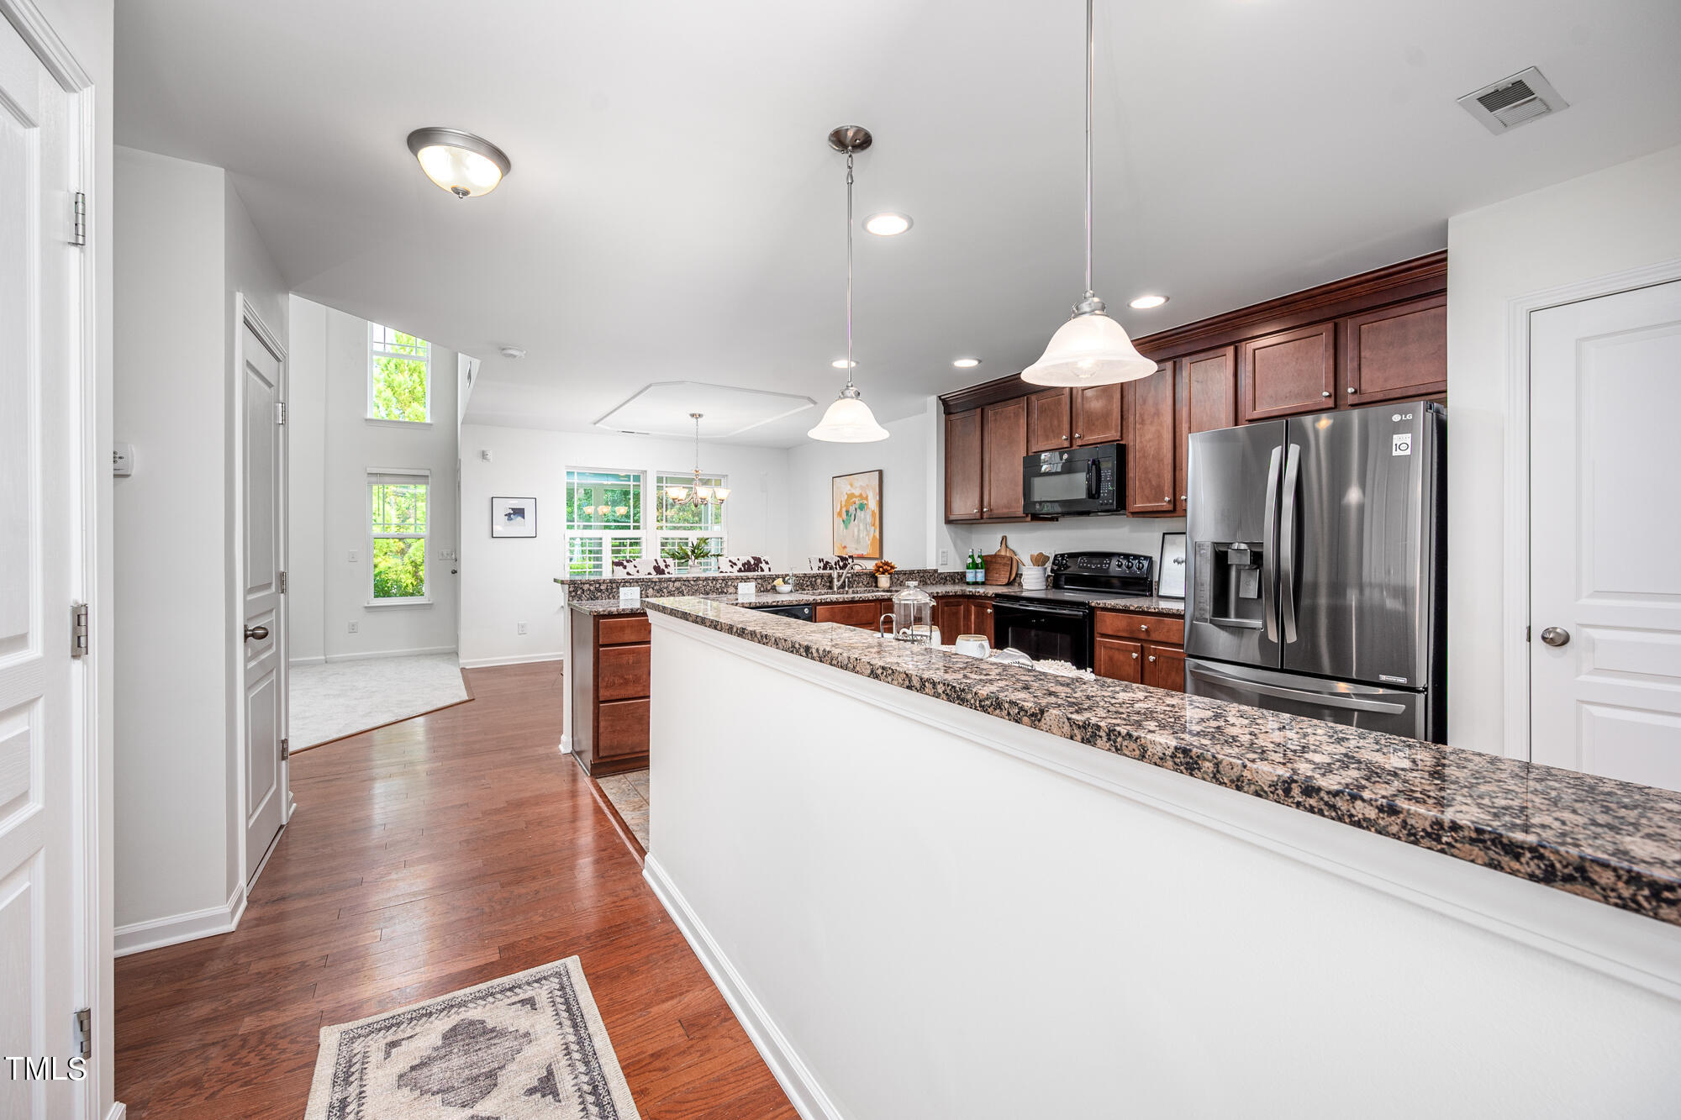
Kitchen with cherry cabinets, granite counters, stainless steel refrigerator, and black range.
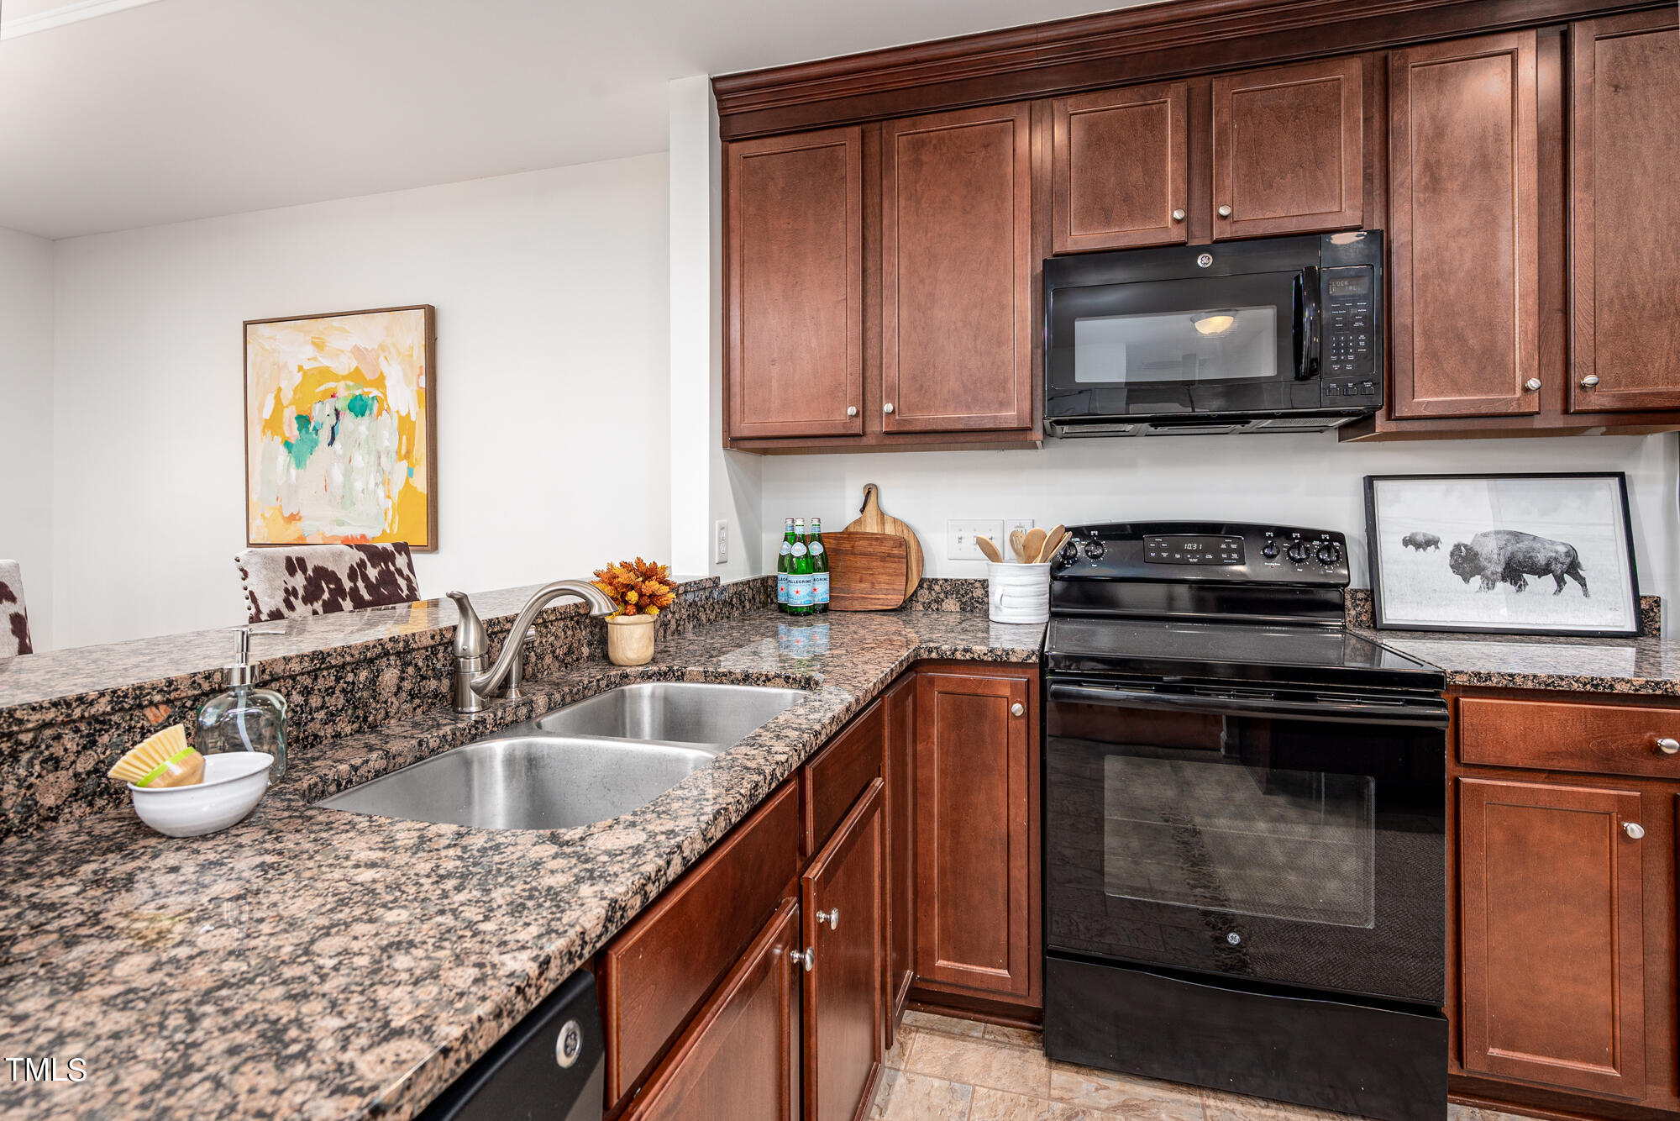
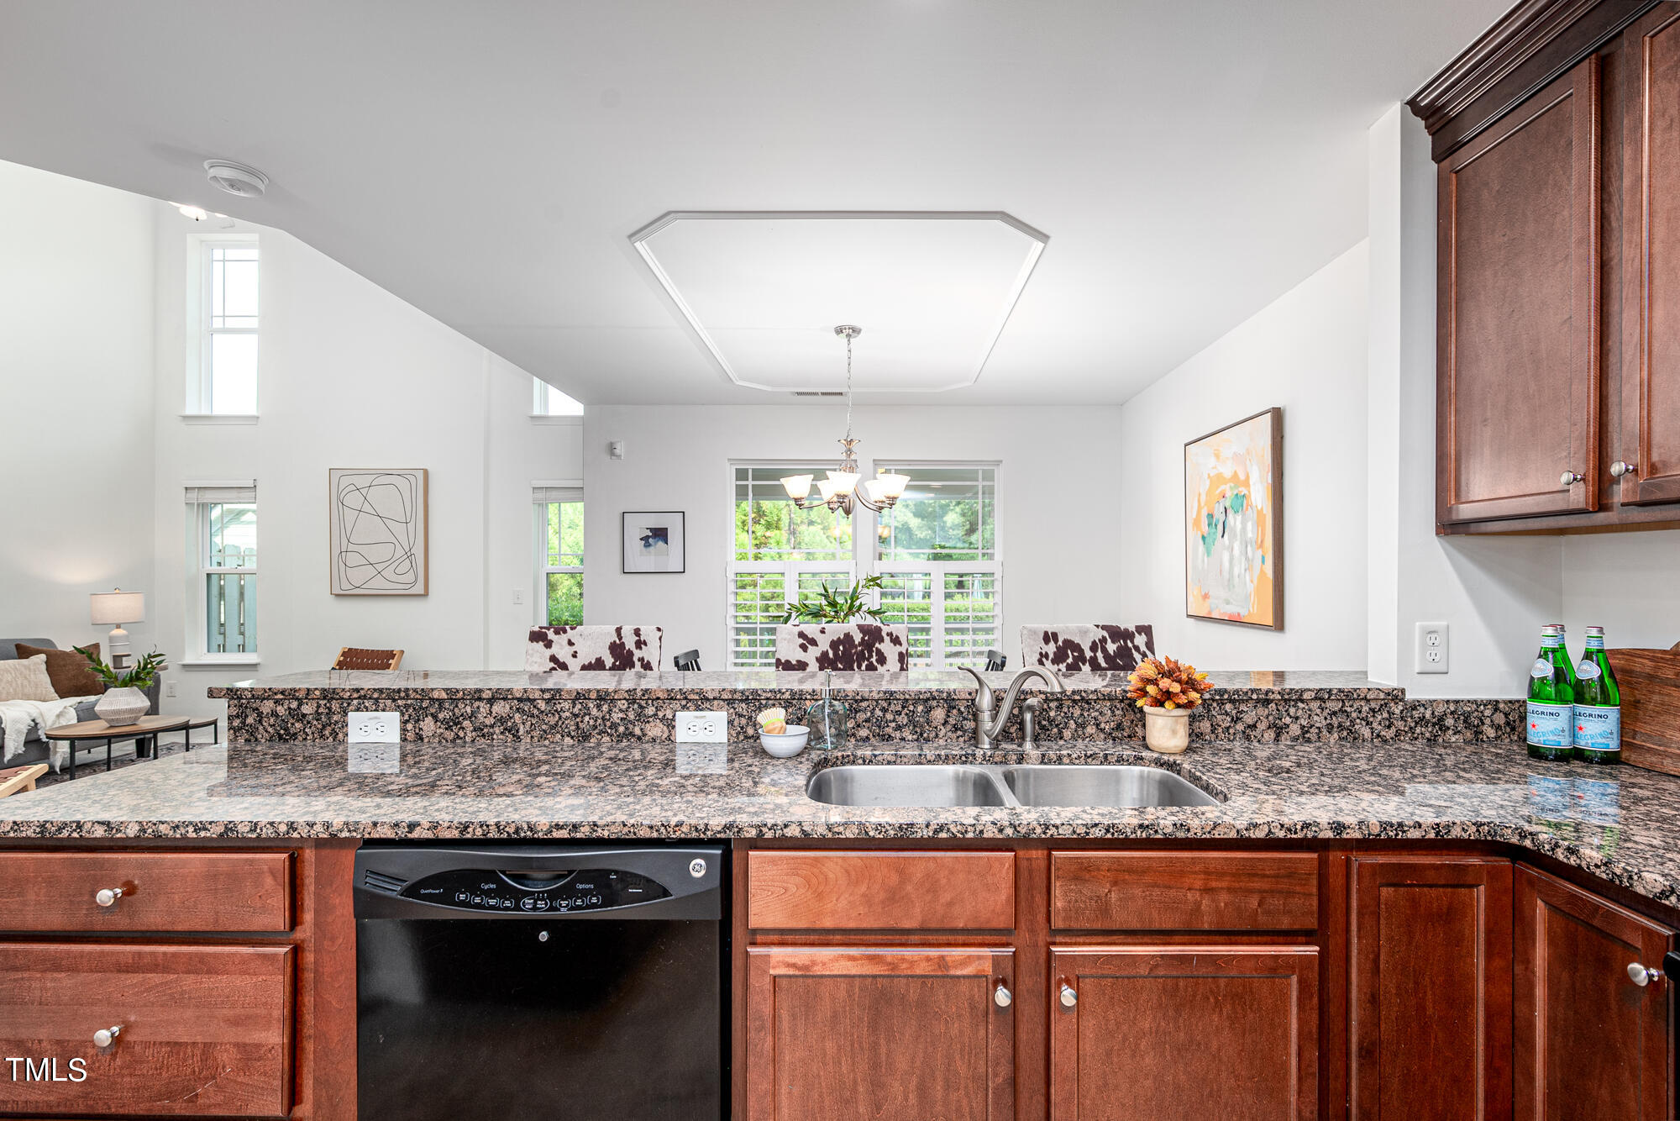
Kitchen with reddish-brown cabinets, speckled granite counters, a double sink, and black appliances.
Kitchen with speckled granite counters, reddish wood cabinets, and a double-basin sink.
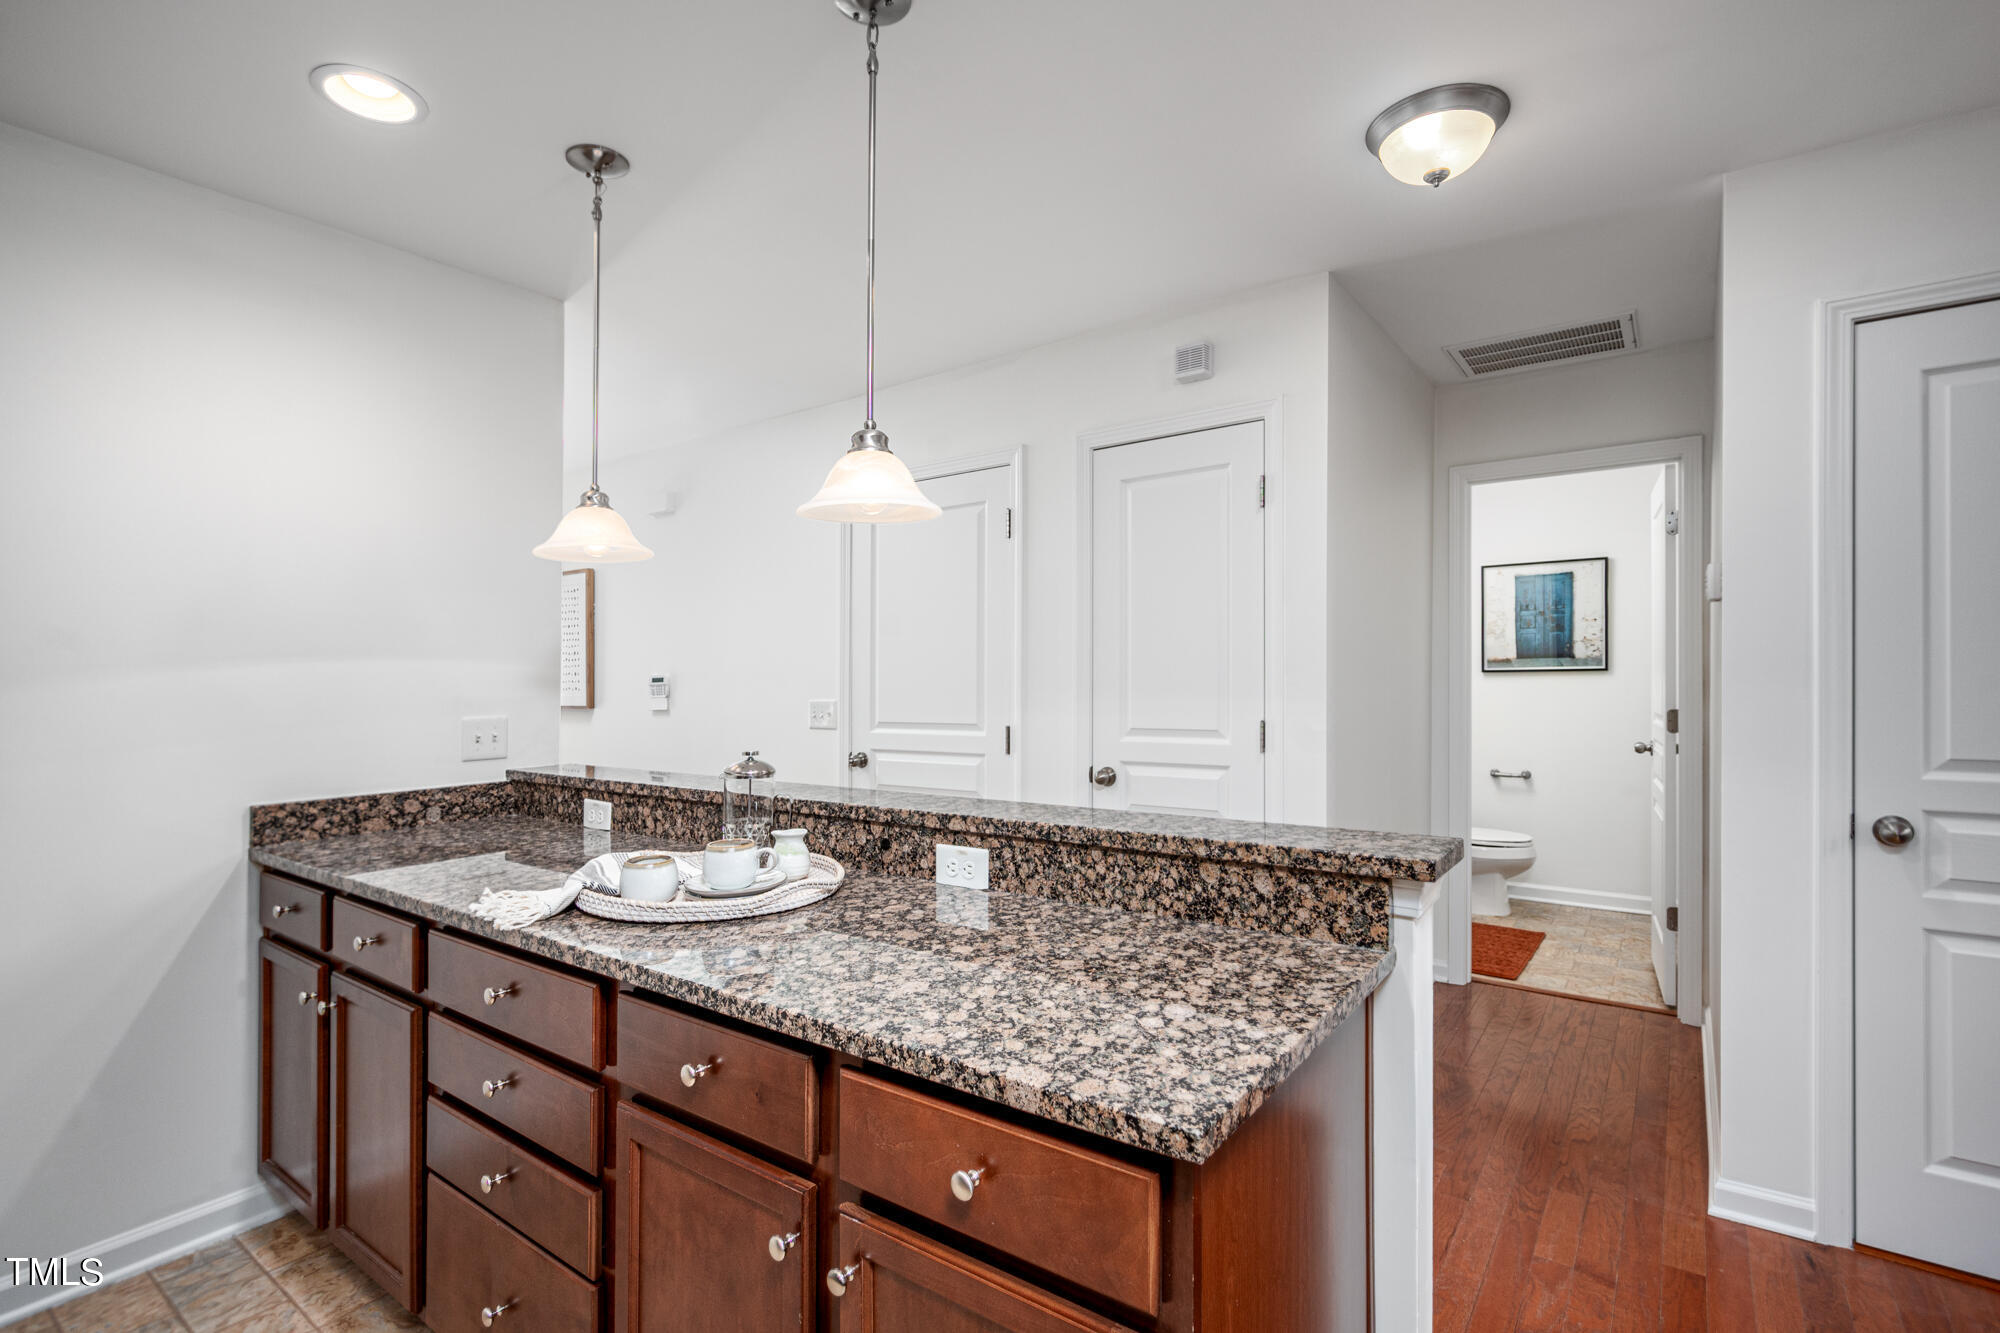
Bathroom vanity with dark wood cabinetry, granite countertop, and pendant lights beside the toilet room.
Open kitchen with dark wood cabinets, stainless steel appliances, and a long granite breakfast bar.
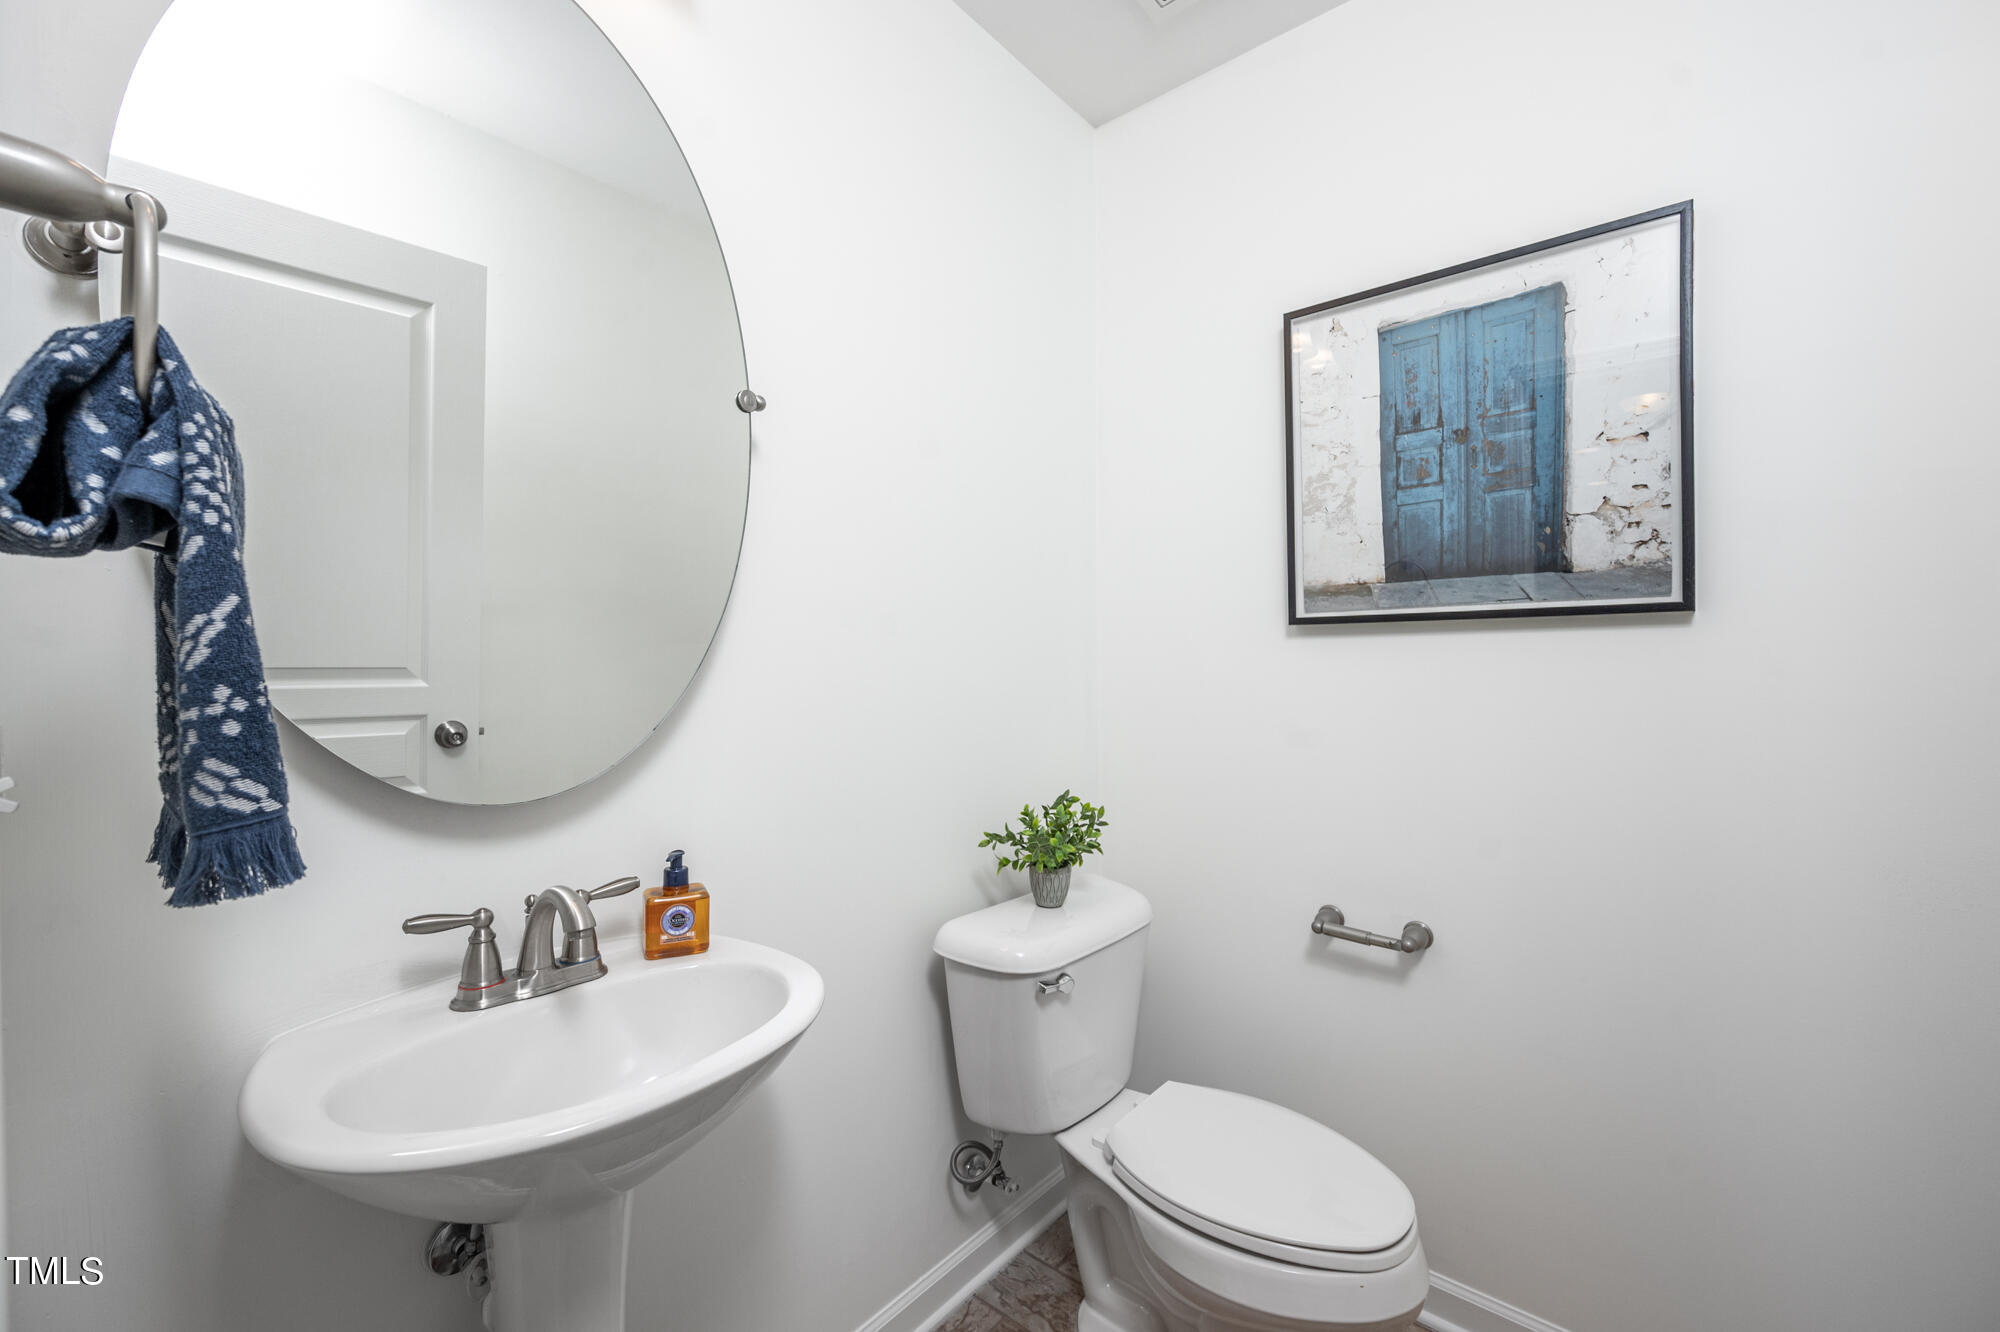
Half bathroom with a pedestal sink, round mirror, toilet, blue towel, and framed blue-door artwork.
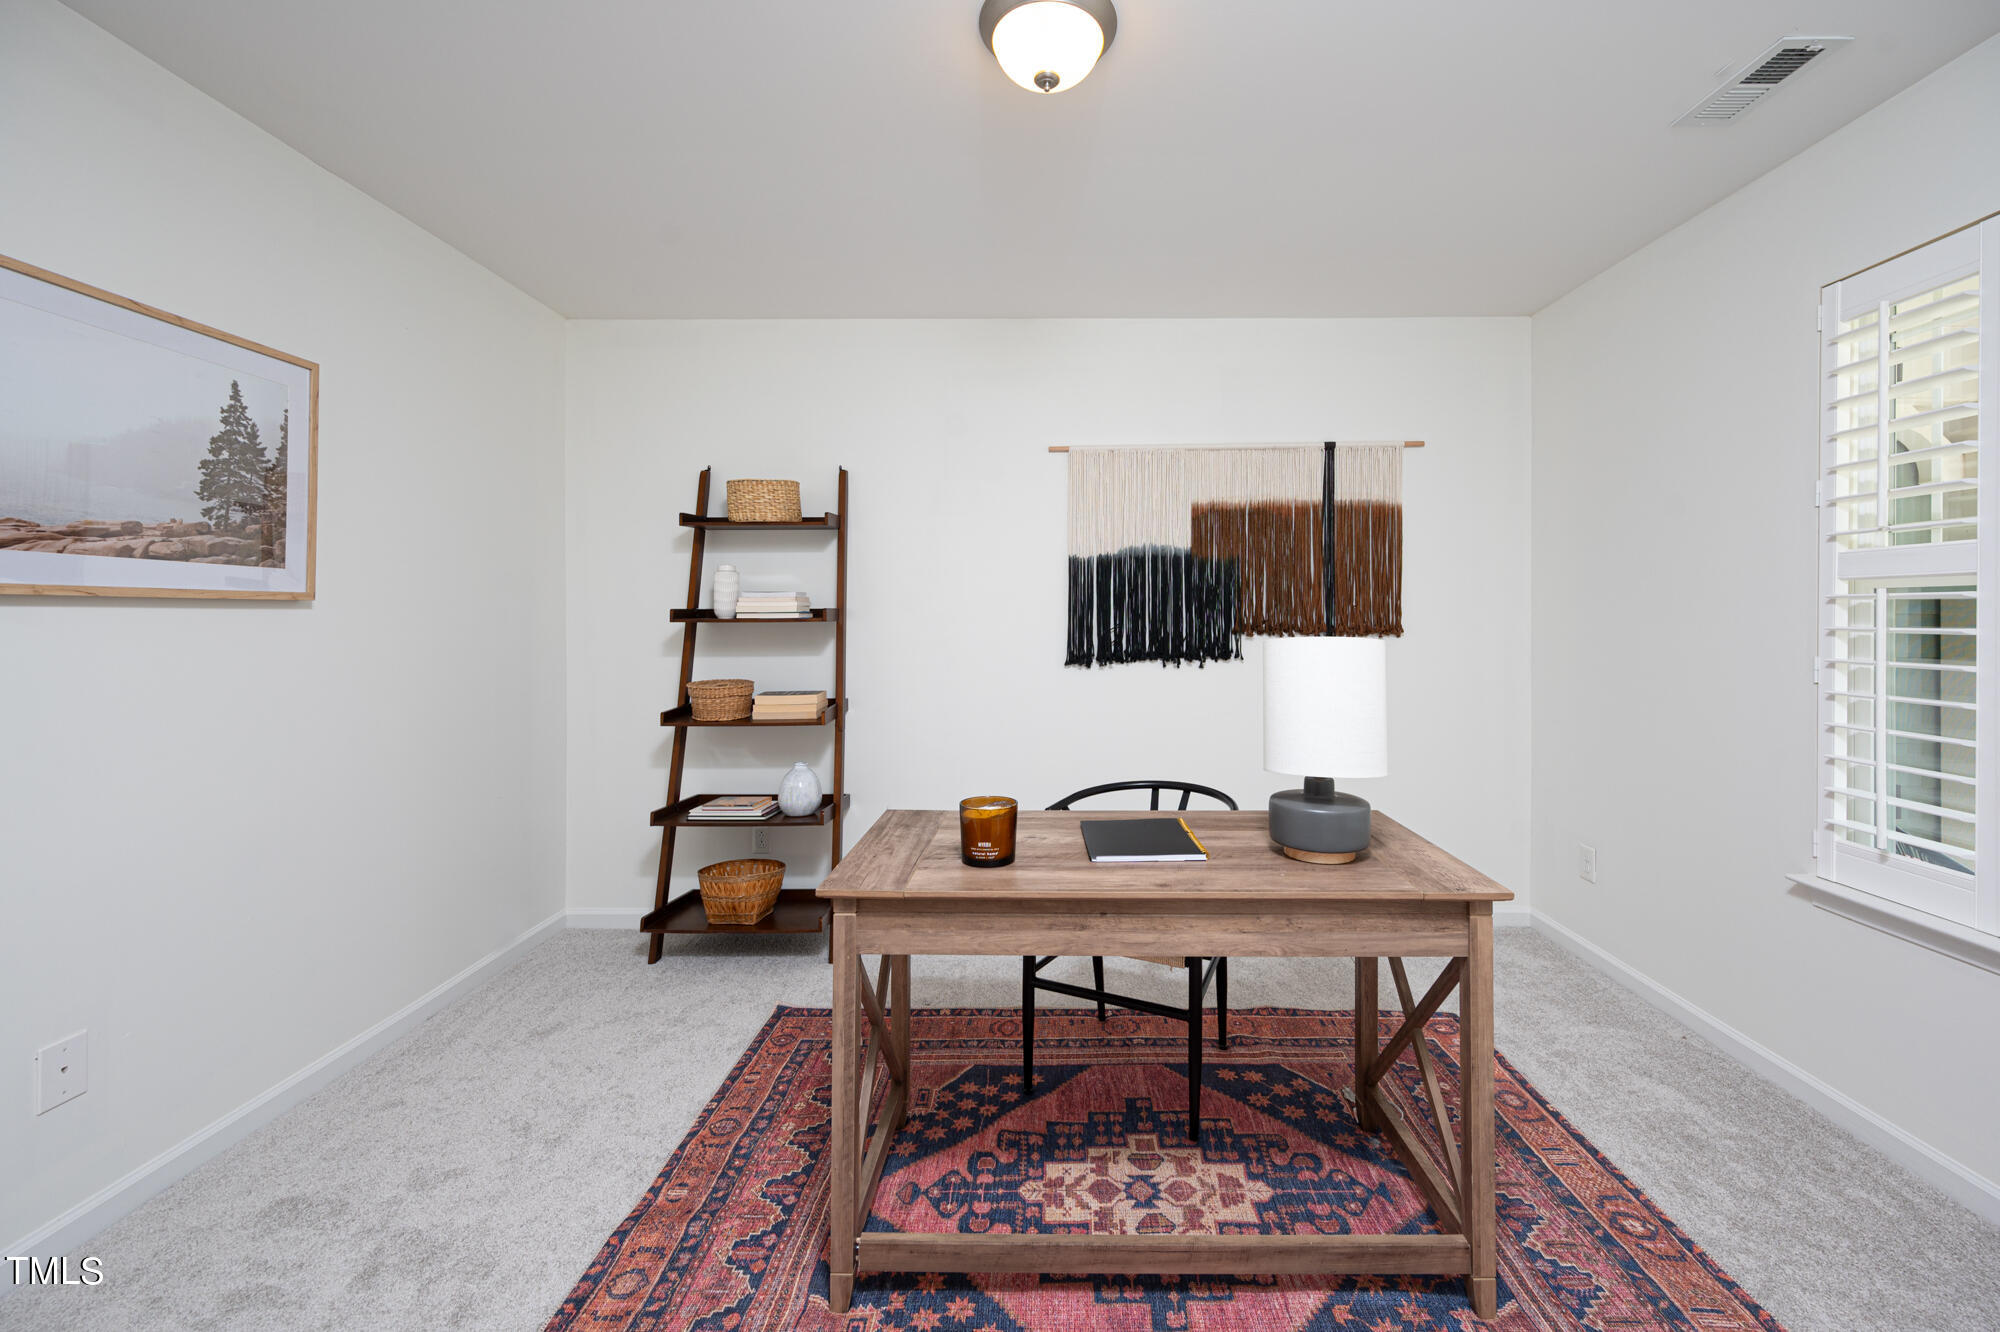
Staged home office with a wooden desk, patterned rug, ladder shelf, and shuttered window.
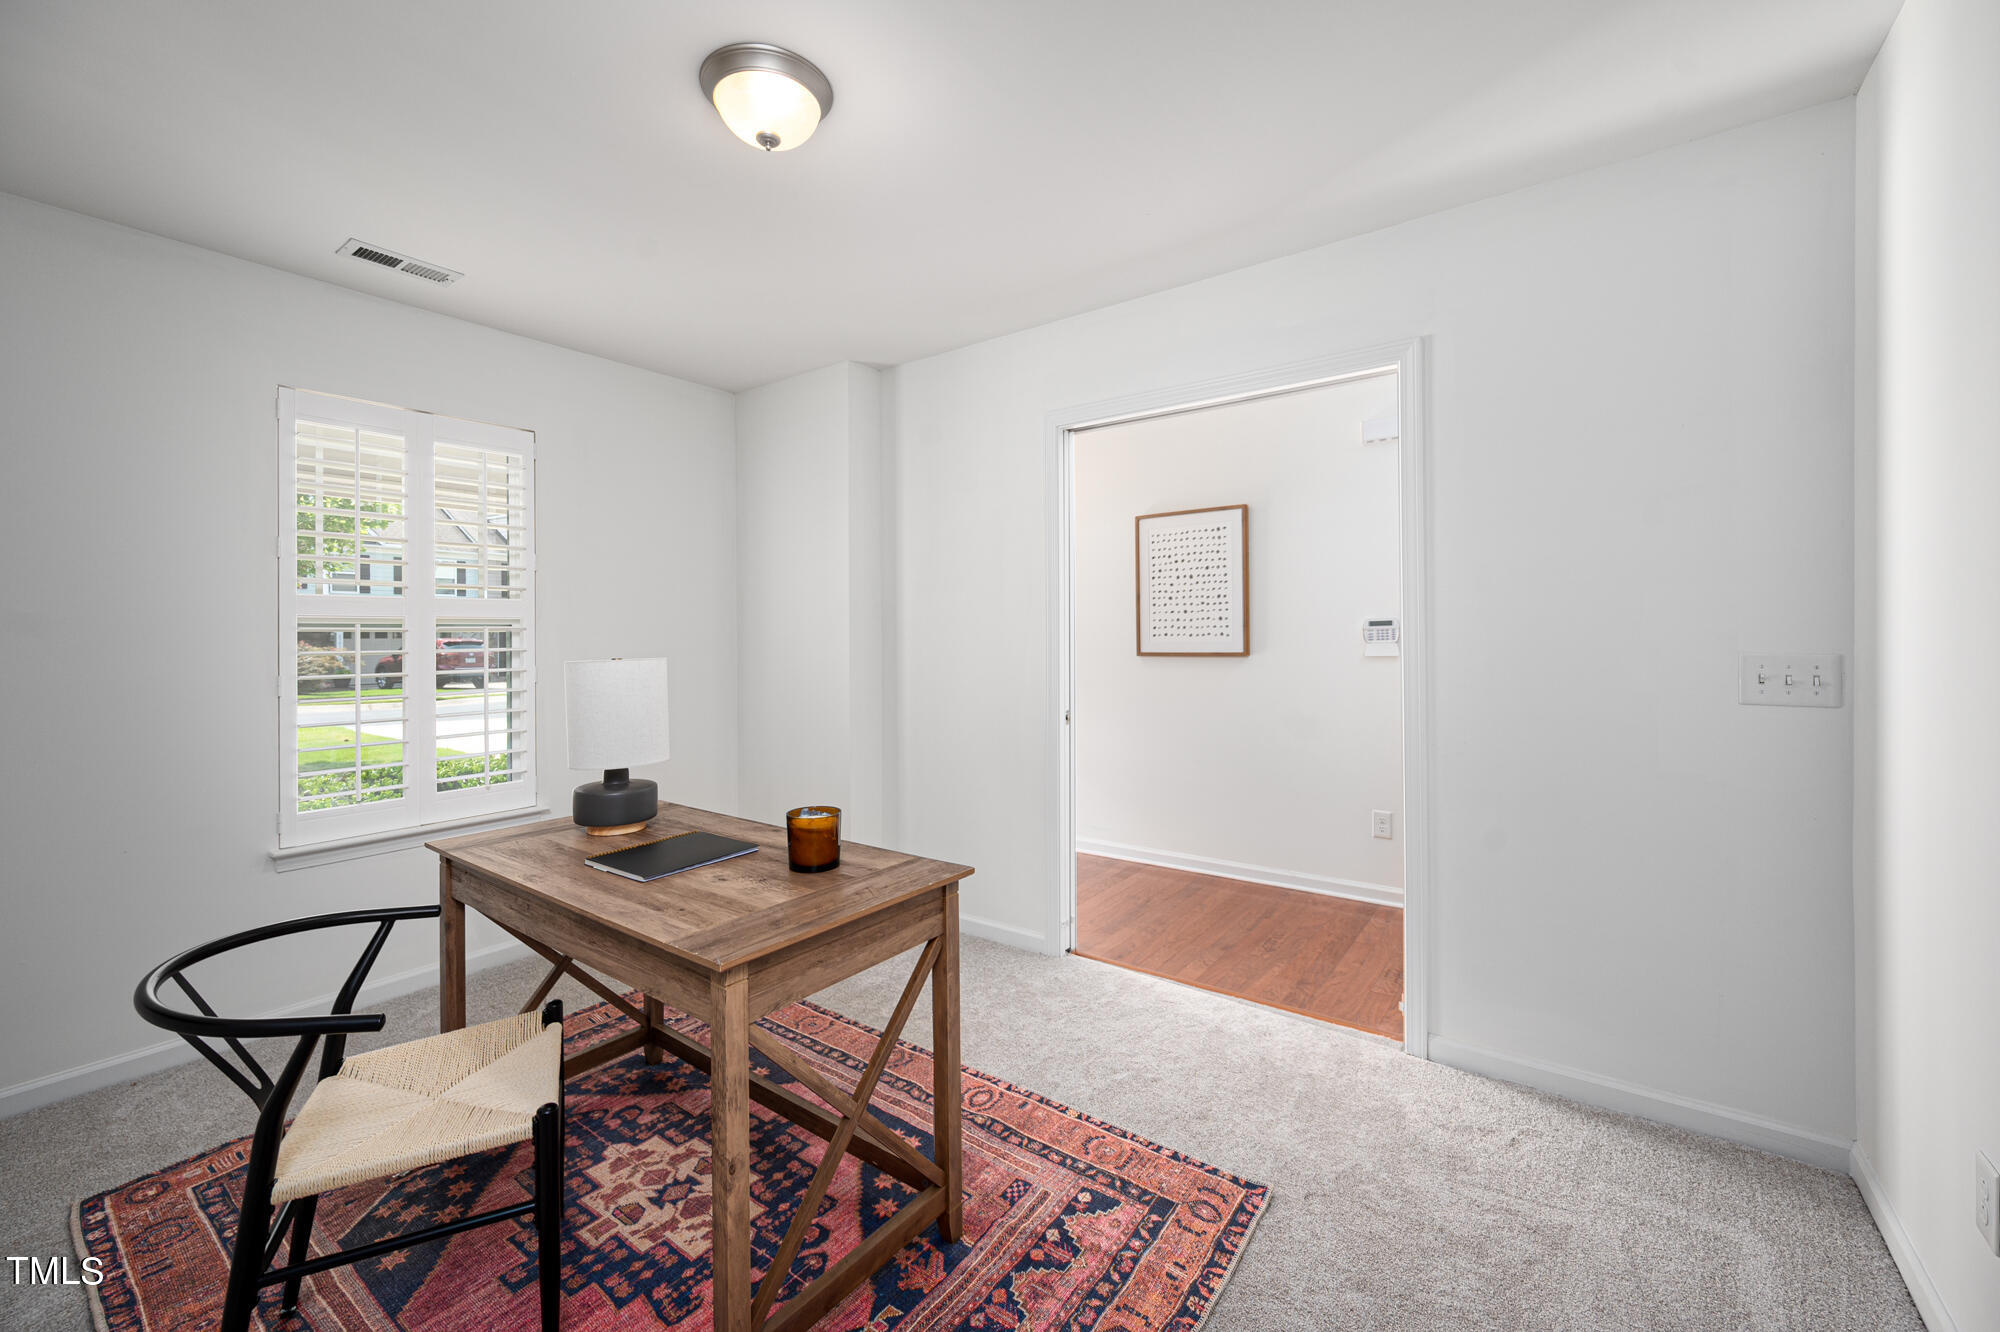
Staged home office with a wooden desk, patterned rug, and plantation-shuttered window.
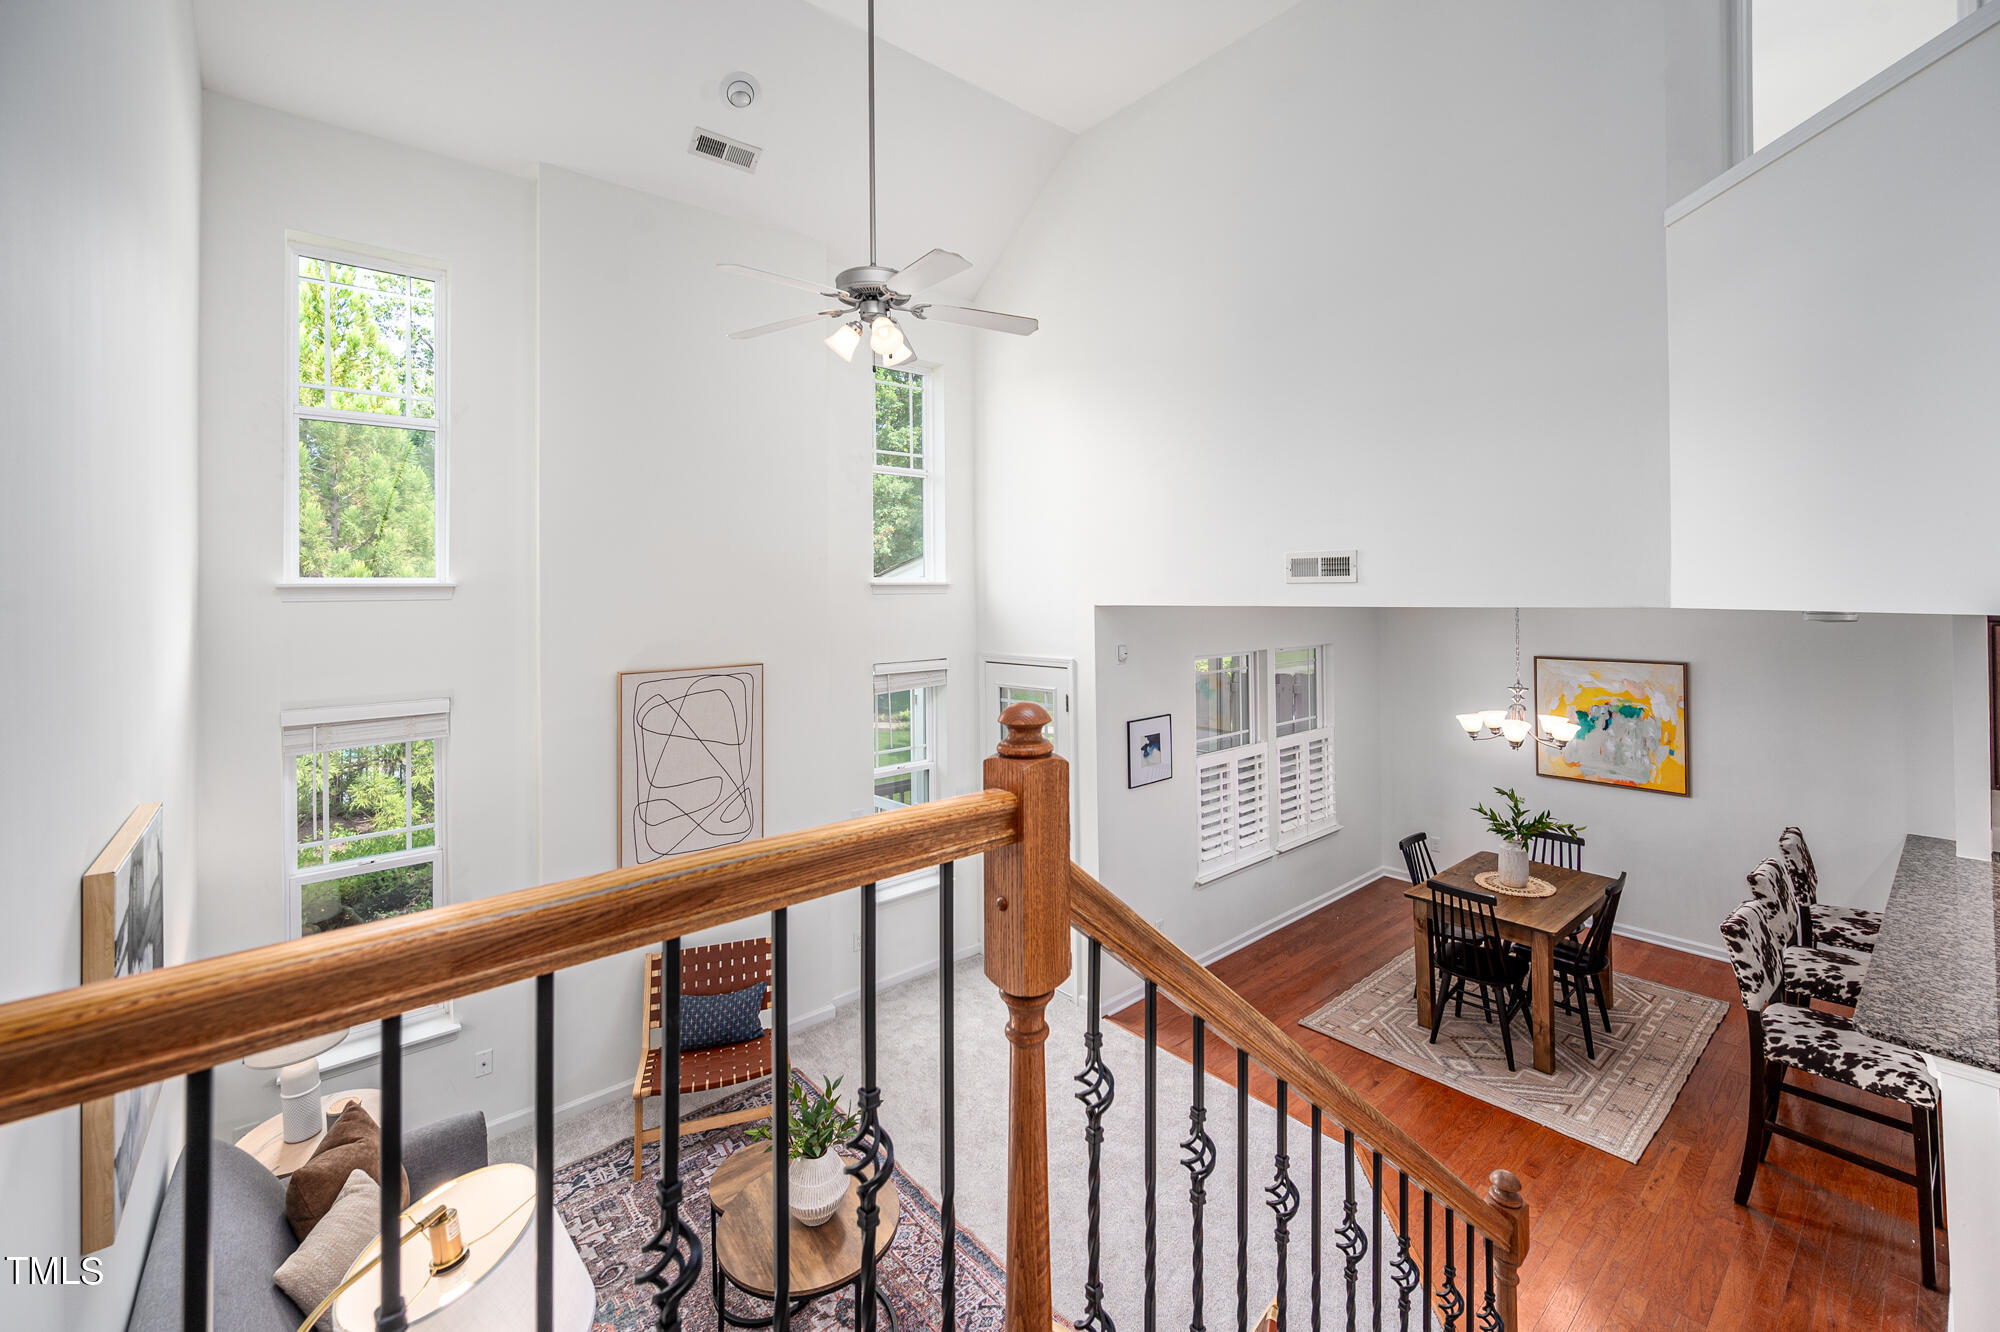
Two-story living and dining area with tall windows, hardwood floors, and a wood-and-iron stair railing.
Double-height living room with a gray sofa, patterned rug, tall windows, and ceiling fan.
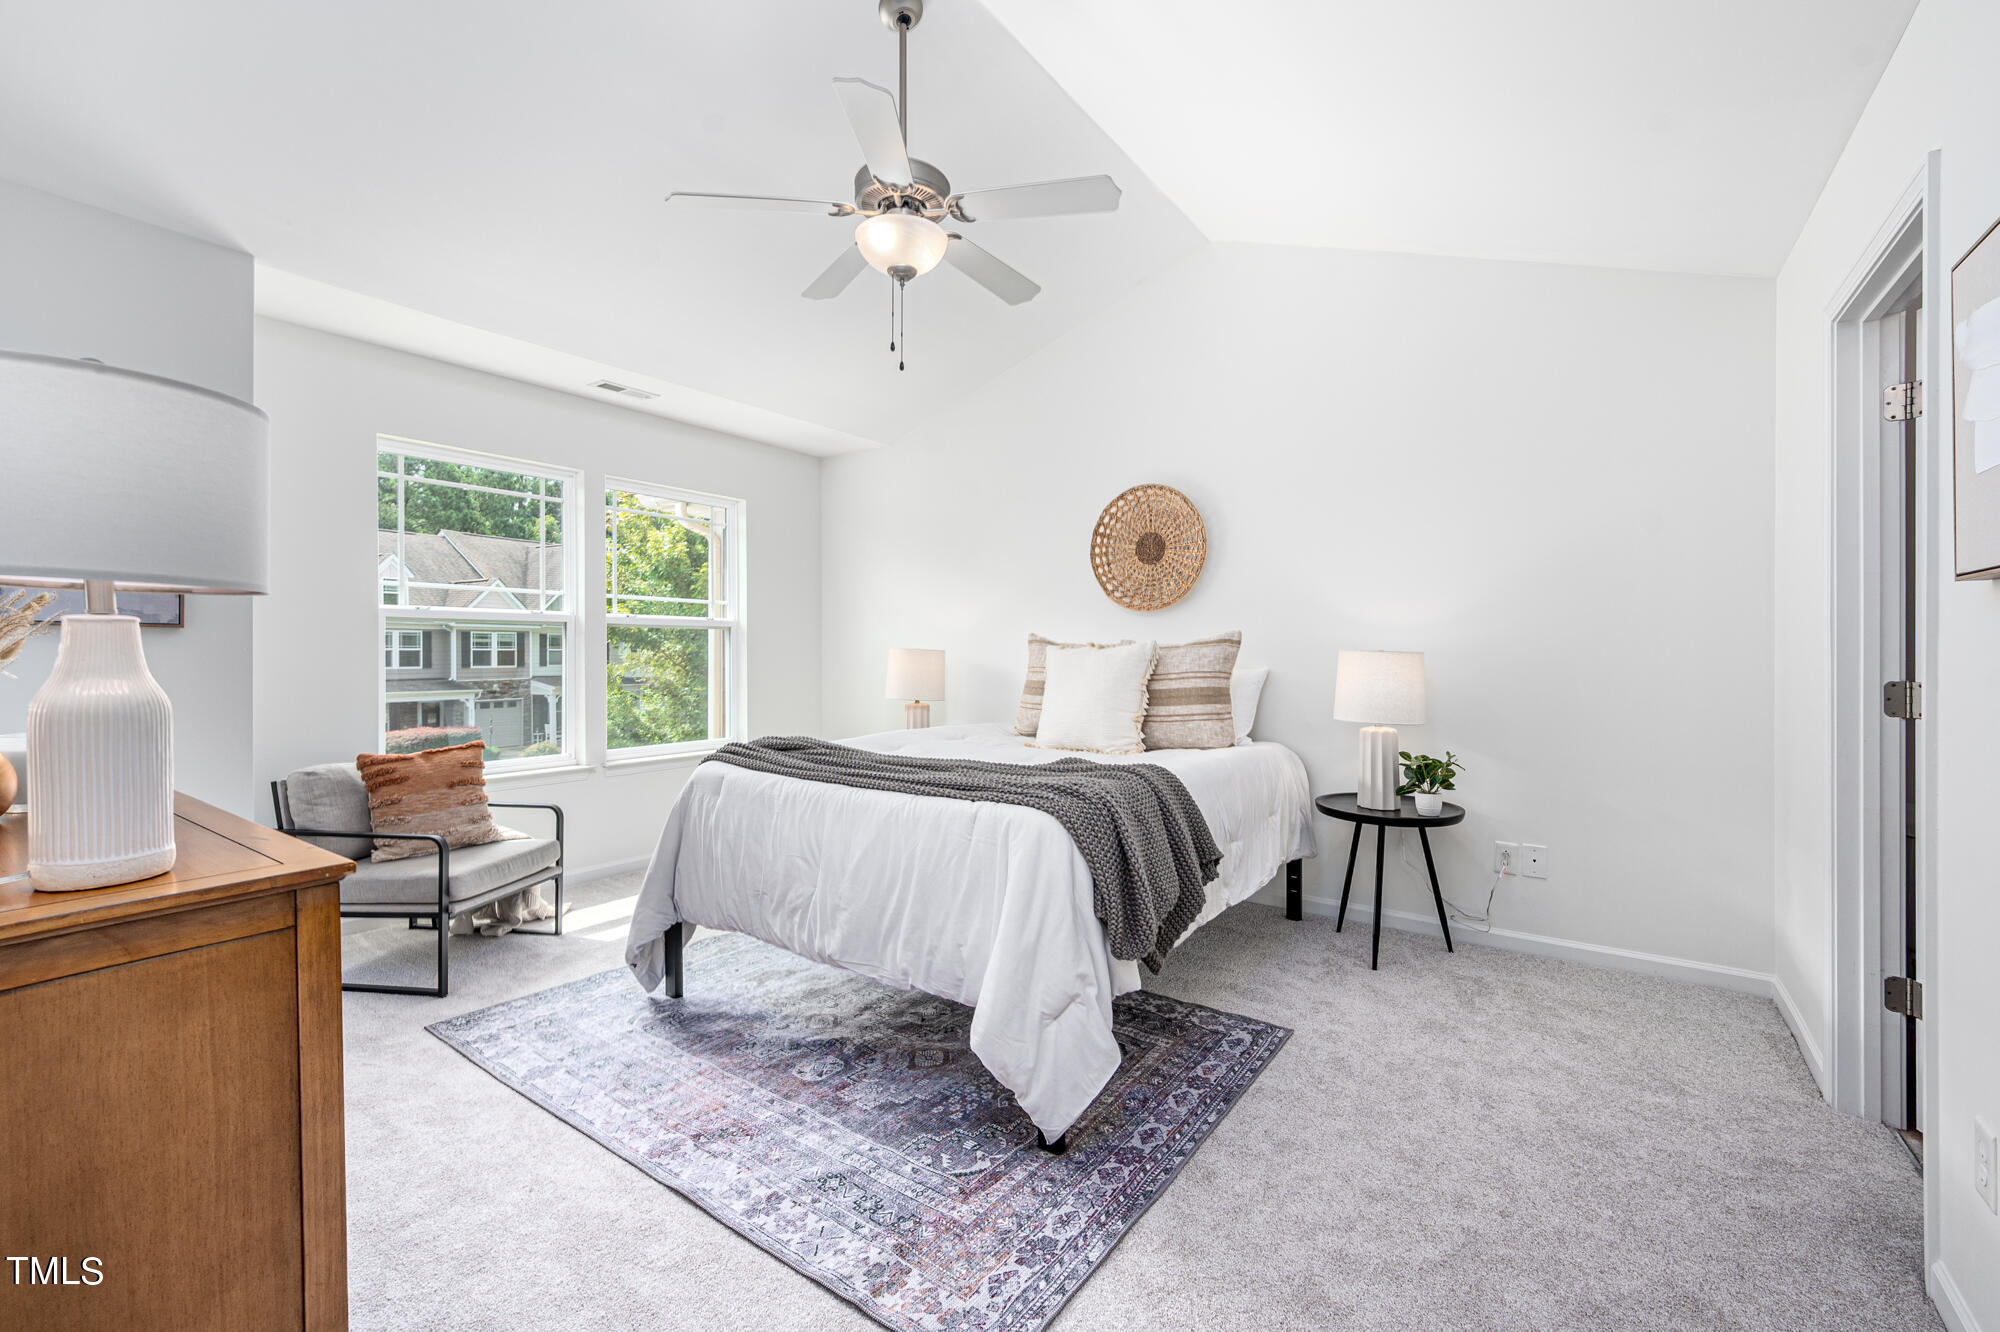
Bright bedroom with a white bed, patterned rug, ceiling fan, and windows overlooking trees.
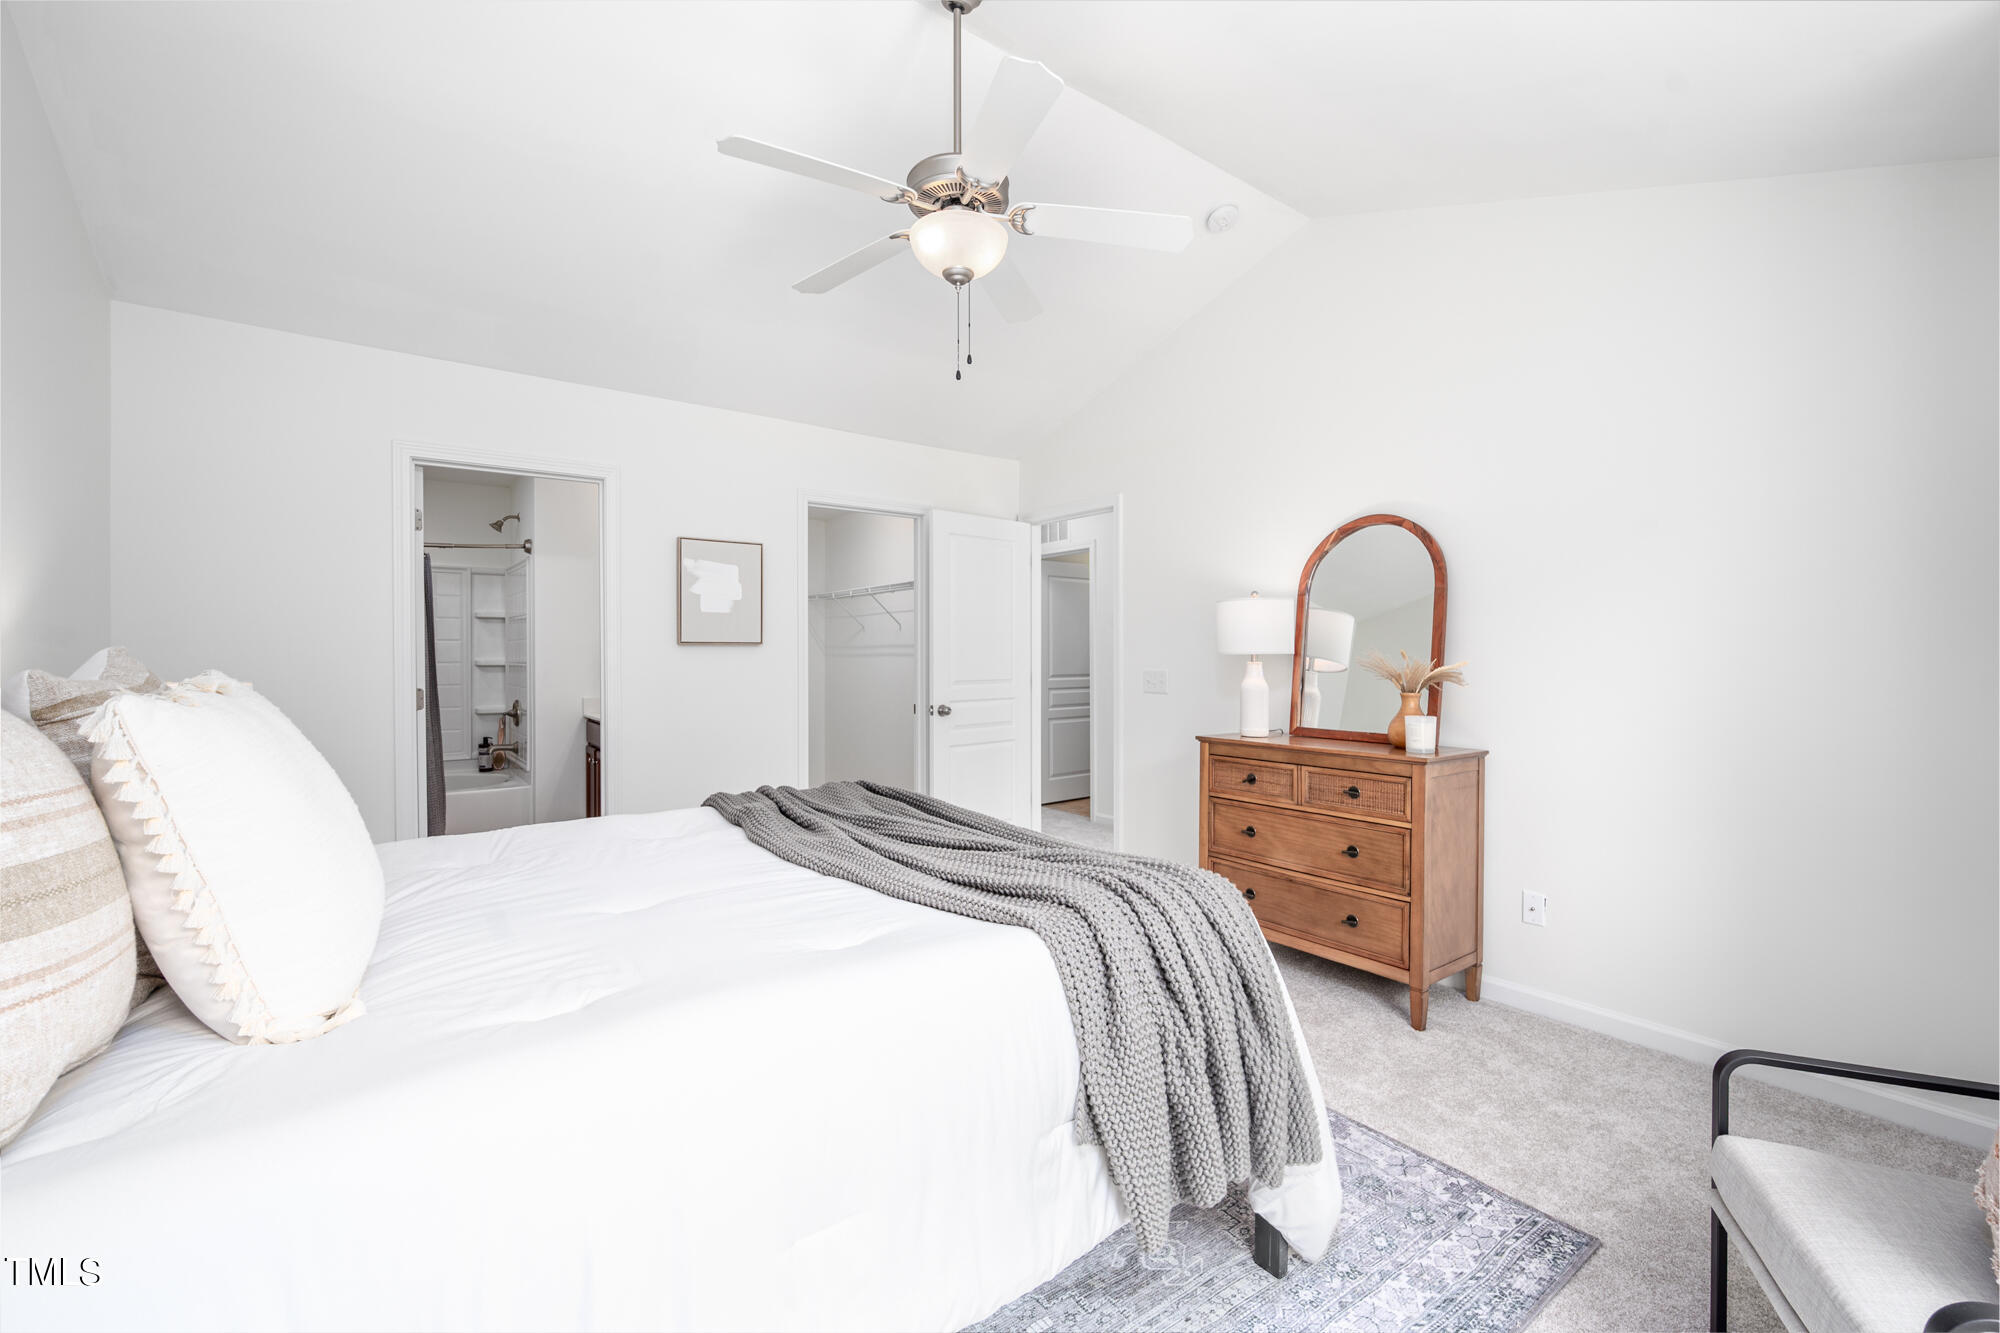
Staged bedroom with a white bed, gray throw, wooden dresser, and arched mirror.
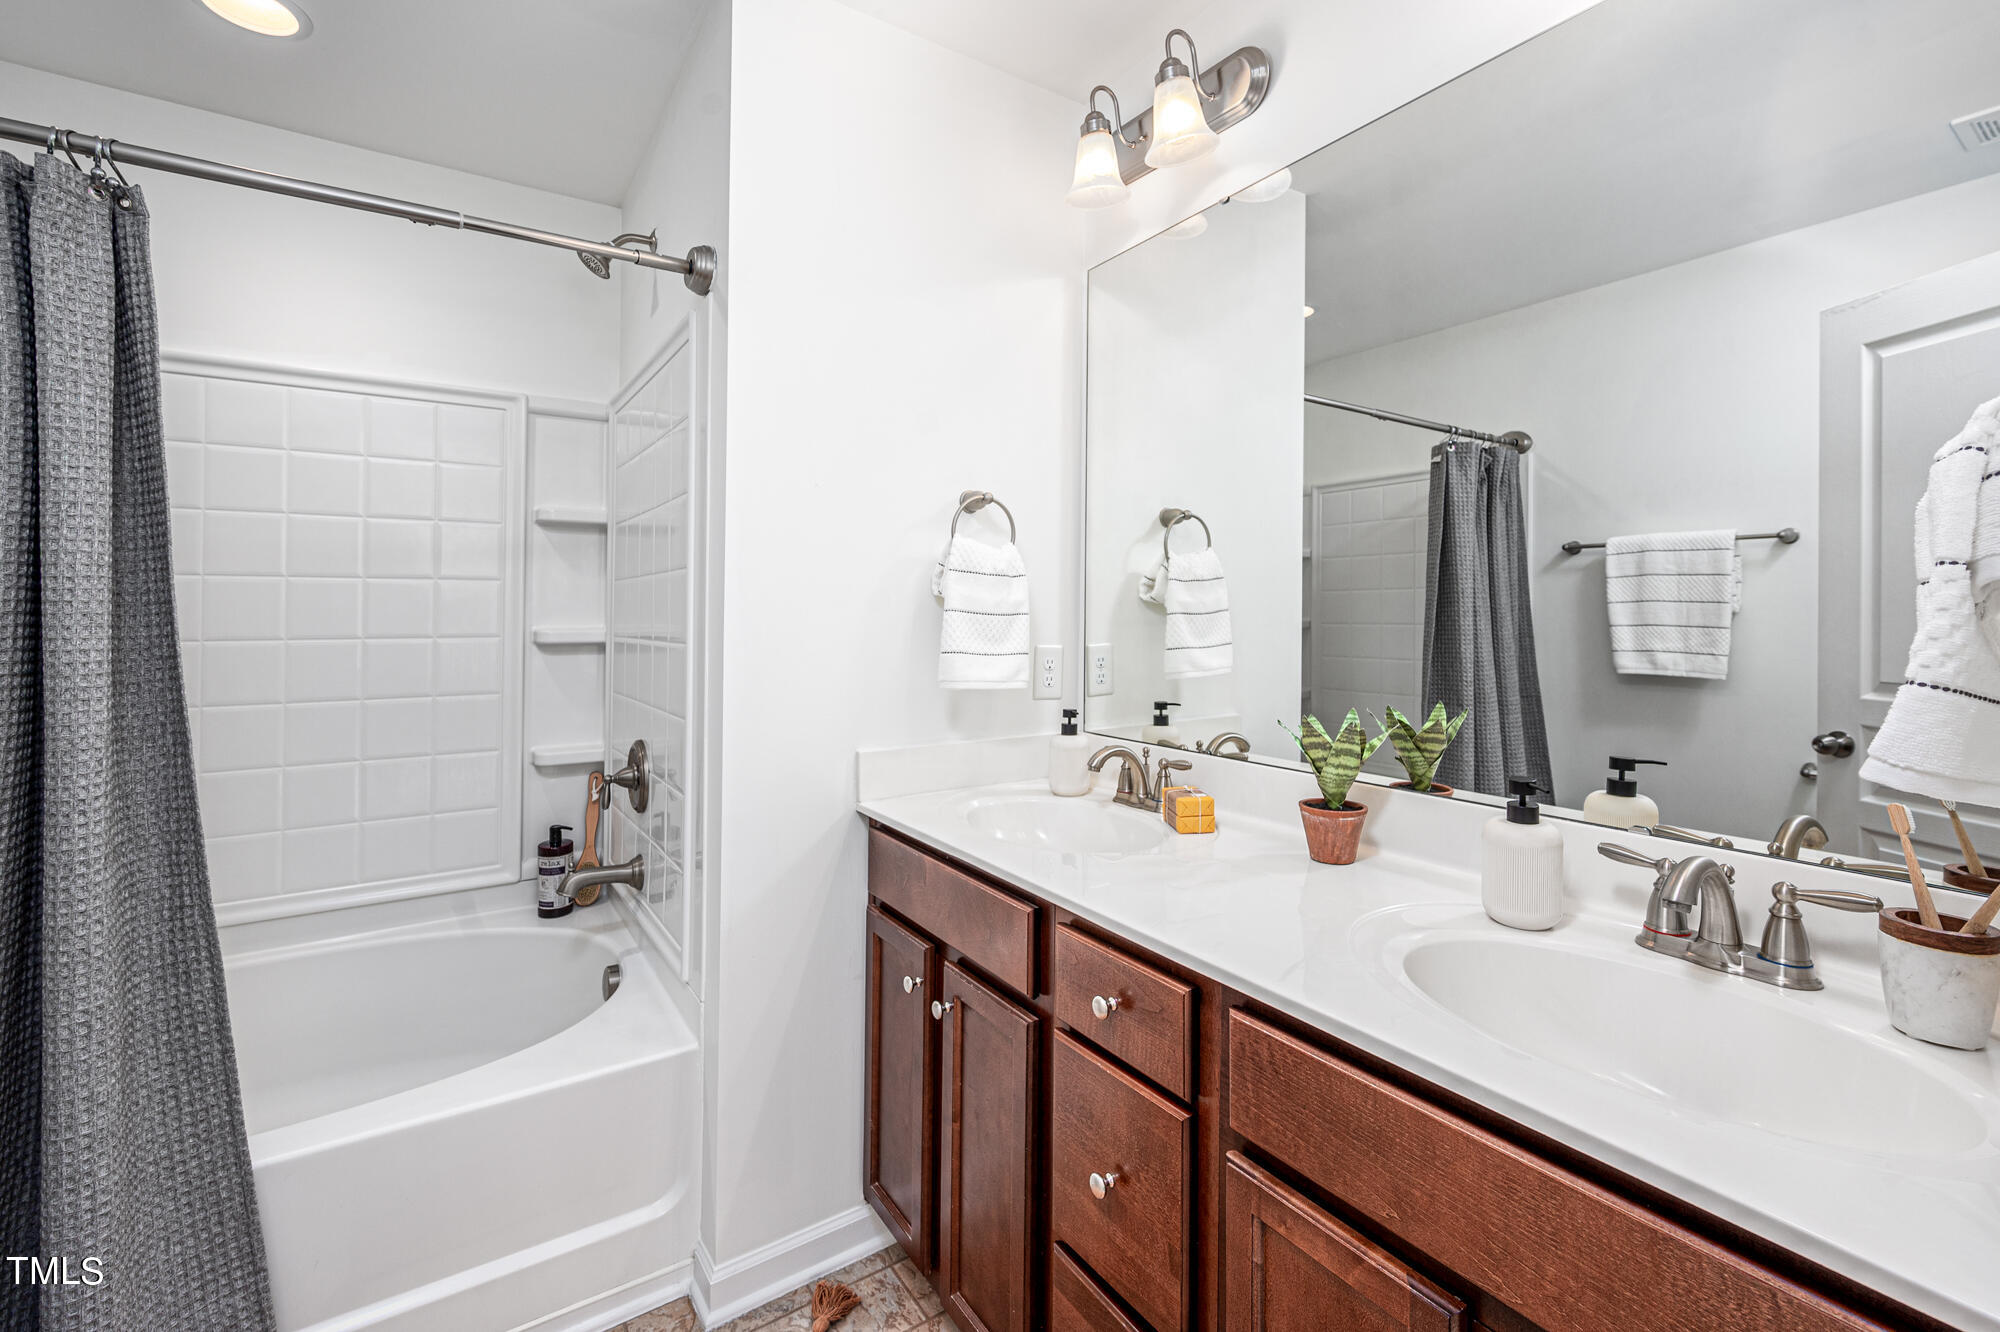
Bathroom with double-sink vanity, dark wood cabinets, and a tub-shower behind a gray curtain.
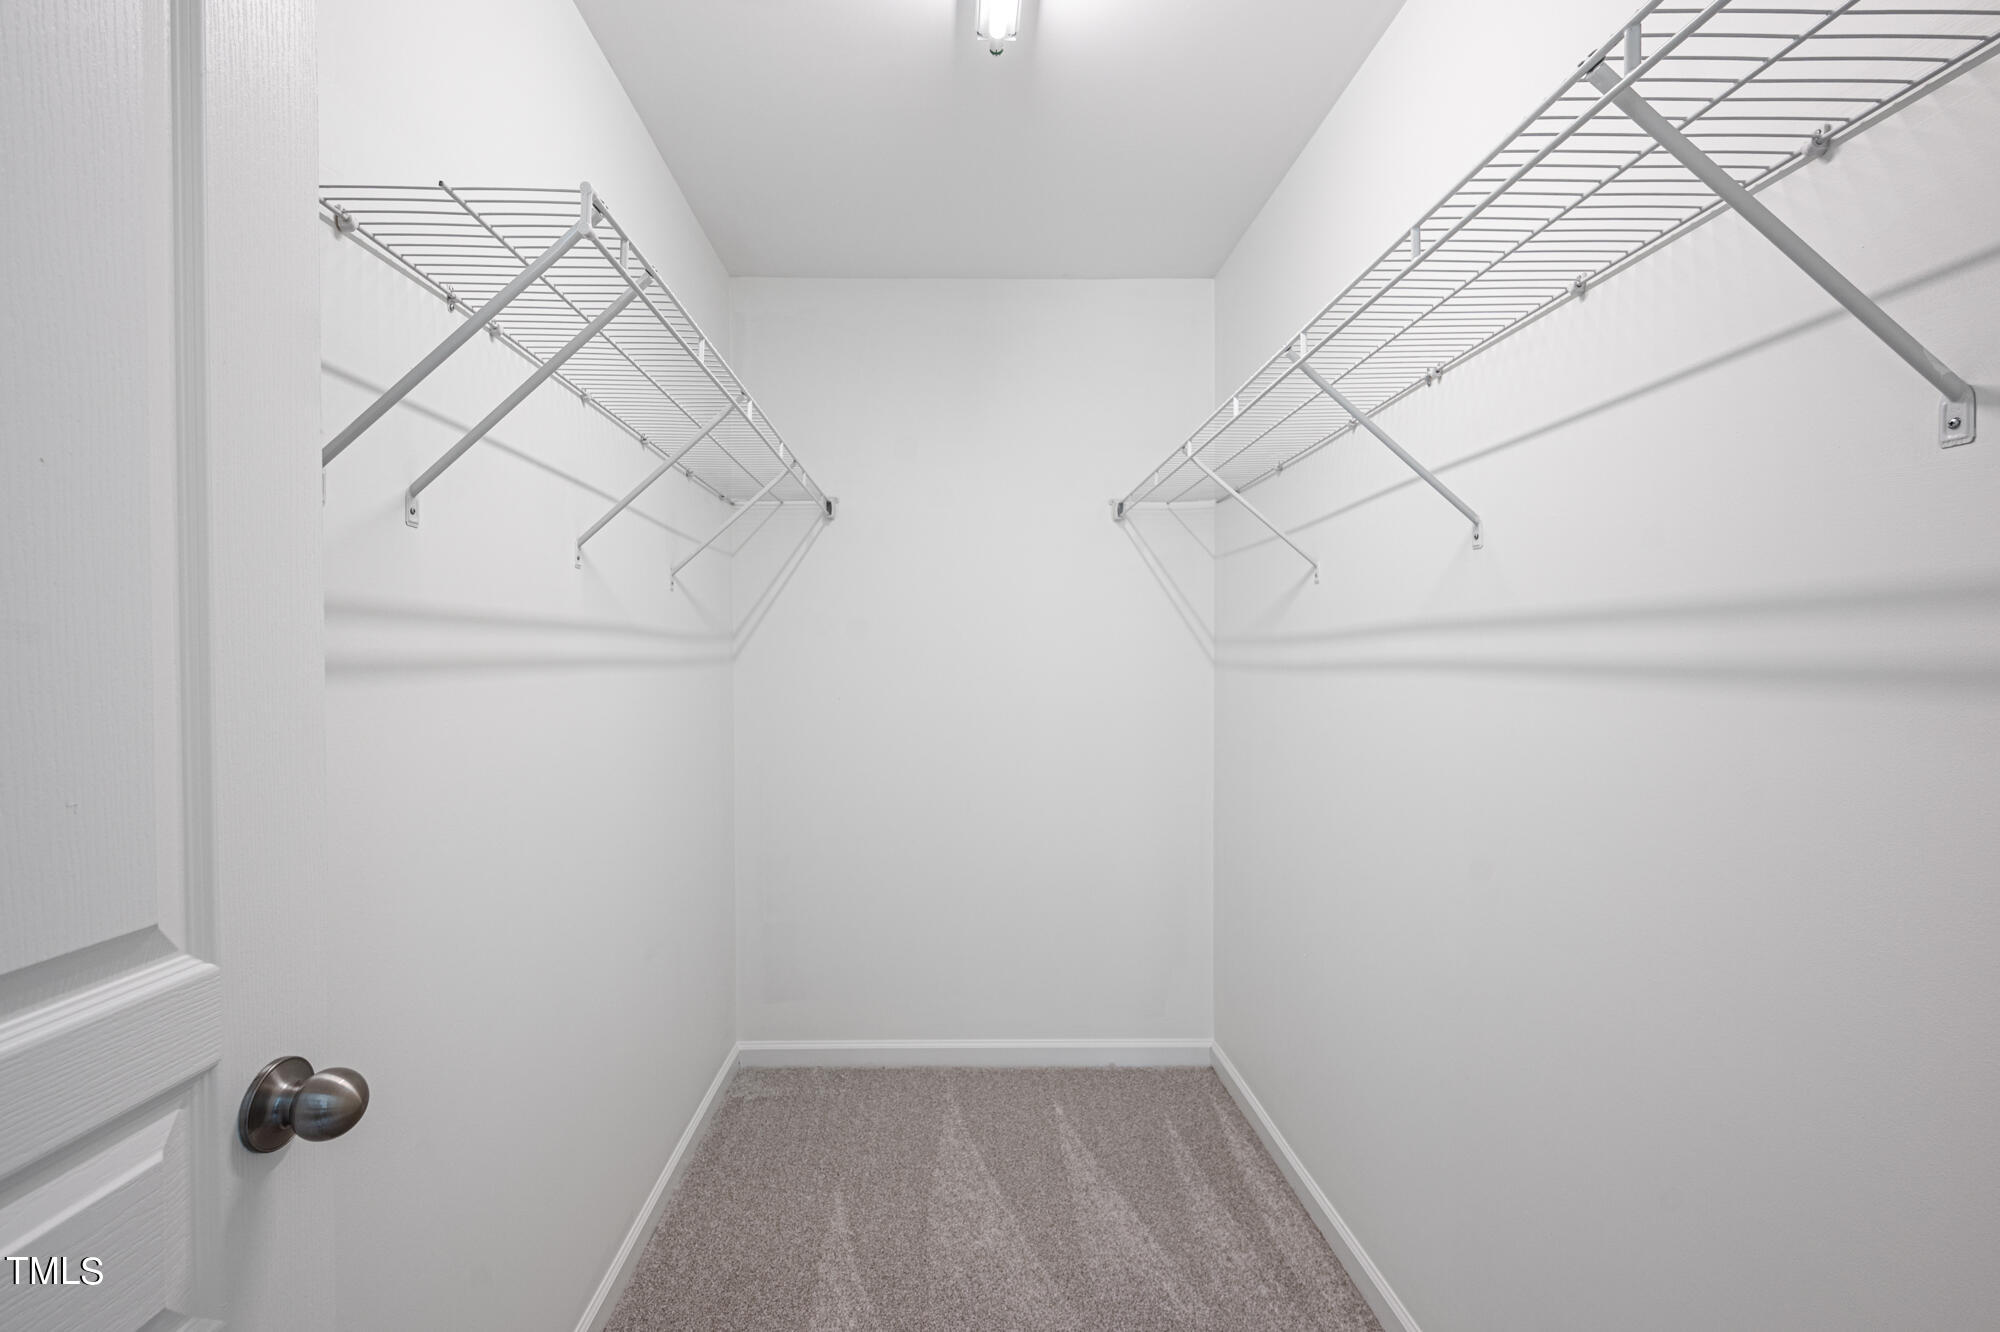
Empty walk-in closet with wire shelving along both walls and beige carpet.
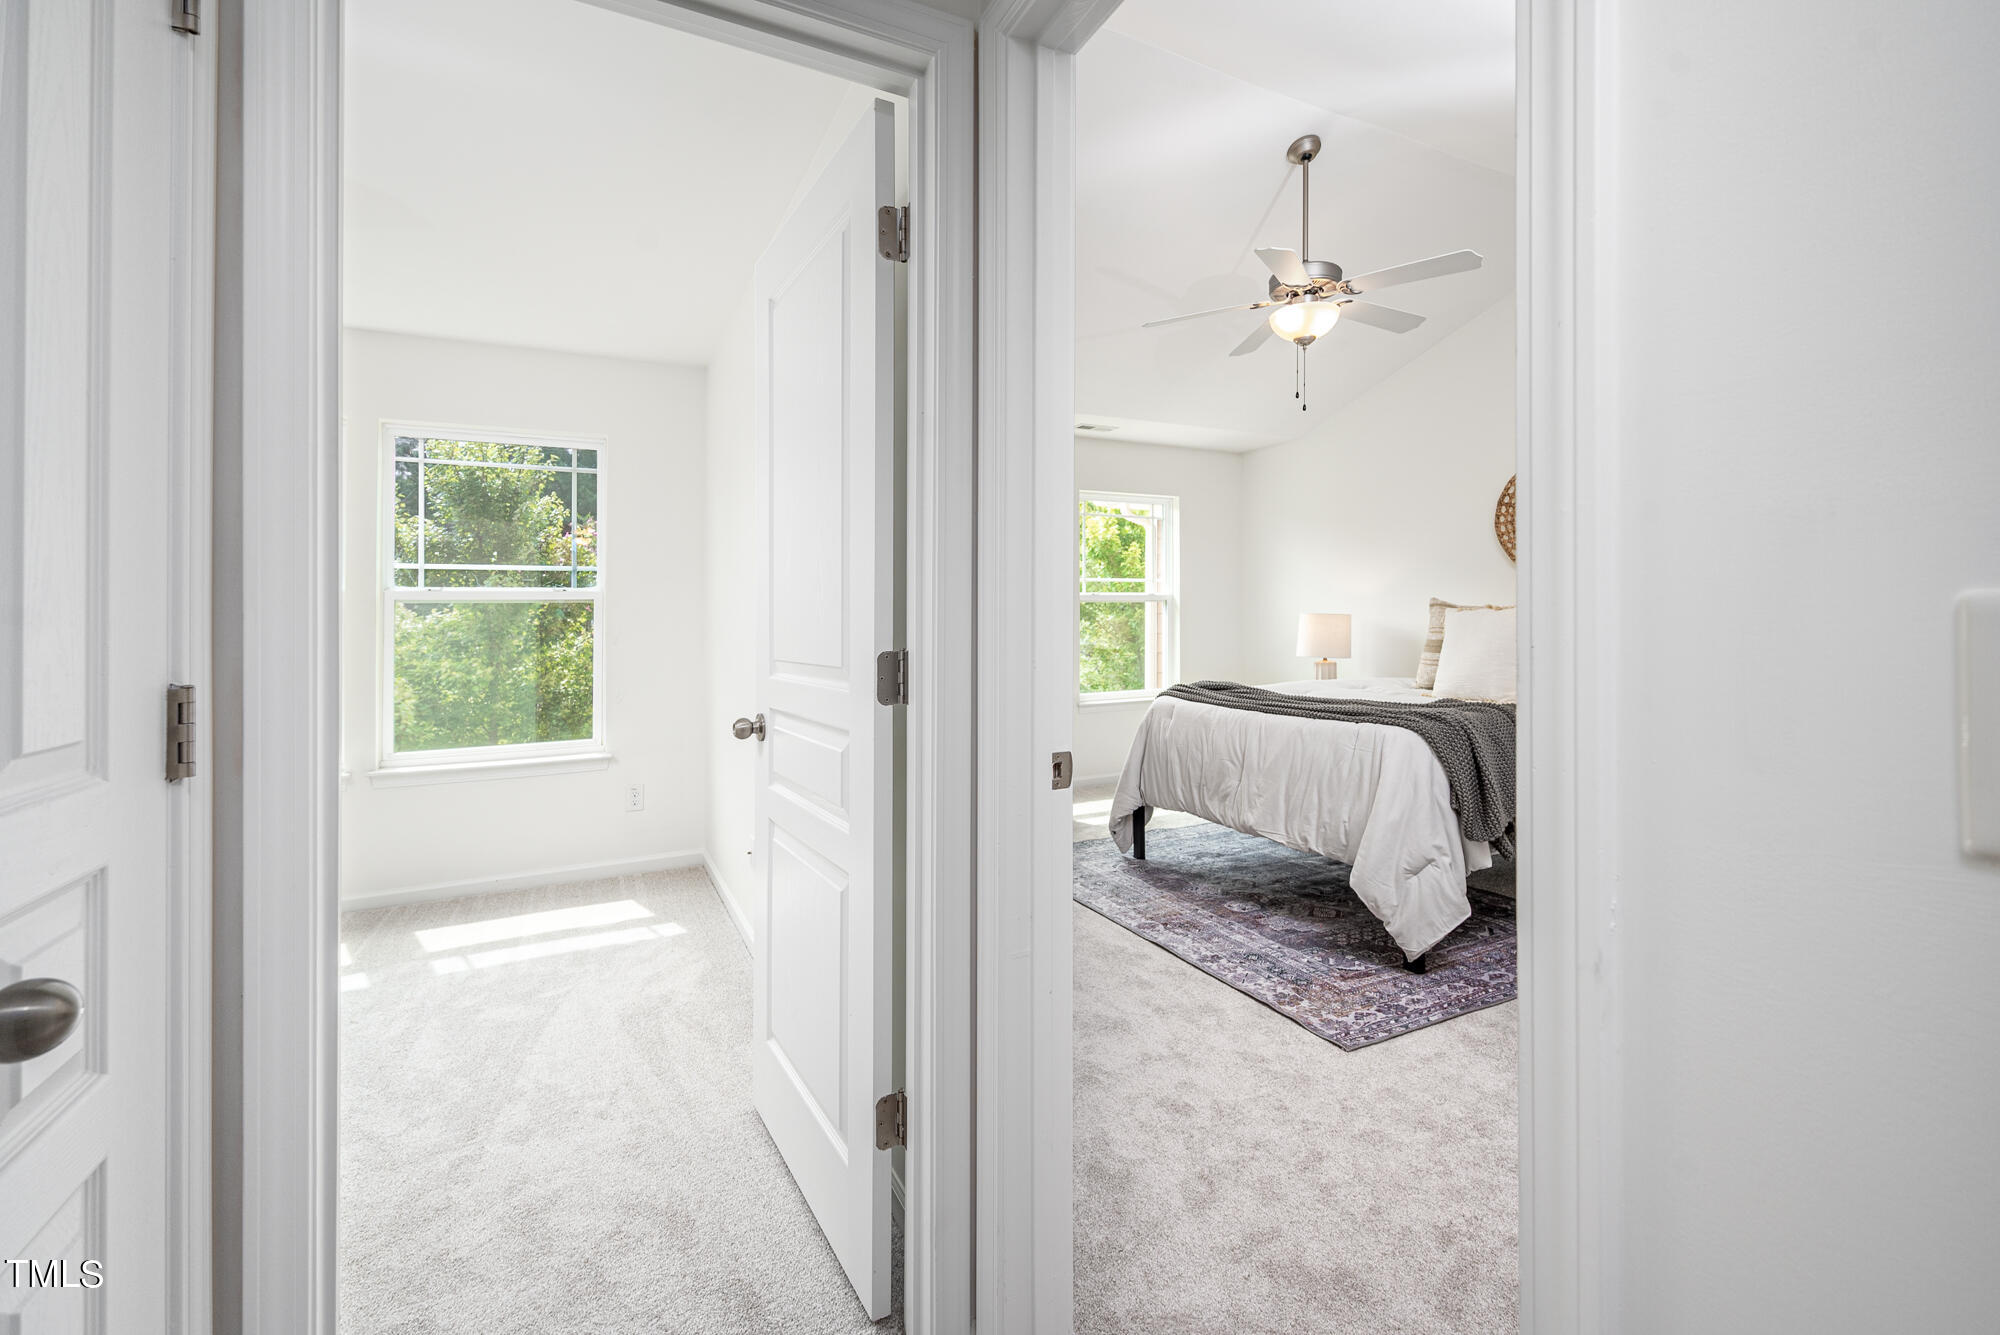
Bedroom with a white bed and patterned rug, seen through adjoining bright rooms.
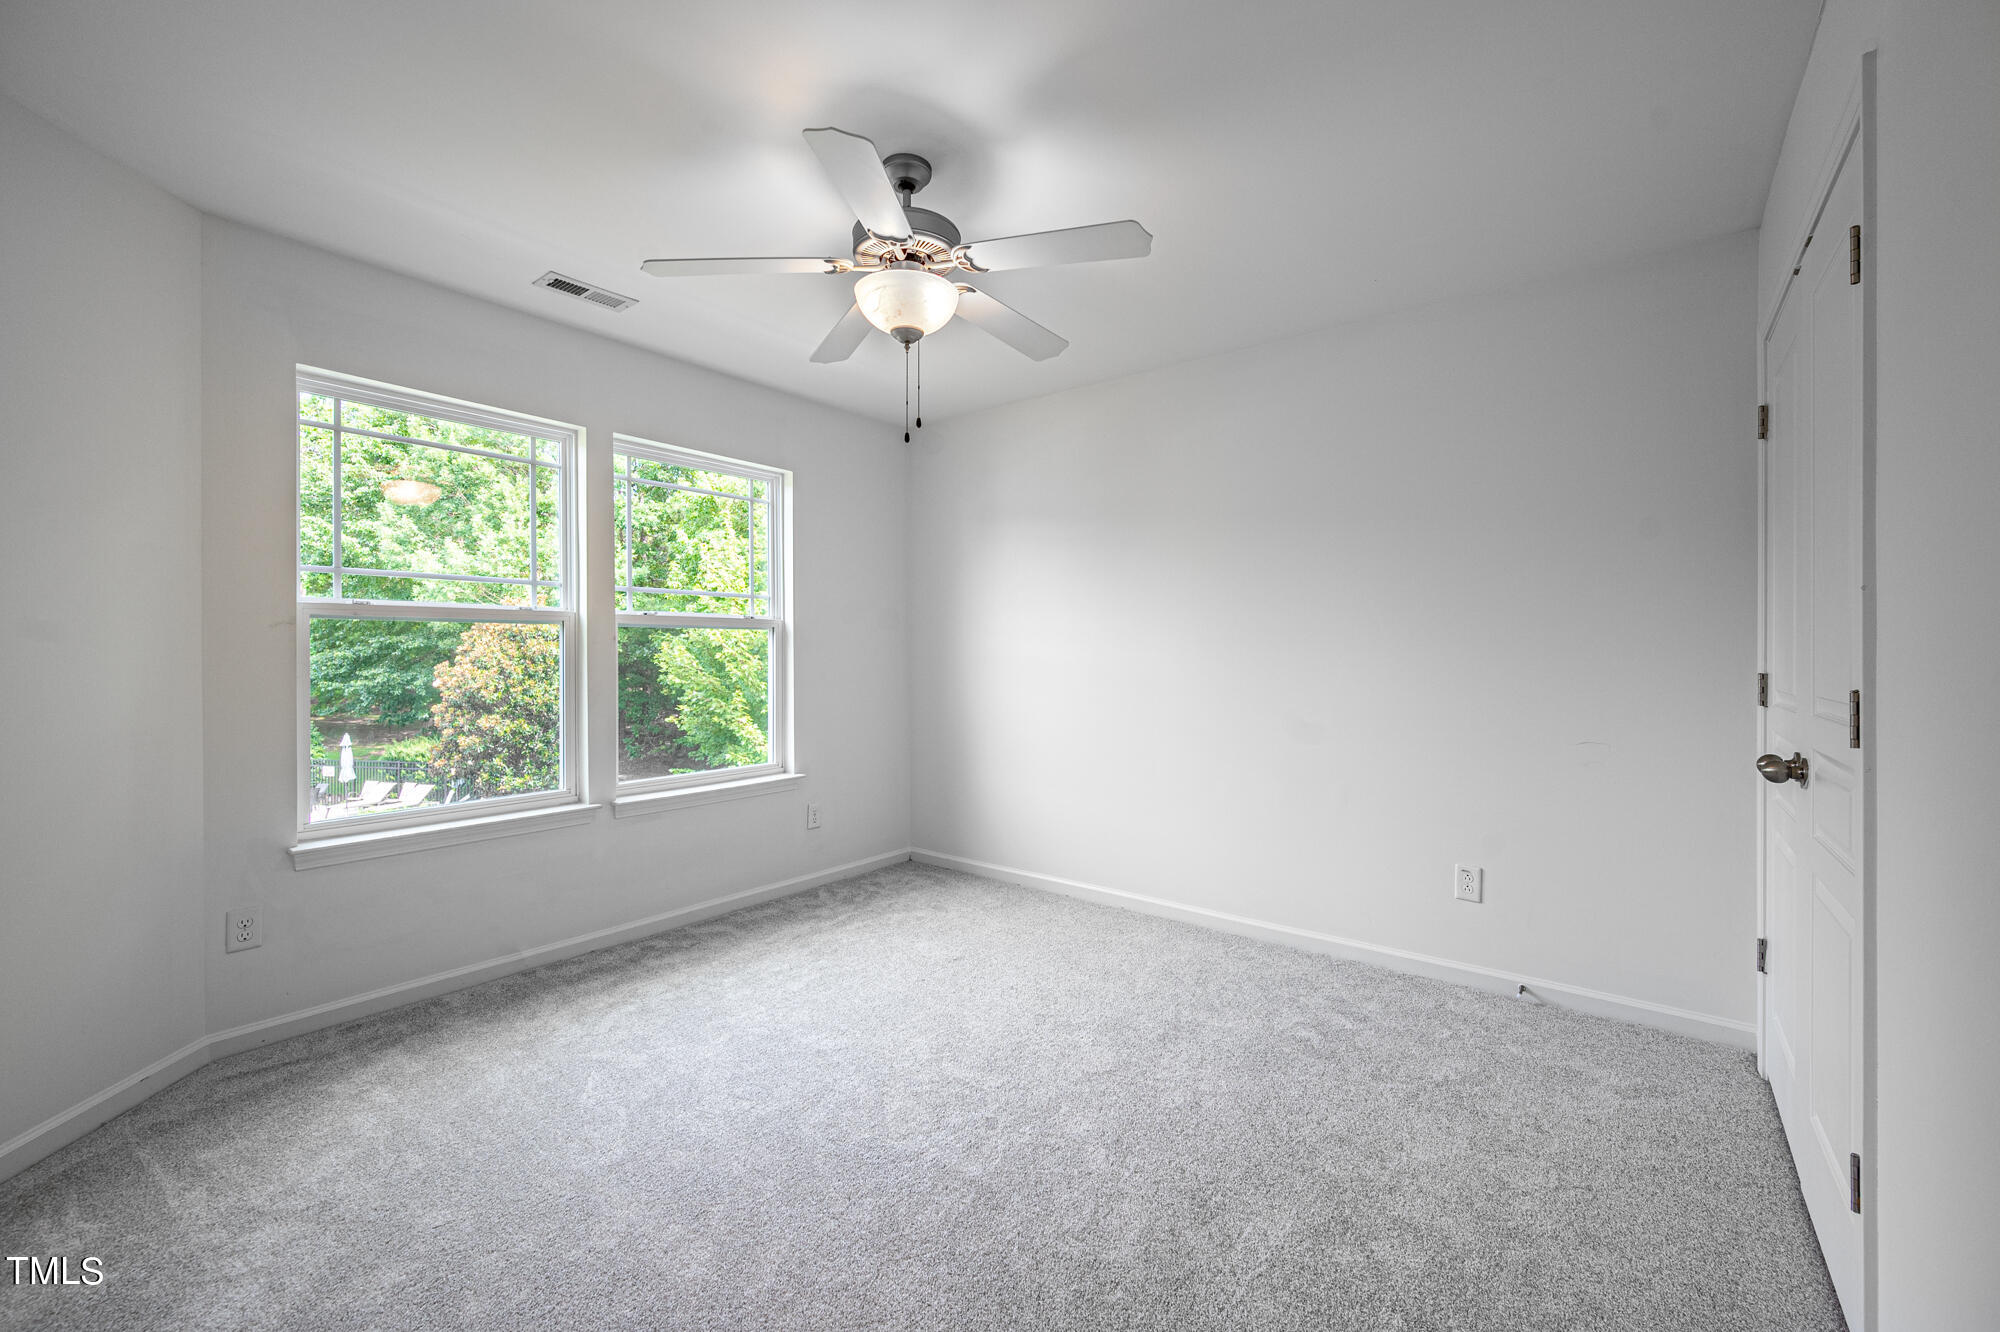
Empty bedroom with gray carpet, a ceiling fan, and two sunlit windows.
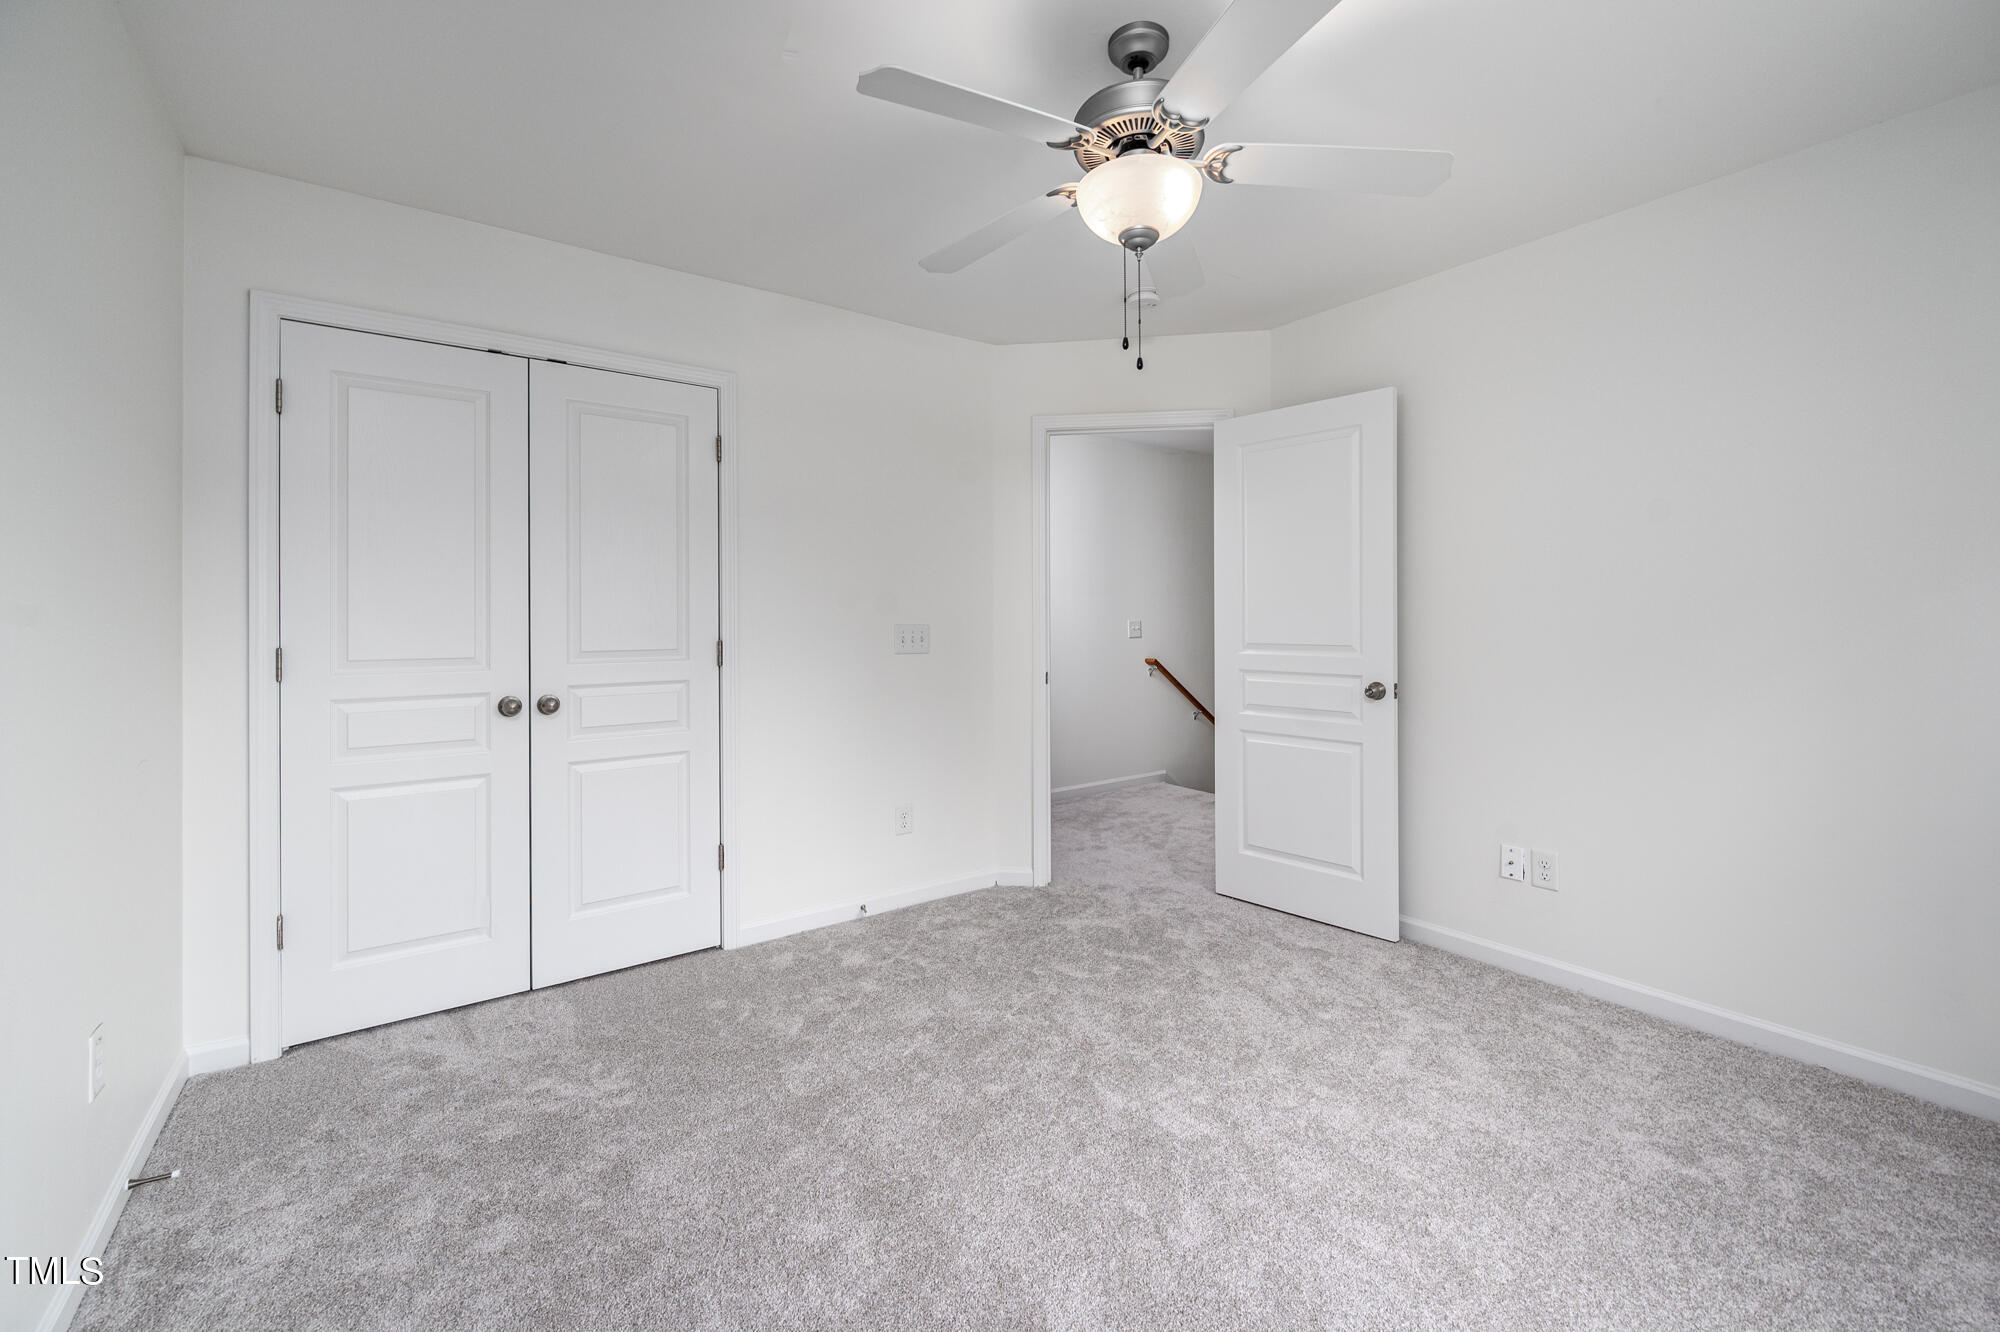
Empty carpeted bedroom with a ceiling fan, double closet doors, and an open doorway to the hall.
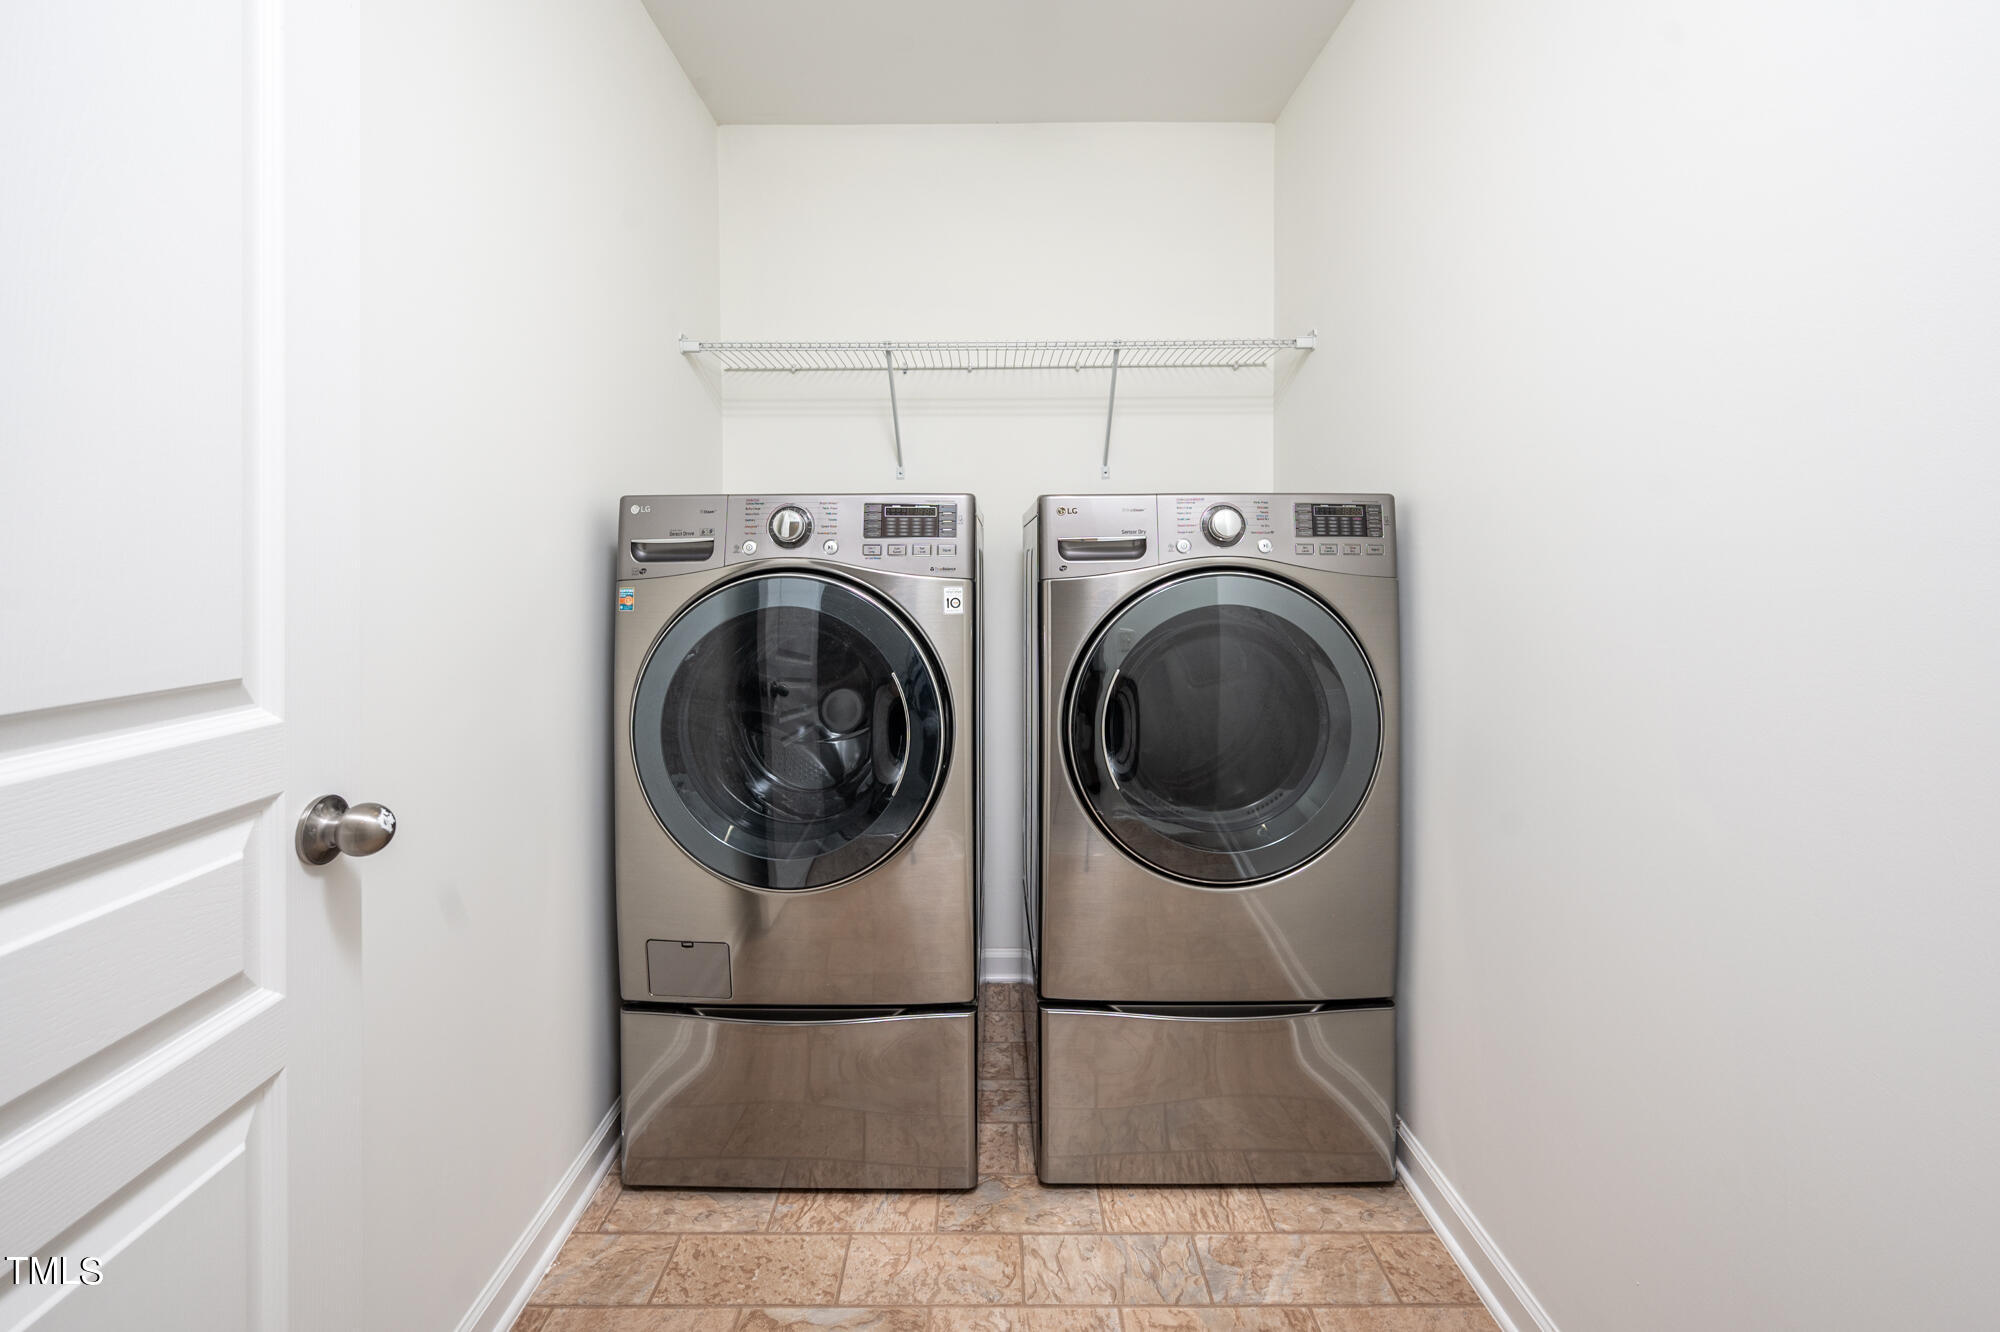
Laundry room with matching stainless-steel front-loading washer and dryer beneath a wire shelf.
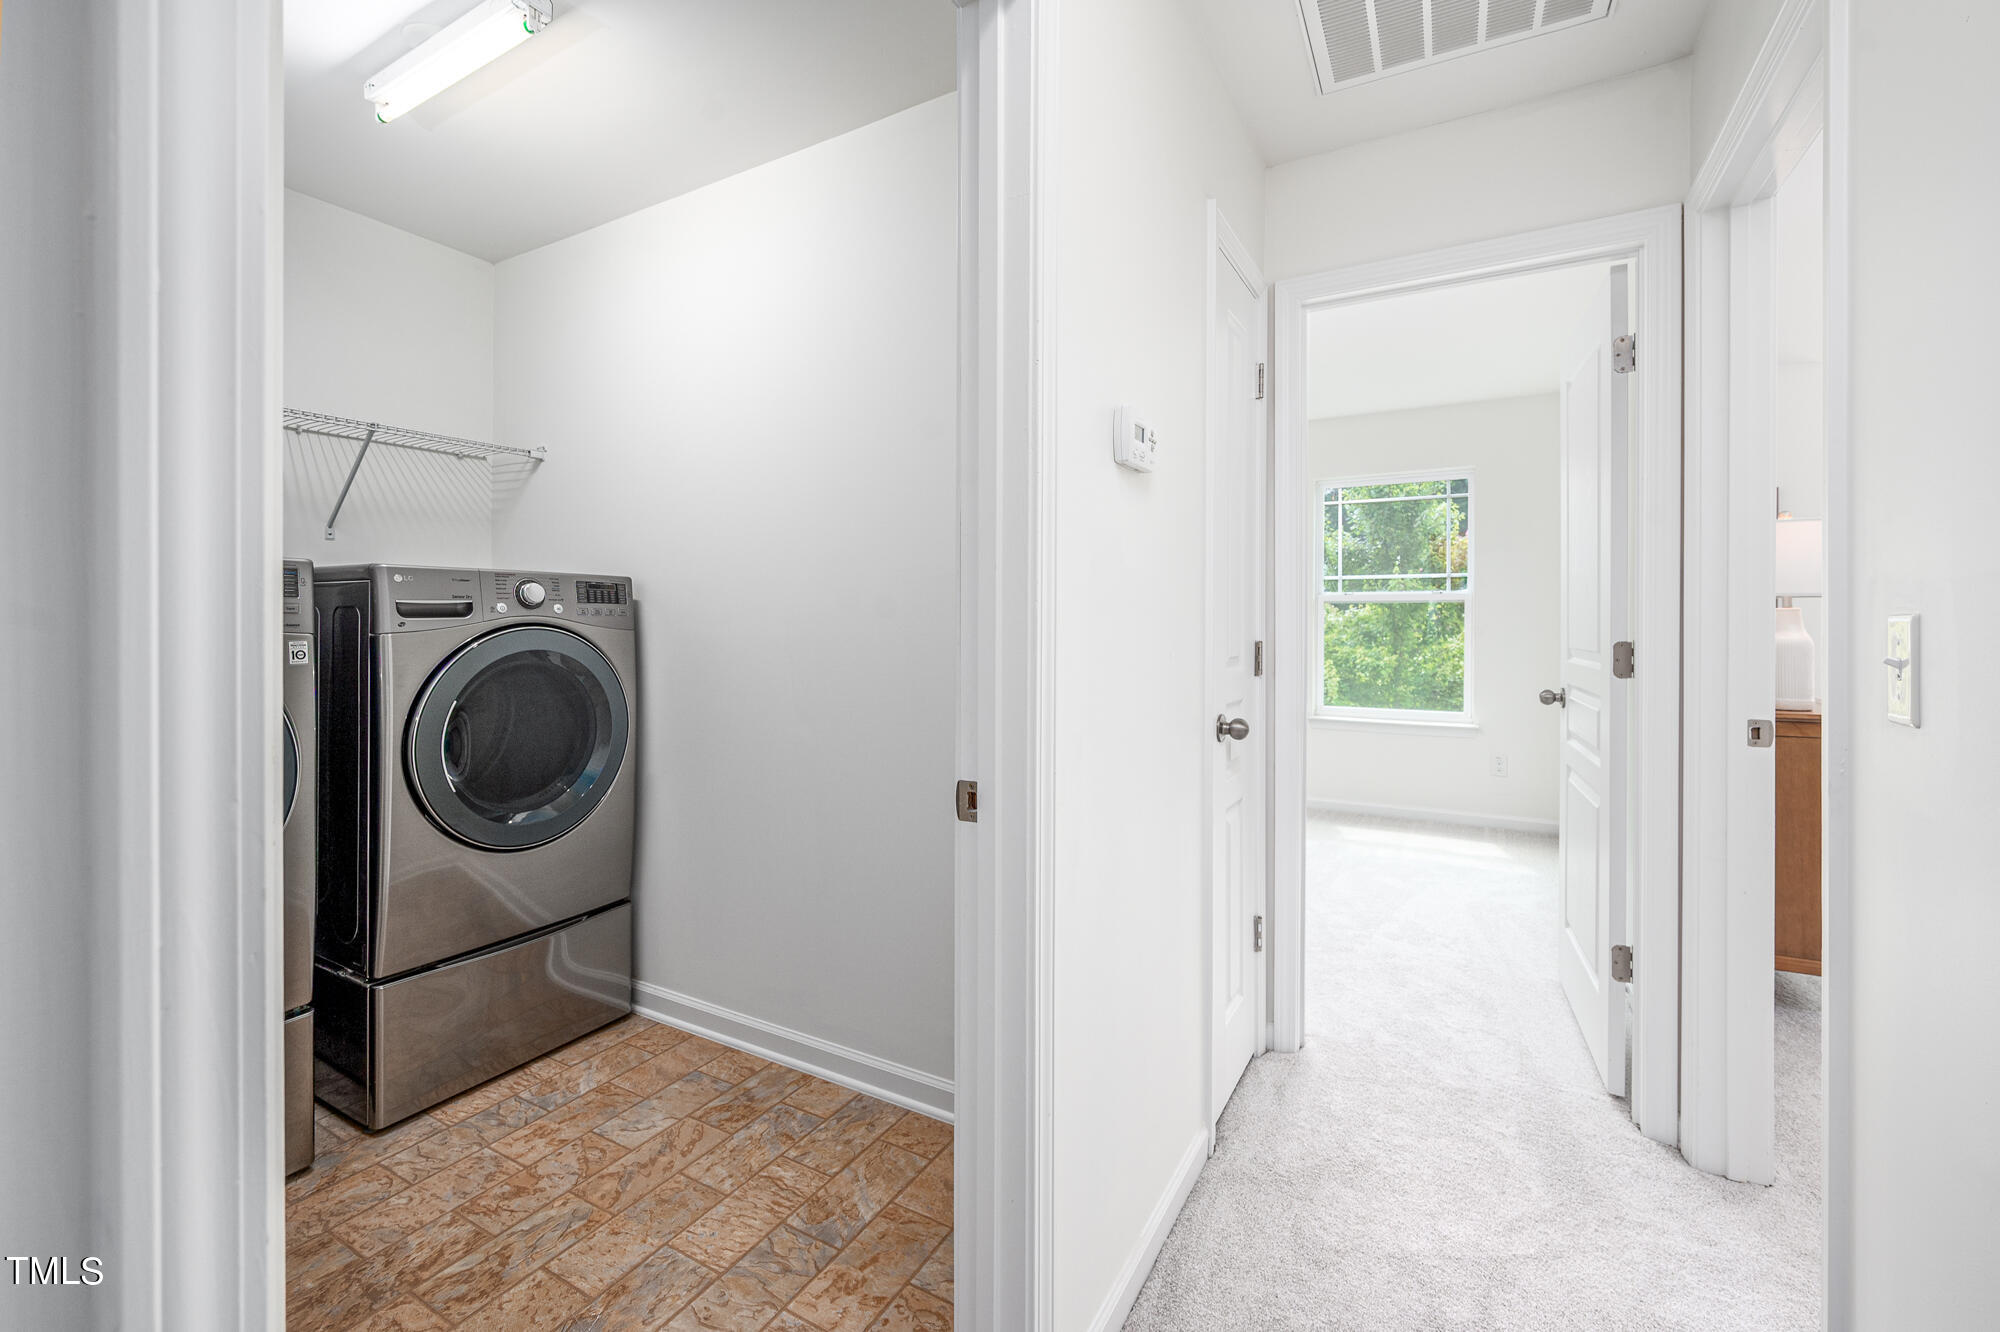
Laundry room with stacked washer and dryer beside a carpeted hallway leading to a bright room.
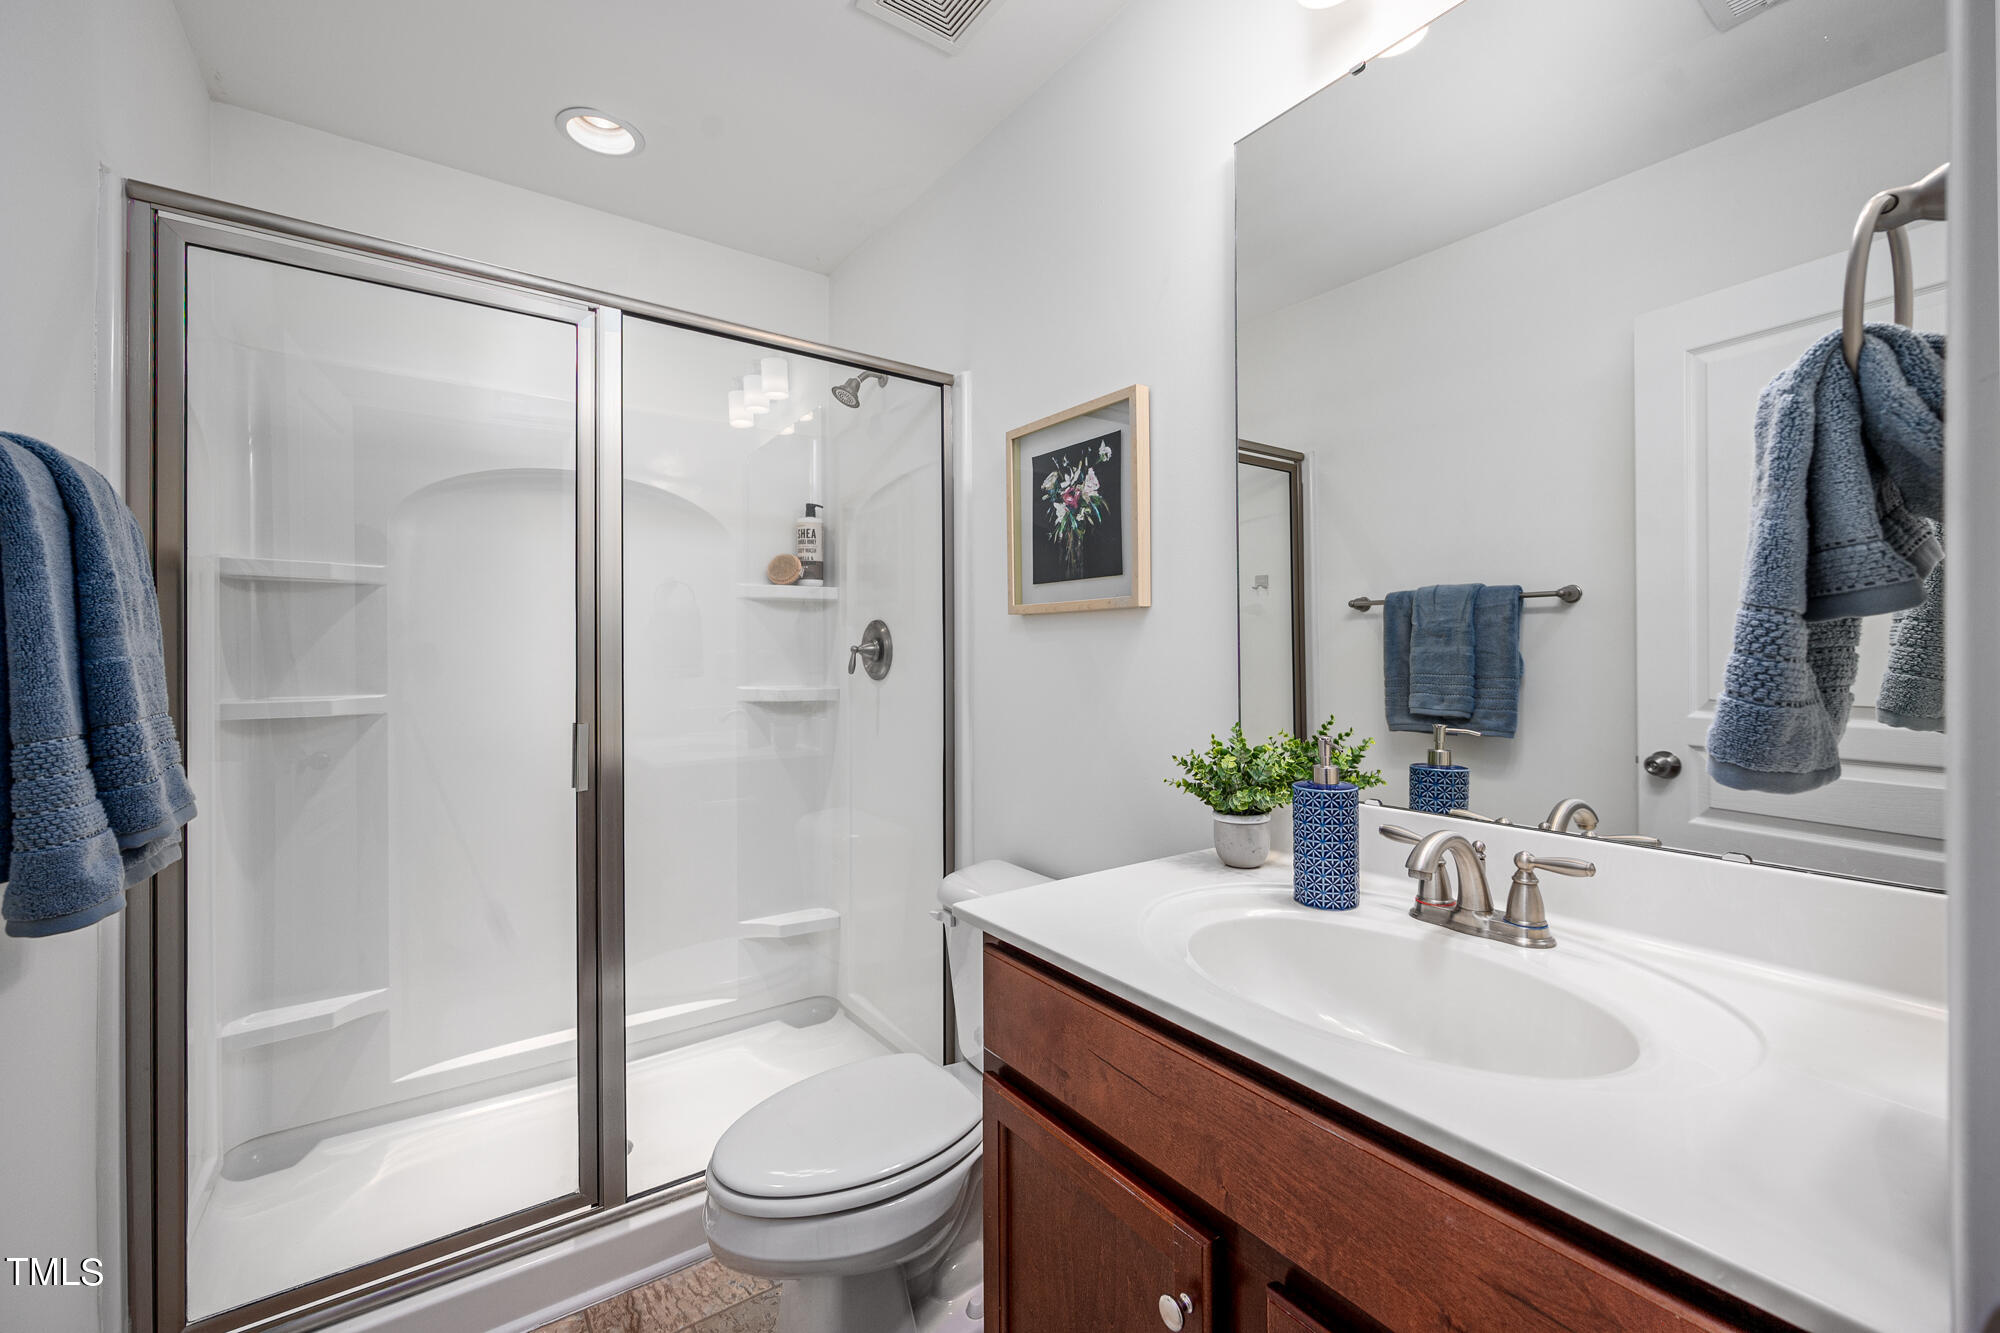
Bathroom with glass shower, white sink counter, dark wood vanity, and blue towels.
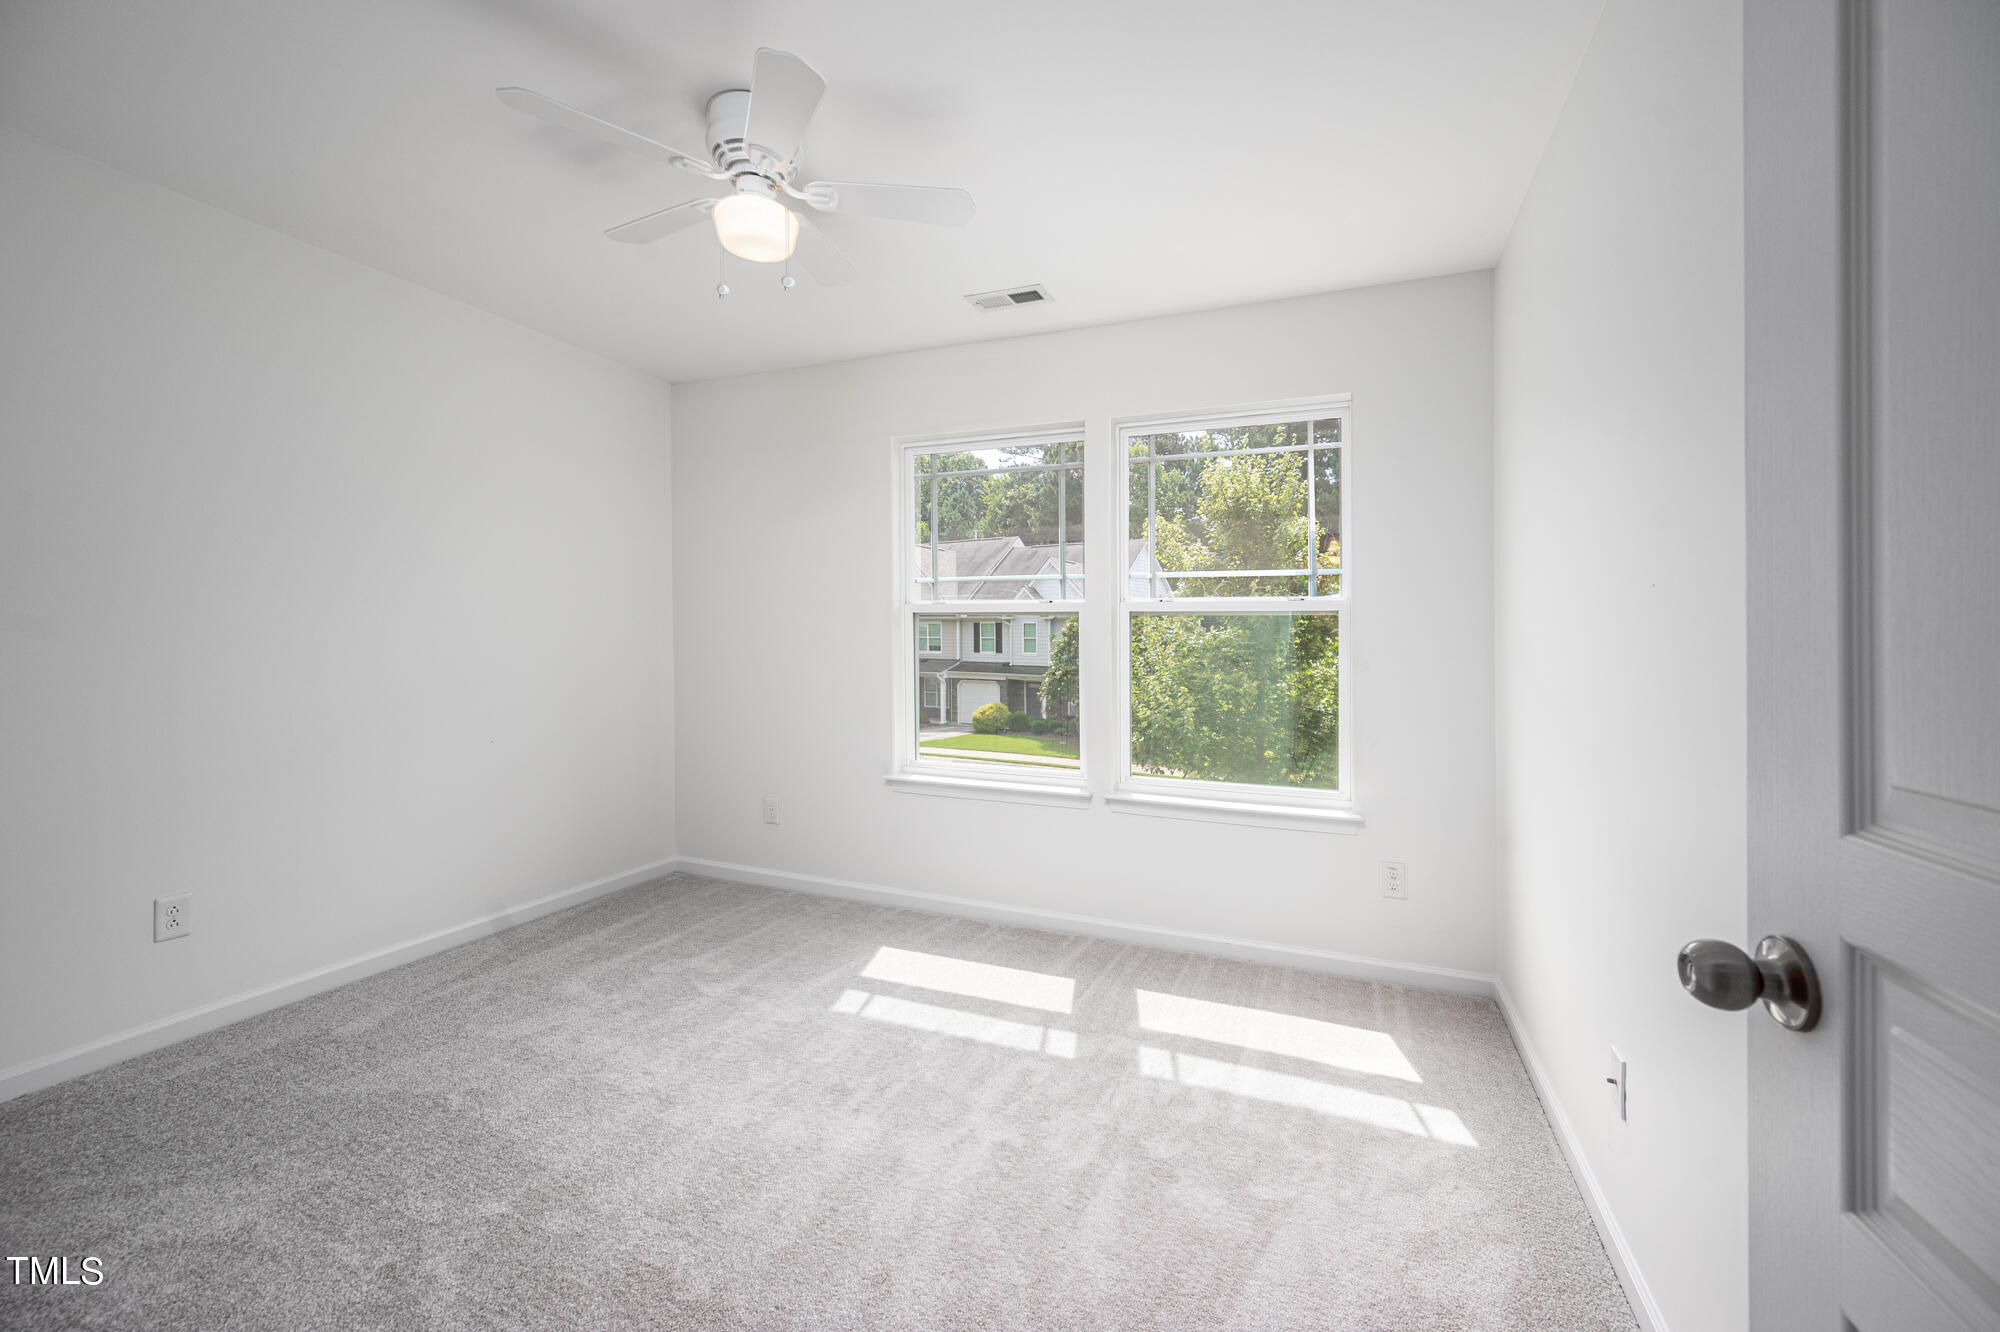
Empty bedroom with gray carpet, two windows overlooking greenery, and a ceiling fan with light.
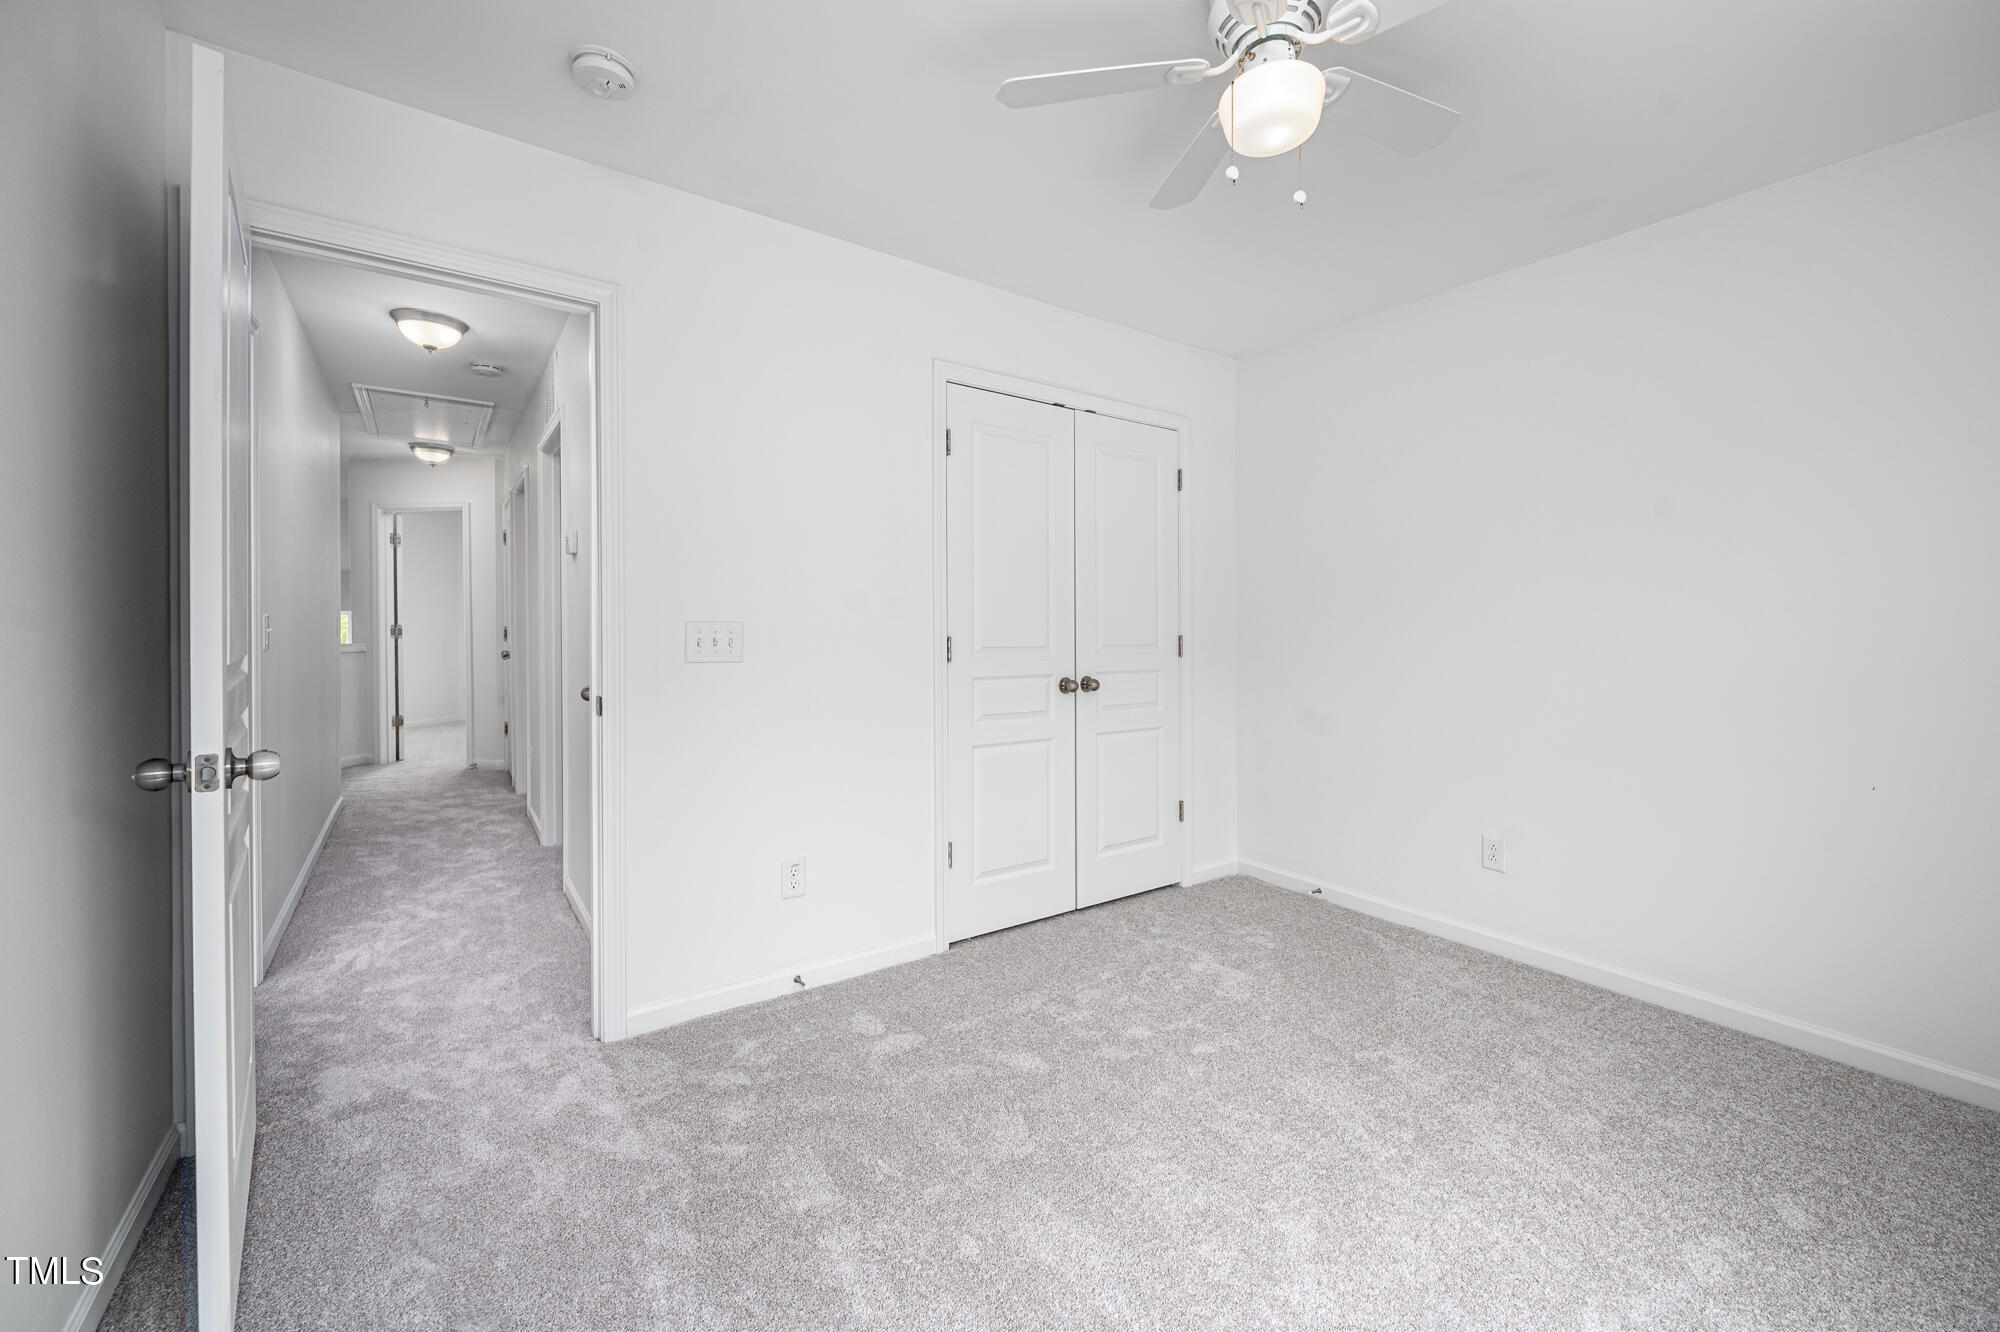
Empty bedroom with gray carpet, double closet doors, and a ceiling fan with light.
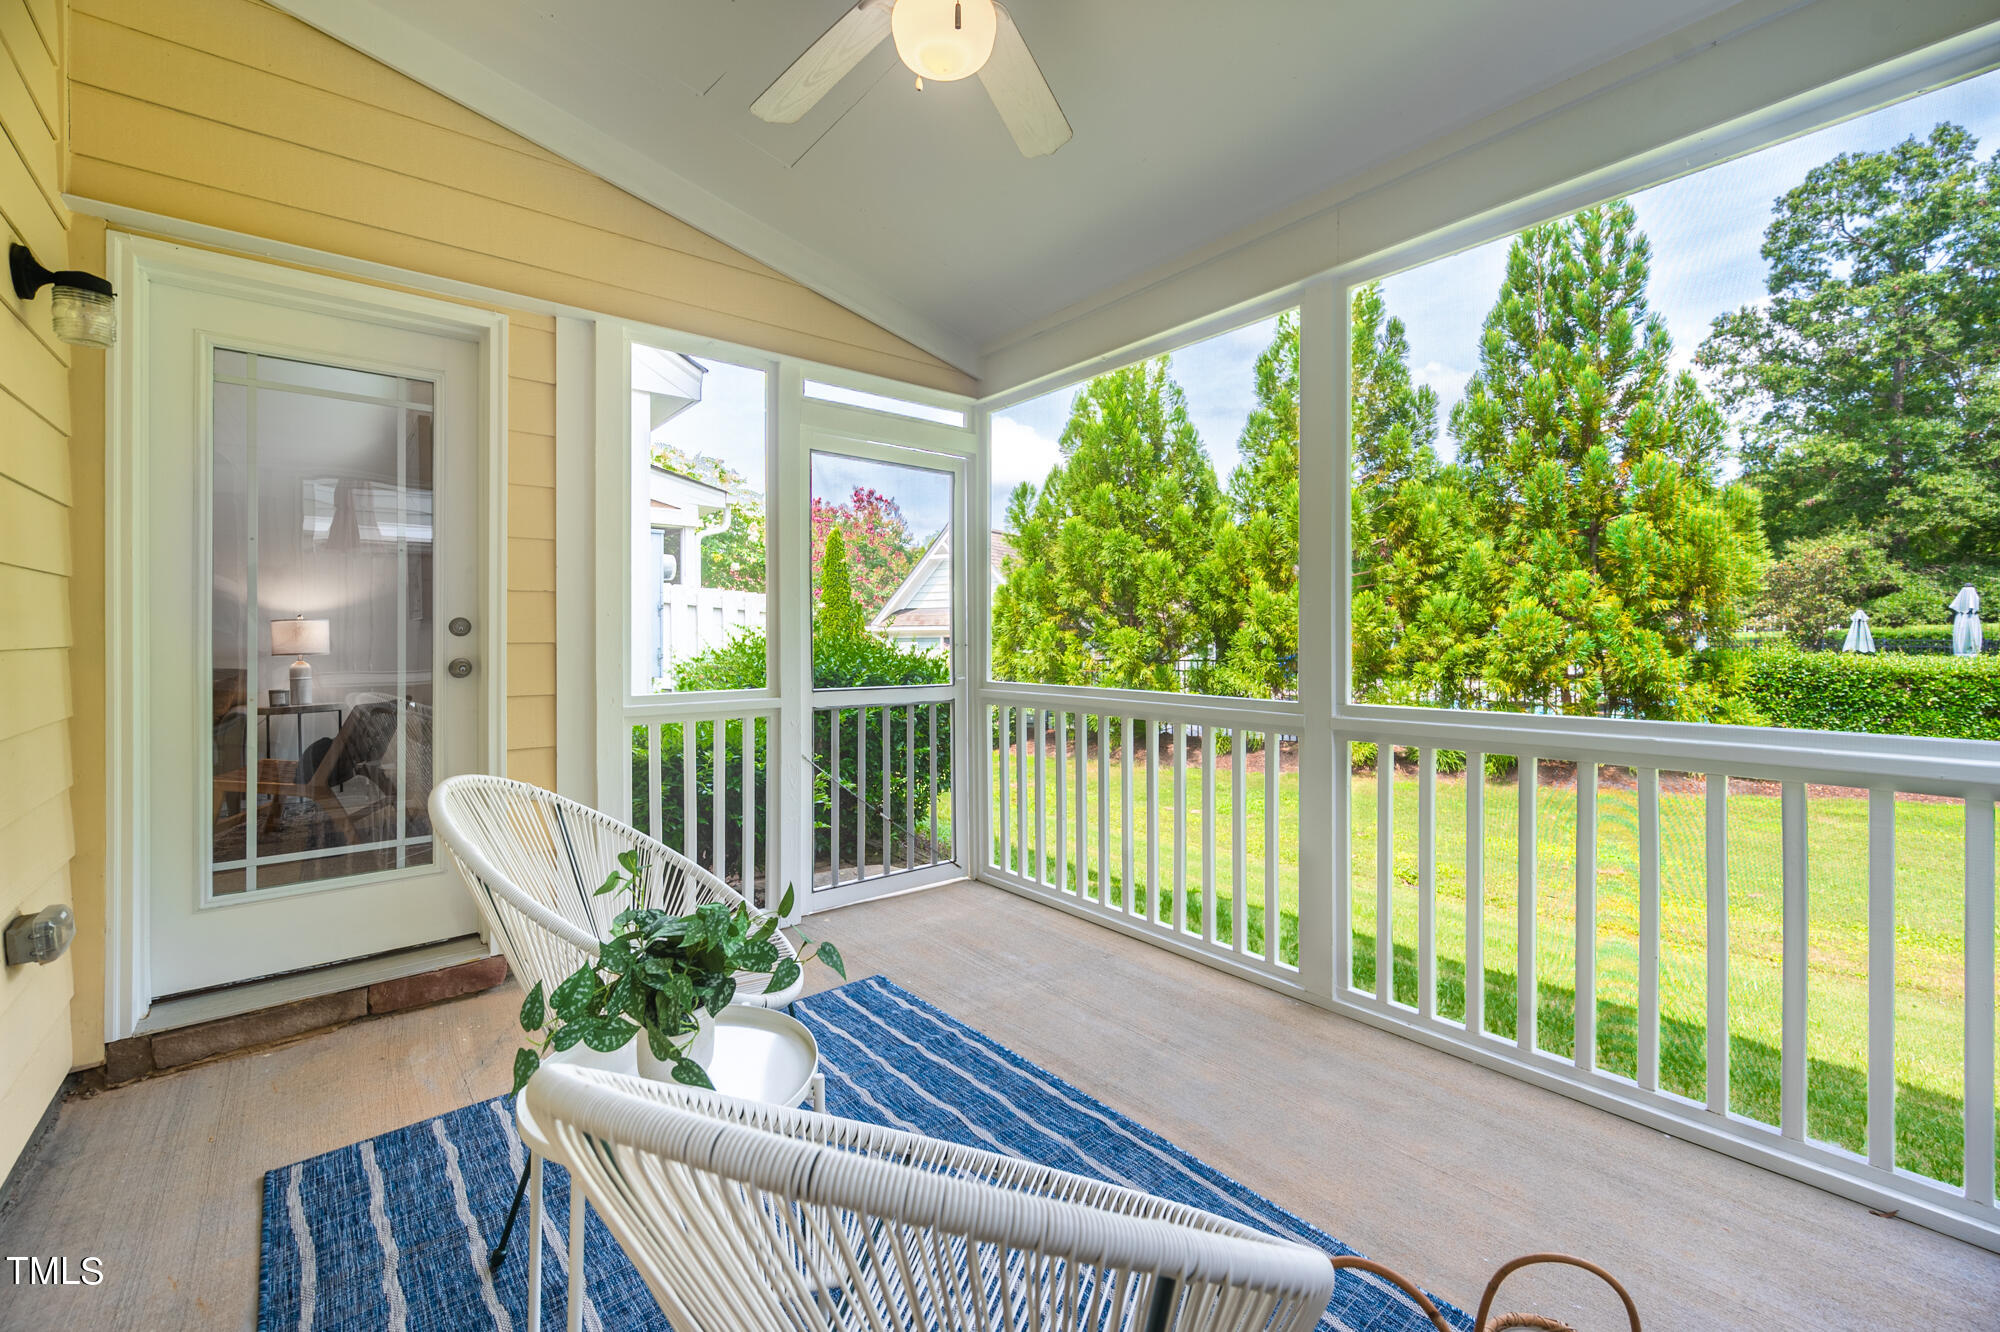
Screened porch with white wicker seating, a blue striped rug, and views of the lawn and trees.
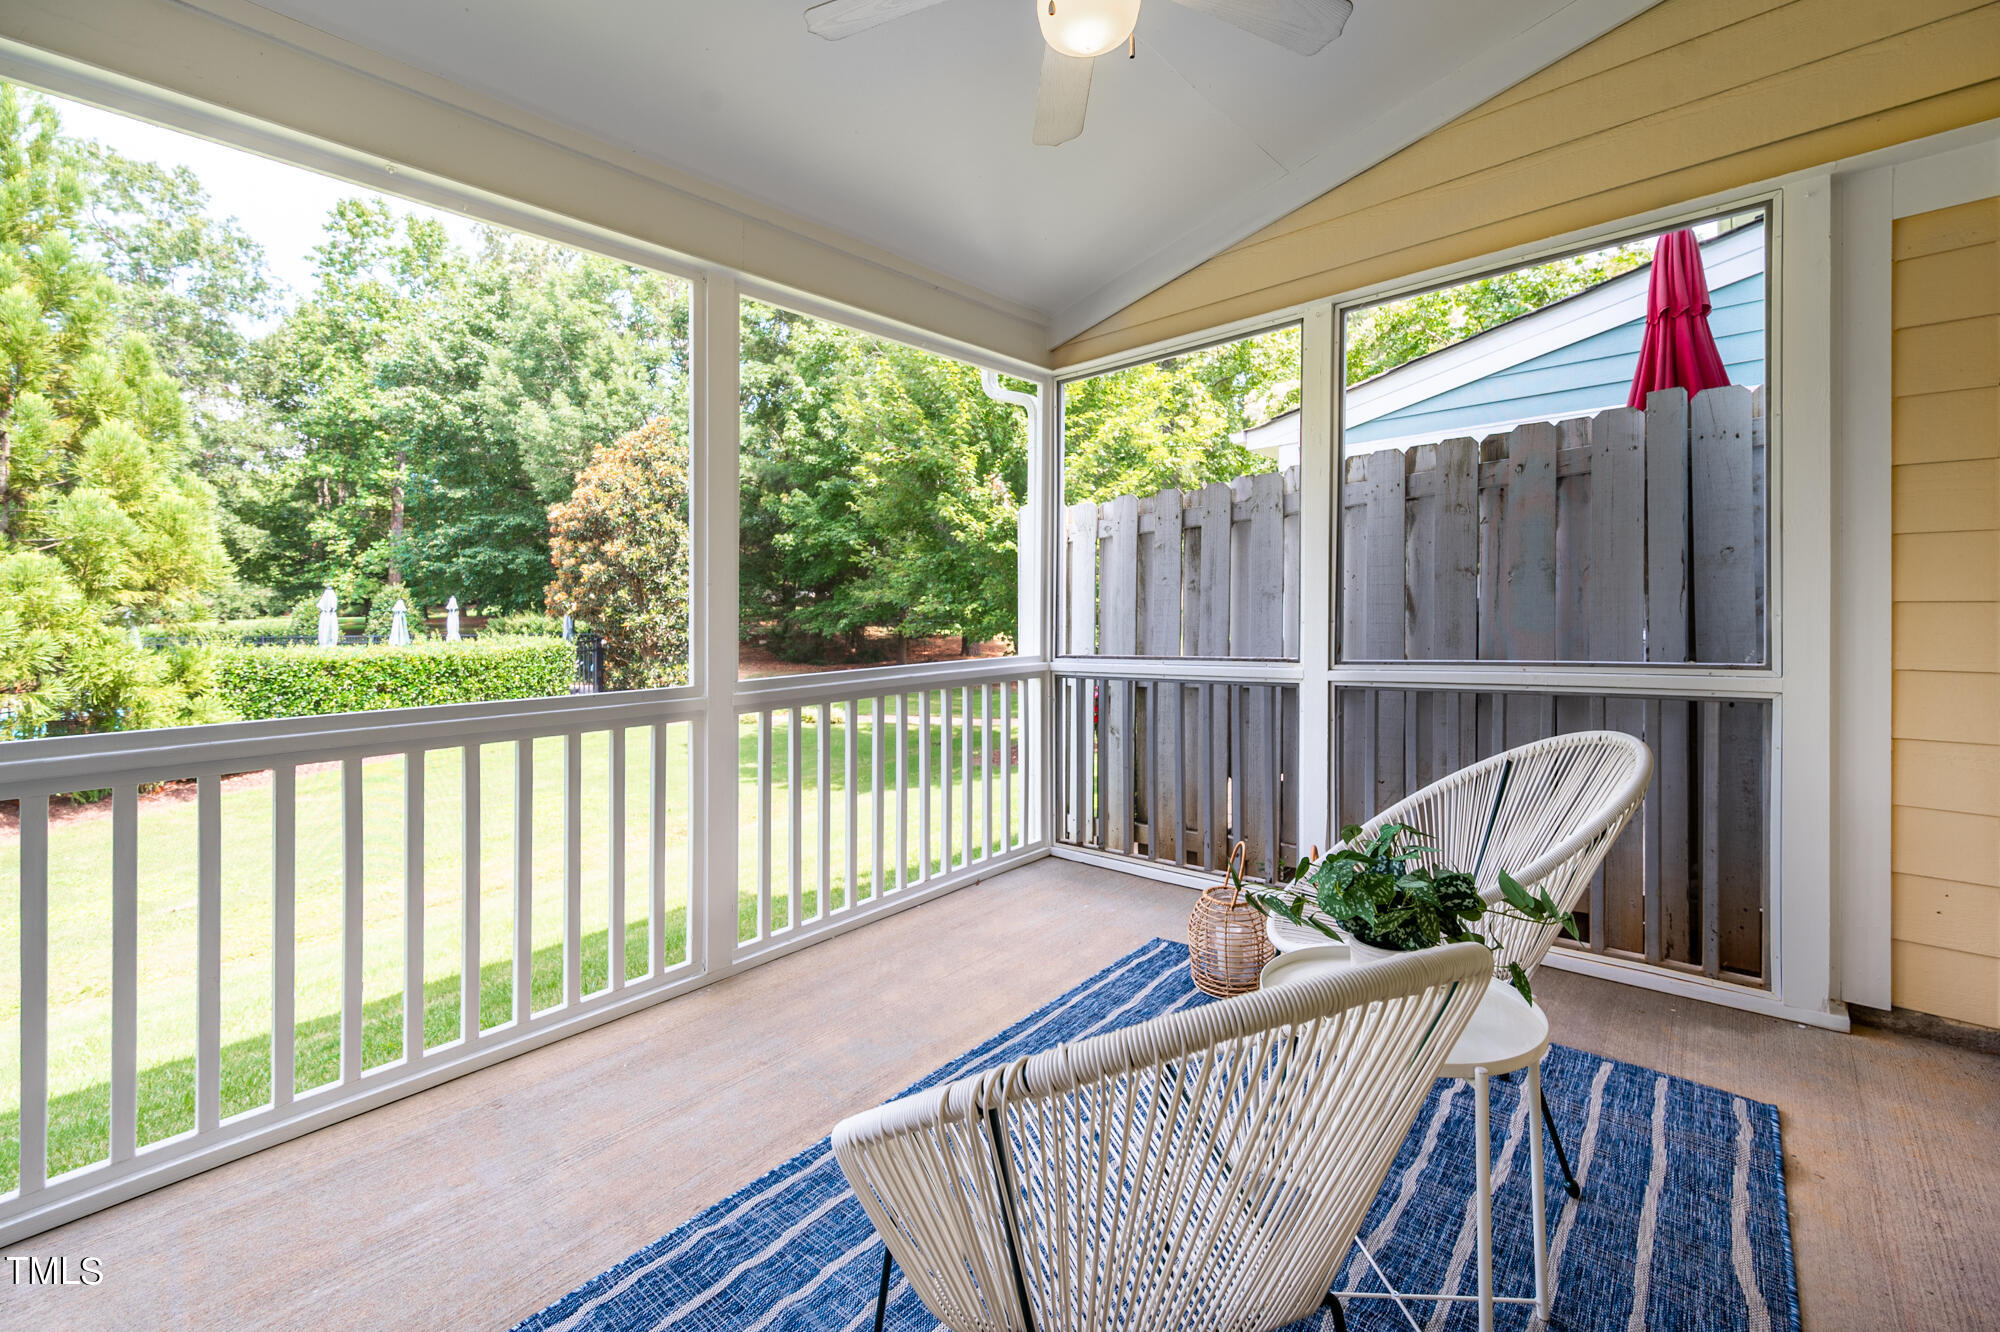
Screened porch with wicker chairs and a blue rug overlooking a green lawn and trees.
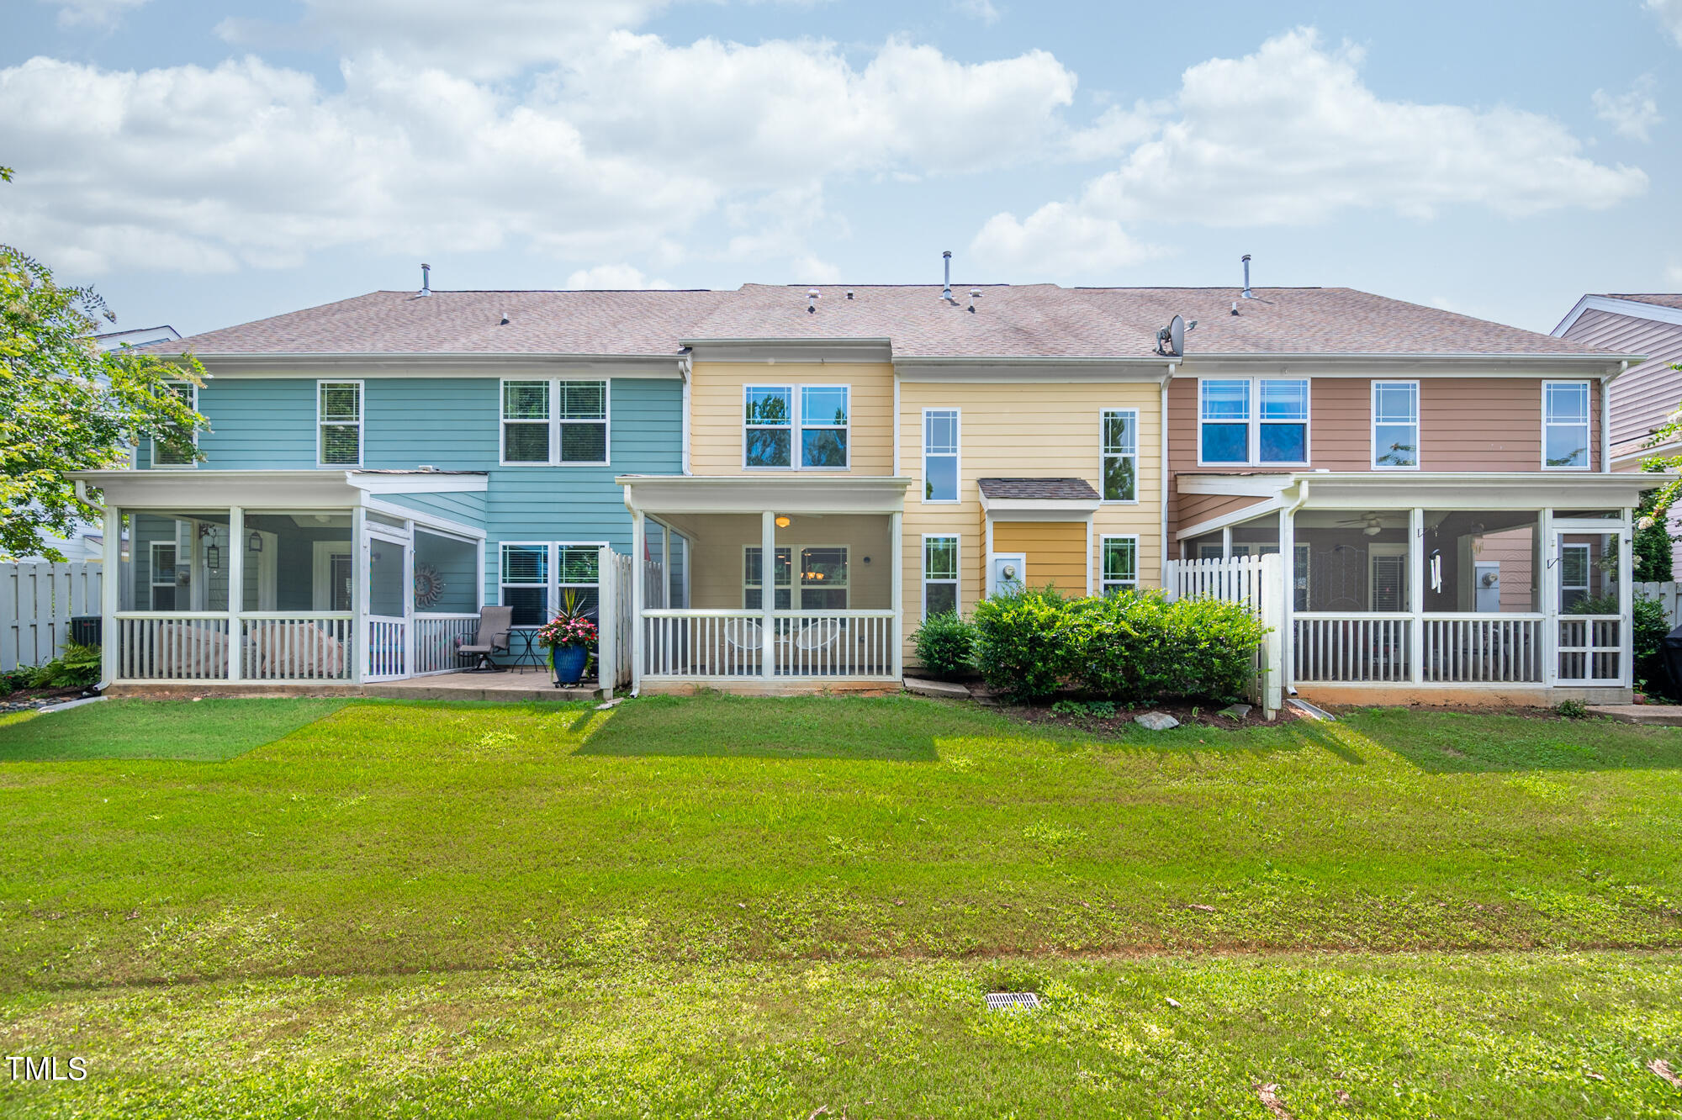
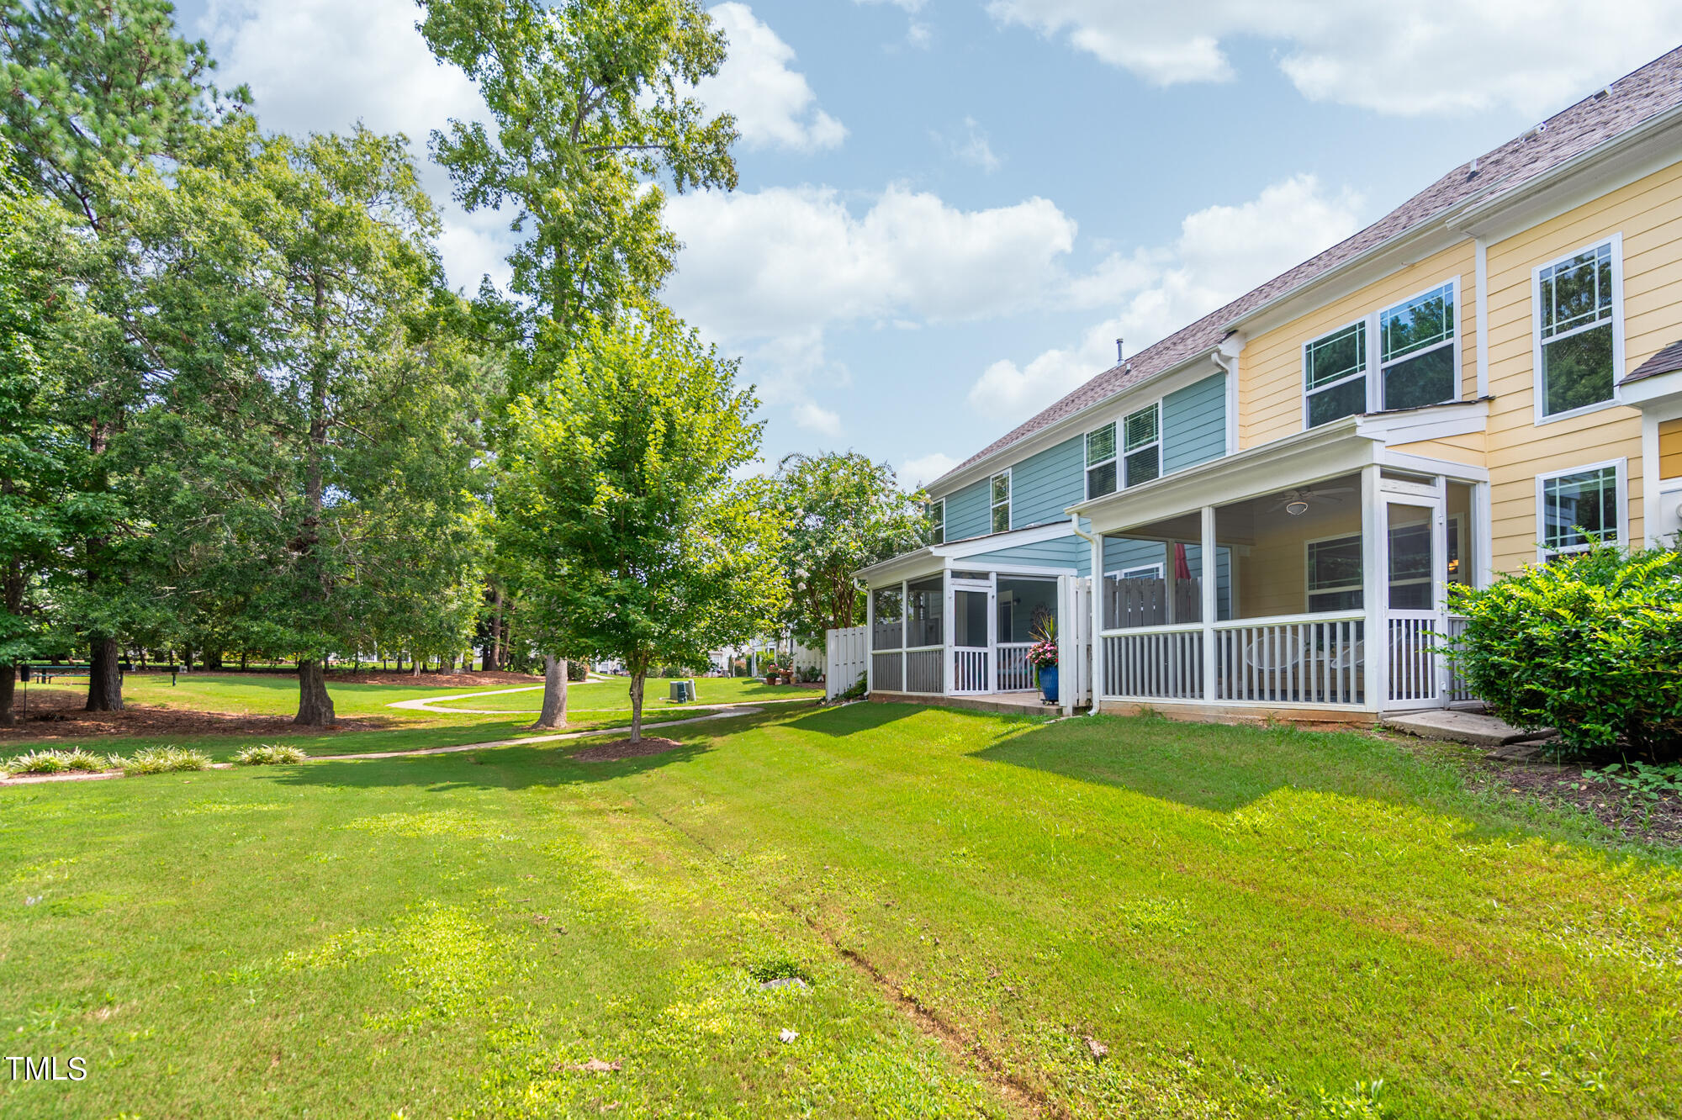
Rear of attached homes with screened porches and a broad green lawn.
Two-story home with screened porches facing a spacious lawn and mature trees.
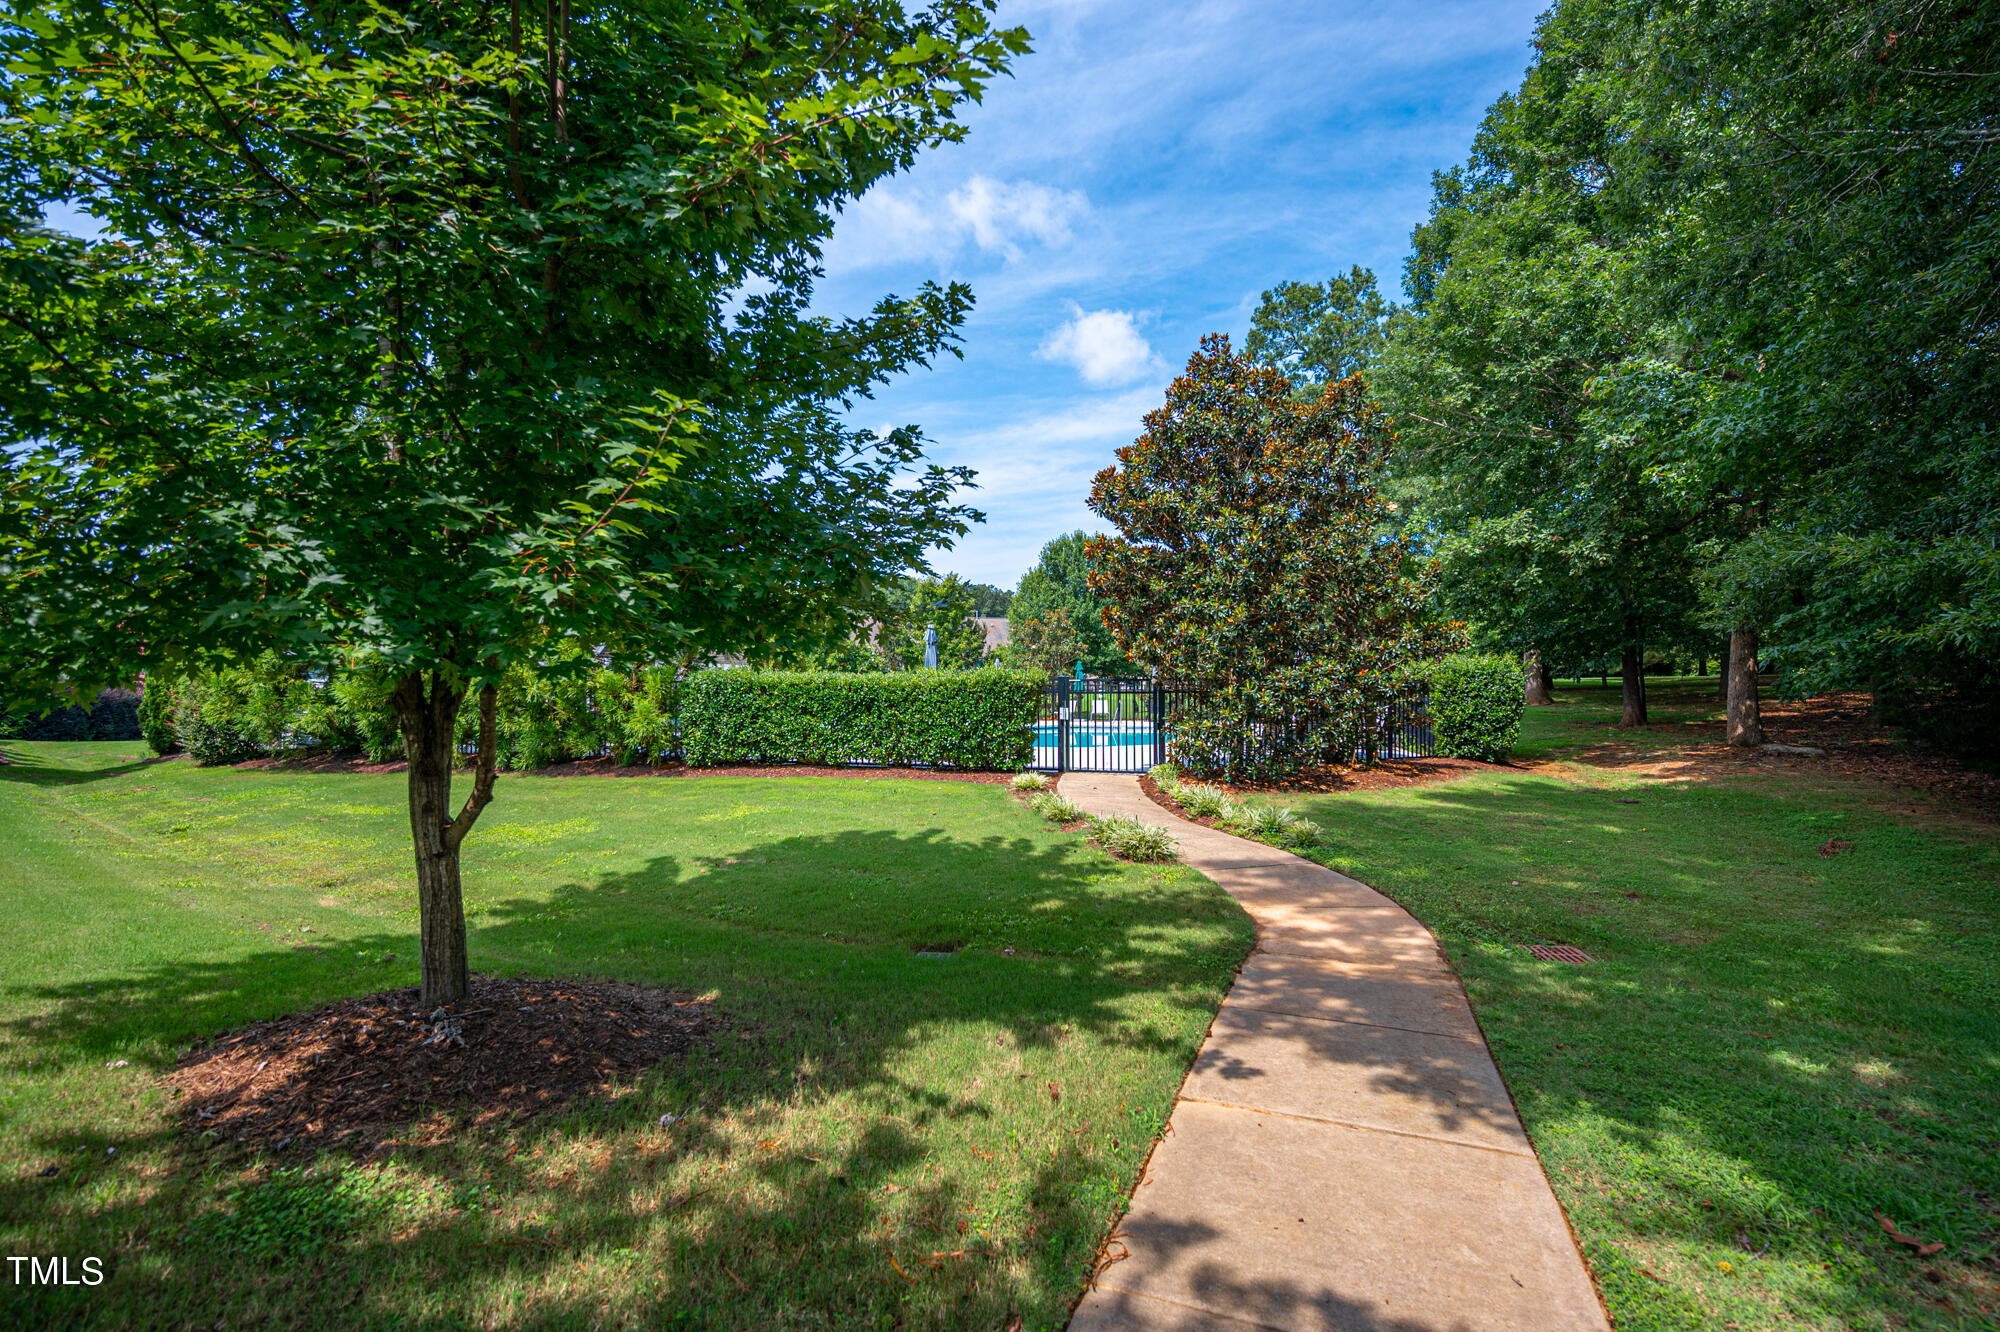
Curved walkway leads through a tree-shaded lawn to a fenced swimming pool.
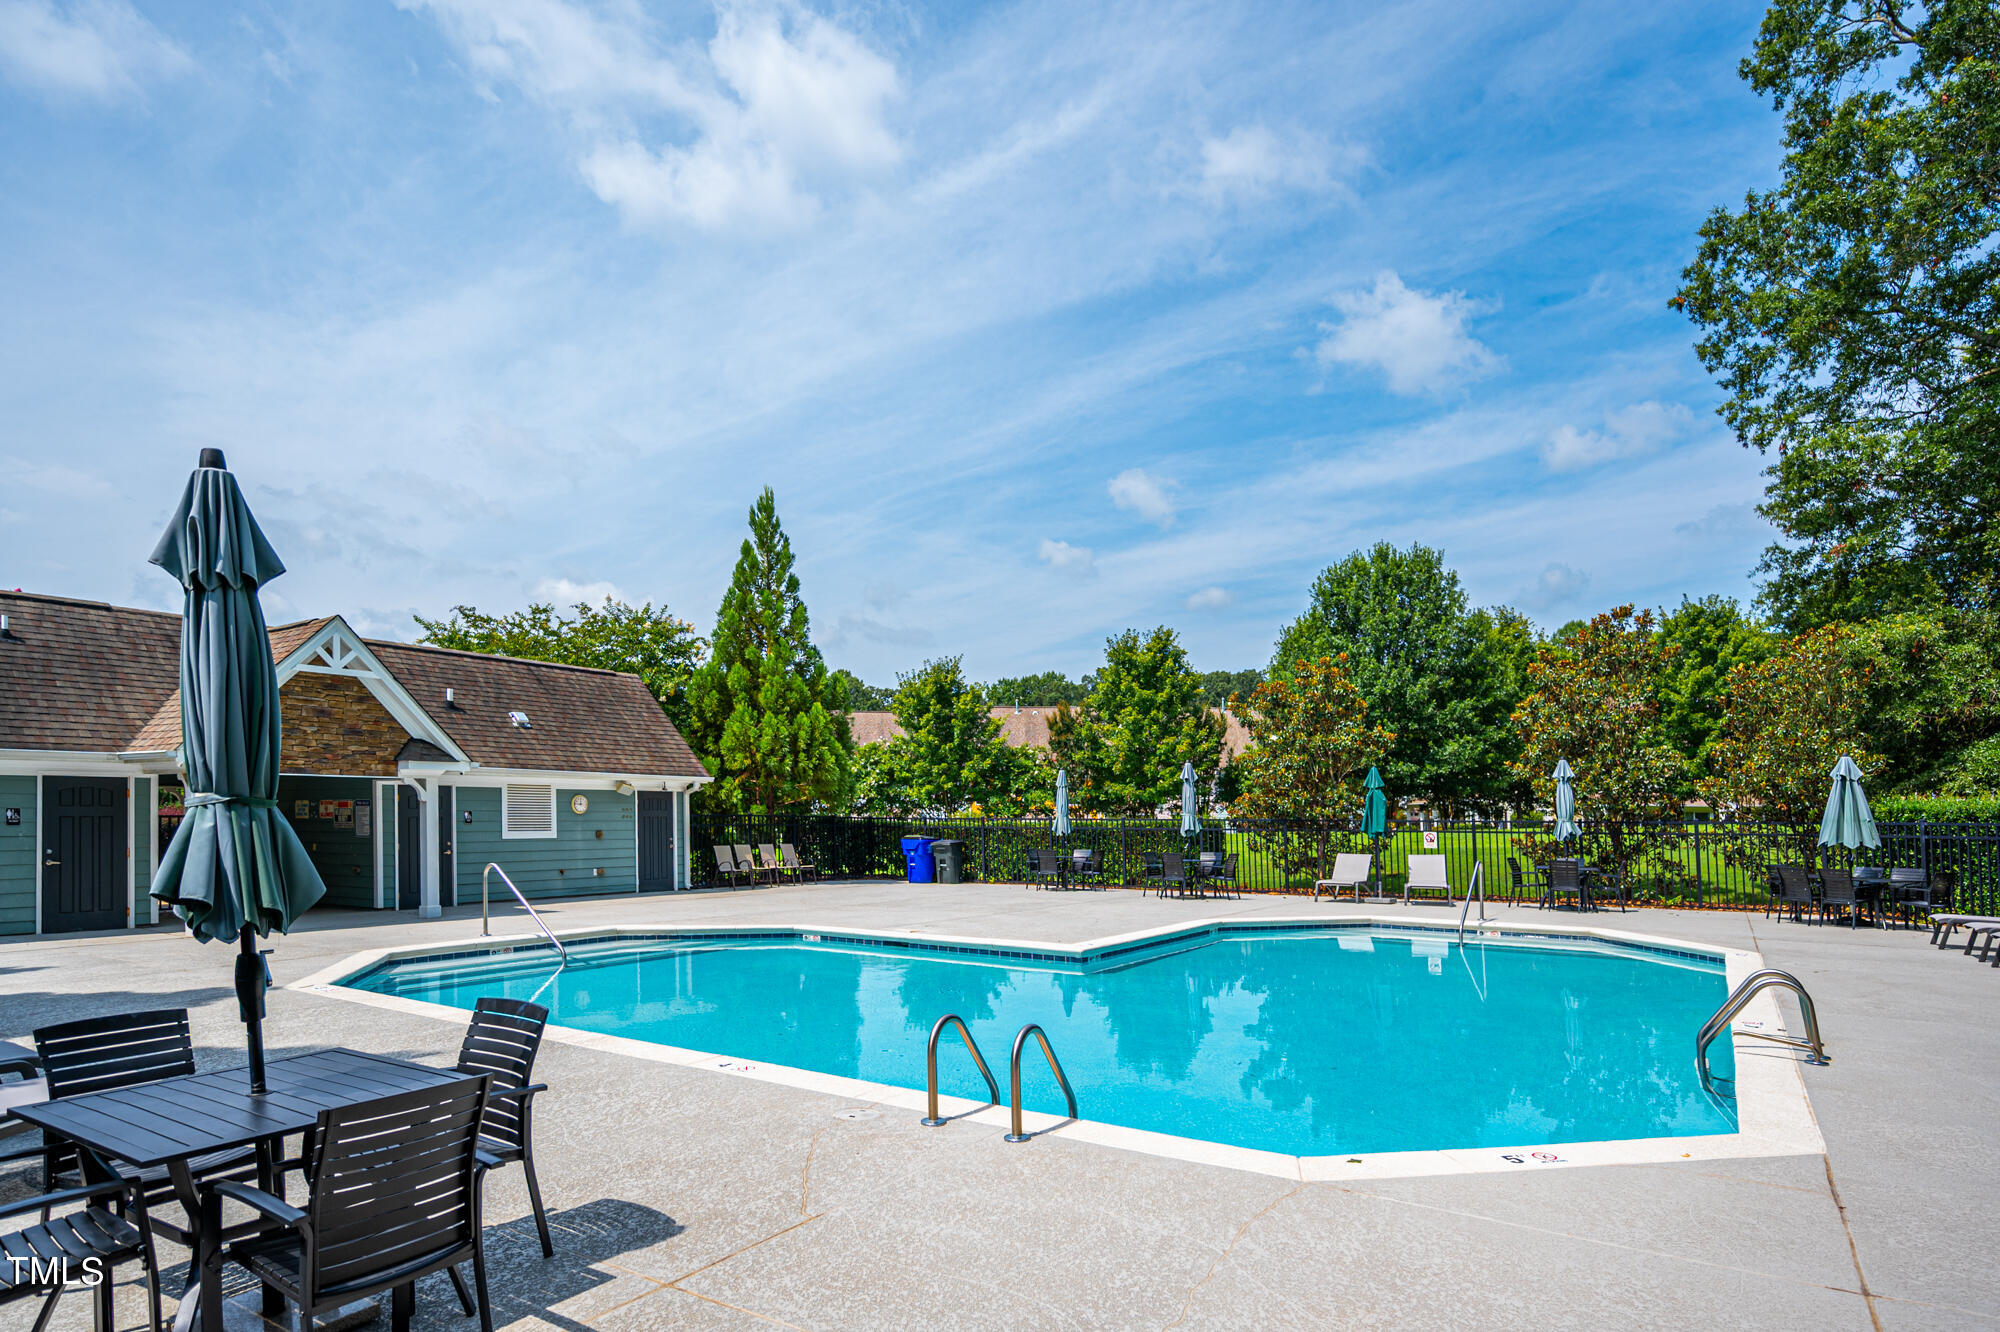
Outdoor swimming pool with a paved deck, seating, closed umbrellas, and a small building.
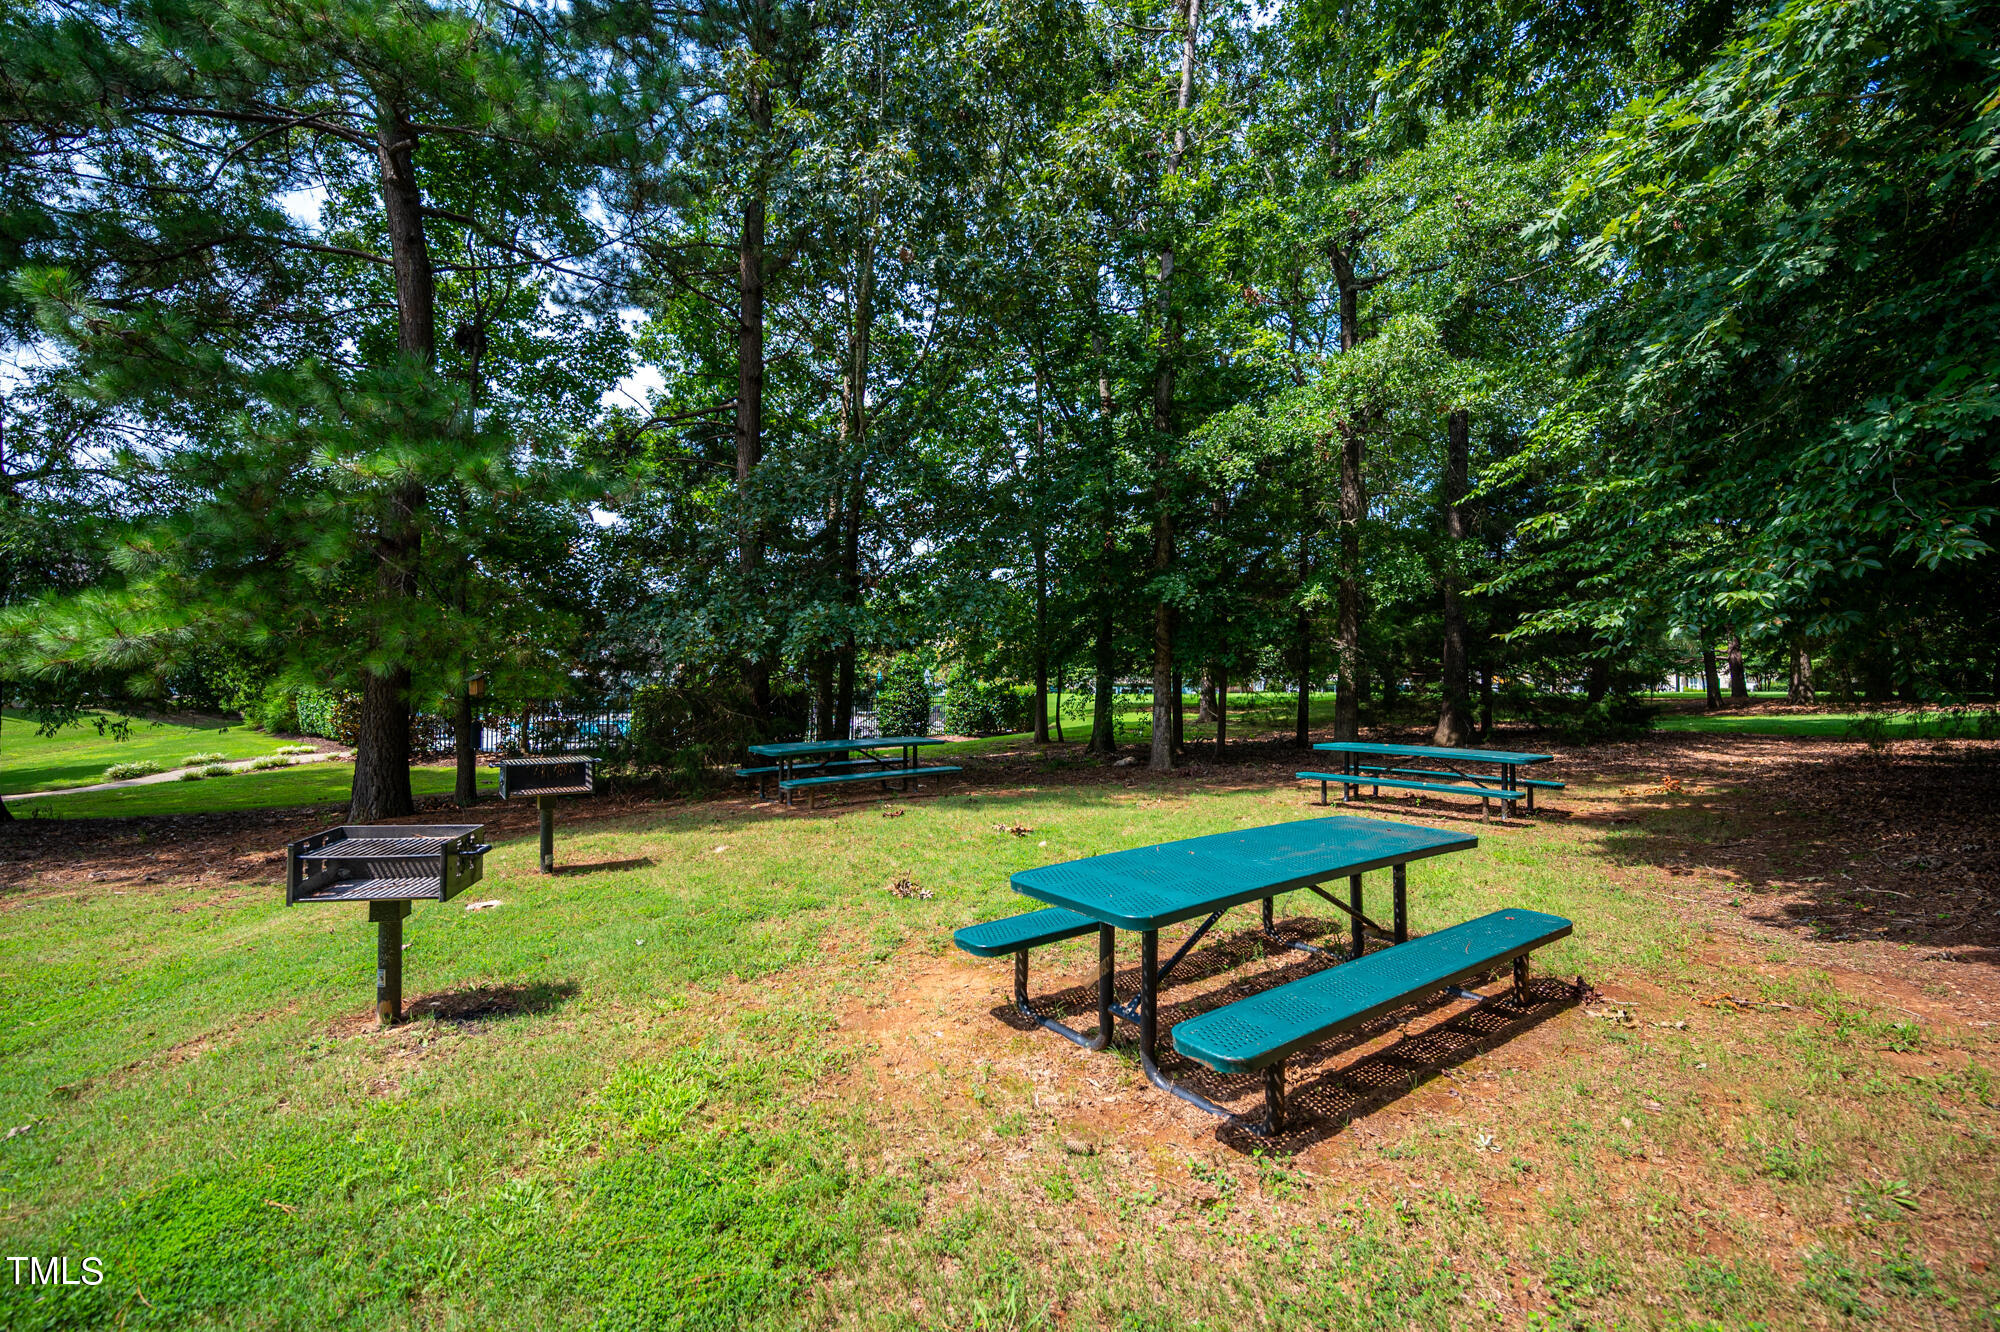
Shaded picnic area with teal tables and charcoal grills beneath mature trees.
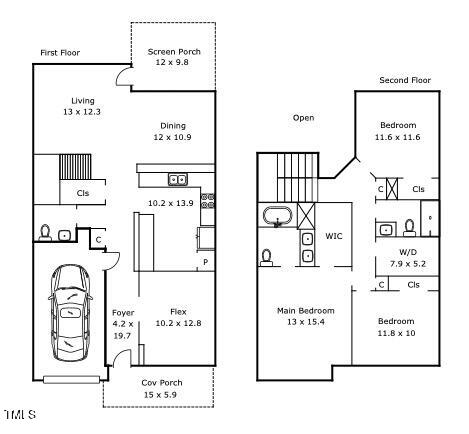
Two-story floor plan with living areas and garage downstairs, and three bedrooms upstairs.
VIEW PHOTOS
Listing courtesy of Urban Durham Realty
$390,000

2204 Bartlett Circle

3 Beds 3 Baths 1,794 Sq.Ft. 1,742.4 Sq.Ft.

Description

Step in to this exquisite townhome located in the coveted Braddock Park community. The townhome features a spacious open floor plan with a stunning two-story ceiling in the living room flooding the space with natural light. The interior has been freshly painted and boasts new carpet throughout. The main bedroom includes an ensuite bathroom with double vanity plus generous walk-in closet. The main floor offers a versatile flex space and access to the 1-car garage. Relax on the screen porch and take in the view, just a stone's throw away from the community pool, walking paths, picnic tables and grill area. Conveniently situated near downtown Historic Hillsborough, Eno River Farm, walking trails and everyday amenities.

Share Property

Location

2204 Bartlett Circle, Hillsborough, NC 27278

Status

Sold

Date Sold

September 27, 2024
Jarin Frederick

Jarin Frederick

TITLE

REALTOR®

LICENSE

284457

Property Amenities

Interior
Appliances Built-In Electric Range, Dishwasher, Dryer, Ice Maker, Microwave, Refrigerator, Washer
Flooring Carpet, Granite, Hardwood, Tile
Total Bedrooms: 3
Half Bathrooms: 1
Full Bathrooms: 2
Area & Lot
Total area 1,794 Sq.Ft.
Lot Area 1,742.4 Sq.Ft.
Living area 1,794 Sq.Ft.
MLS® ID 10046044
Year Built 2013
High School Orange - Orange
Middle School Orange - Orange
Elementary School Orange - River Park
Architecture Styles Traditional
Type Townhouse
Status Sold
Exterior
Stories 2
Air conditioning Ceiling Fan(s), Central Air
Heat type Forced Air
Water Source Public
Garage Space 1.0
Sewer Public Sewer
Roof Shingle
Finance
Sales Price $390,000
HOA Fees $250 monthly

SAY HELLO