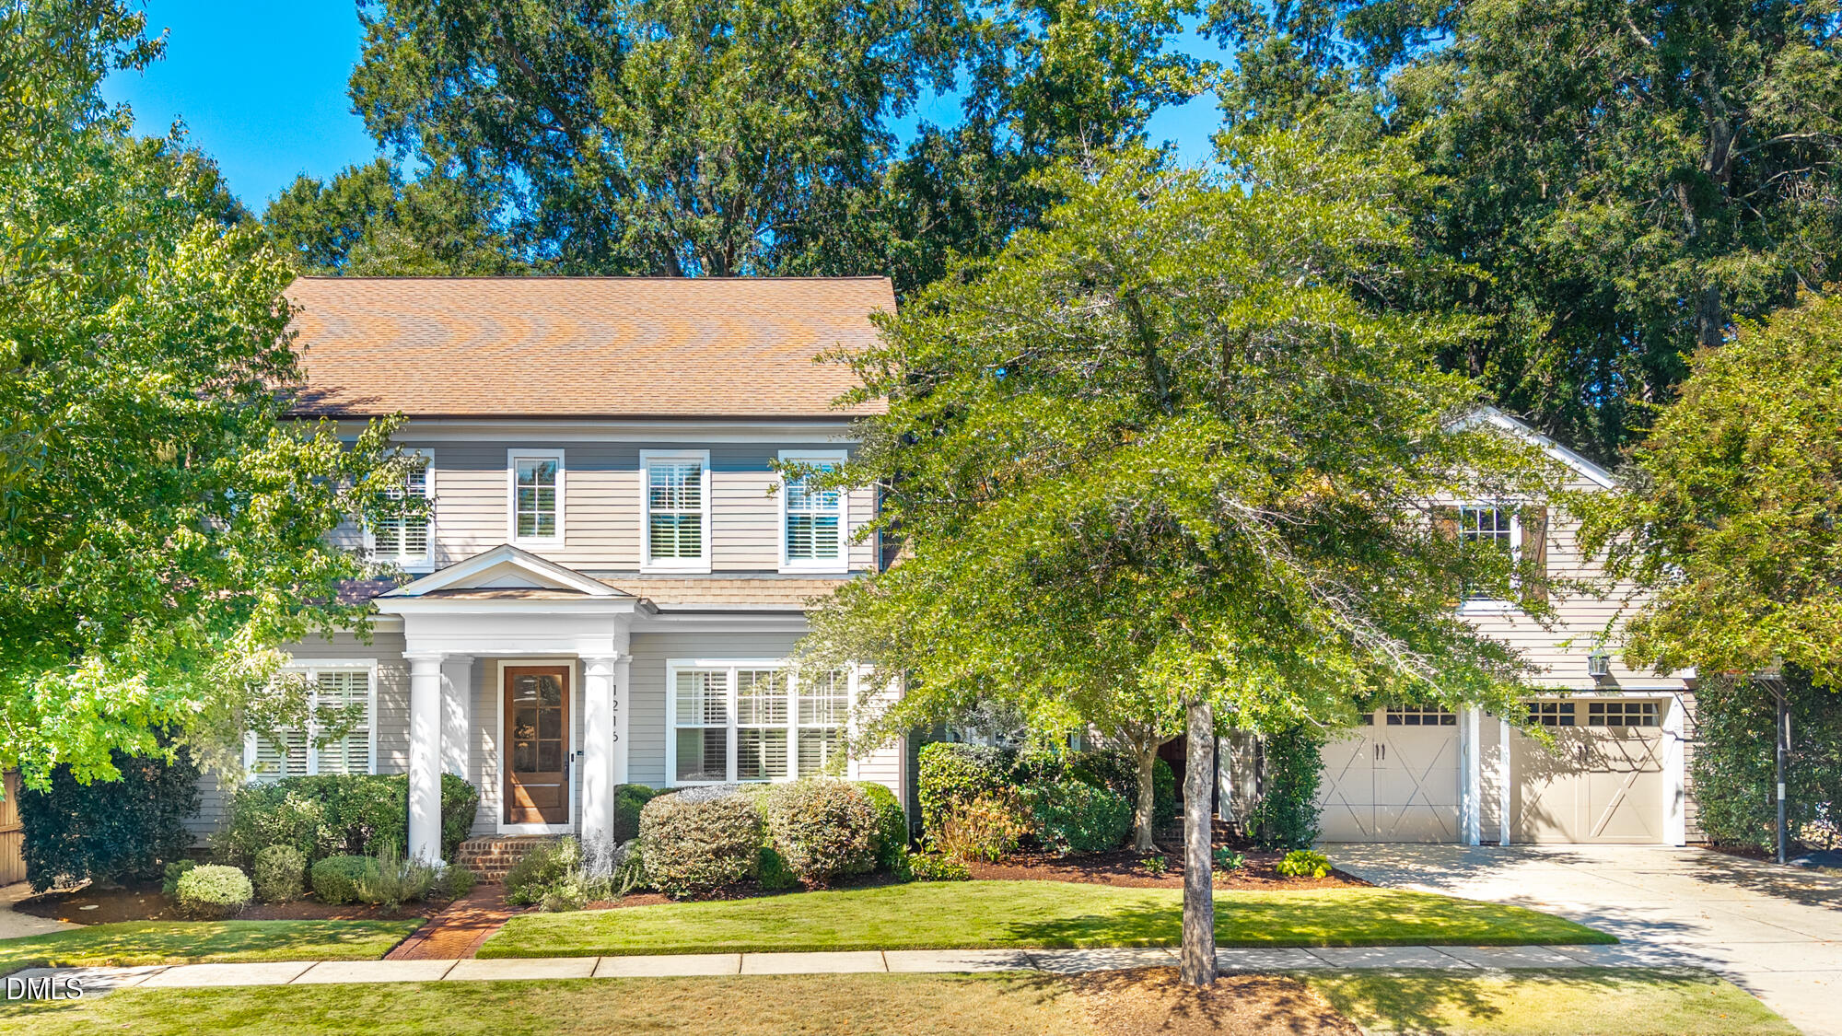
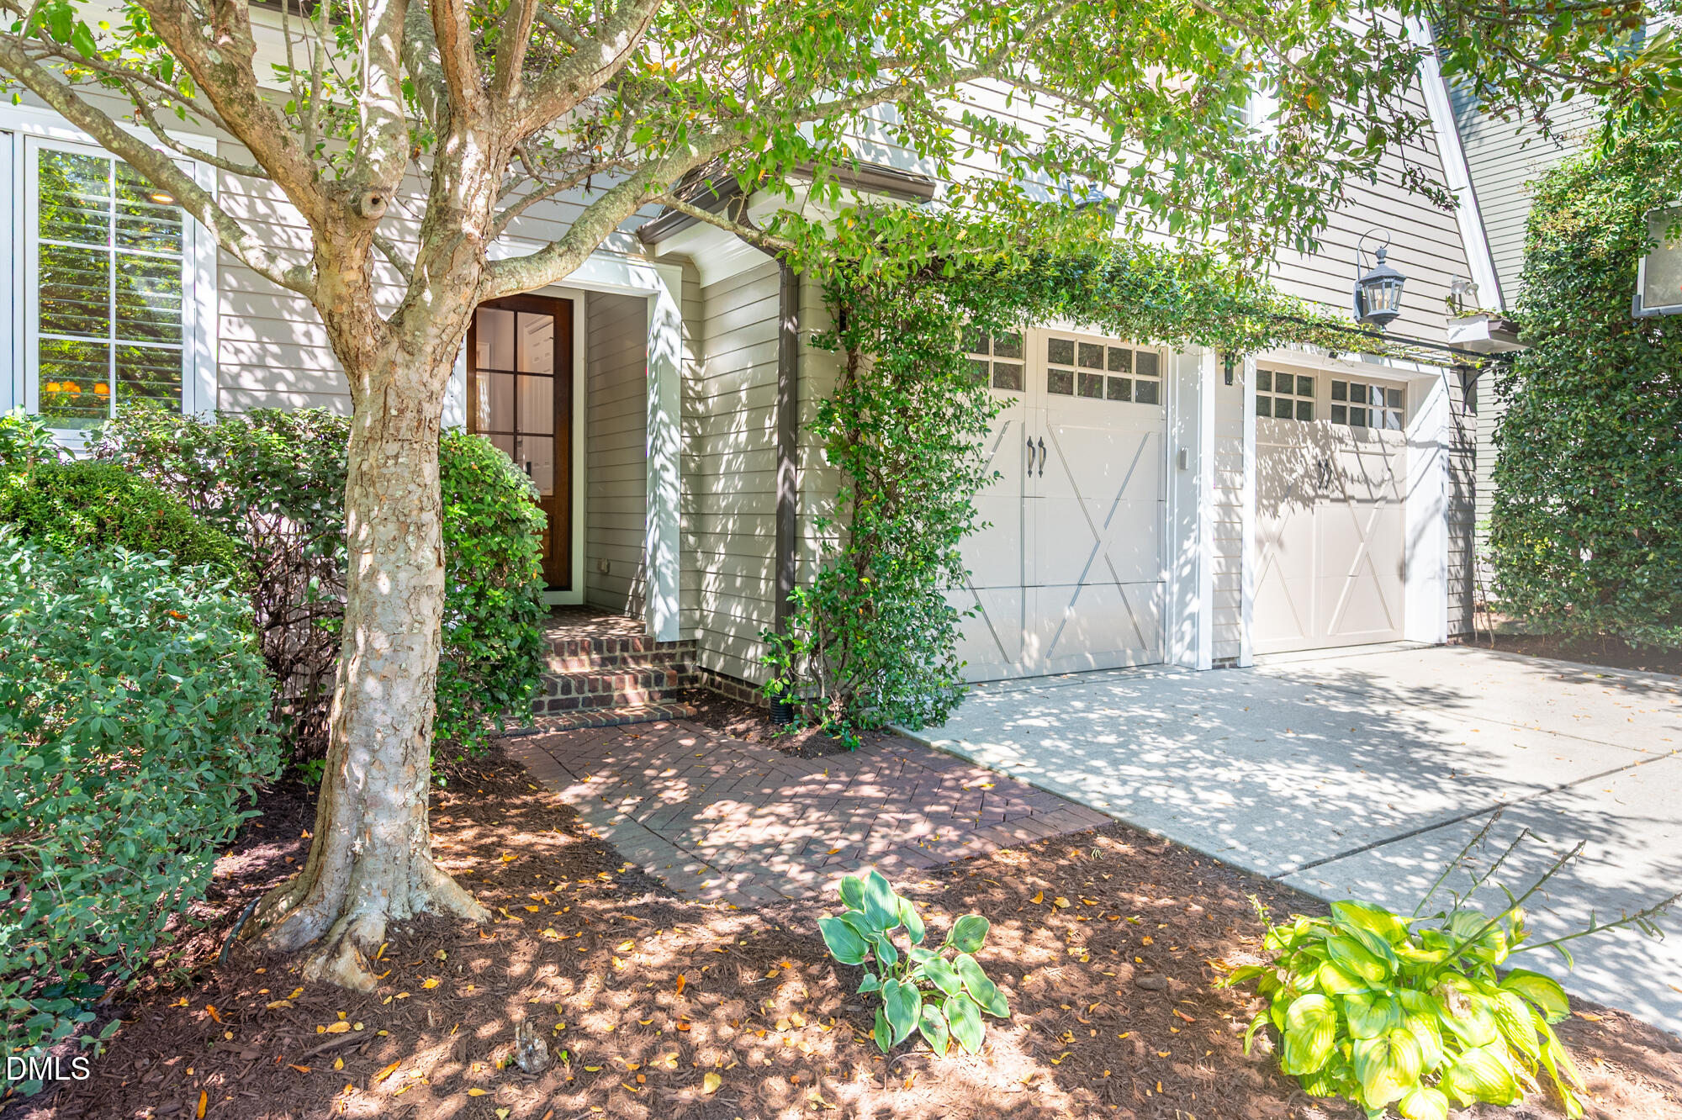

Two-story gray house with a columned entry, landscaped front lawn, mature trees, and attached two-car garage.
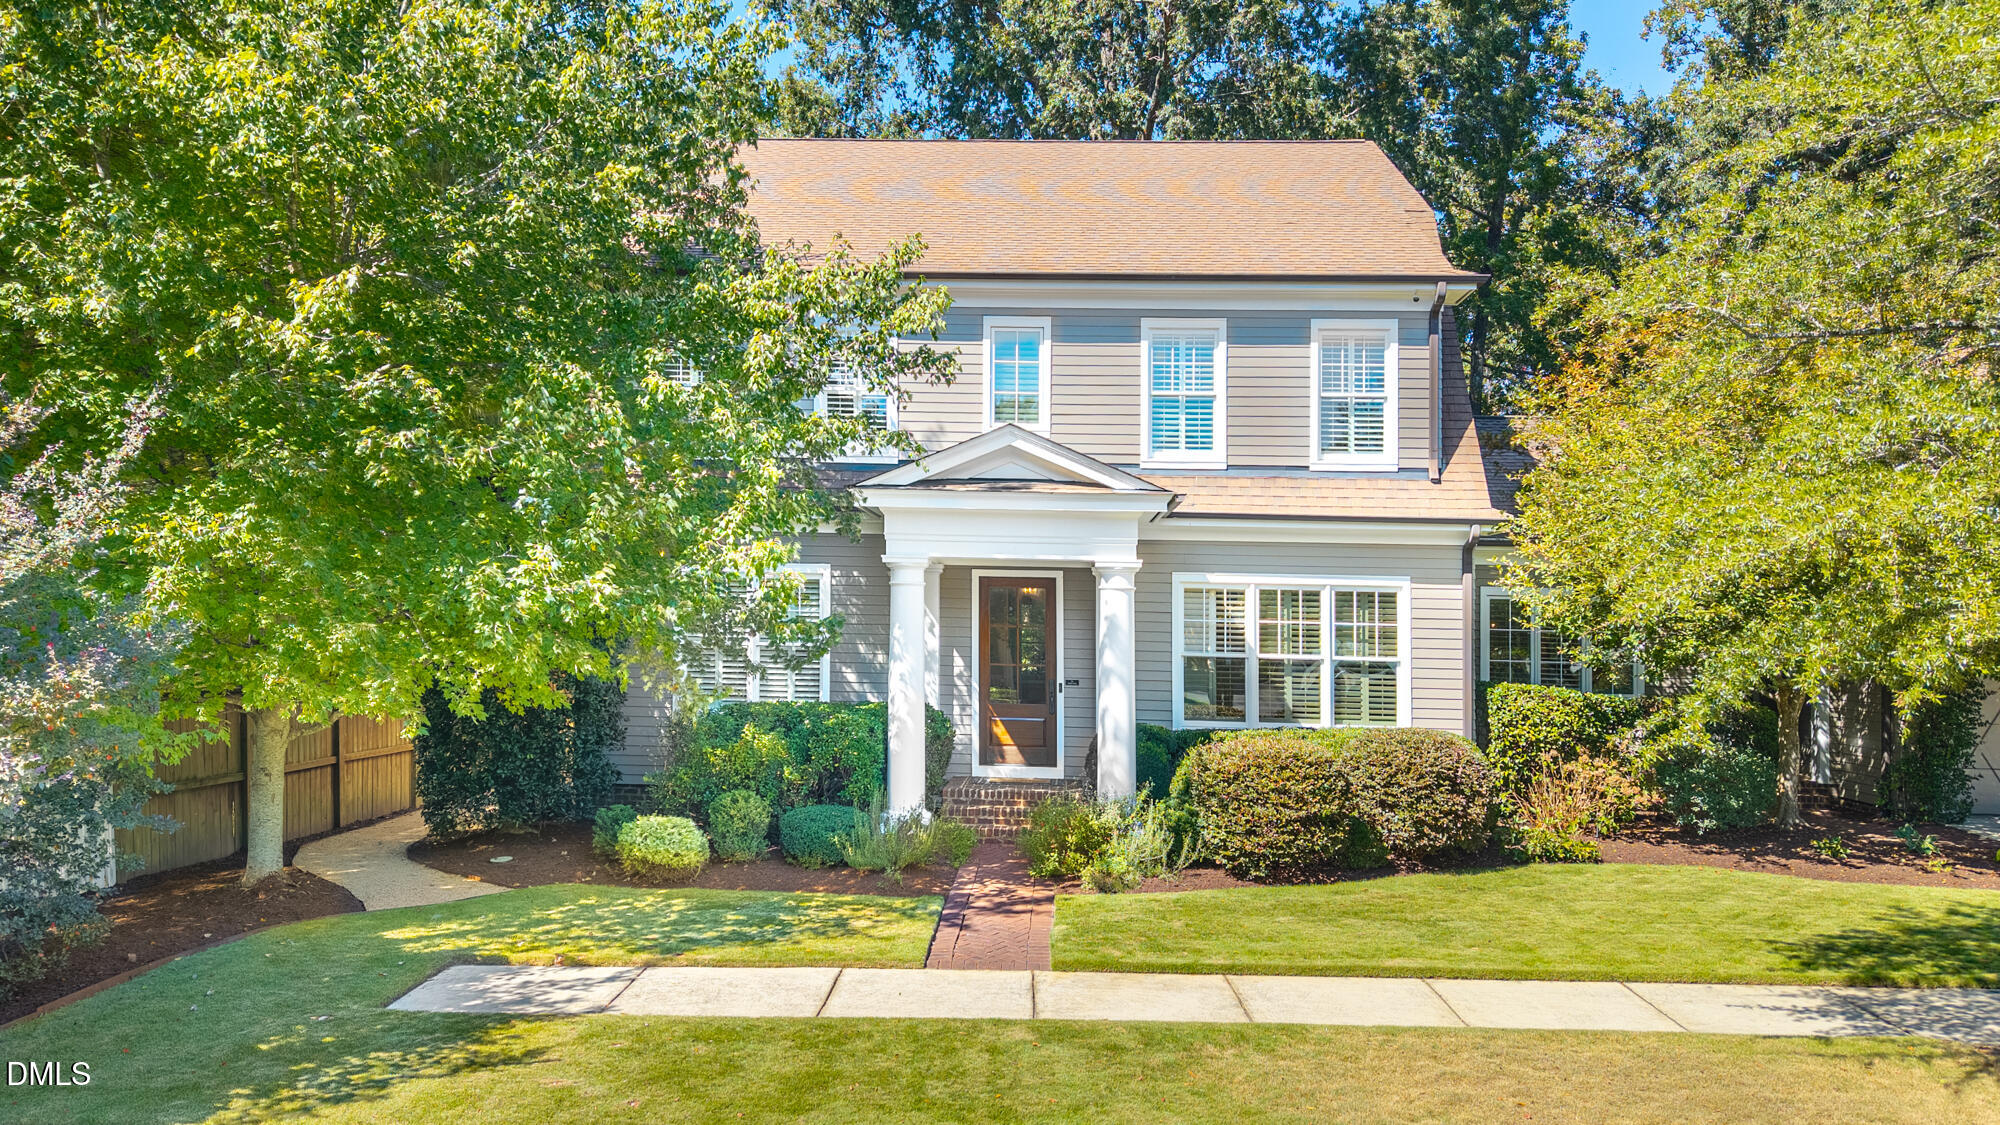
Two-story gray house with a white columned entry, brick walkway, and mature trees.
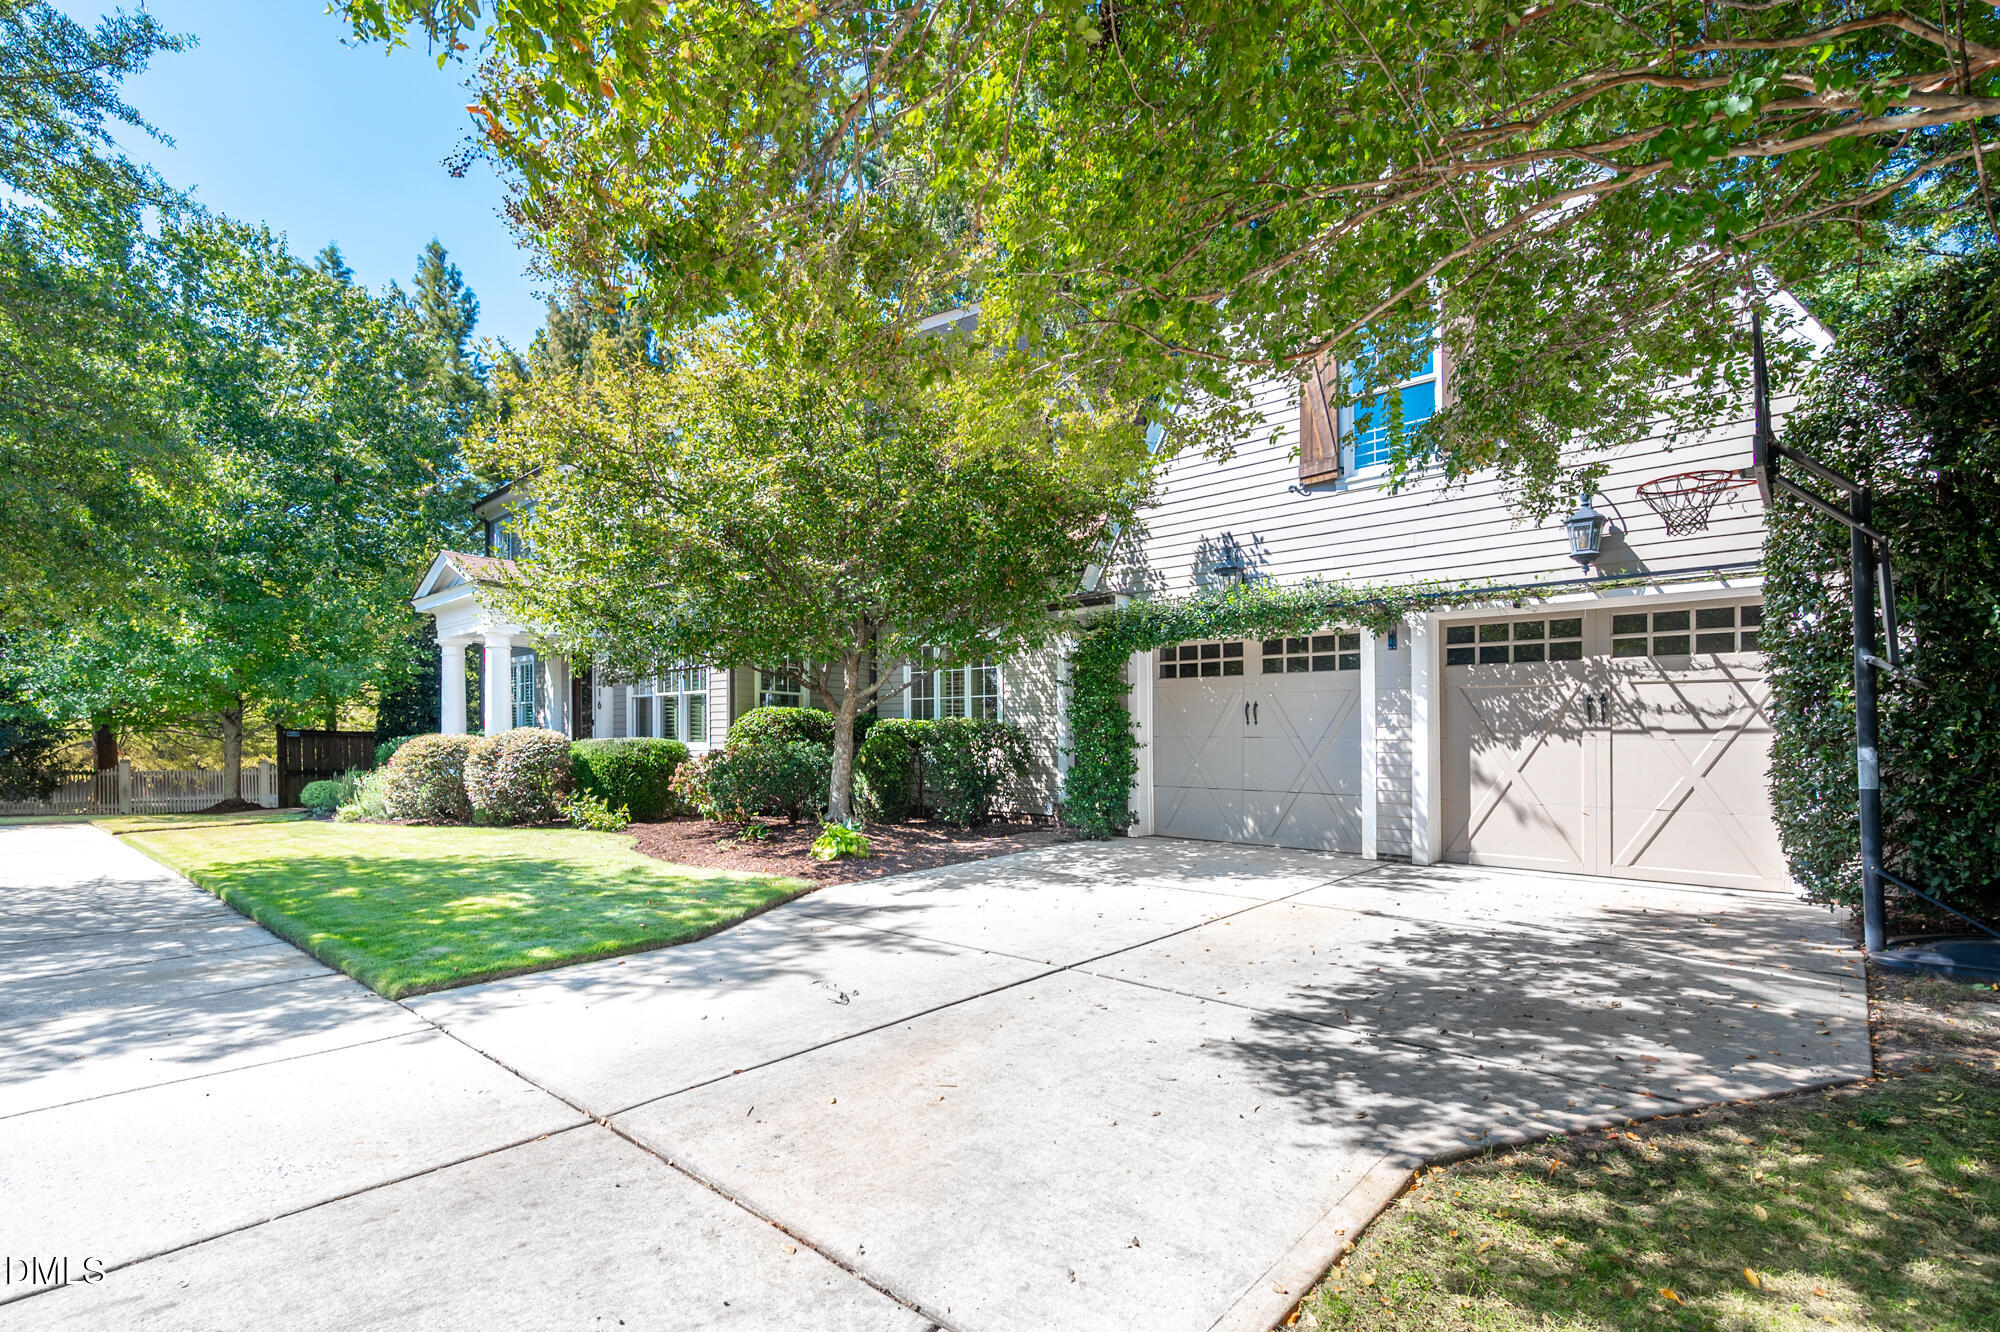
Two-story house with a wide driveway, two-car garage, basketball hoop, and mature shade trees.
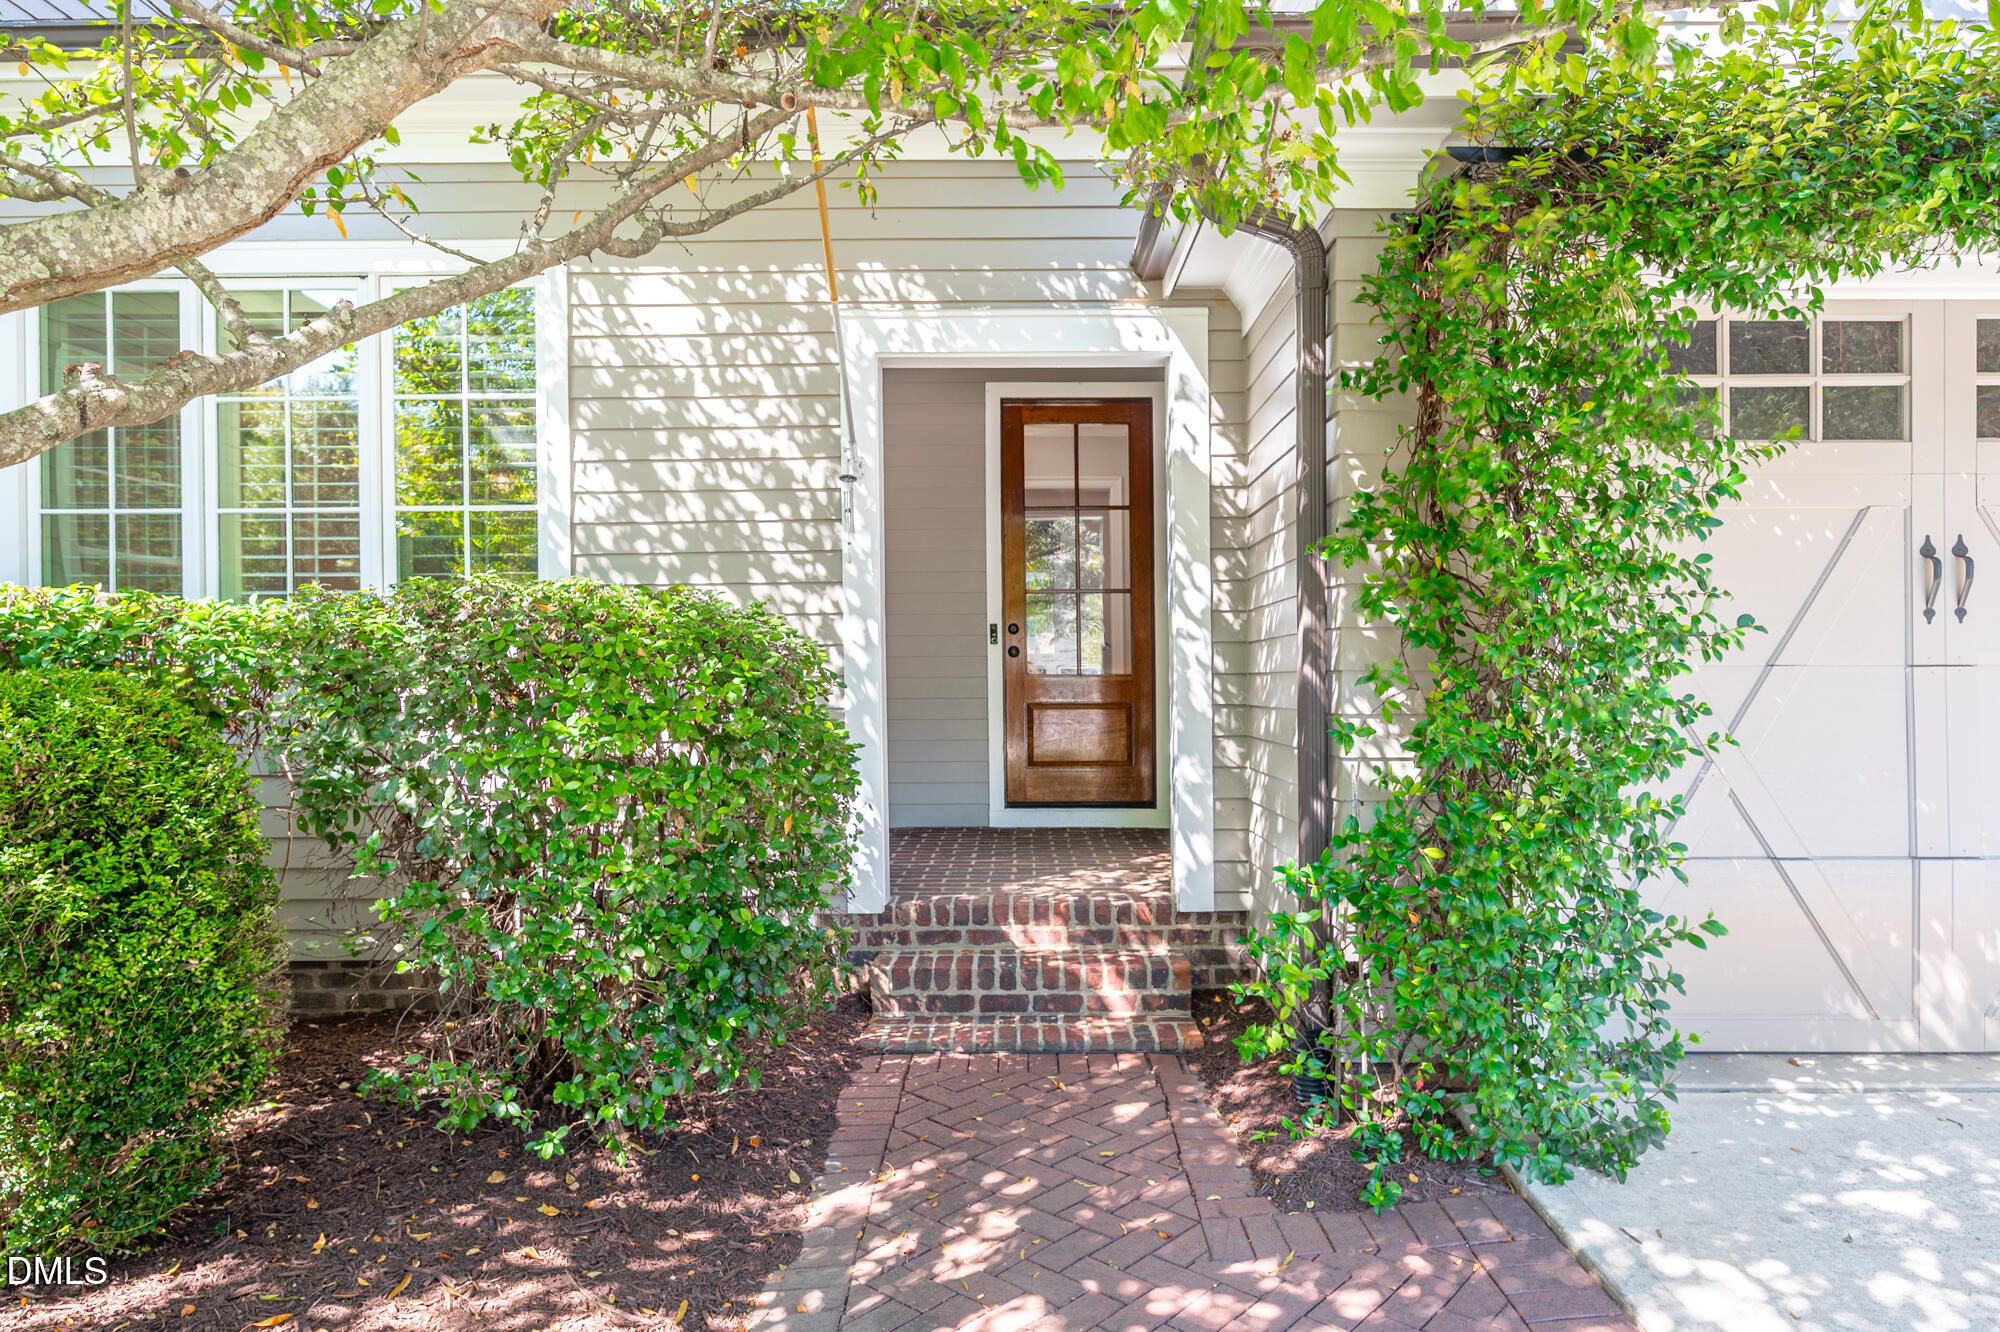
House entrance and two white garage doors framed by mature trees and landscaped shrubs.
Home entrance with a wood-and-glass door, brick steps, and leafy landscaping.
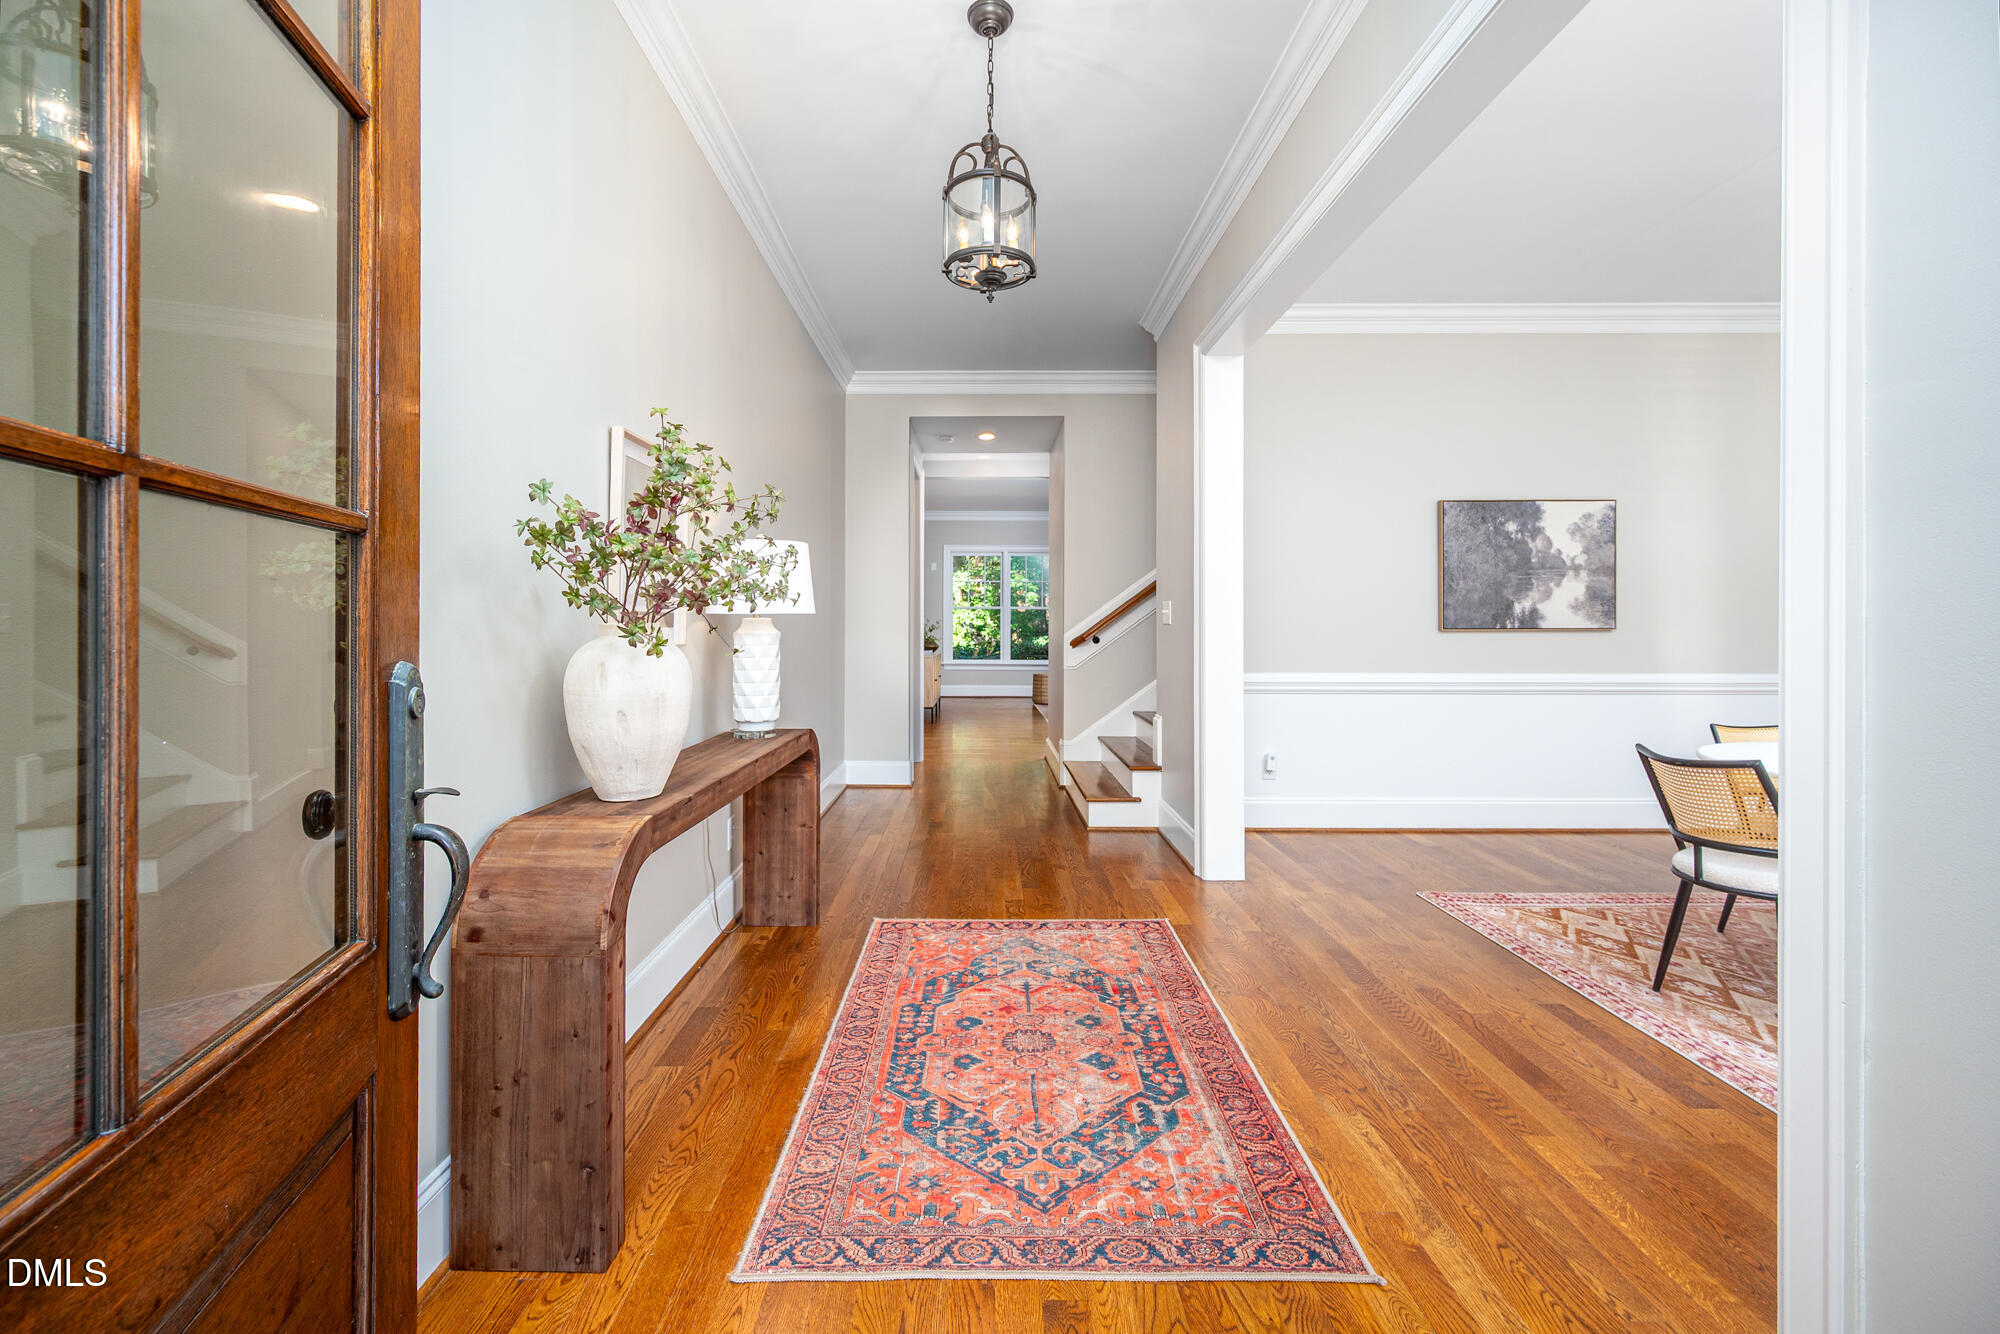
Entry foyer with hardwood floors, a patterned runner, and a wood console beside the glass-paneled front door.
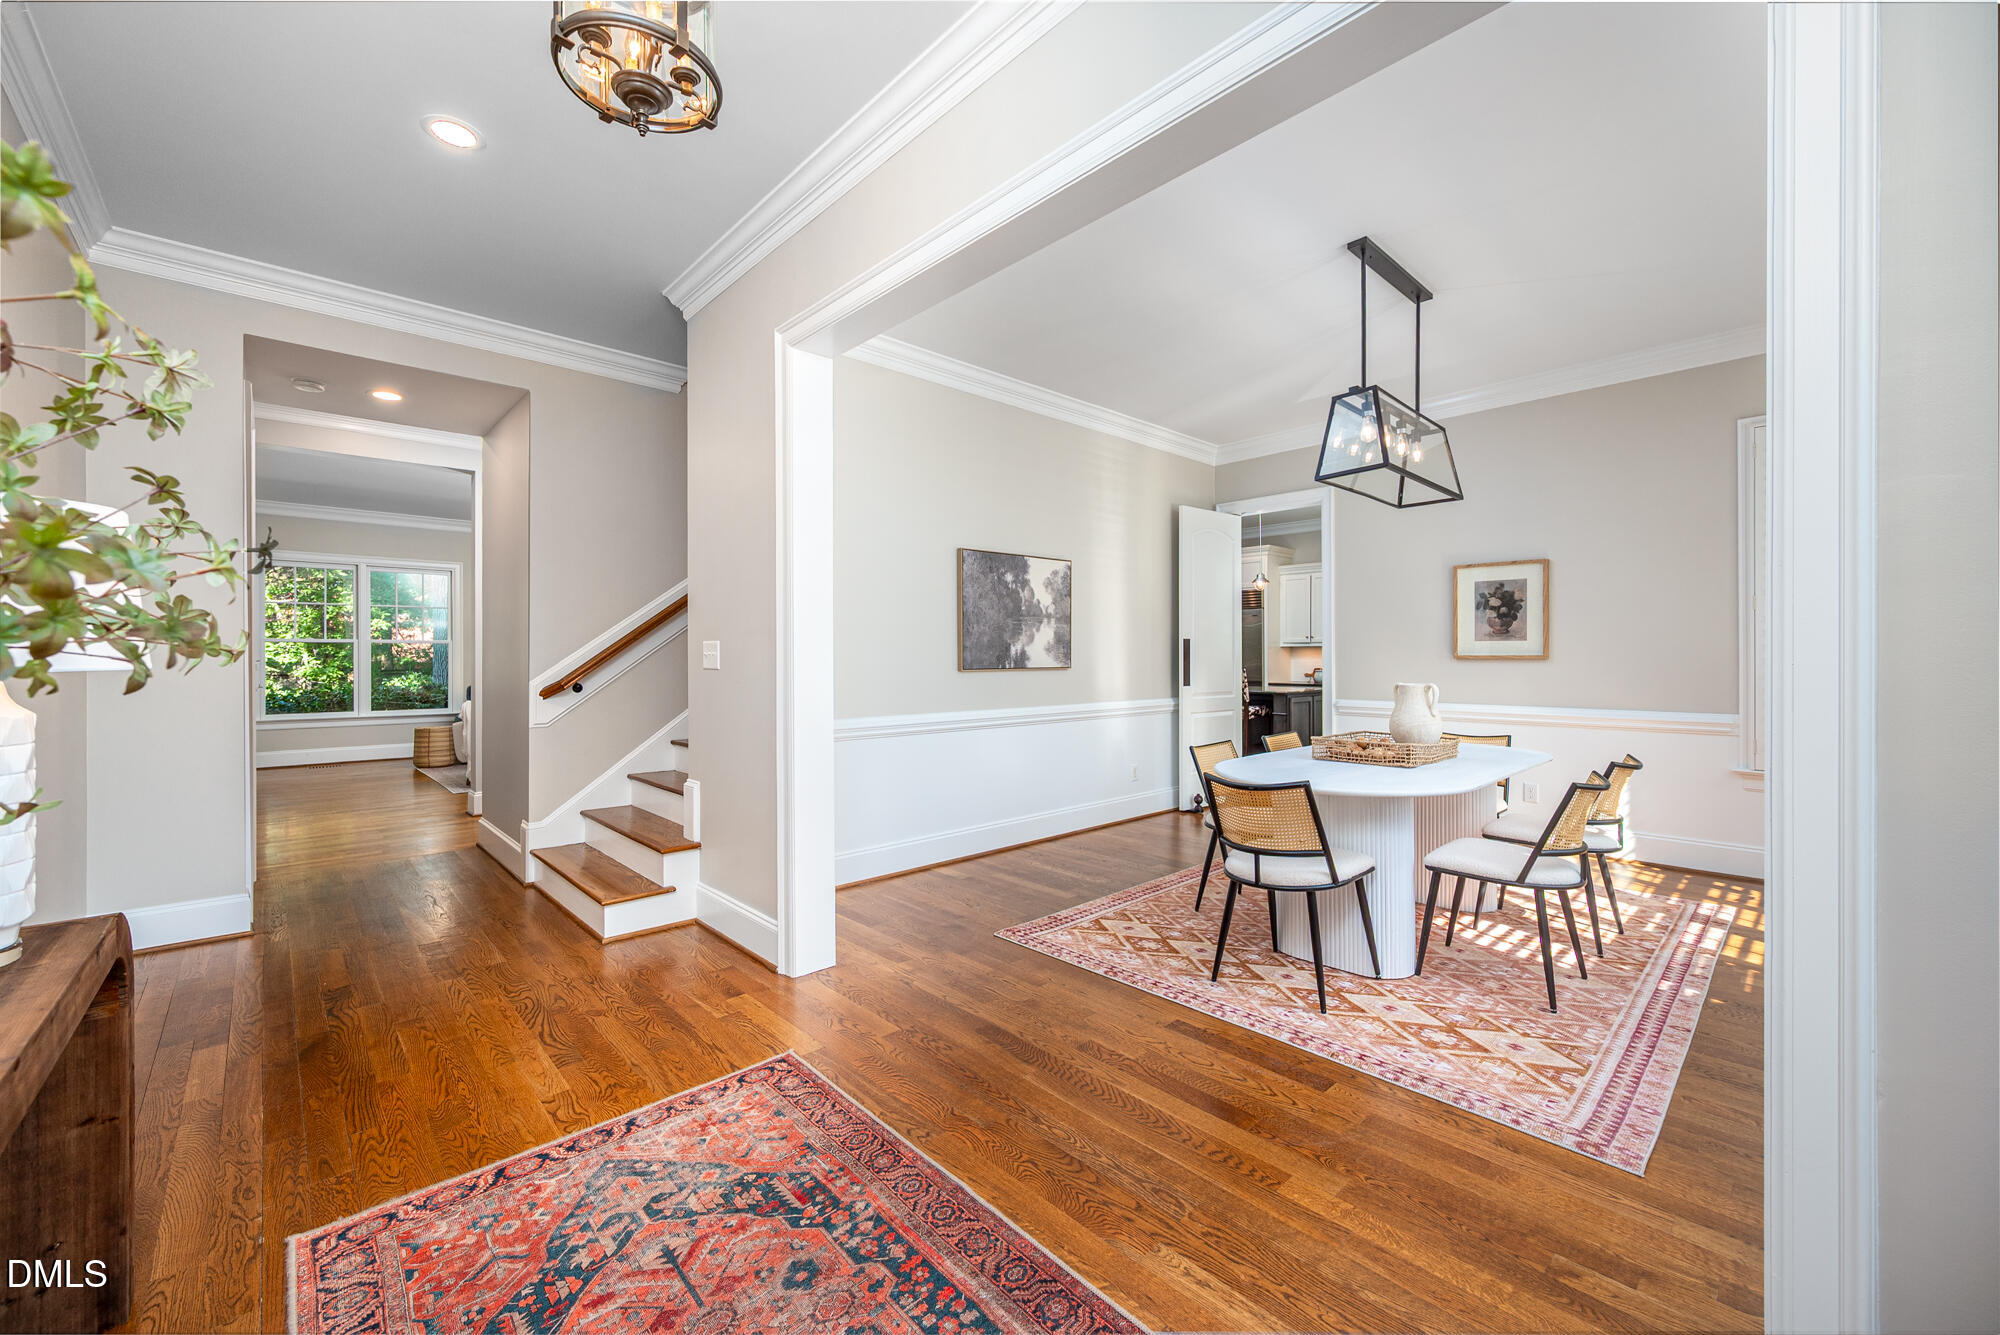
Dining room with a round white table and woven chairs beside a hardwood-floored foyer and staircase.
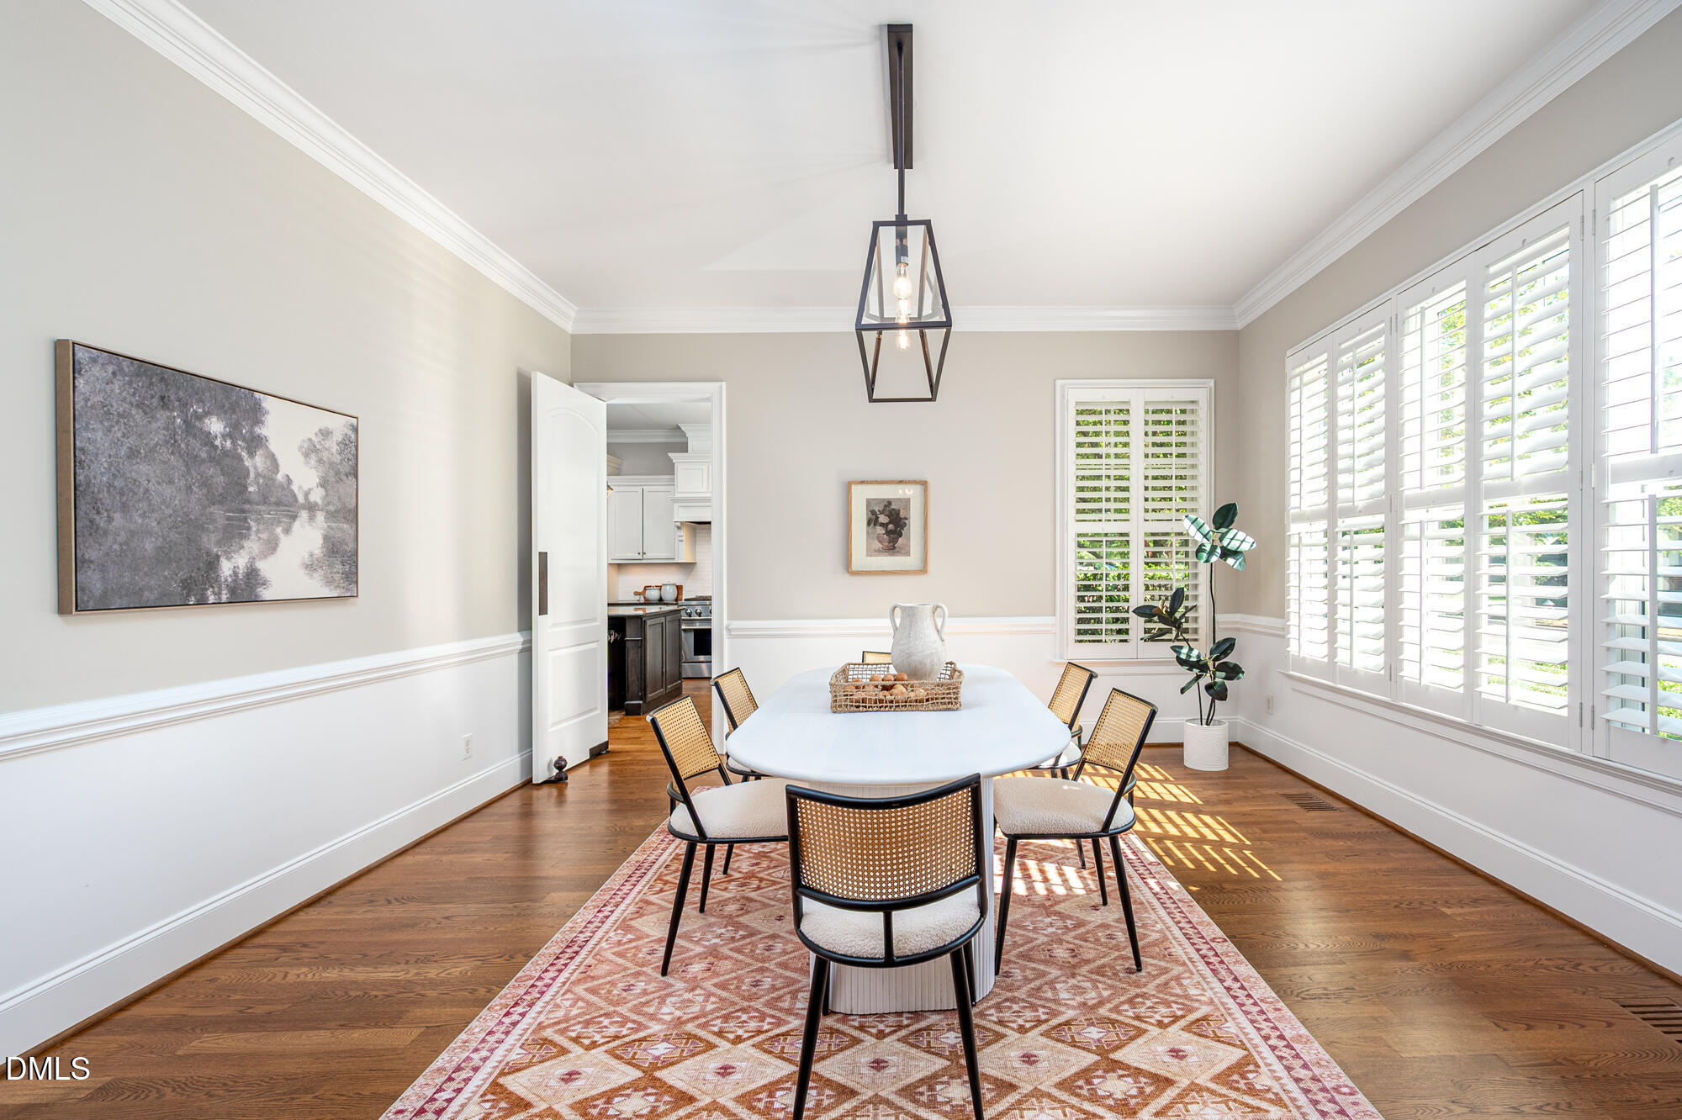
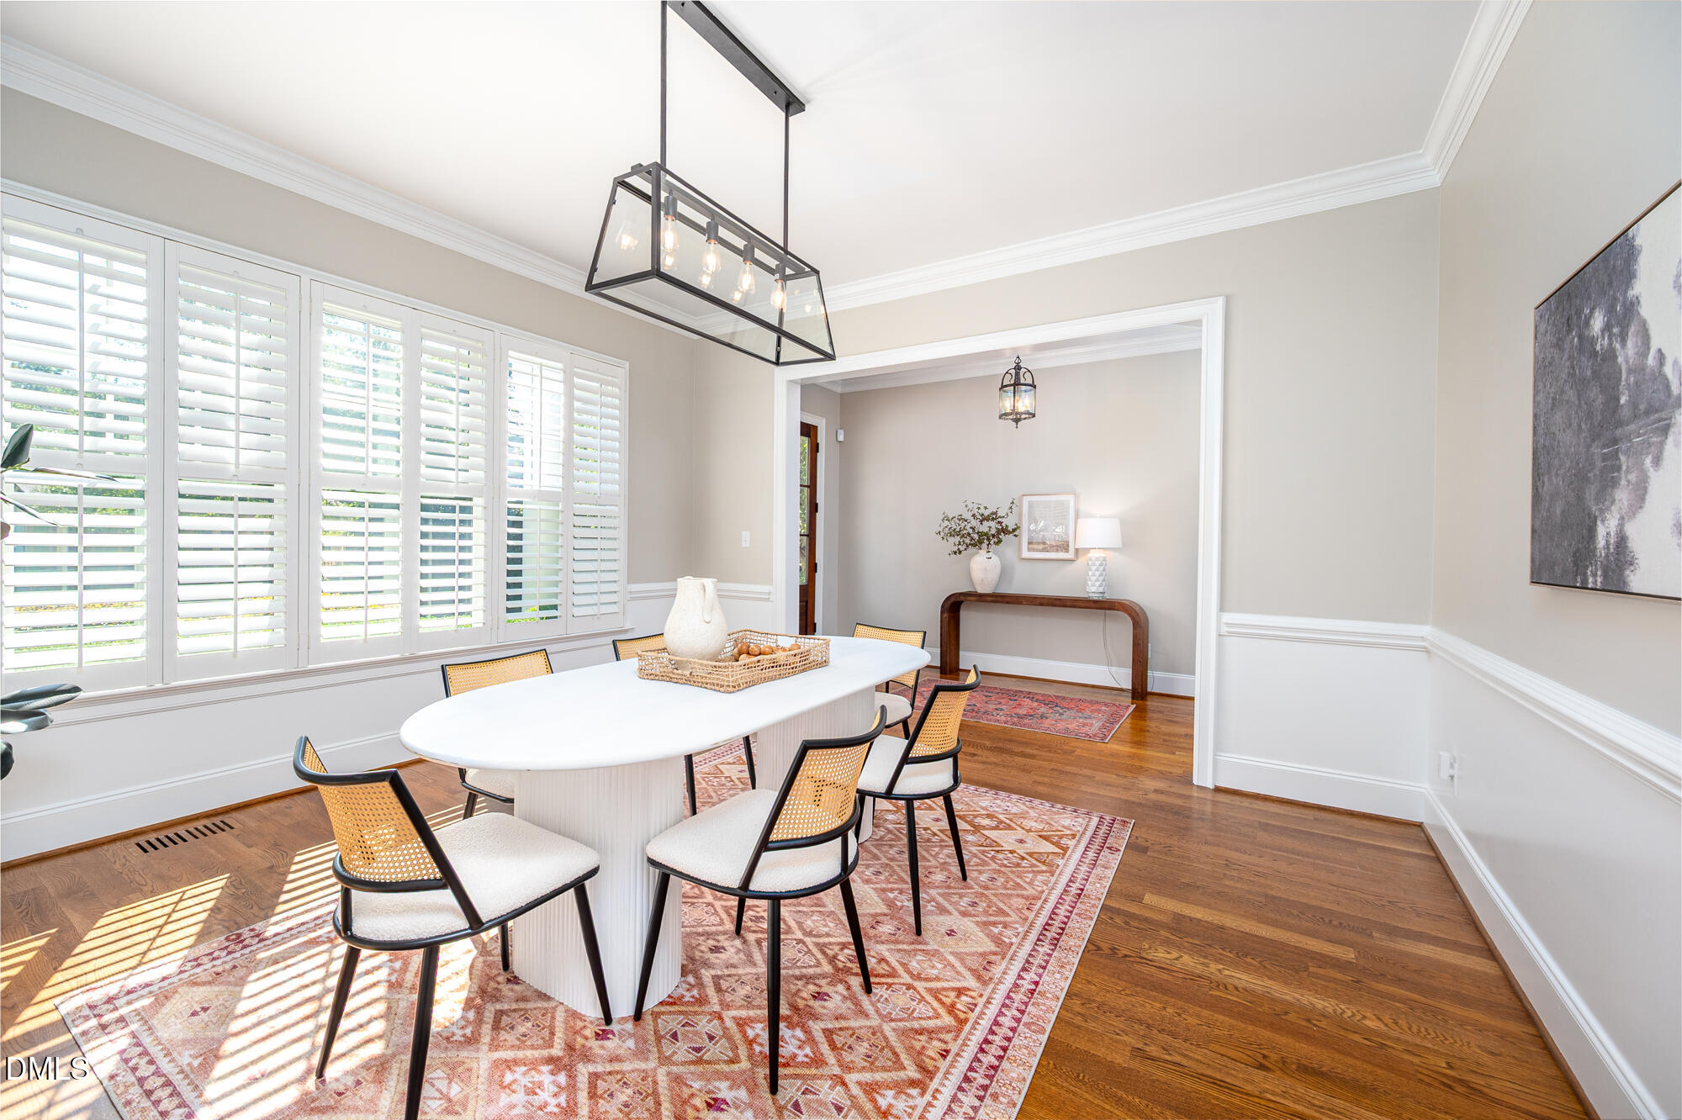
Dining room with an oval table, woven-back chairs, patterned rug, and tall shuttered windows.
Dining room with a white oval table, woven-back chairs, plantation shutters, and hardwood floors.
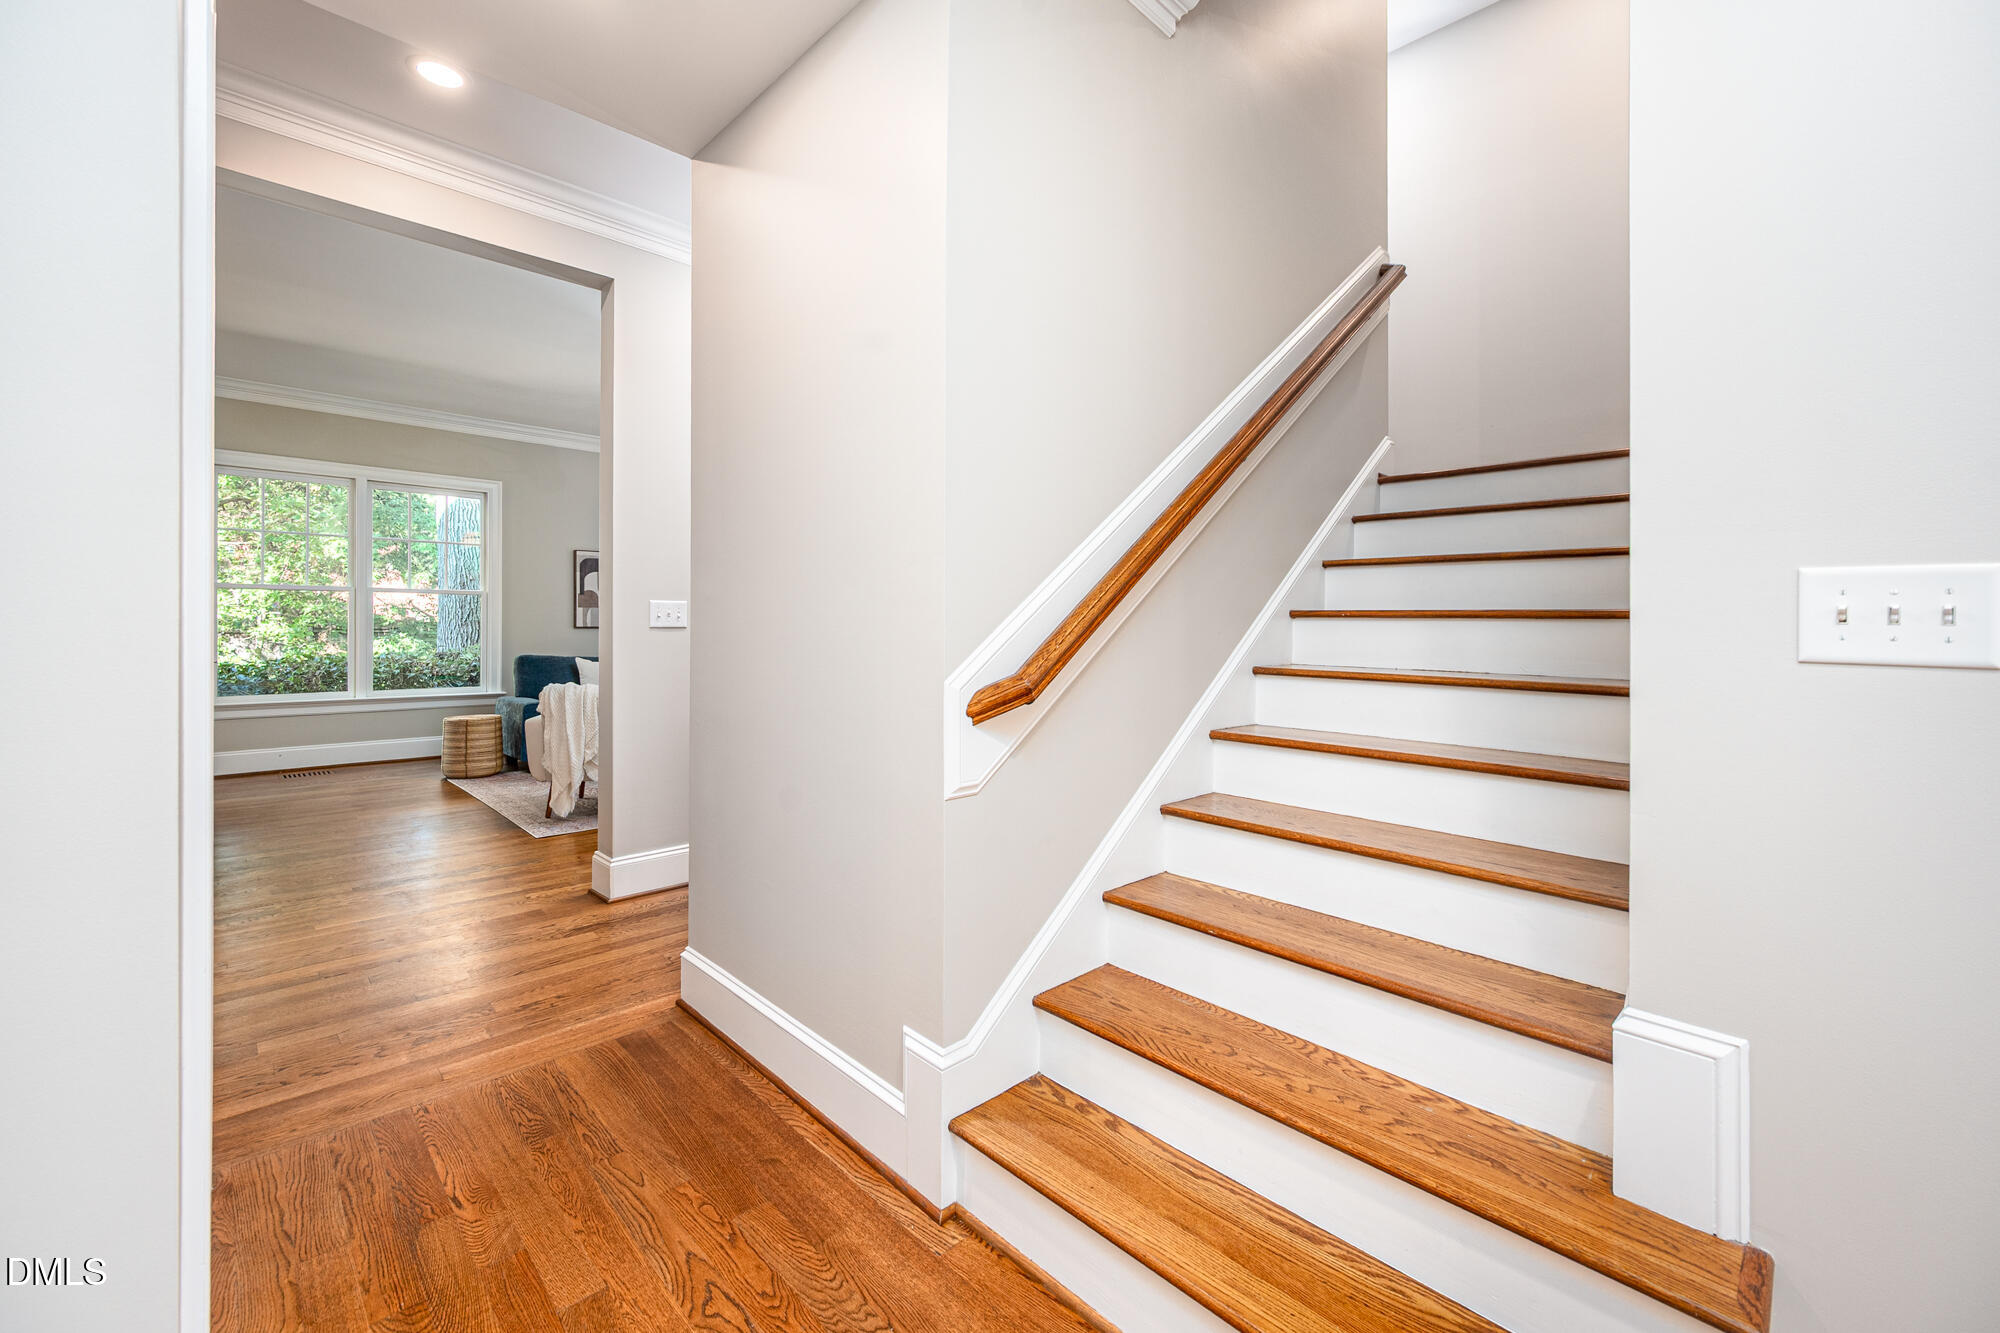
Foyer with a hardwood staircase and polished wood handrail beside a sunlit sitting area.
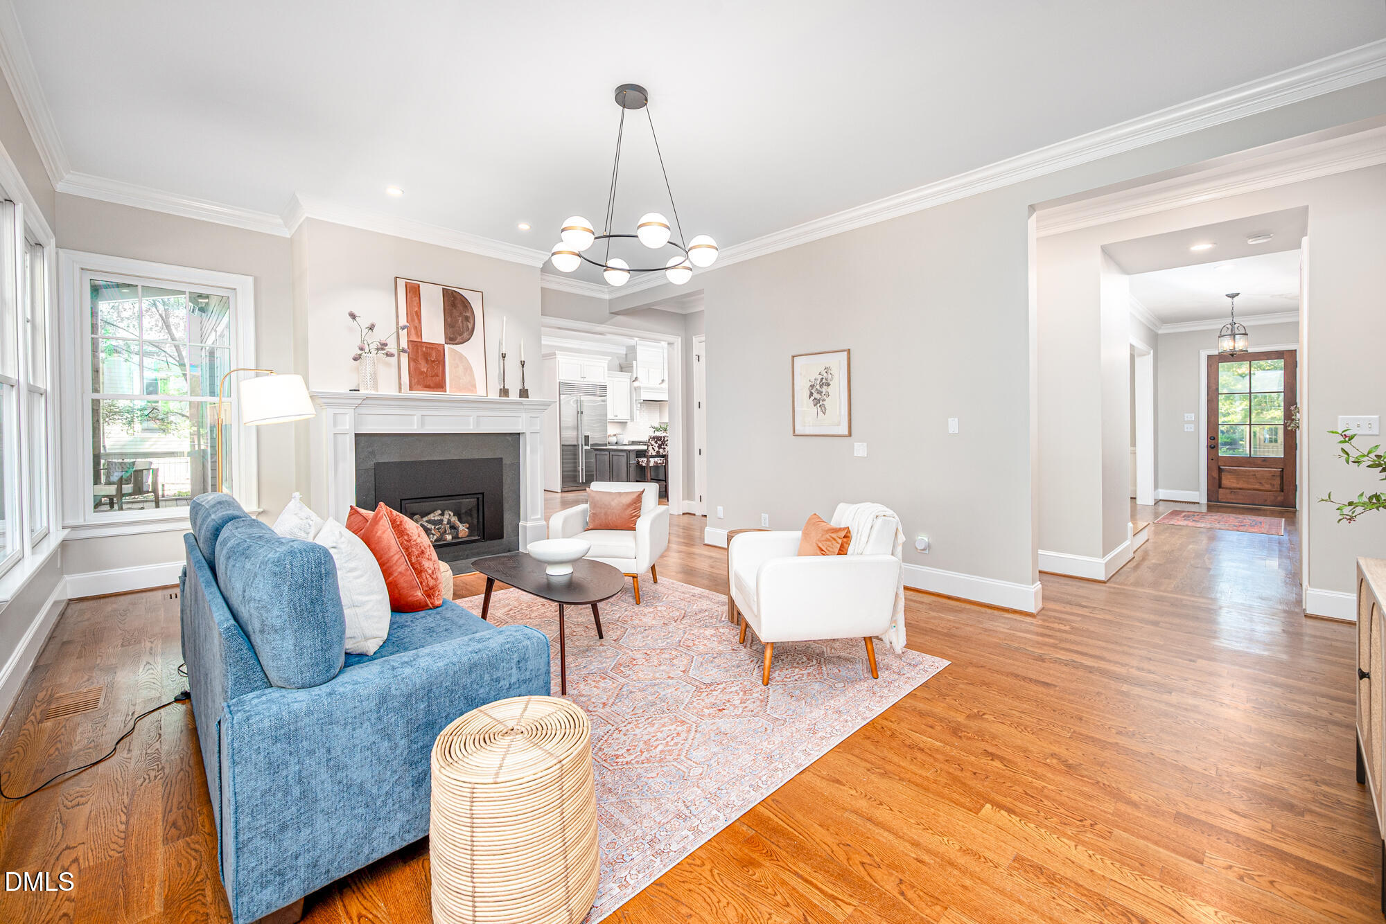
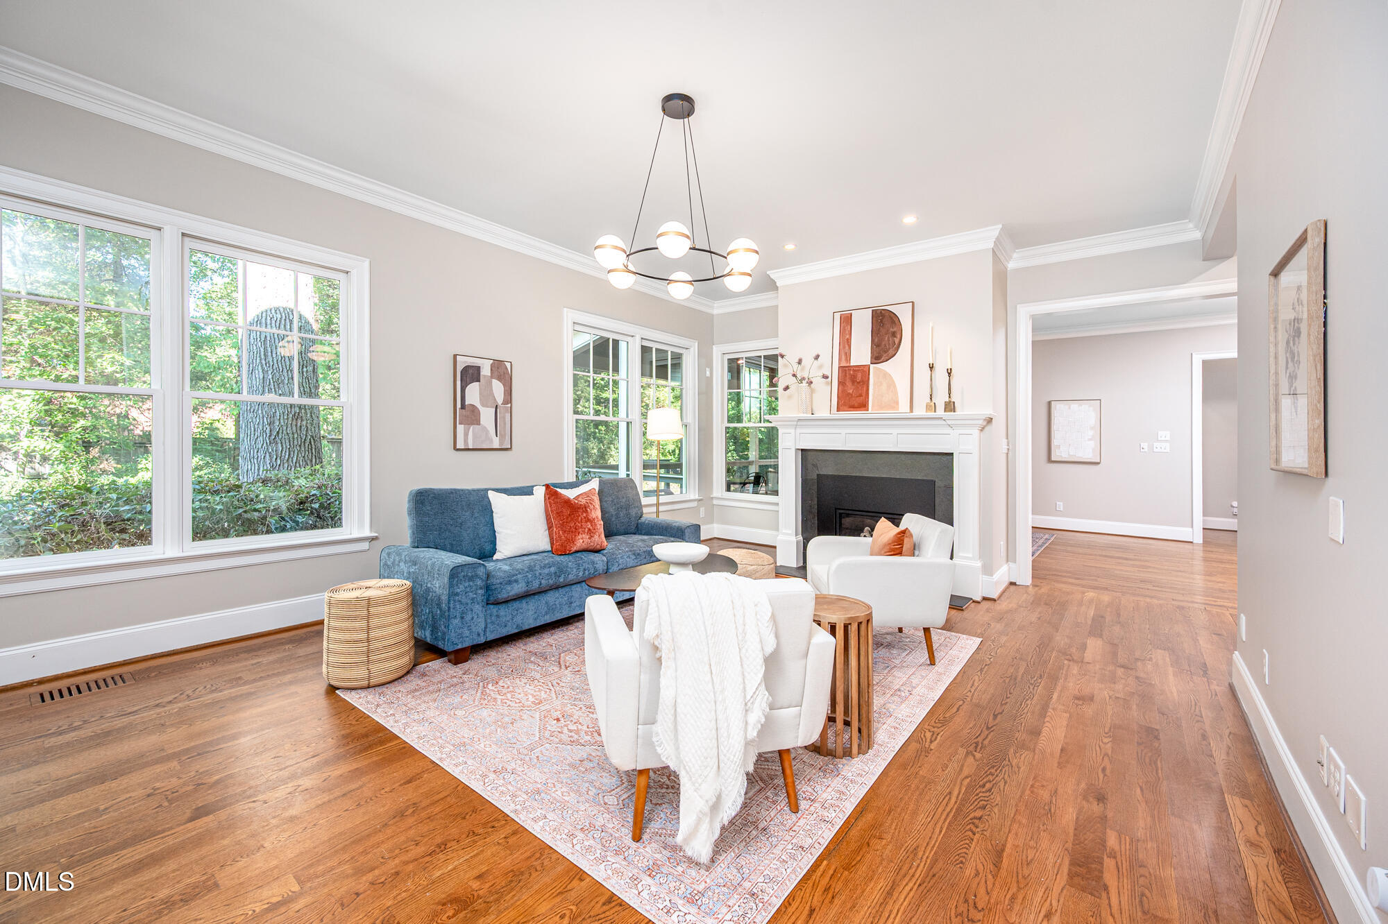
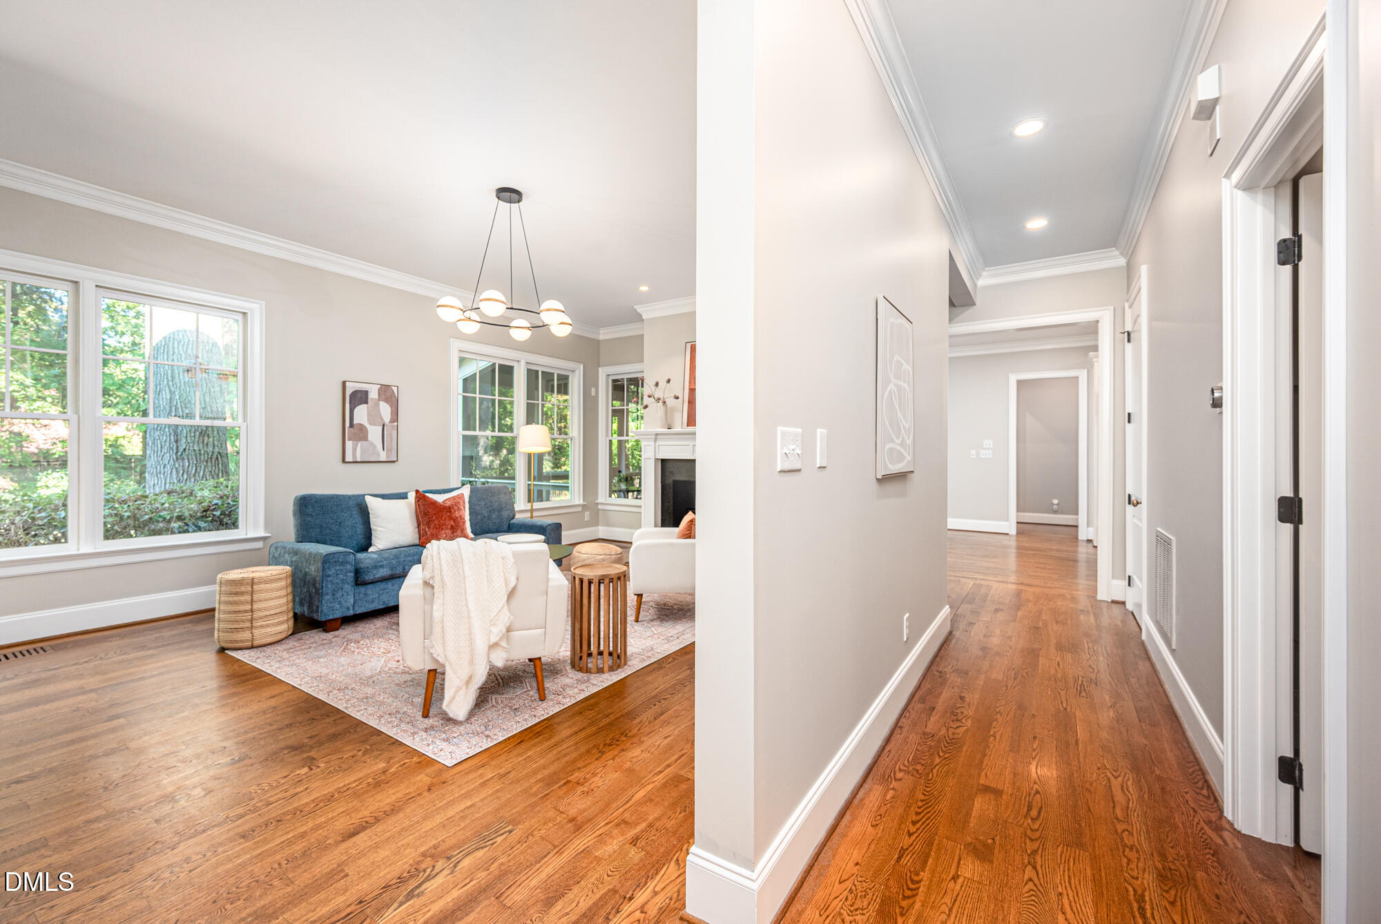
Staged living room with a blue sofa, white armchairs, fireplace, and hardwood floors.
Staged living room with a fireplace, blue sofa, white chairs, and large windows overlooking trees.
Staged living room beside a hardwood hallway, with large windows, a blue sofa, and a fireplace.
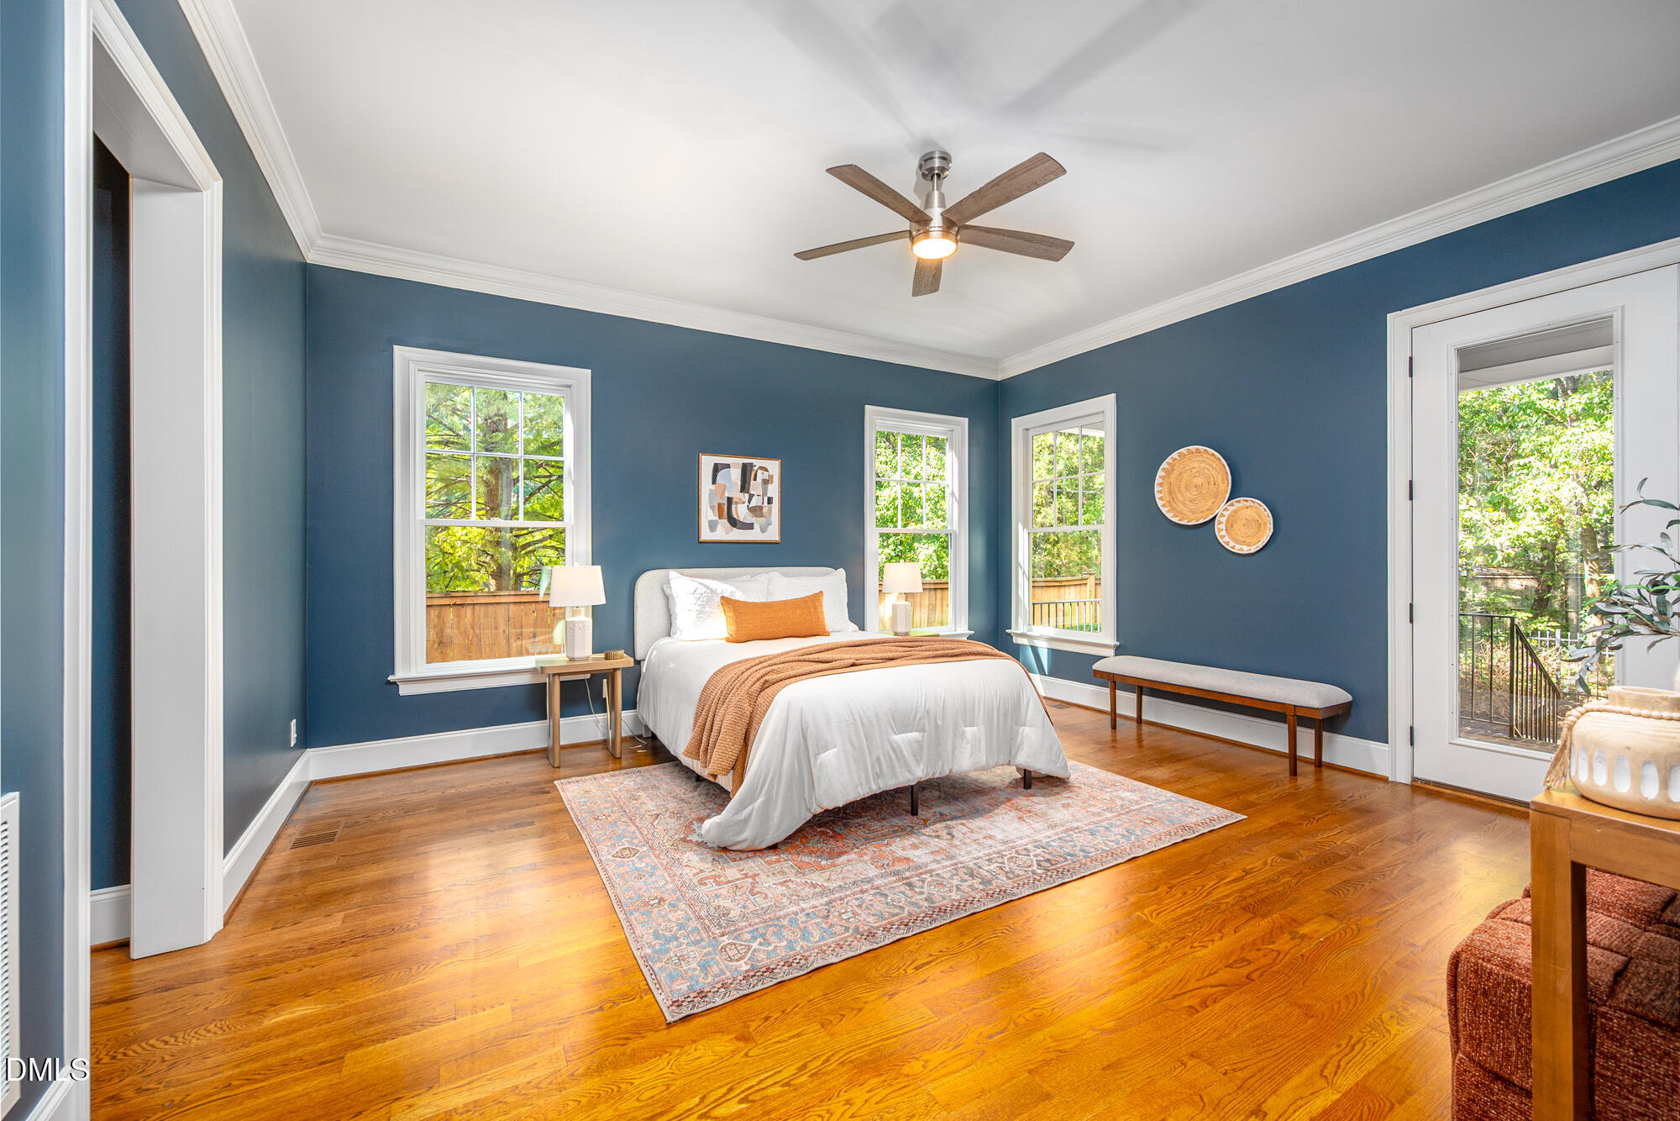
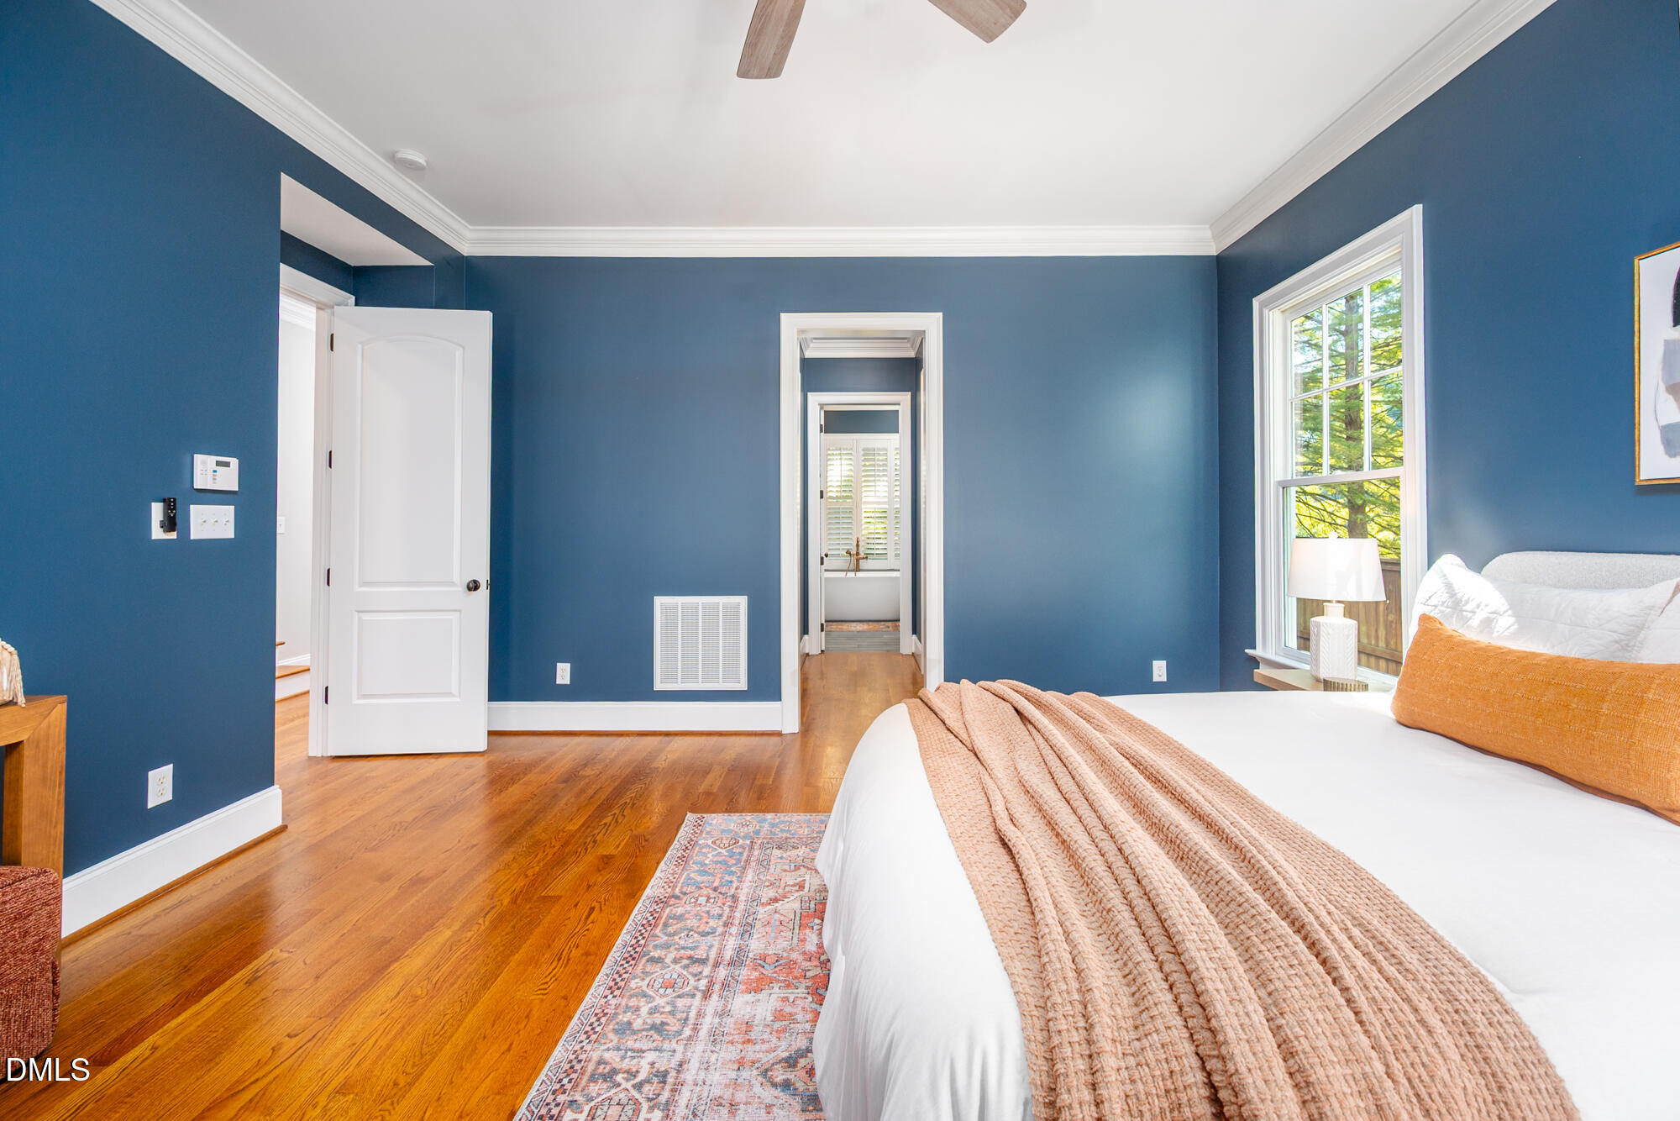
Staged bedroom with deep blue walls, a white bed, hardwood floors, and tall windows overlooking greenery.
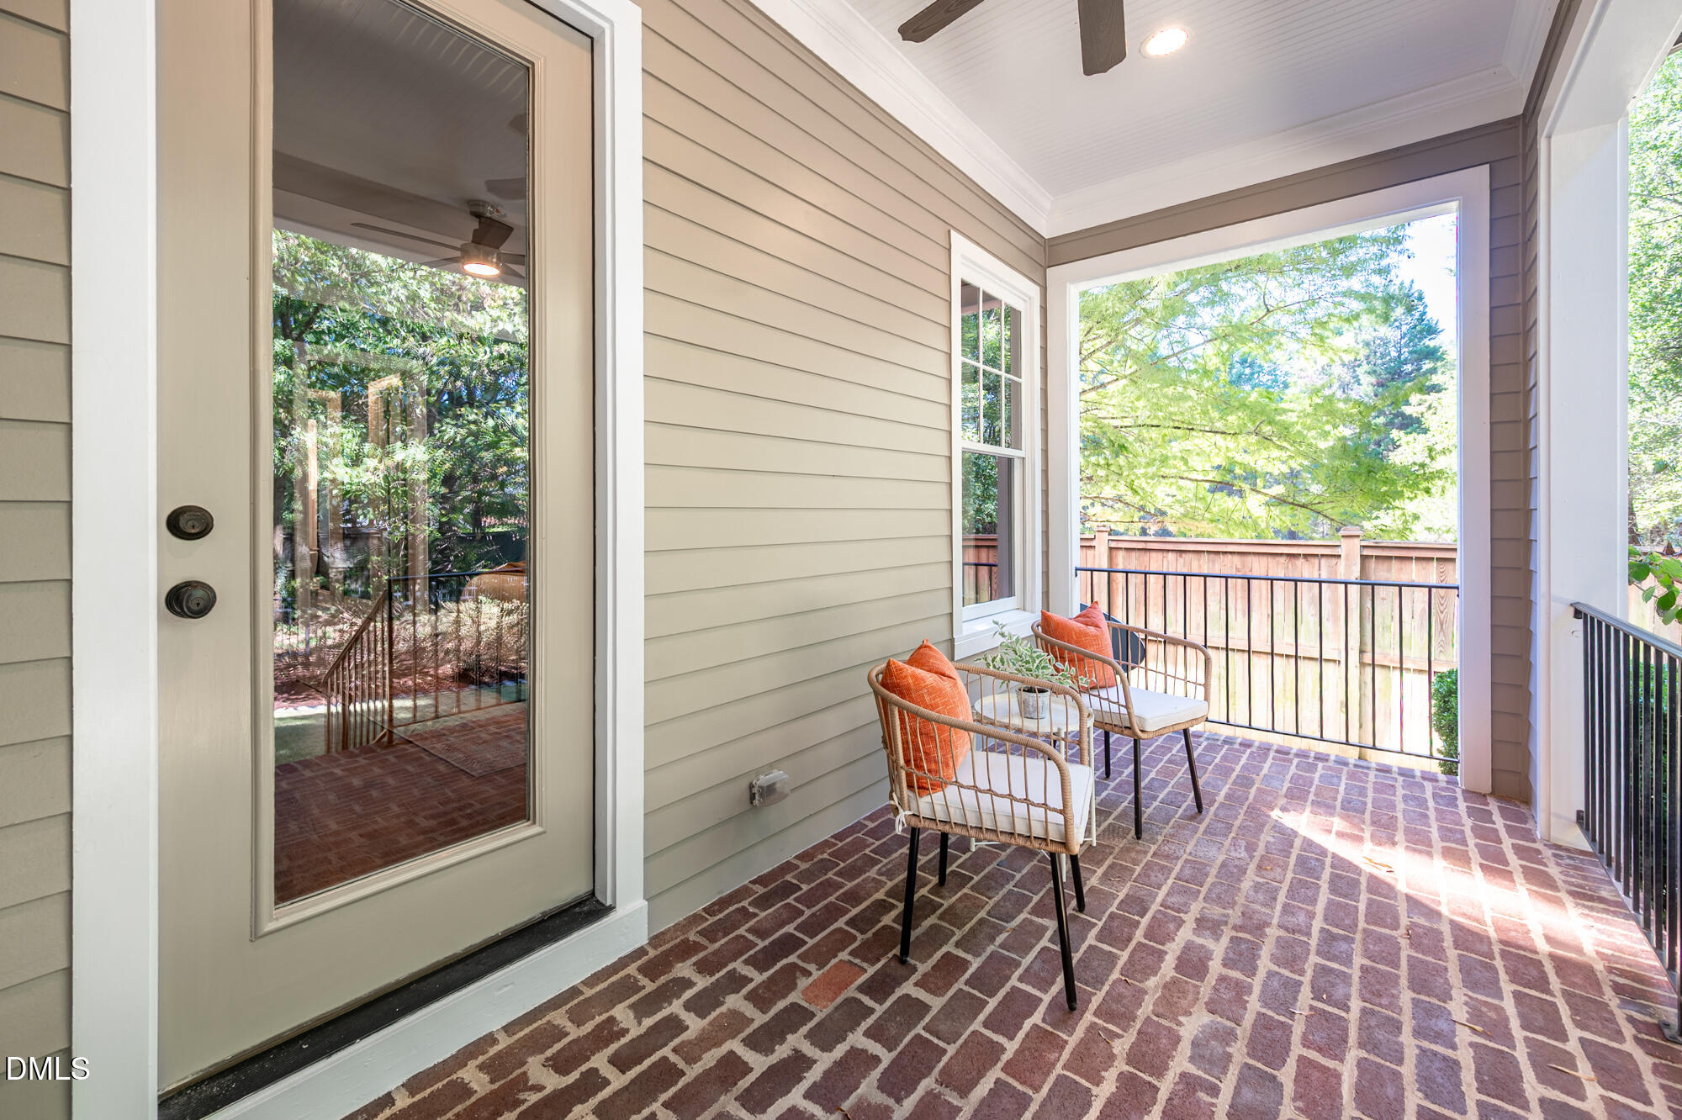
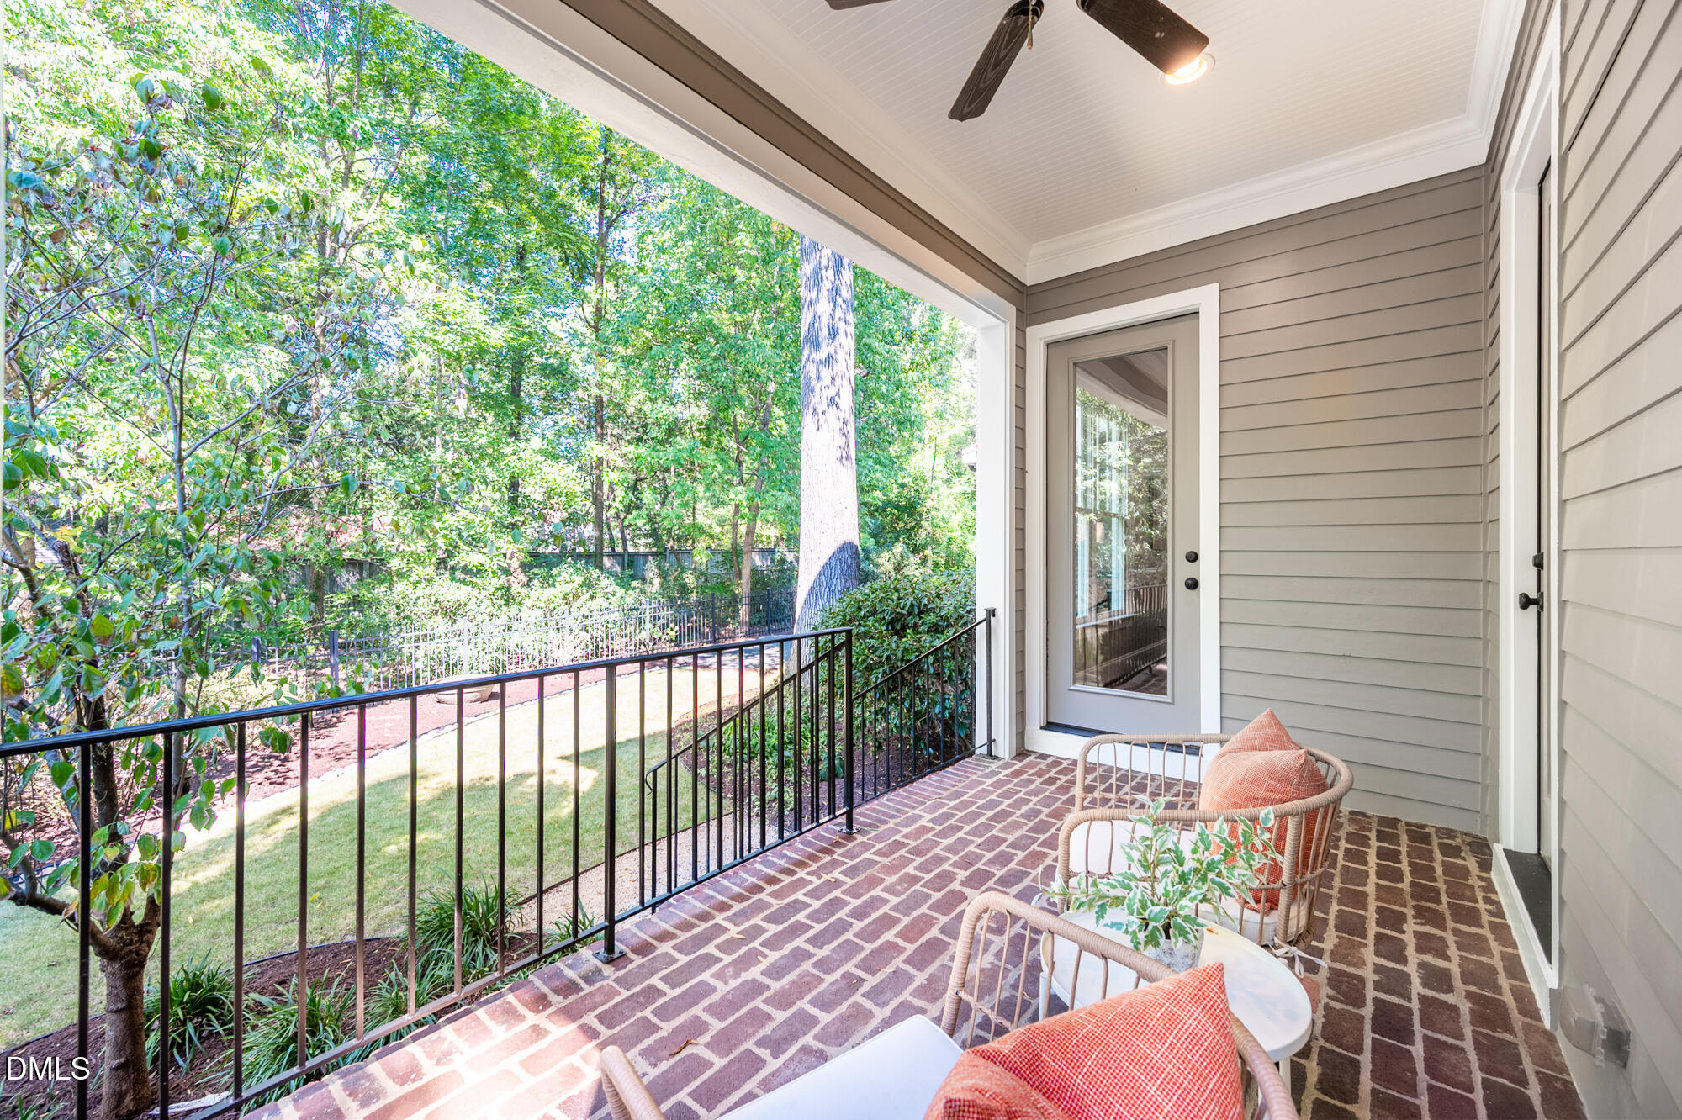
Covered brick porch with two wicker chairs and a leafy wooded view.
Covered brick patio with wicker seating, a ceiling fan, and views of a leafy yard.
Blue bedroom with hardwood floors, a white bed, and a window overlooking leafy trees.
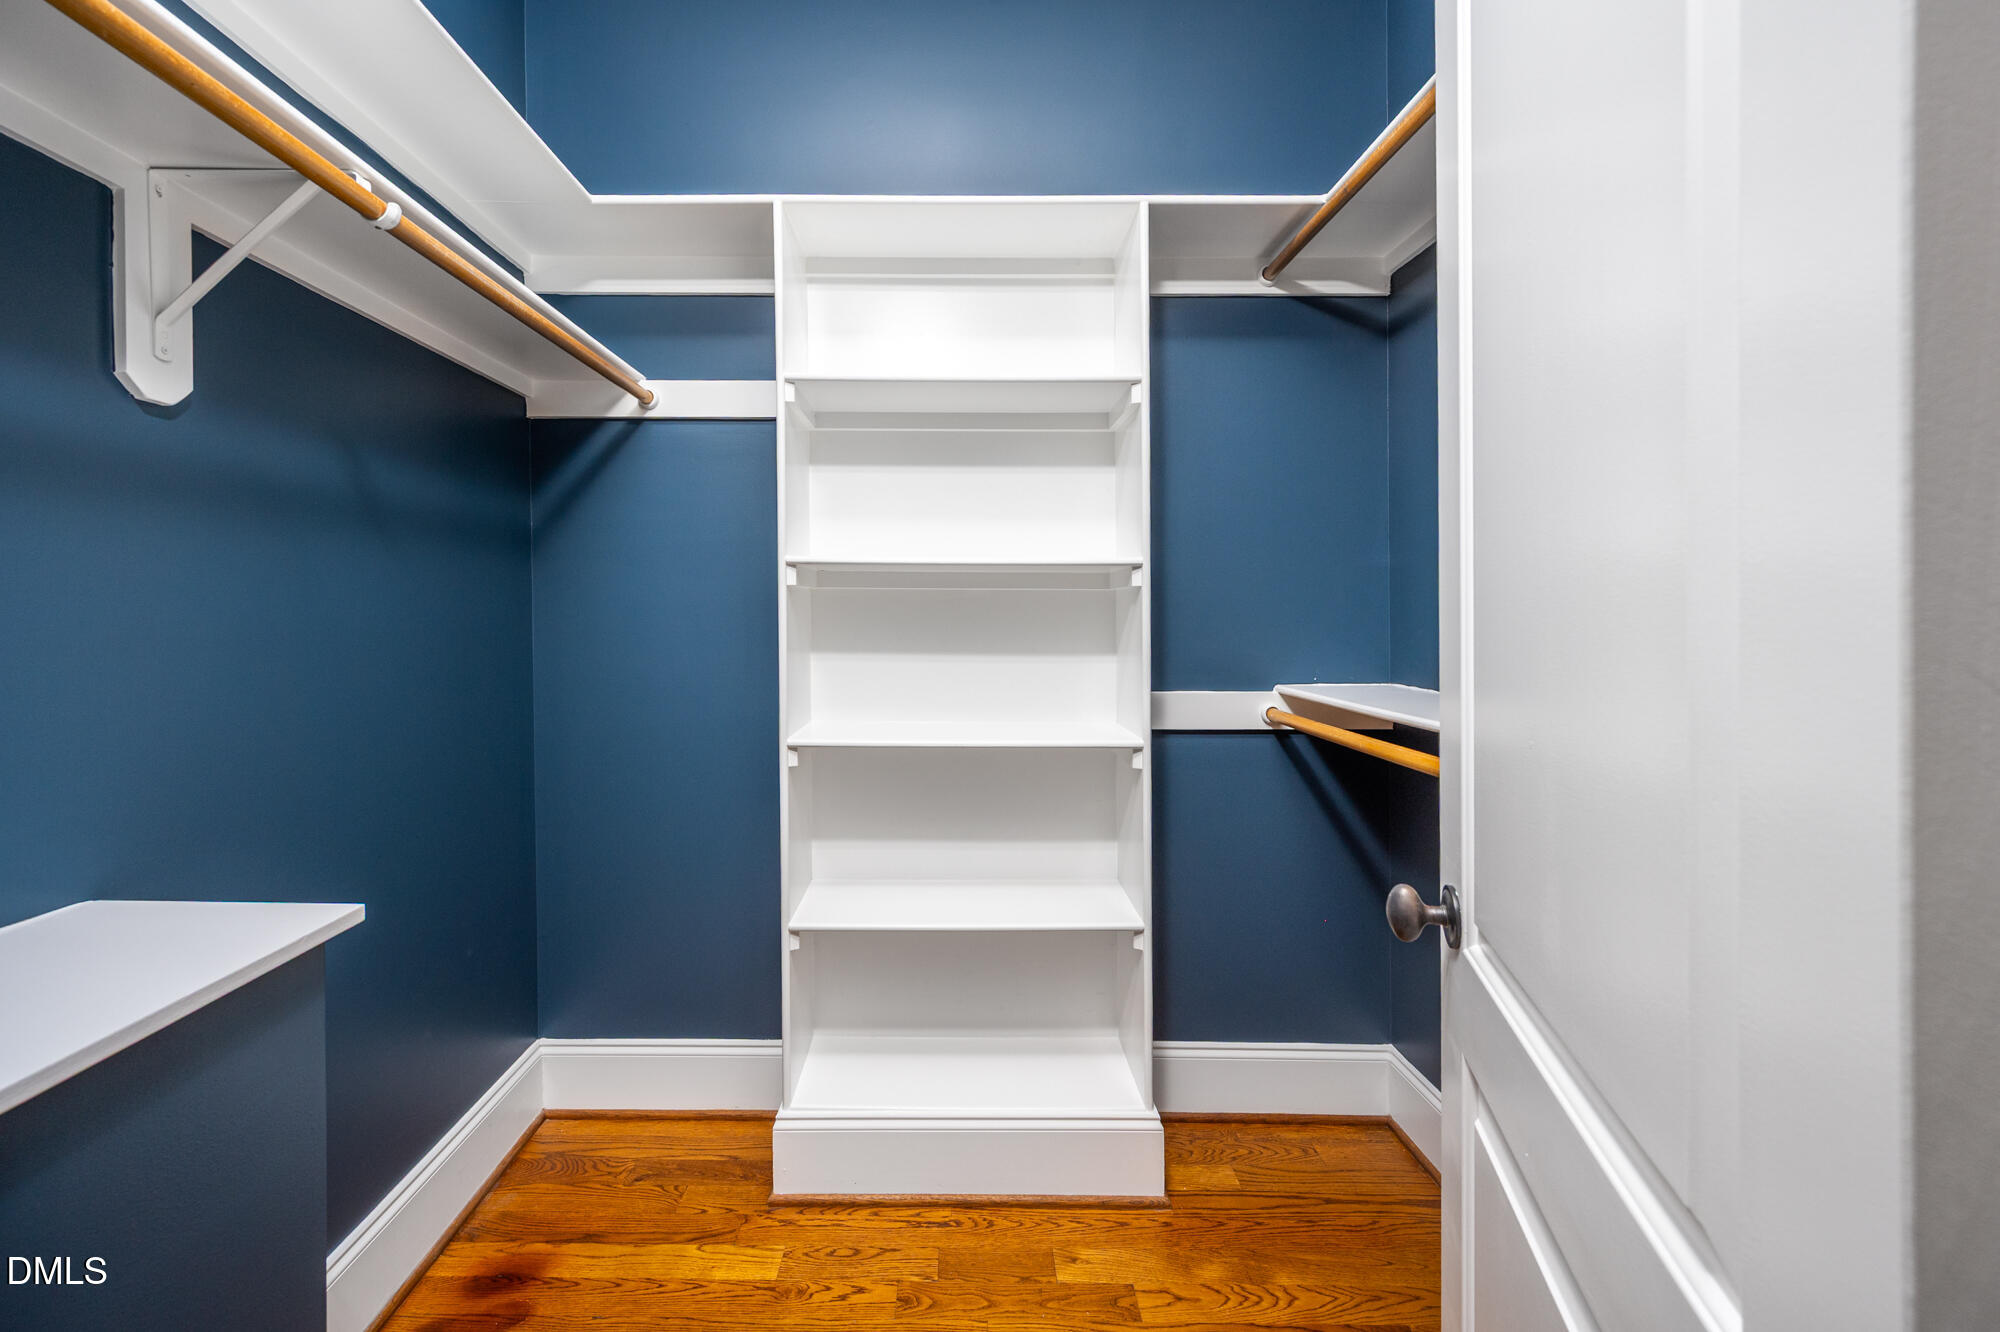
Walk-in closet with white built-in shelving, wooden hanging rods, and blue walls.
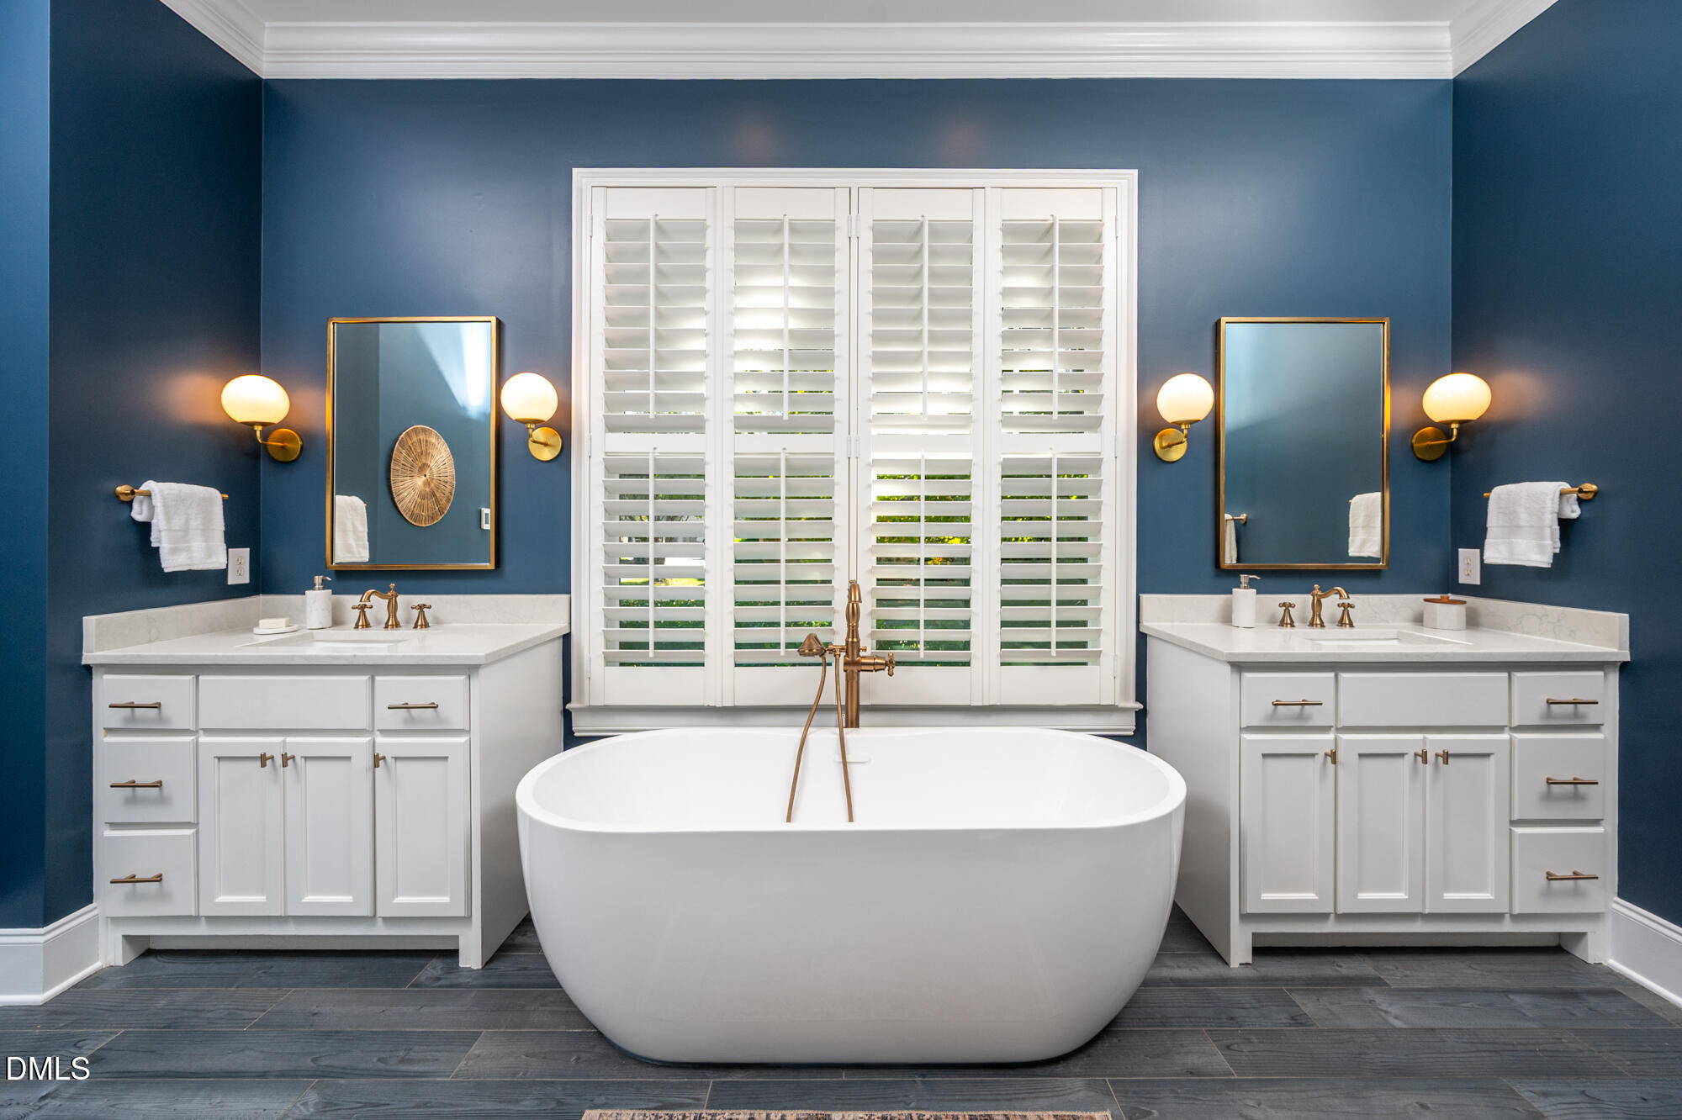
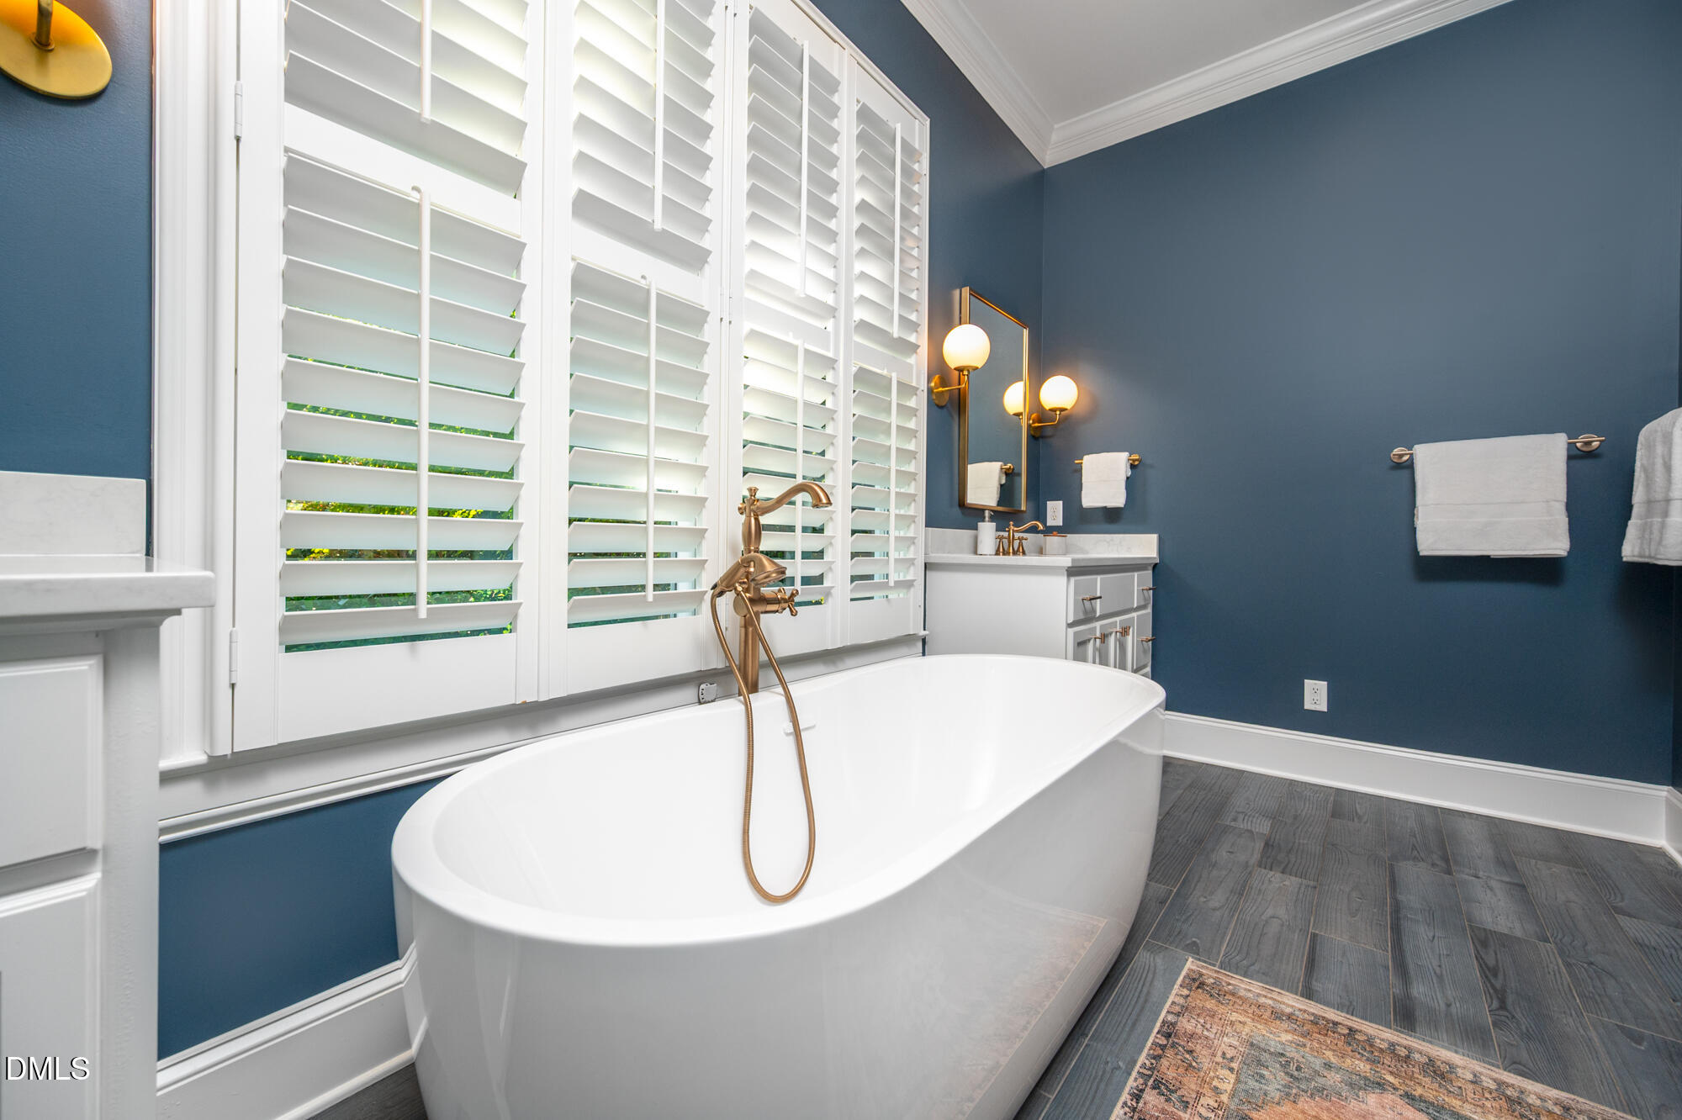
Bathroom with a freestanding soaking tub, white double vanities, brass fixtures, and deep blue walls.
Bathroom with a freestanding tub beneath plantation shutters and brass fixtures against navy-blue walls.
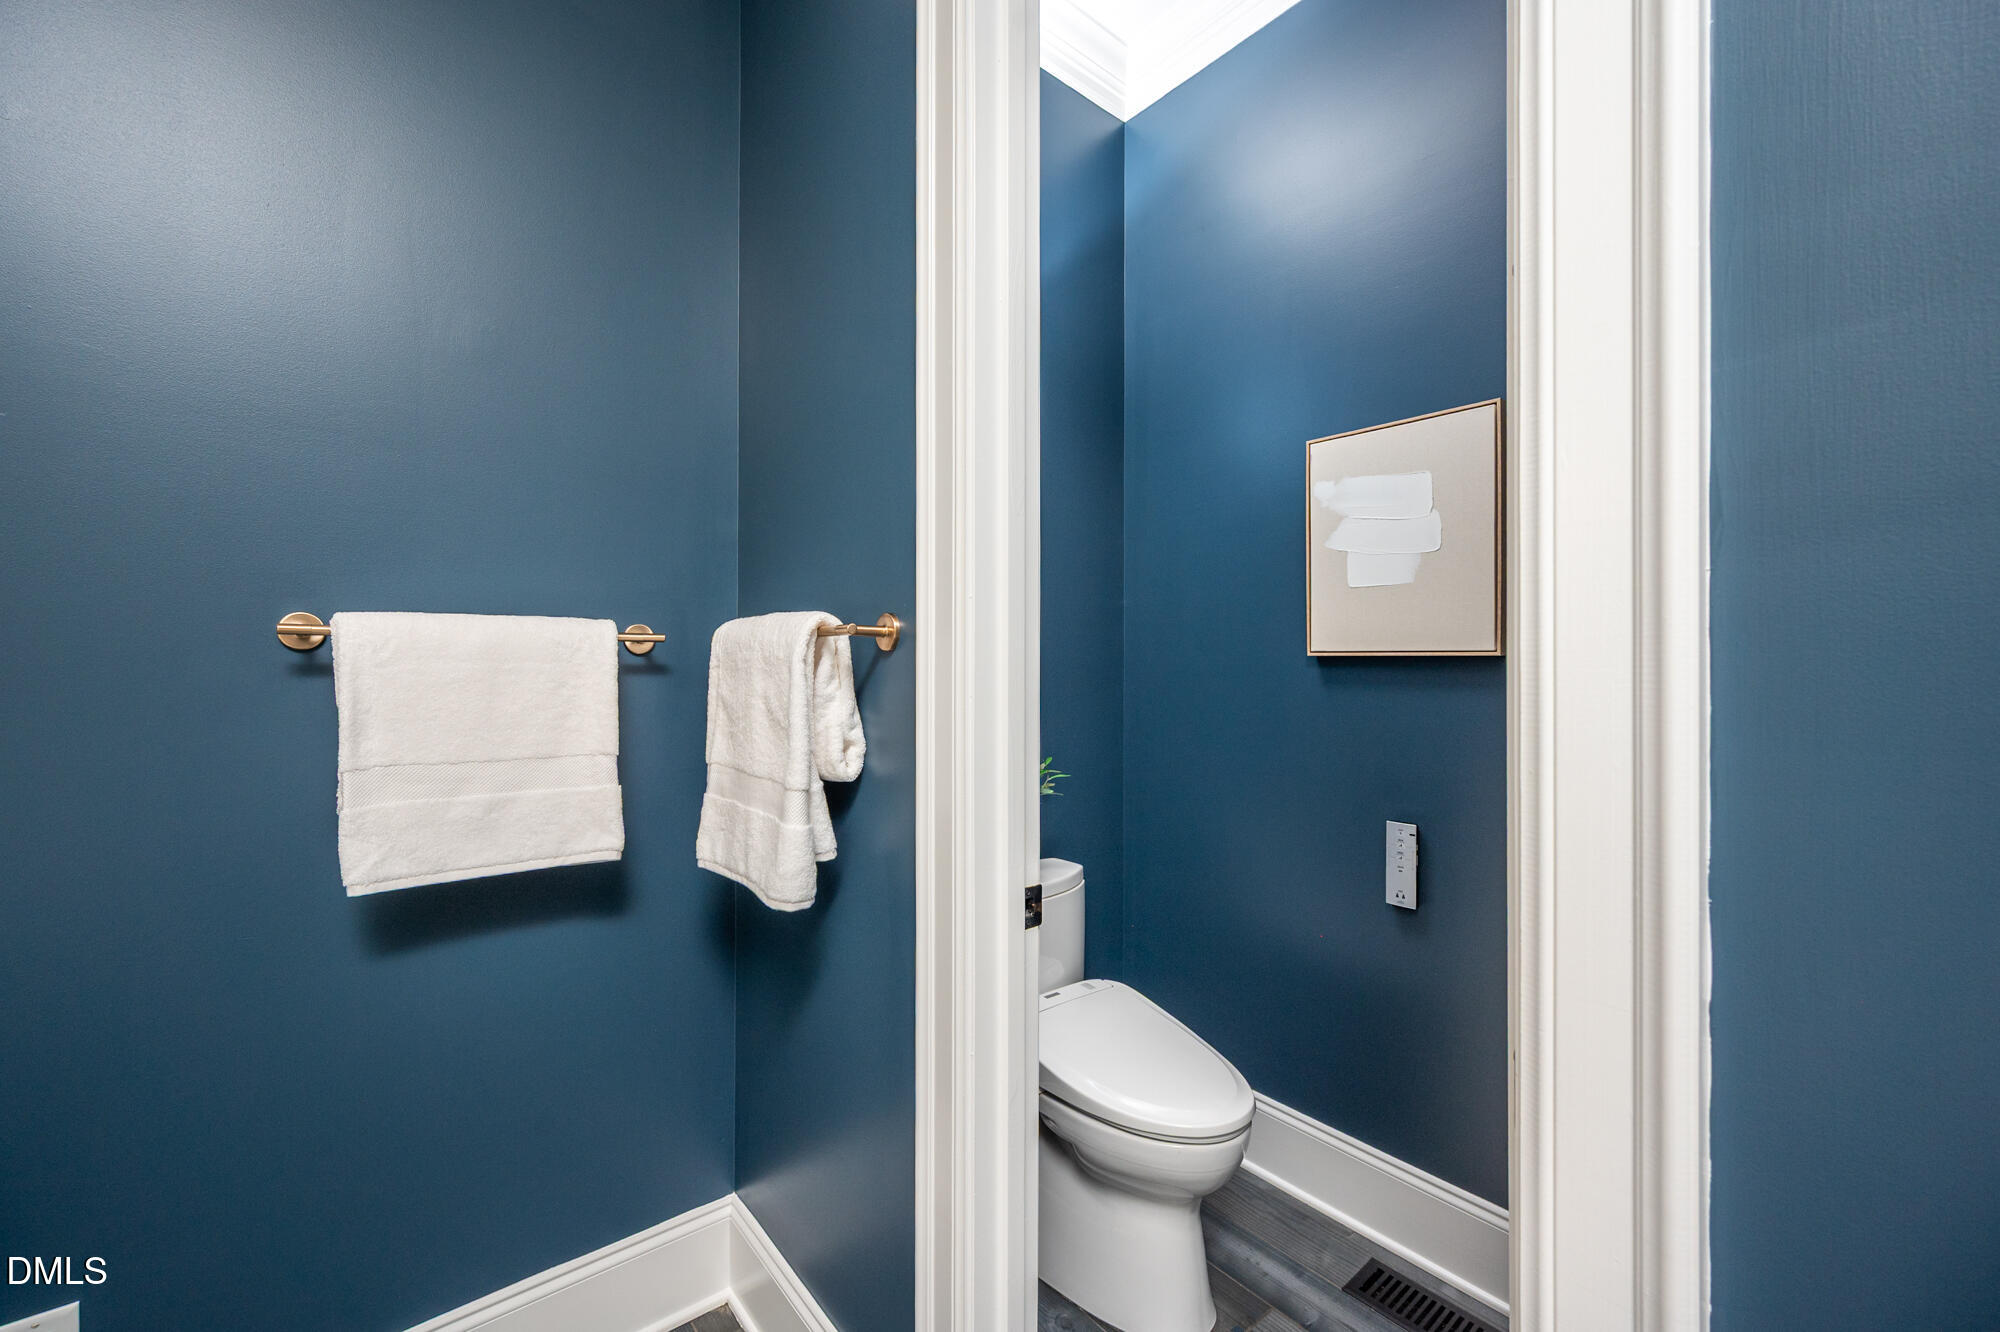
Bathroom with deep blue walls, white towels on brass bars, and a framed print beside the toilet.
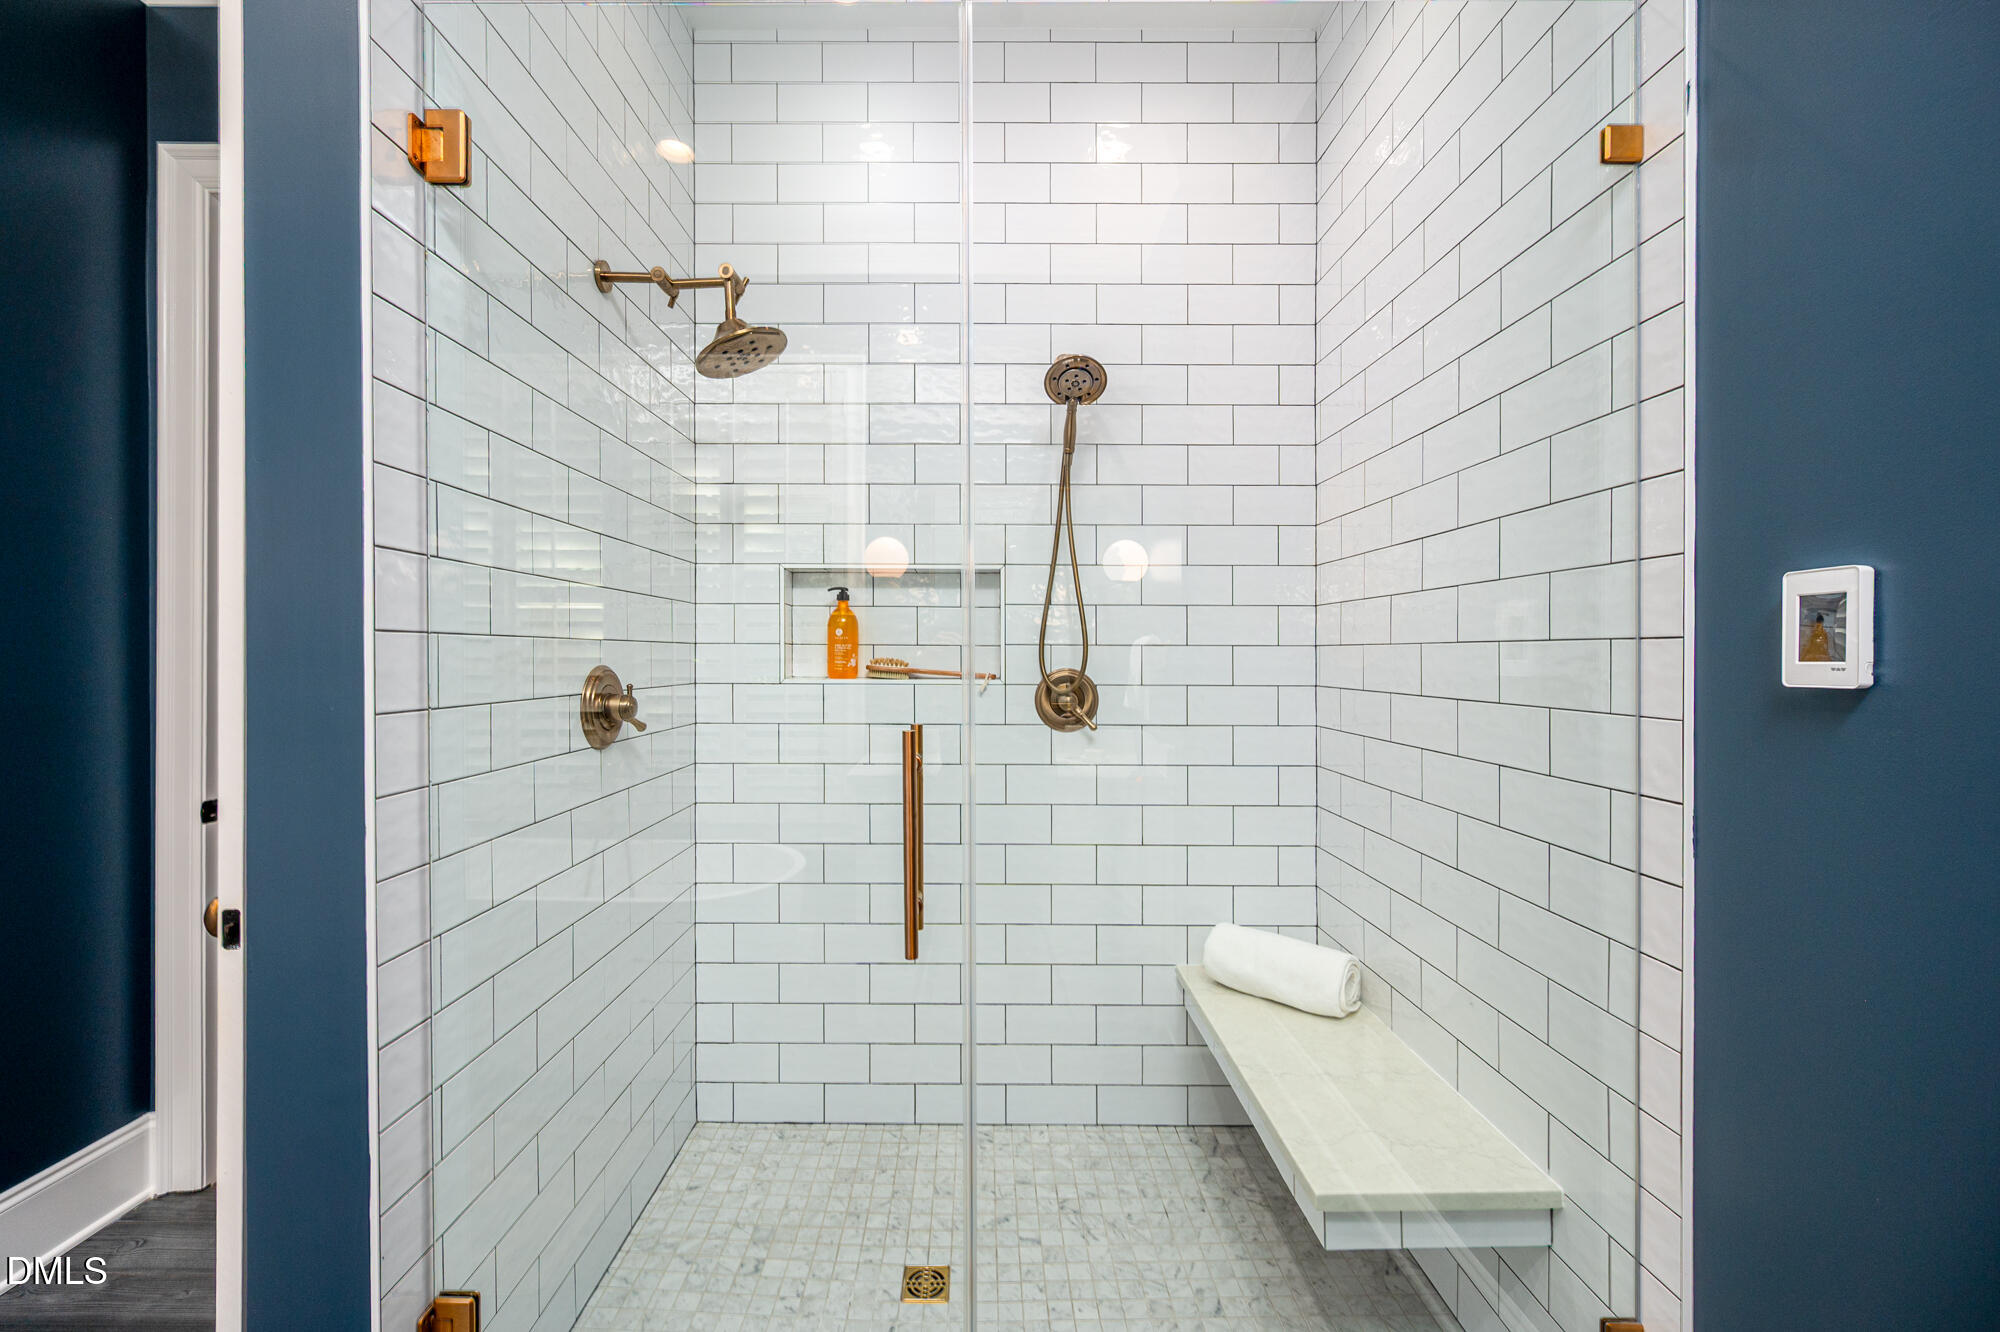
Walk-in shower with white subway tile, brass fixtures, and a built-in bench.
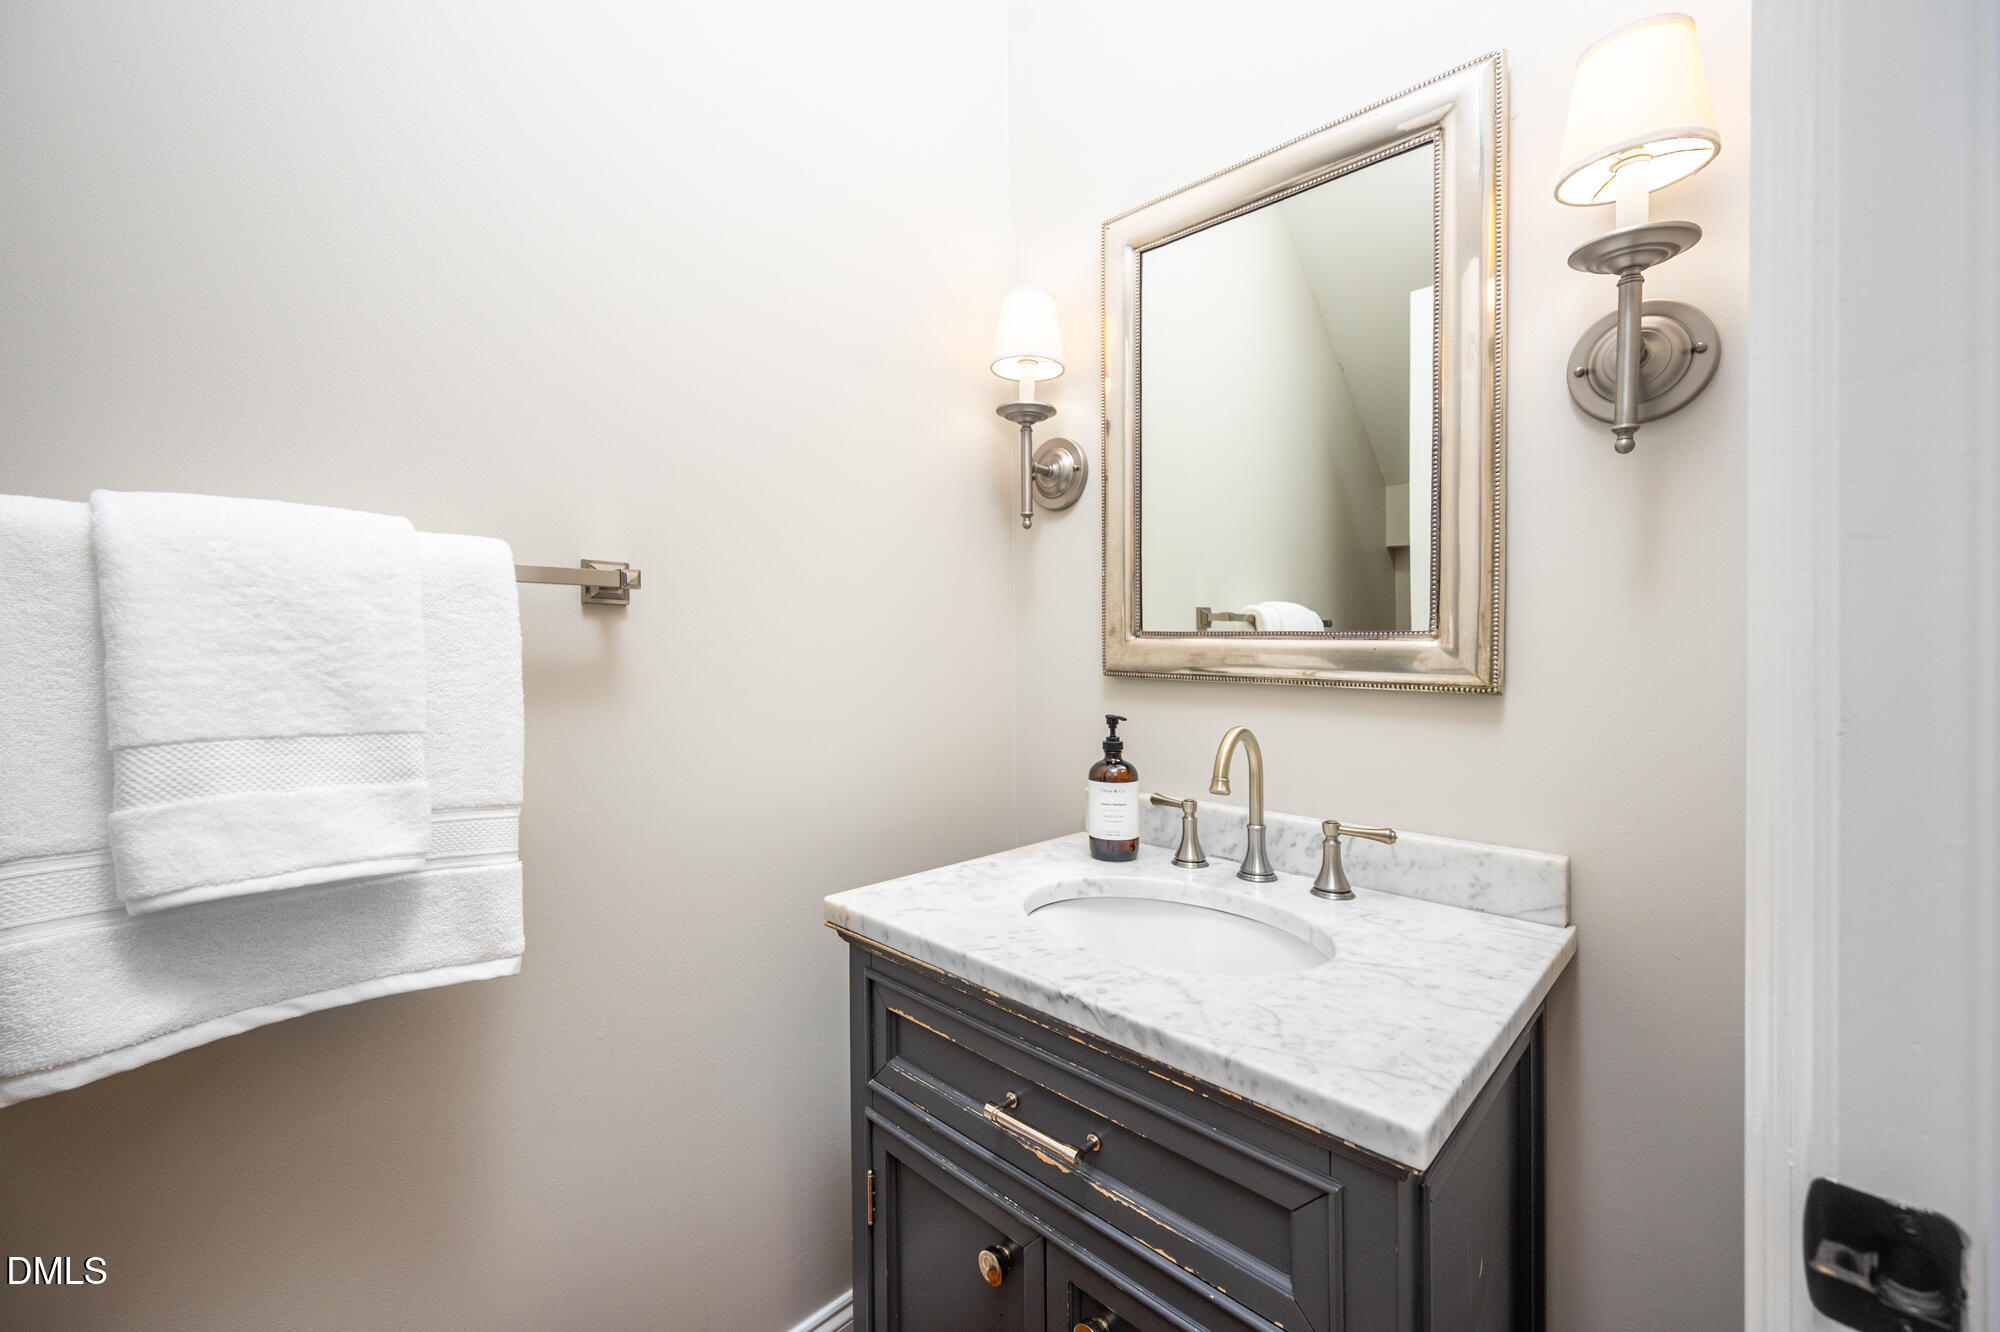
Bathroom vanity with a marble countertop, brass faucet, framed mirror, and folded white towels.
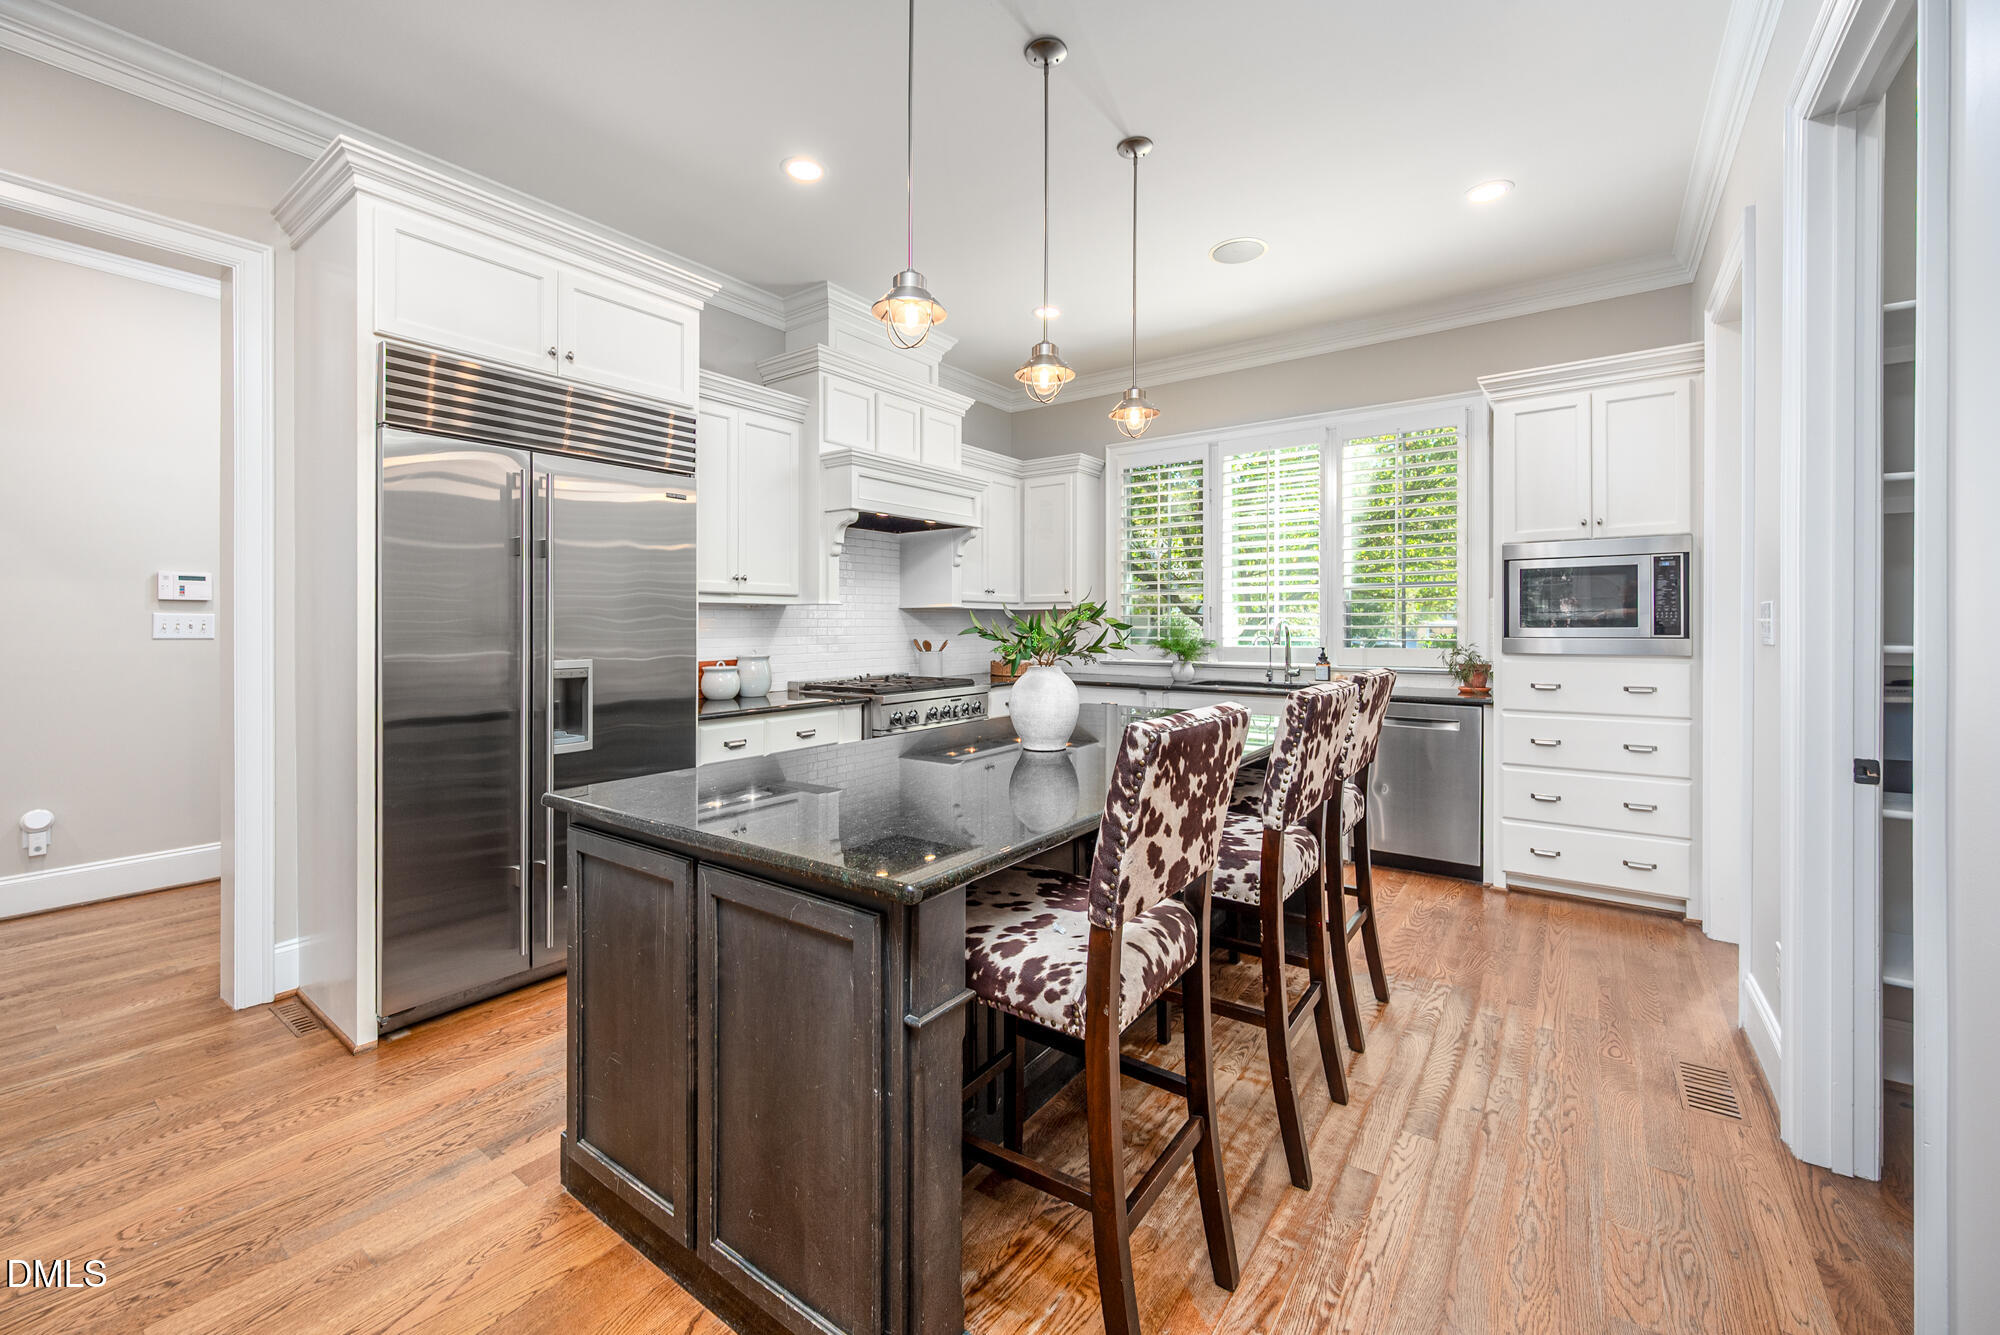
Kitchen with dark island, patterned bar stools, stainless steel appliances, and plantation-shuttered windows.
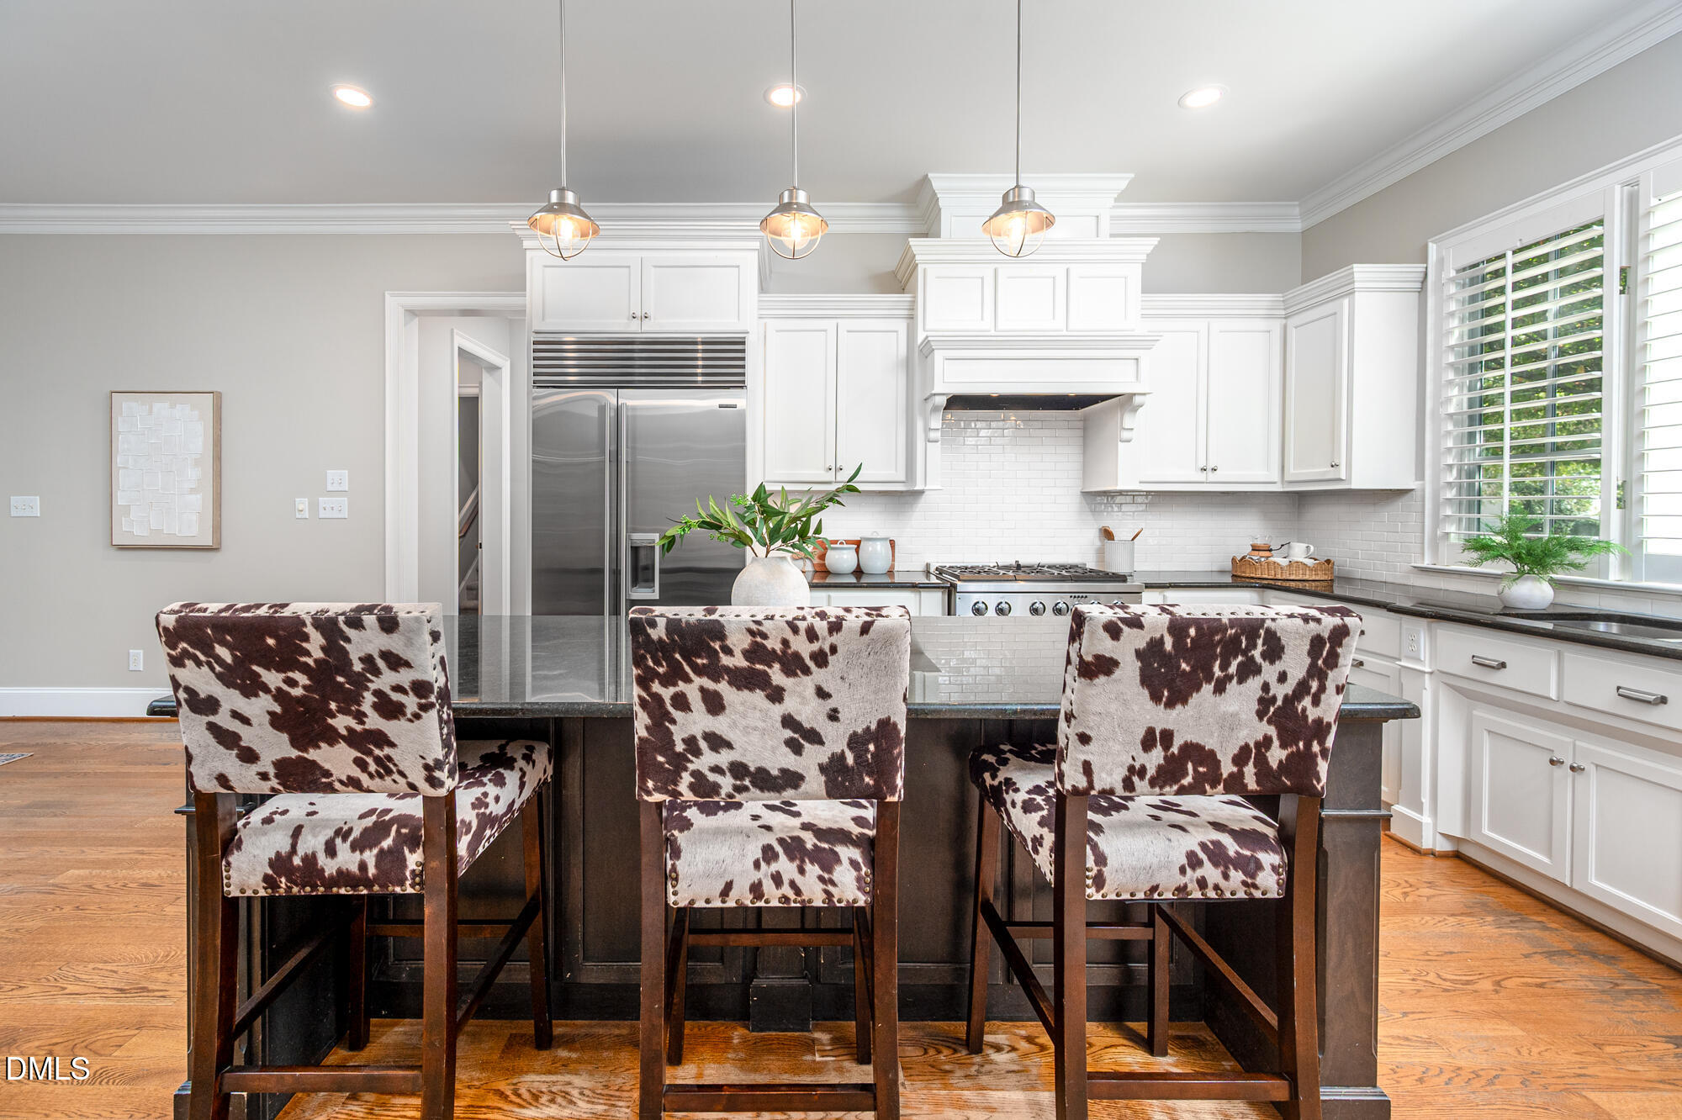
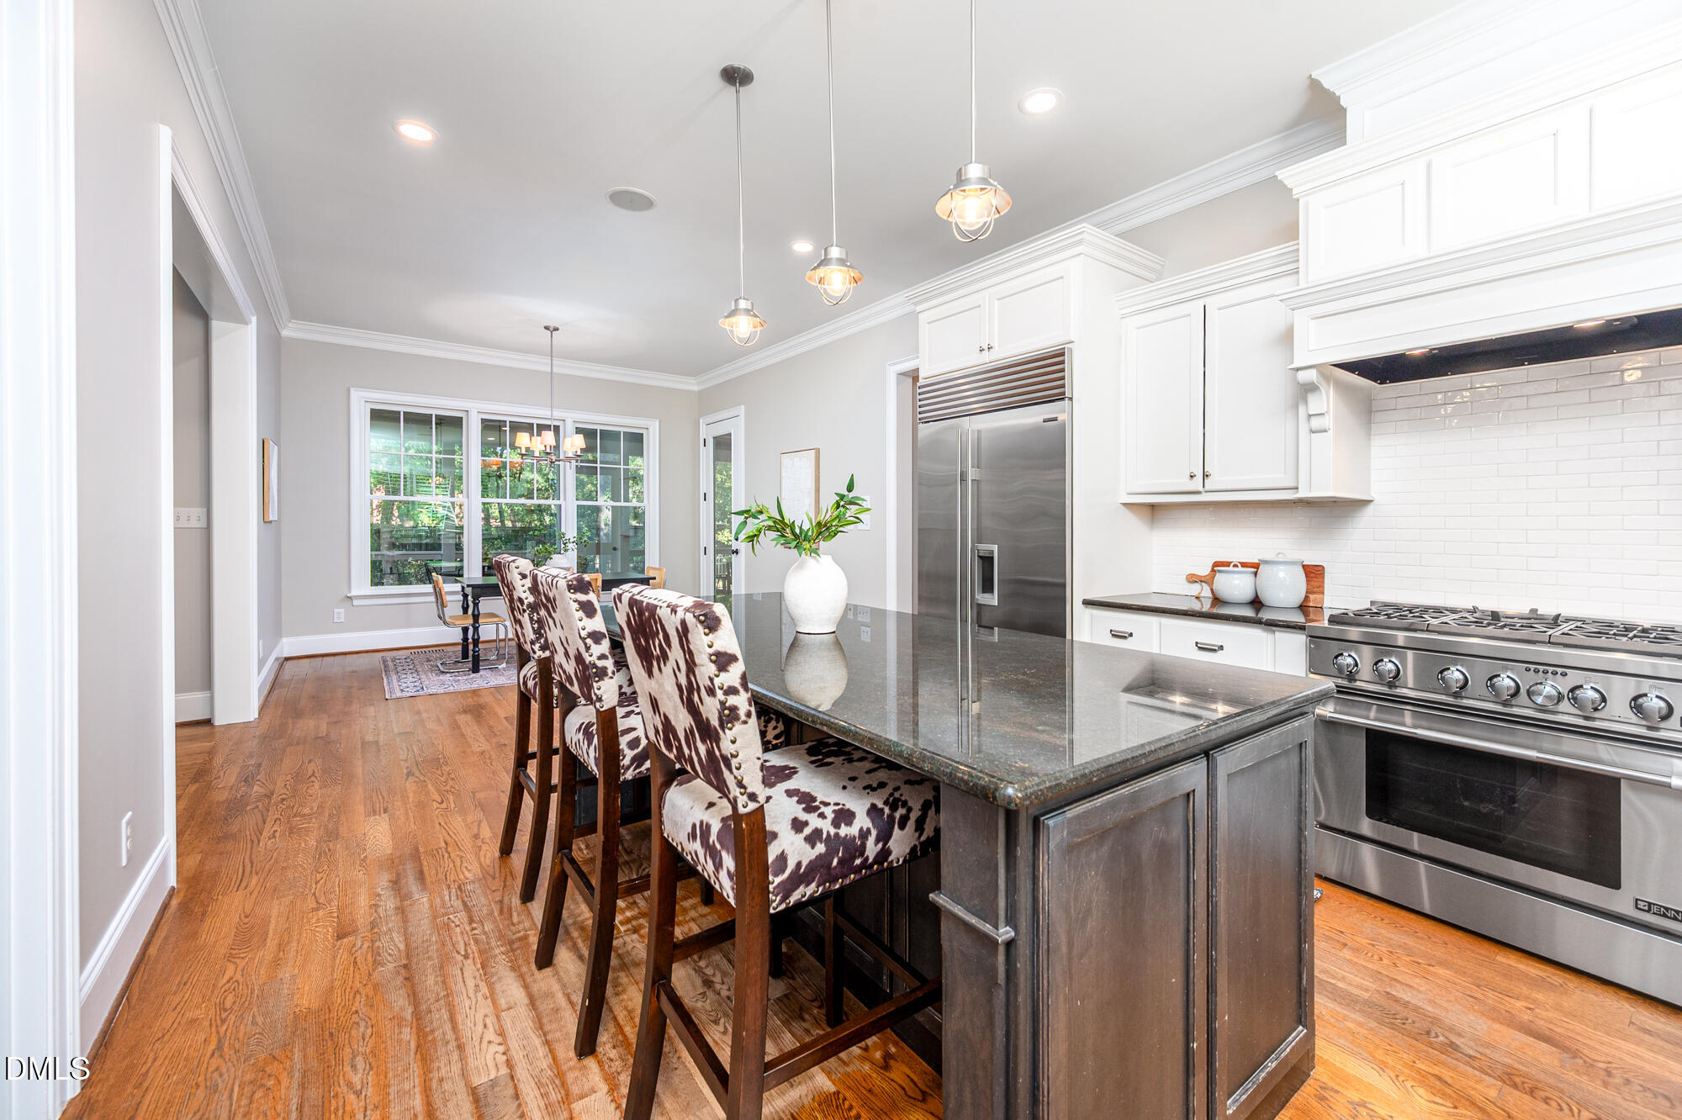
Kitchen with white cabinetry, stainless steel appliances, dark island, and three cowhide-pattern bar stools.
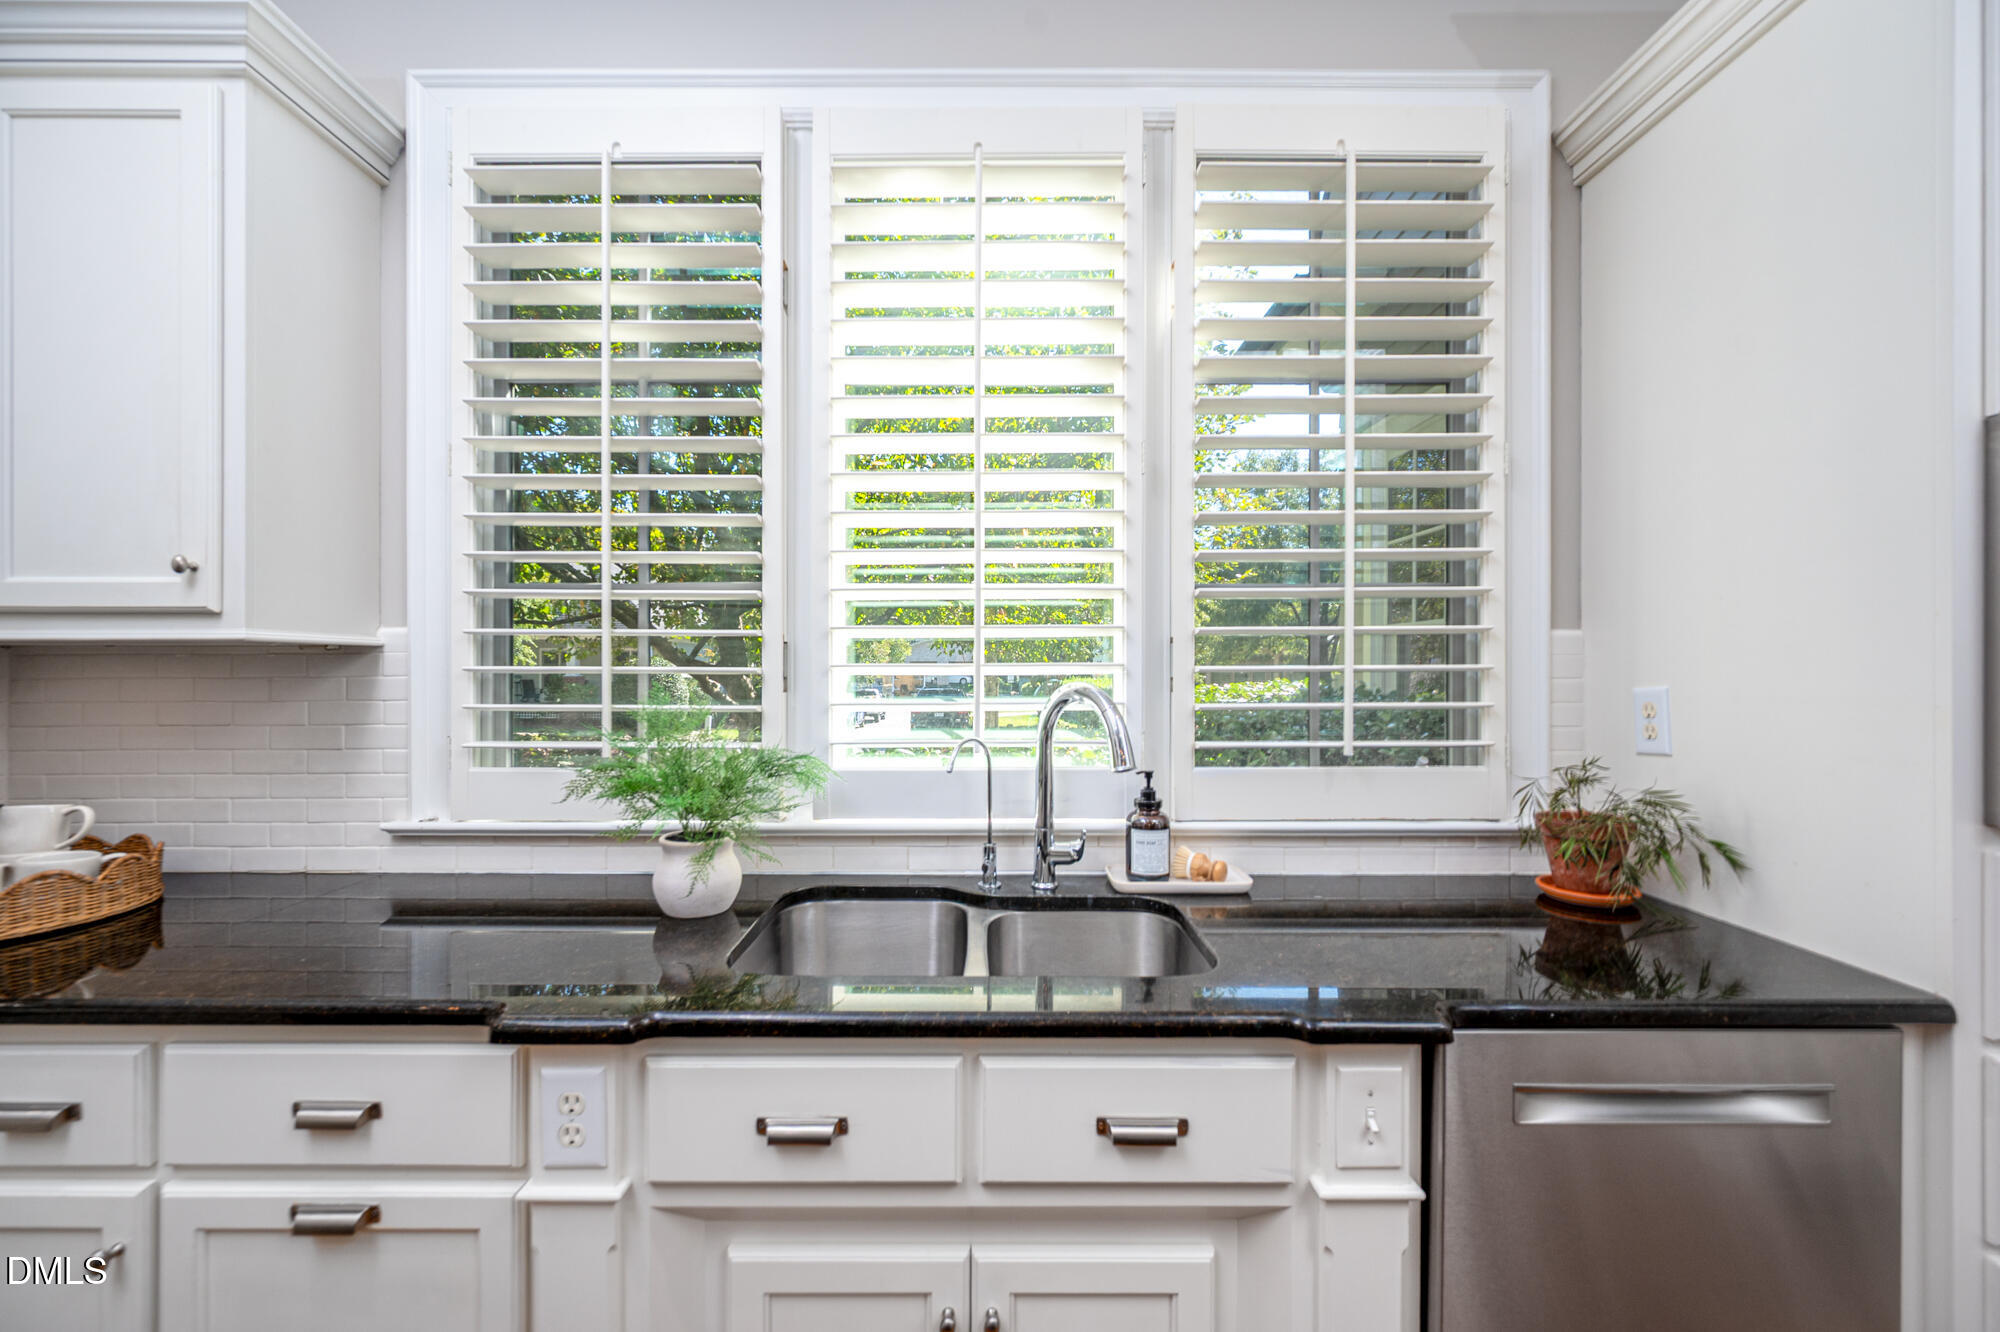
Kitchen sink with a stainless steel double basin, dark granite counters, and white plantation shutters.
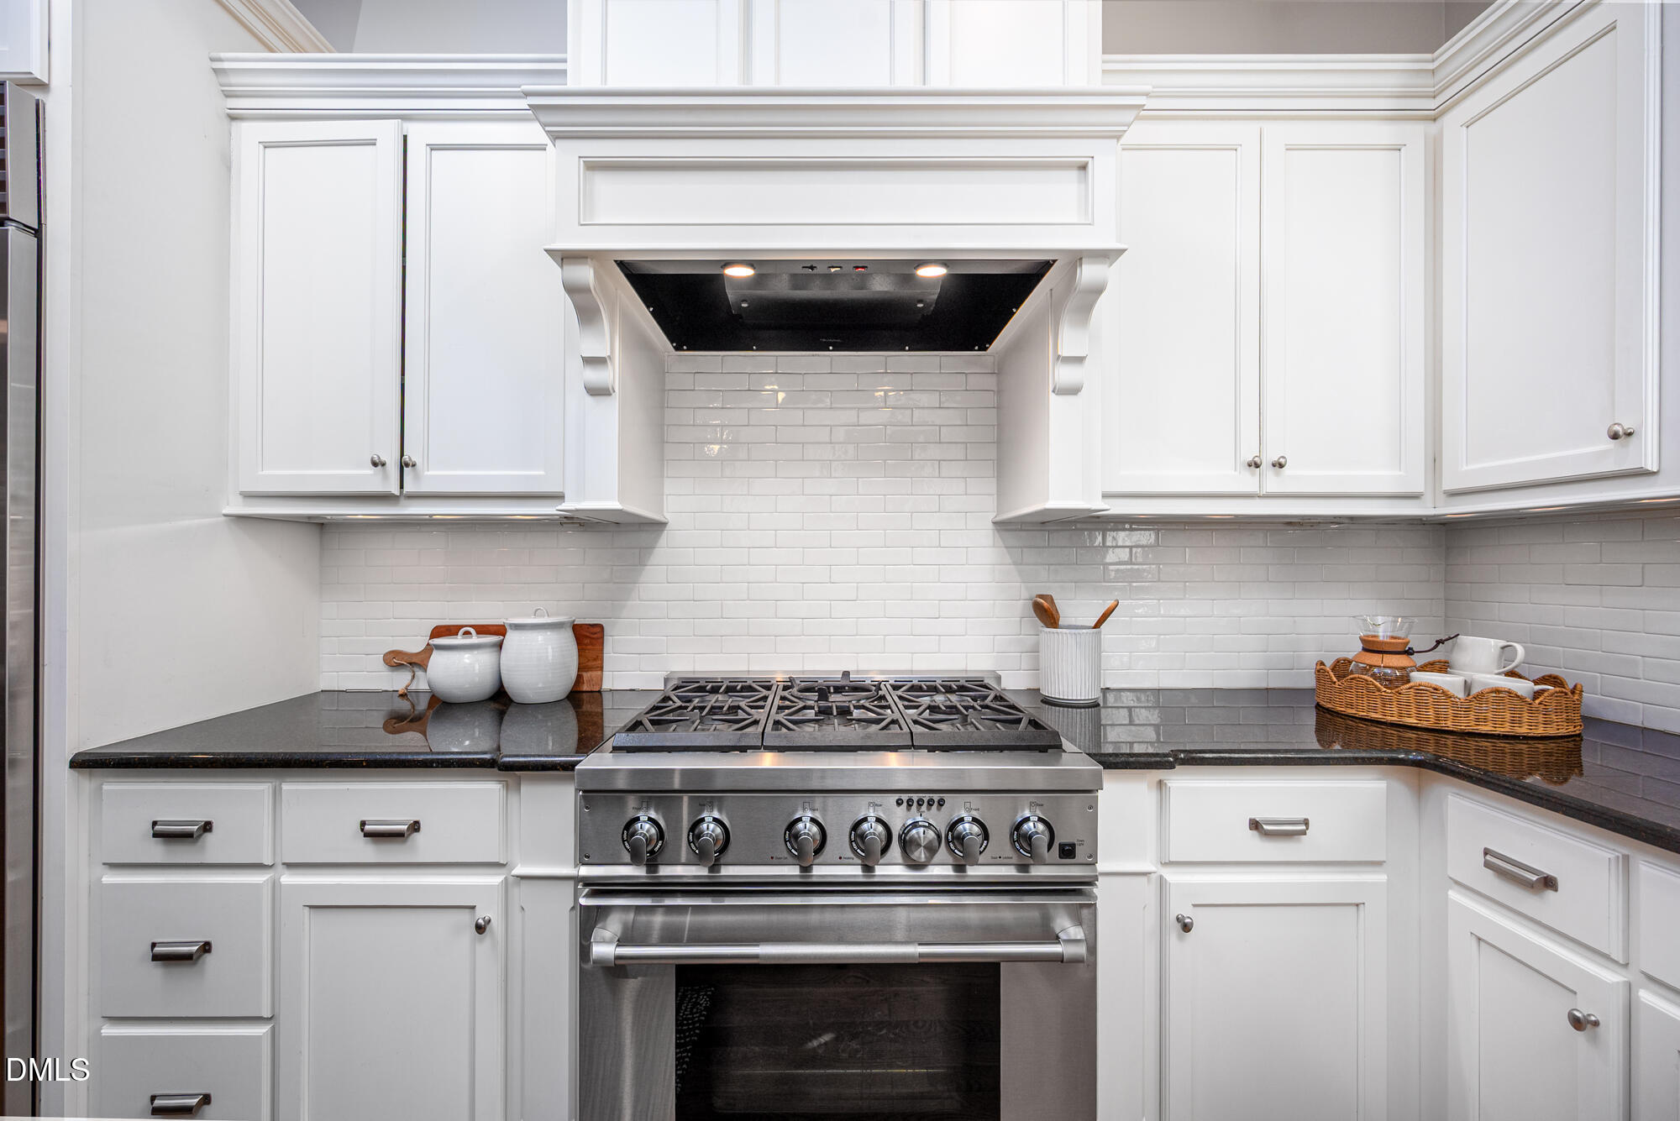
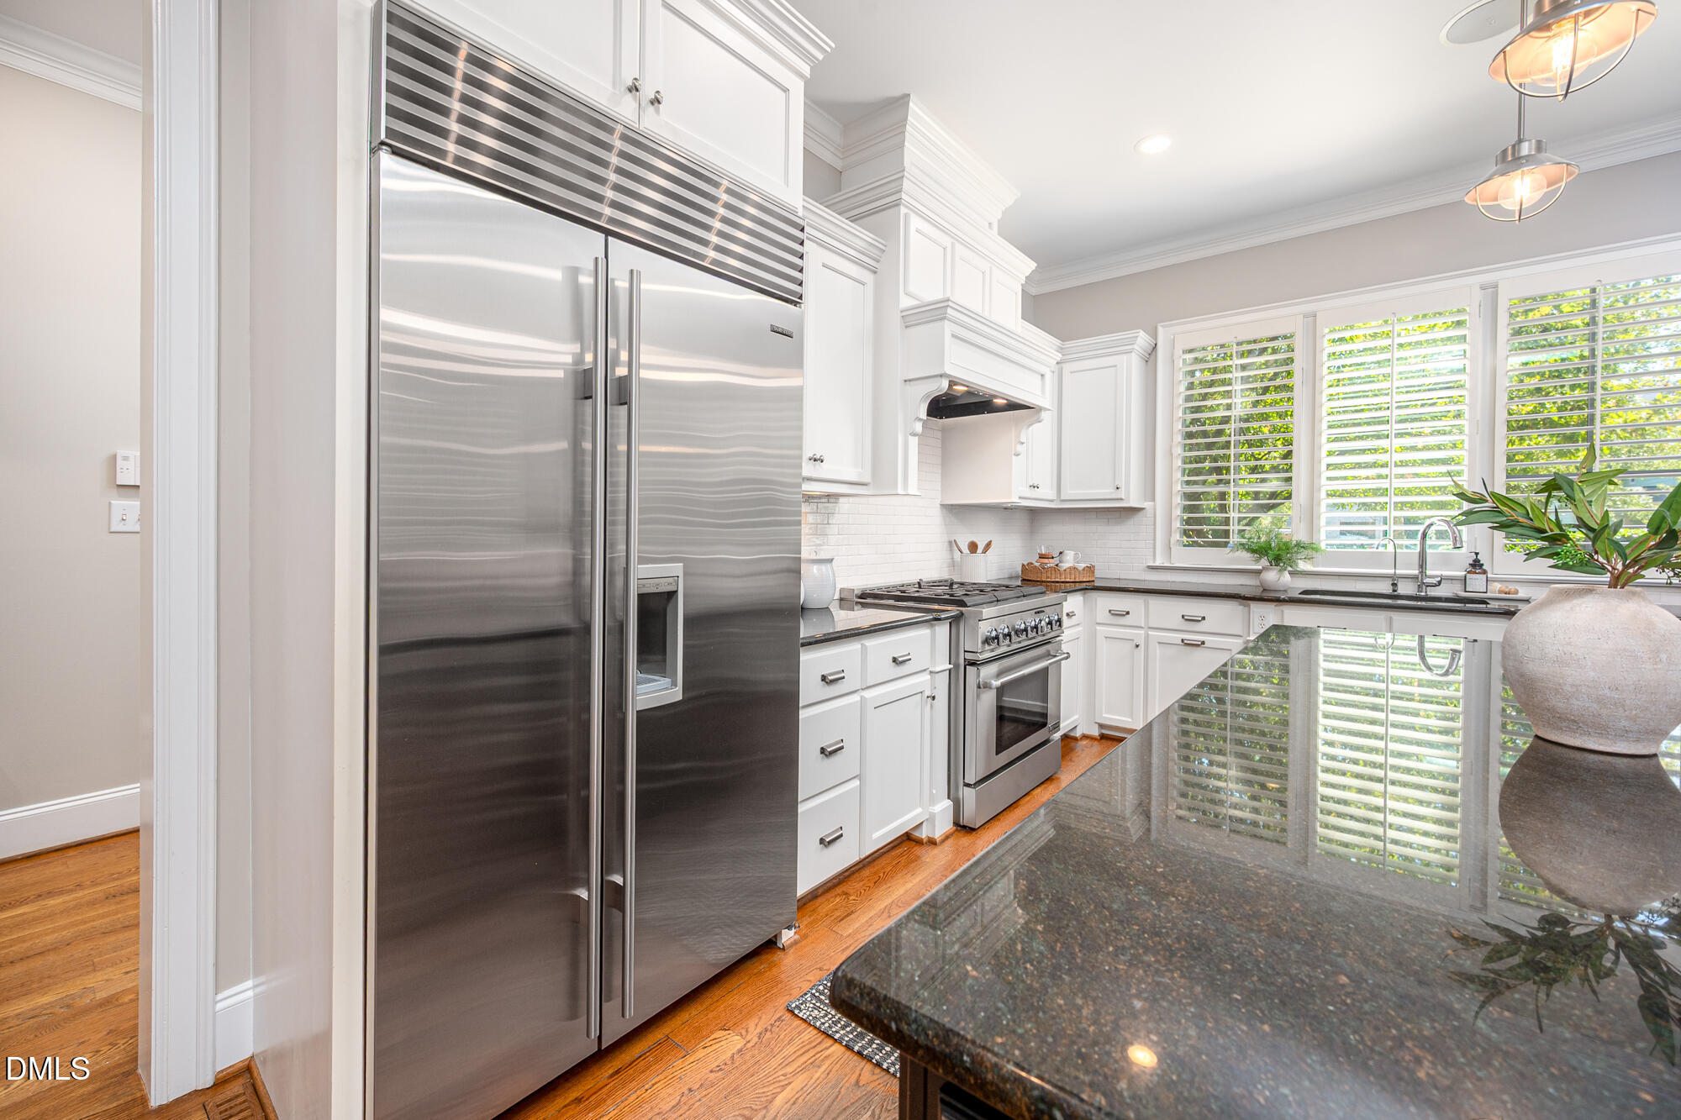
Kitchen with a stainless-steel gas range, white cabinetry, subway-tile backsplash, and dark countertops.
Kitchen with white cabinets, stainless steel appliances, a dark granite island, and bright shuttered windows.
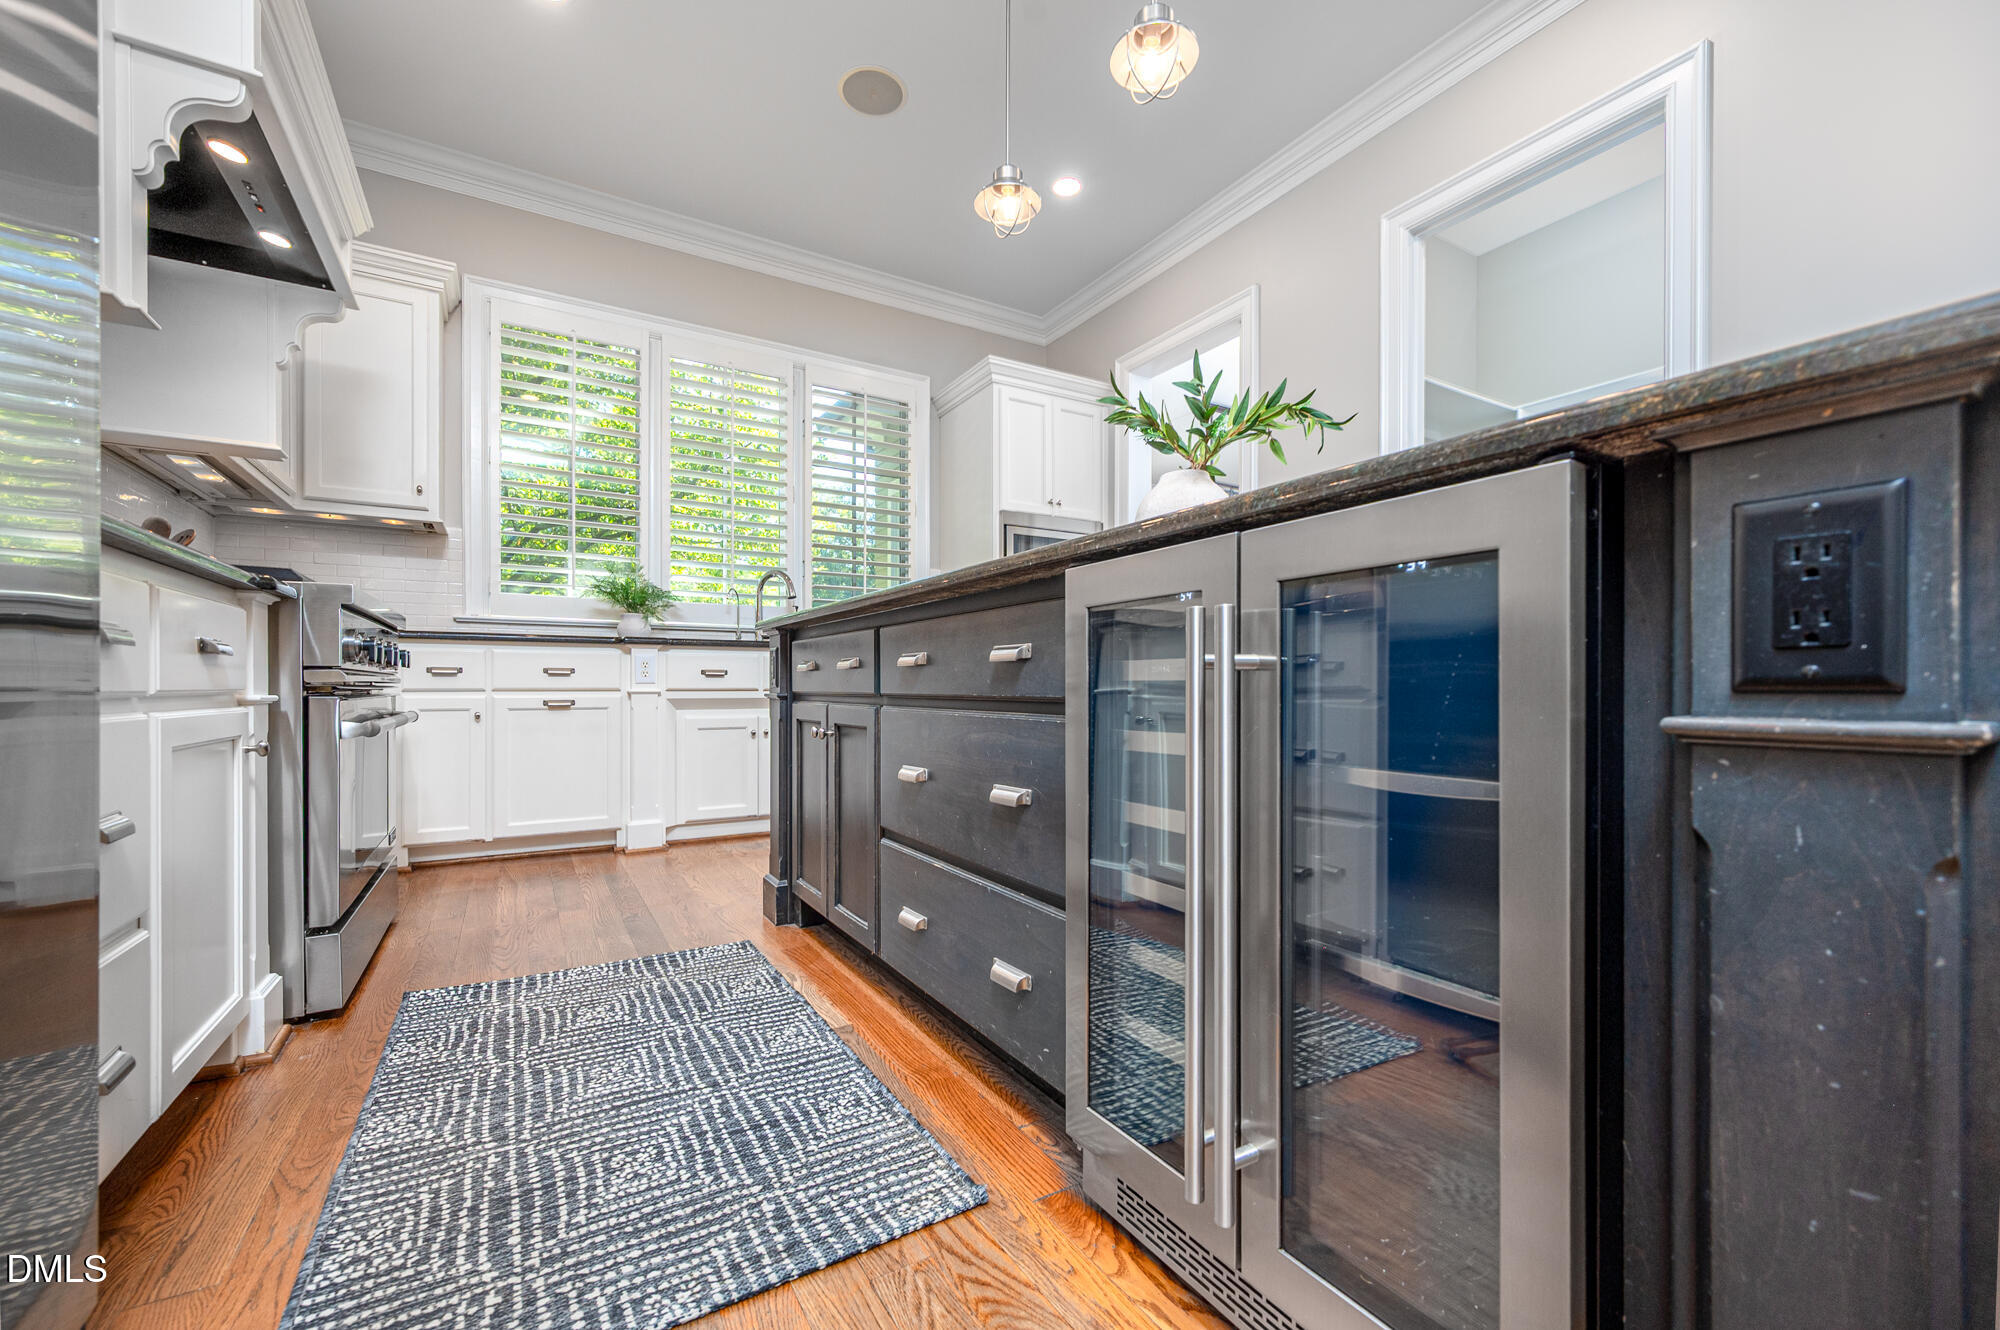
Kitchen with white cabinets, dark island, glass-front beverage refrigerators, and plantation-shuttered windows.
Bright kitchen with a dark stone island, cow-print stools, stainless appliances, and hardwood floors.
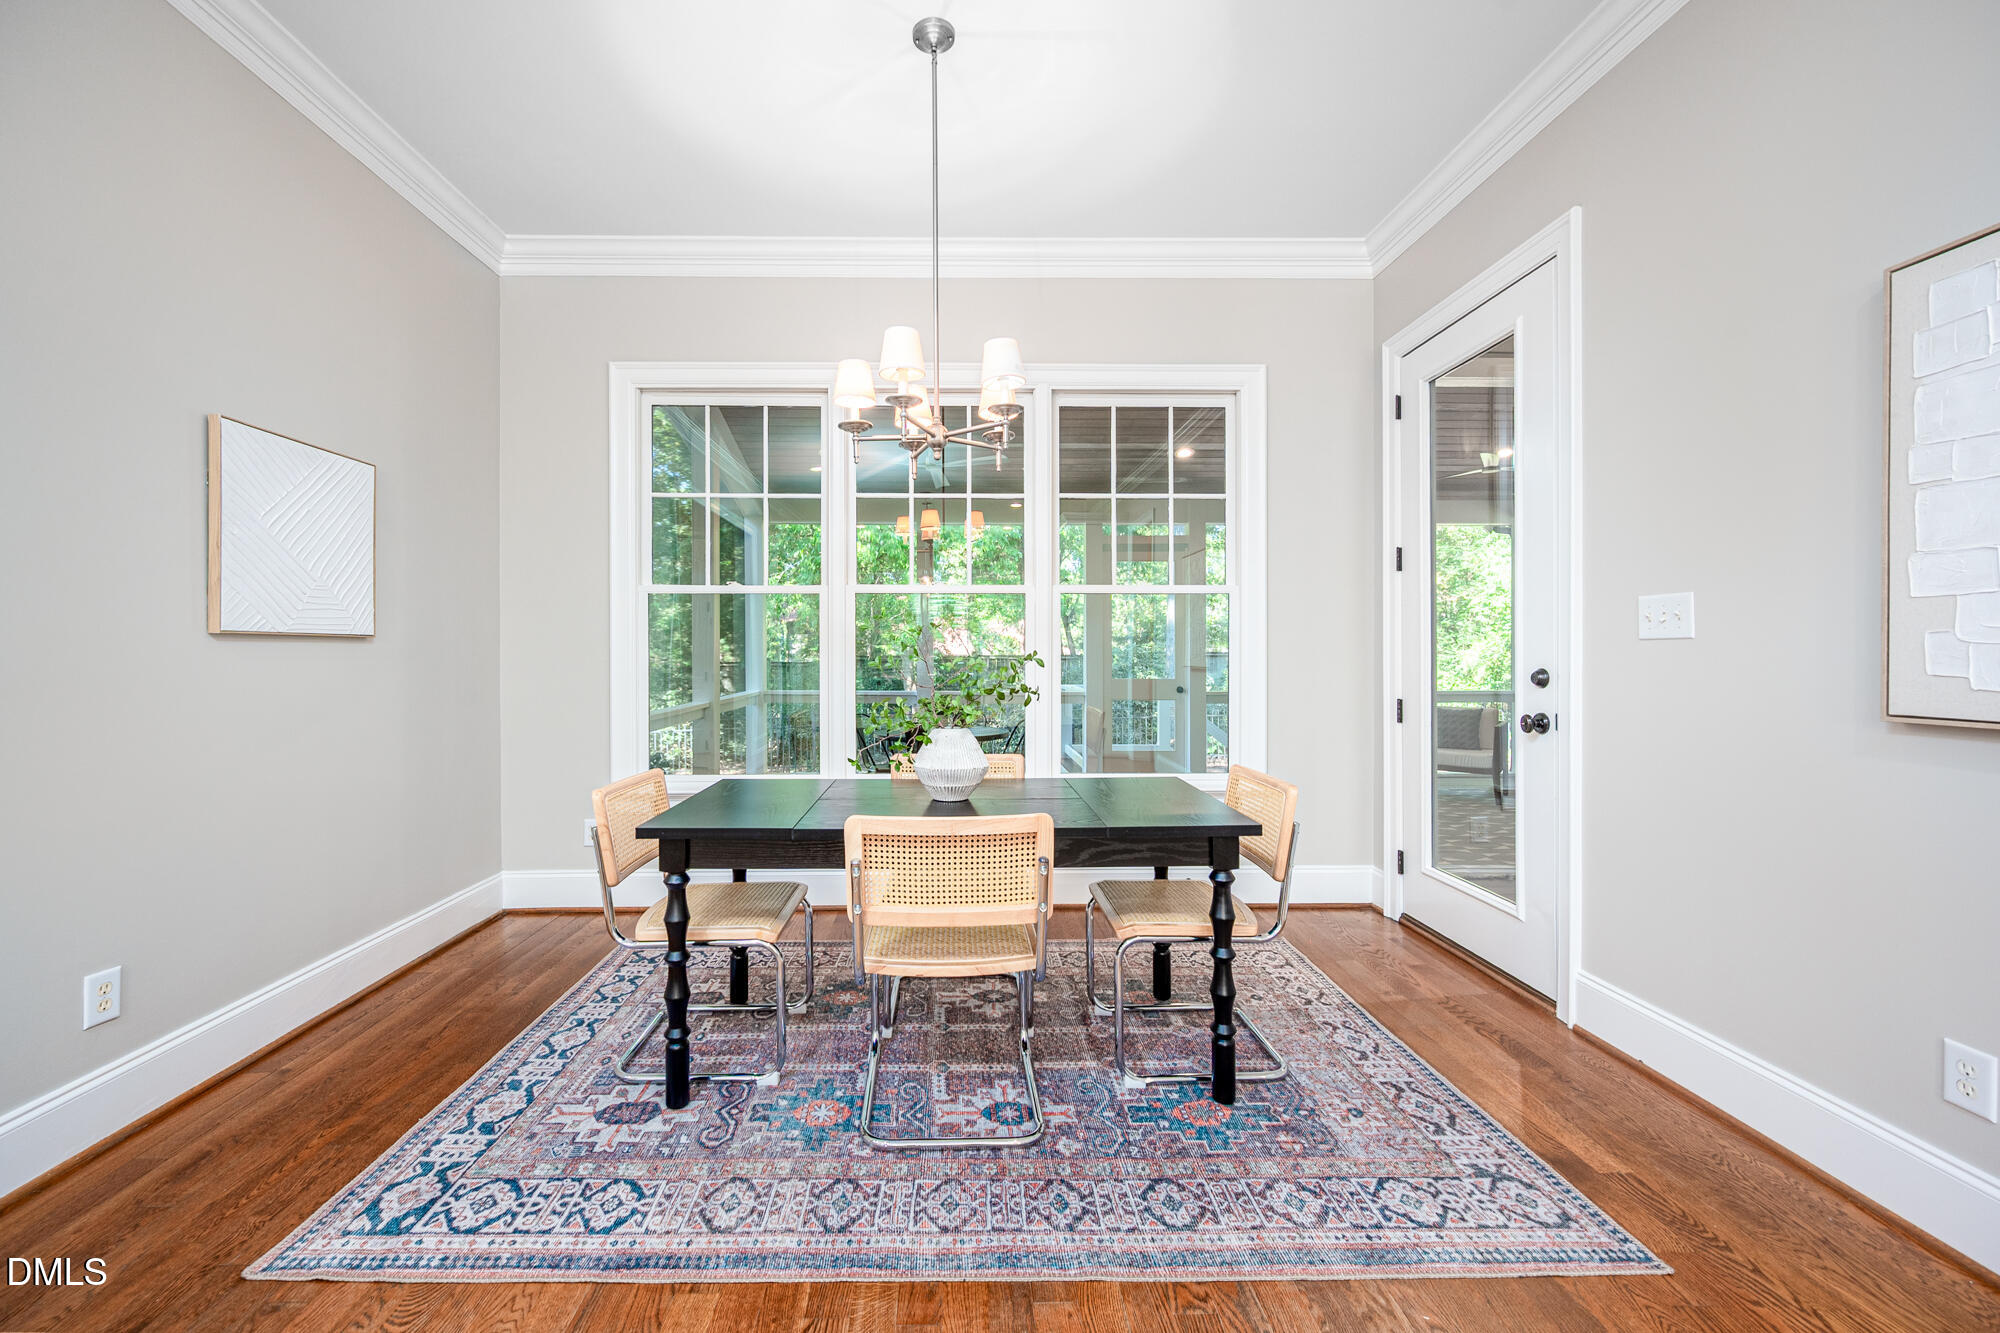
Dining room with a dark table, cane-back chairs, patterned rug, and large windows overlooking greenery.
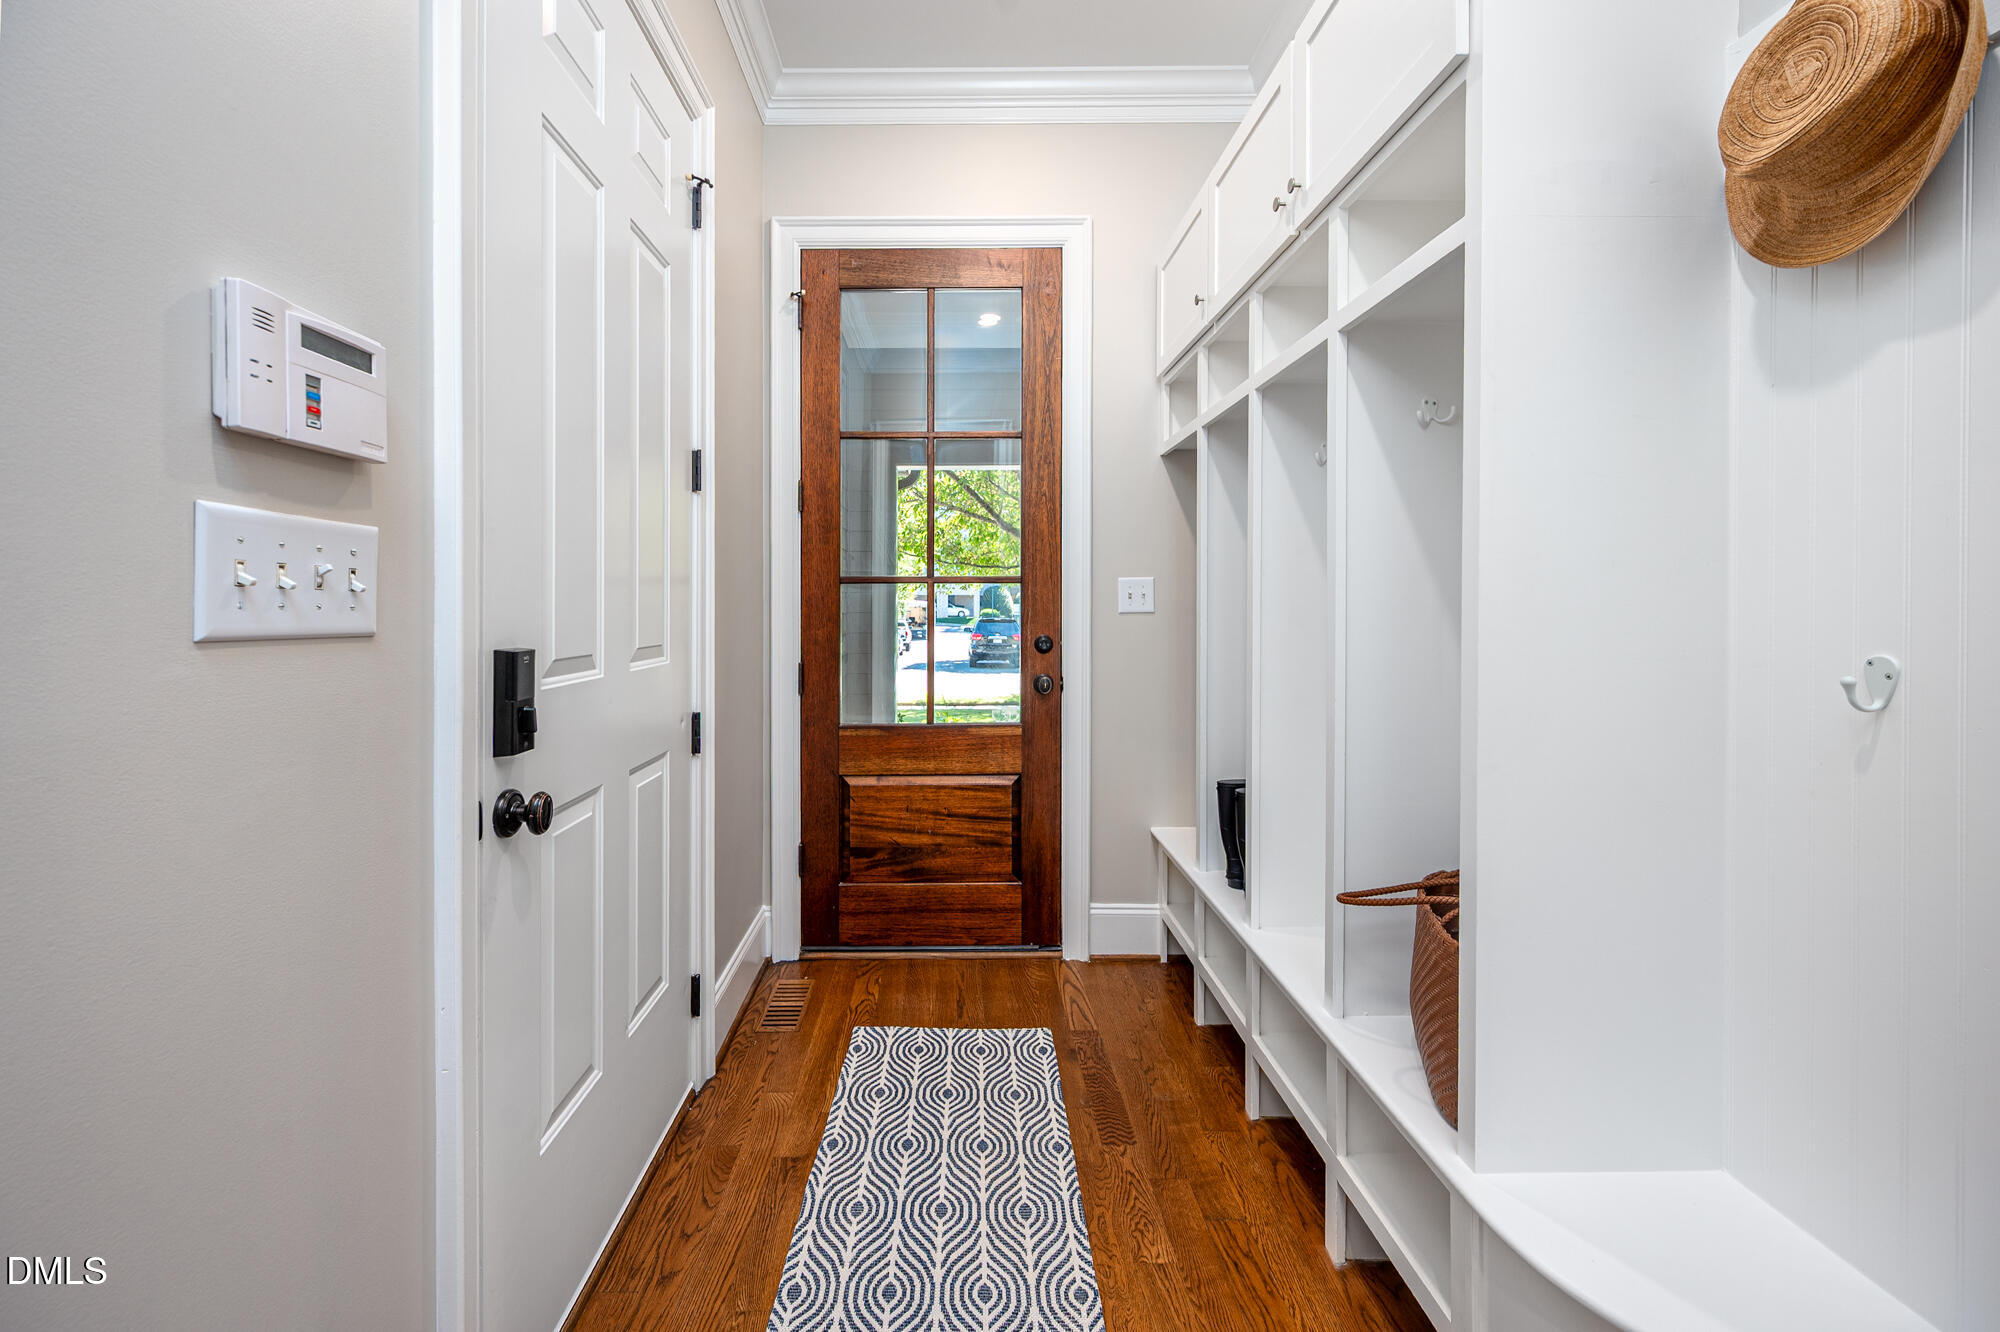
Entryway with a glass-paneled wood front door and white built-in cubbies.
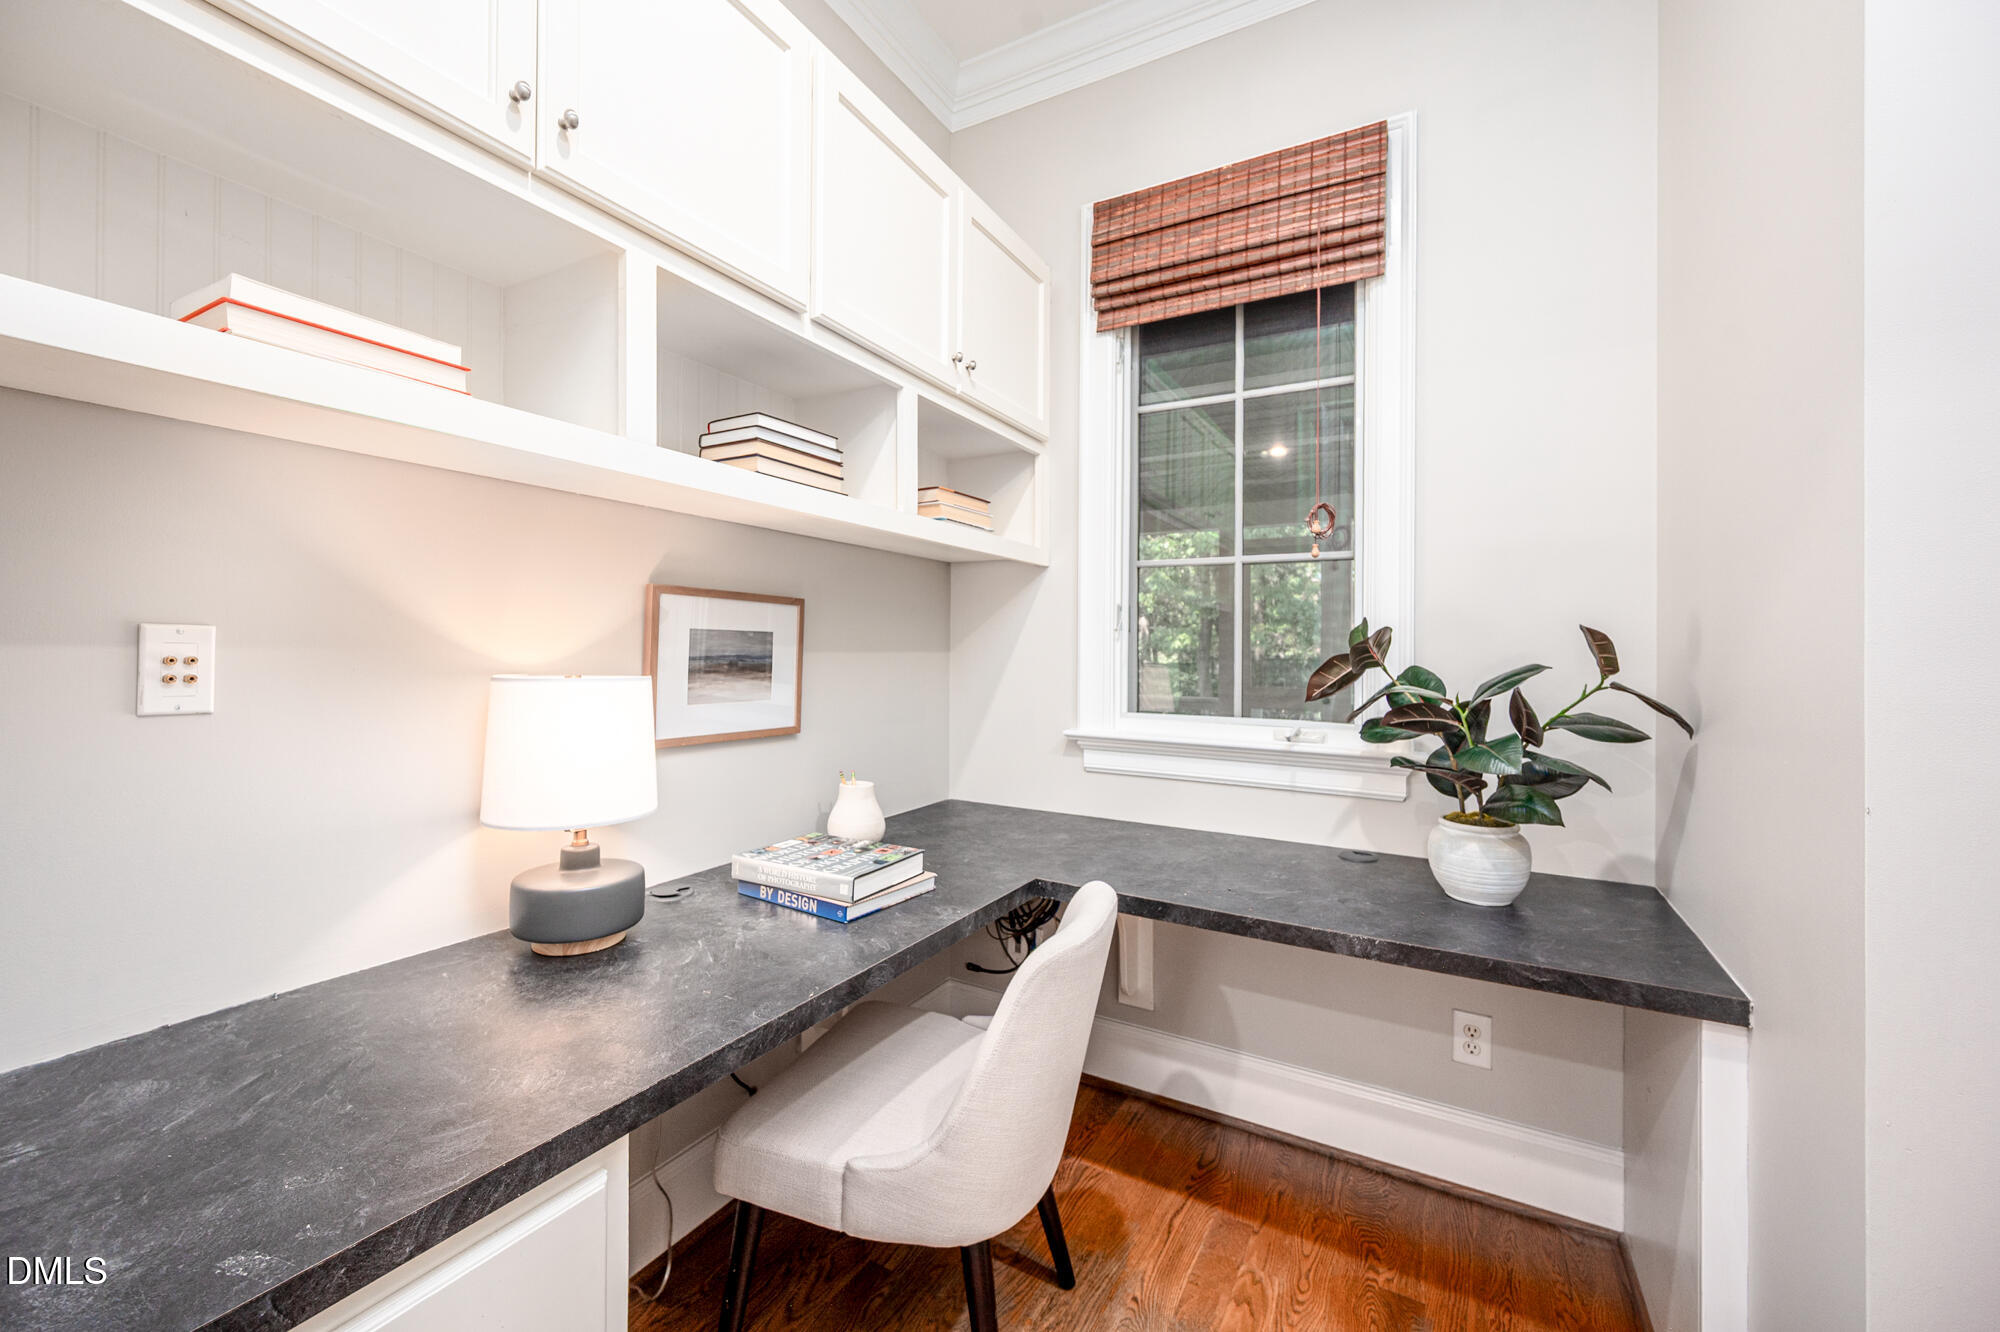
Home office with a dark L-shaped desk, white built-ins, a tall window, and hardwood floors.
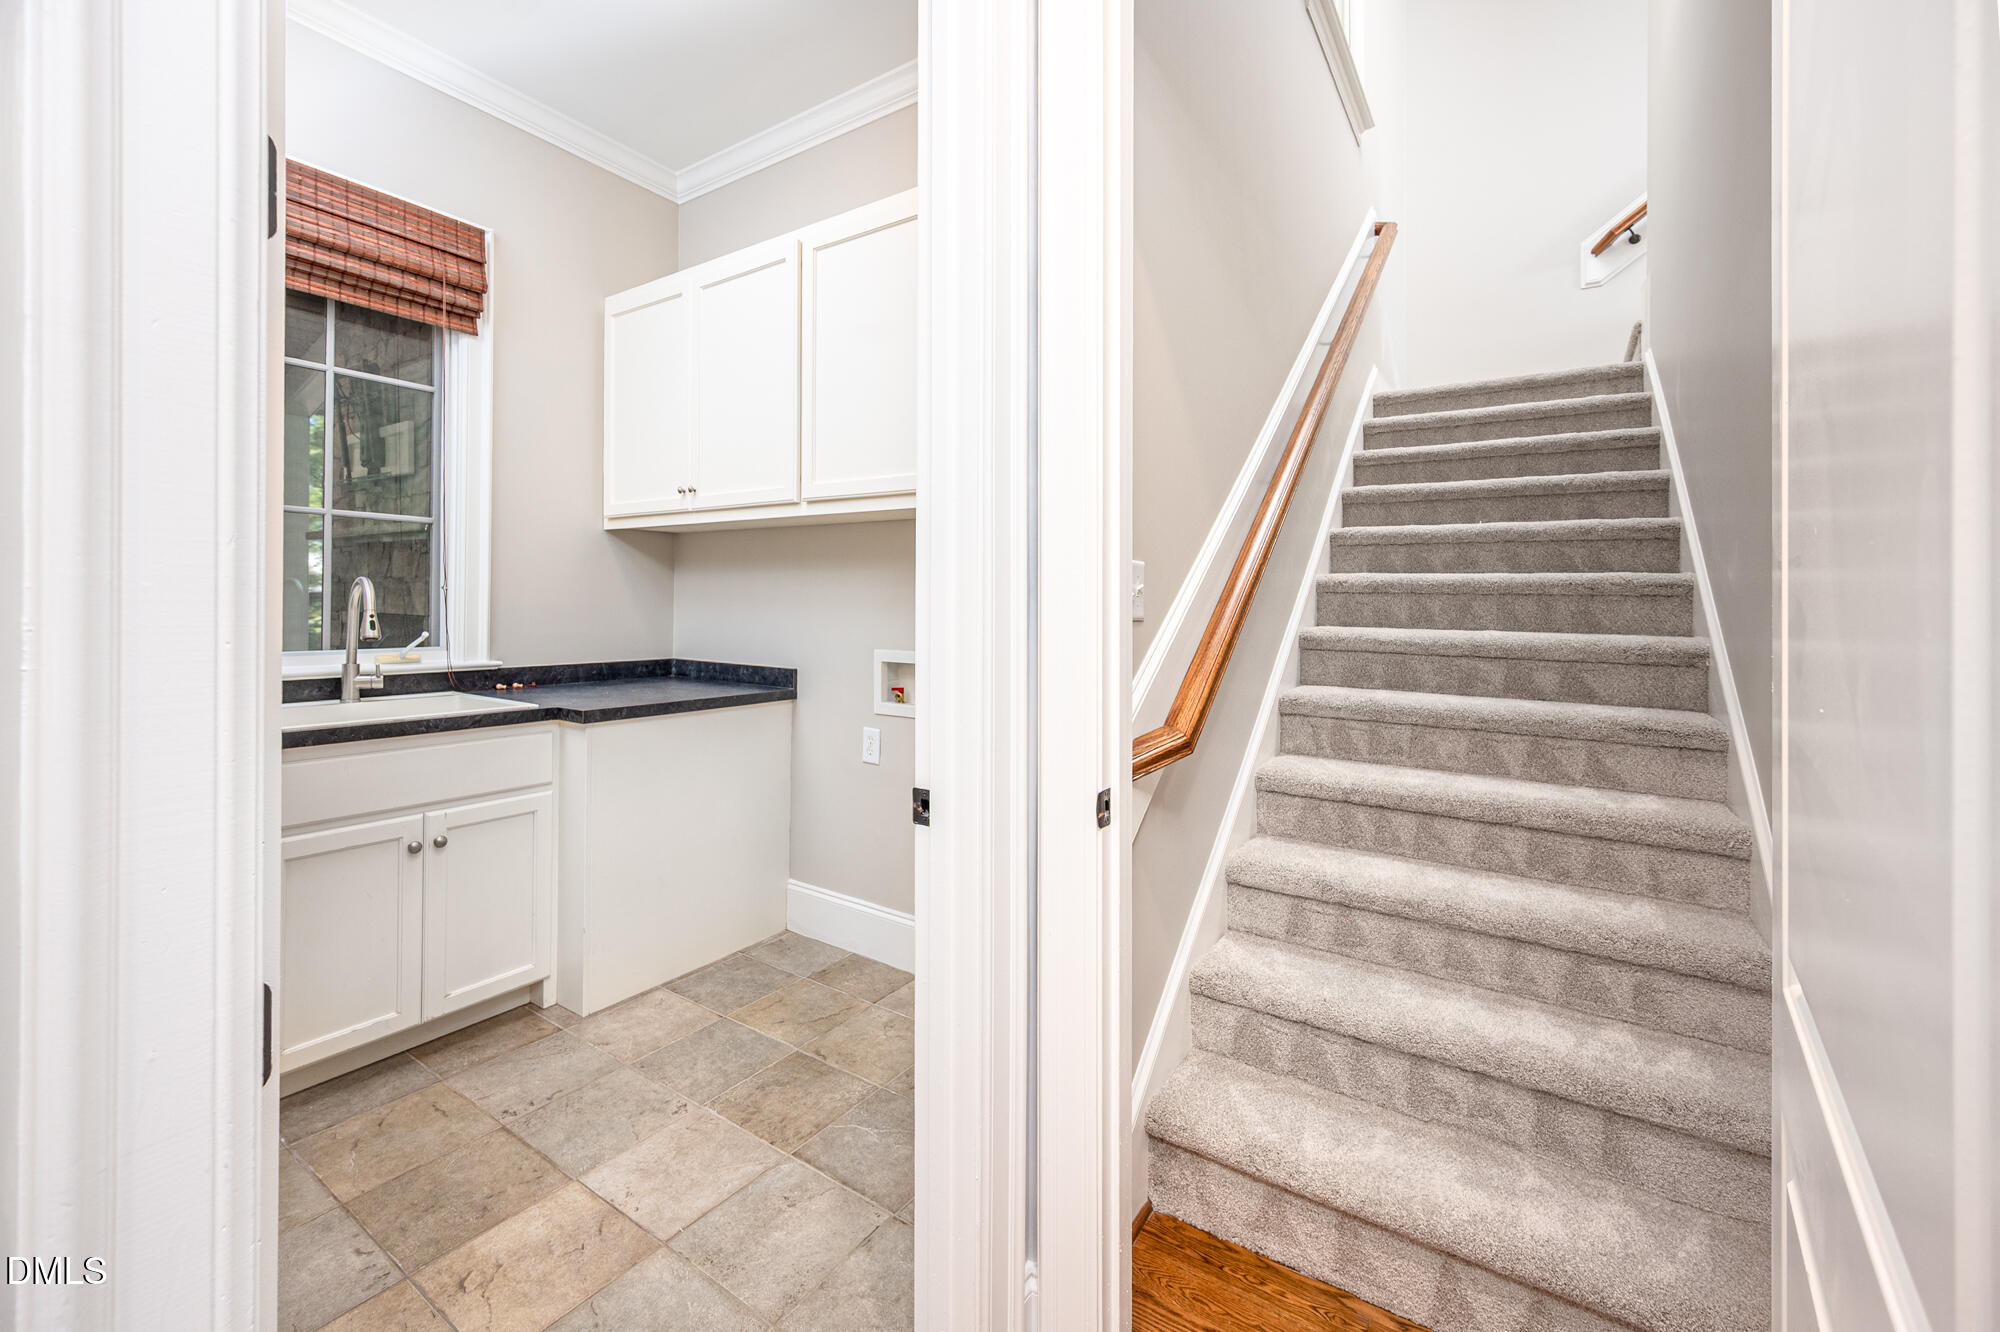
Tiled utility area with a sink and white cabinets beside a carpeted staircase with a wooden handrail.
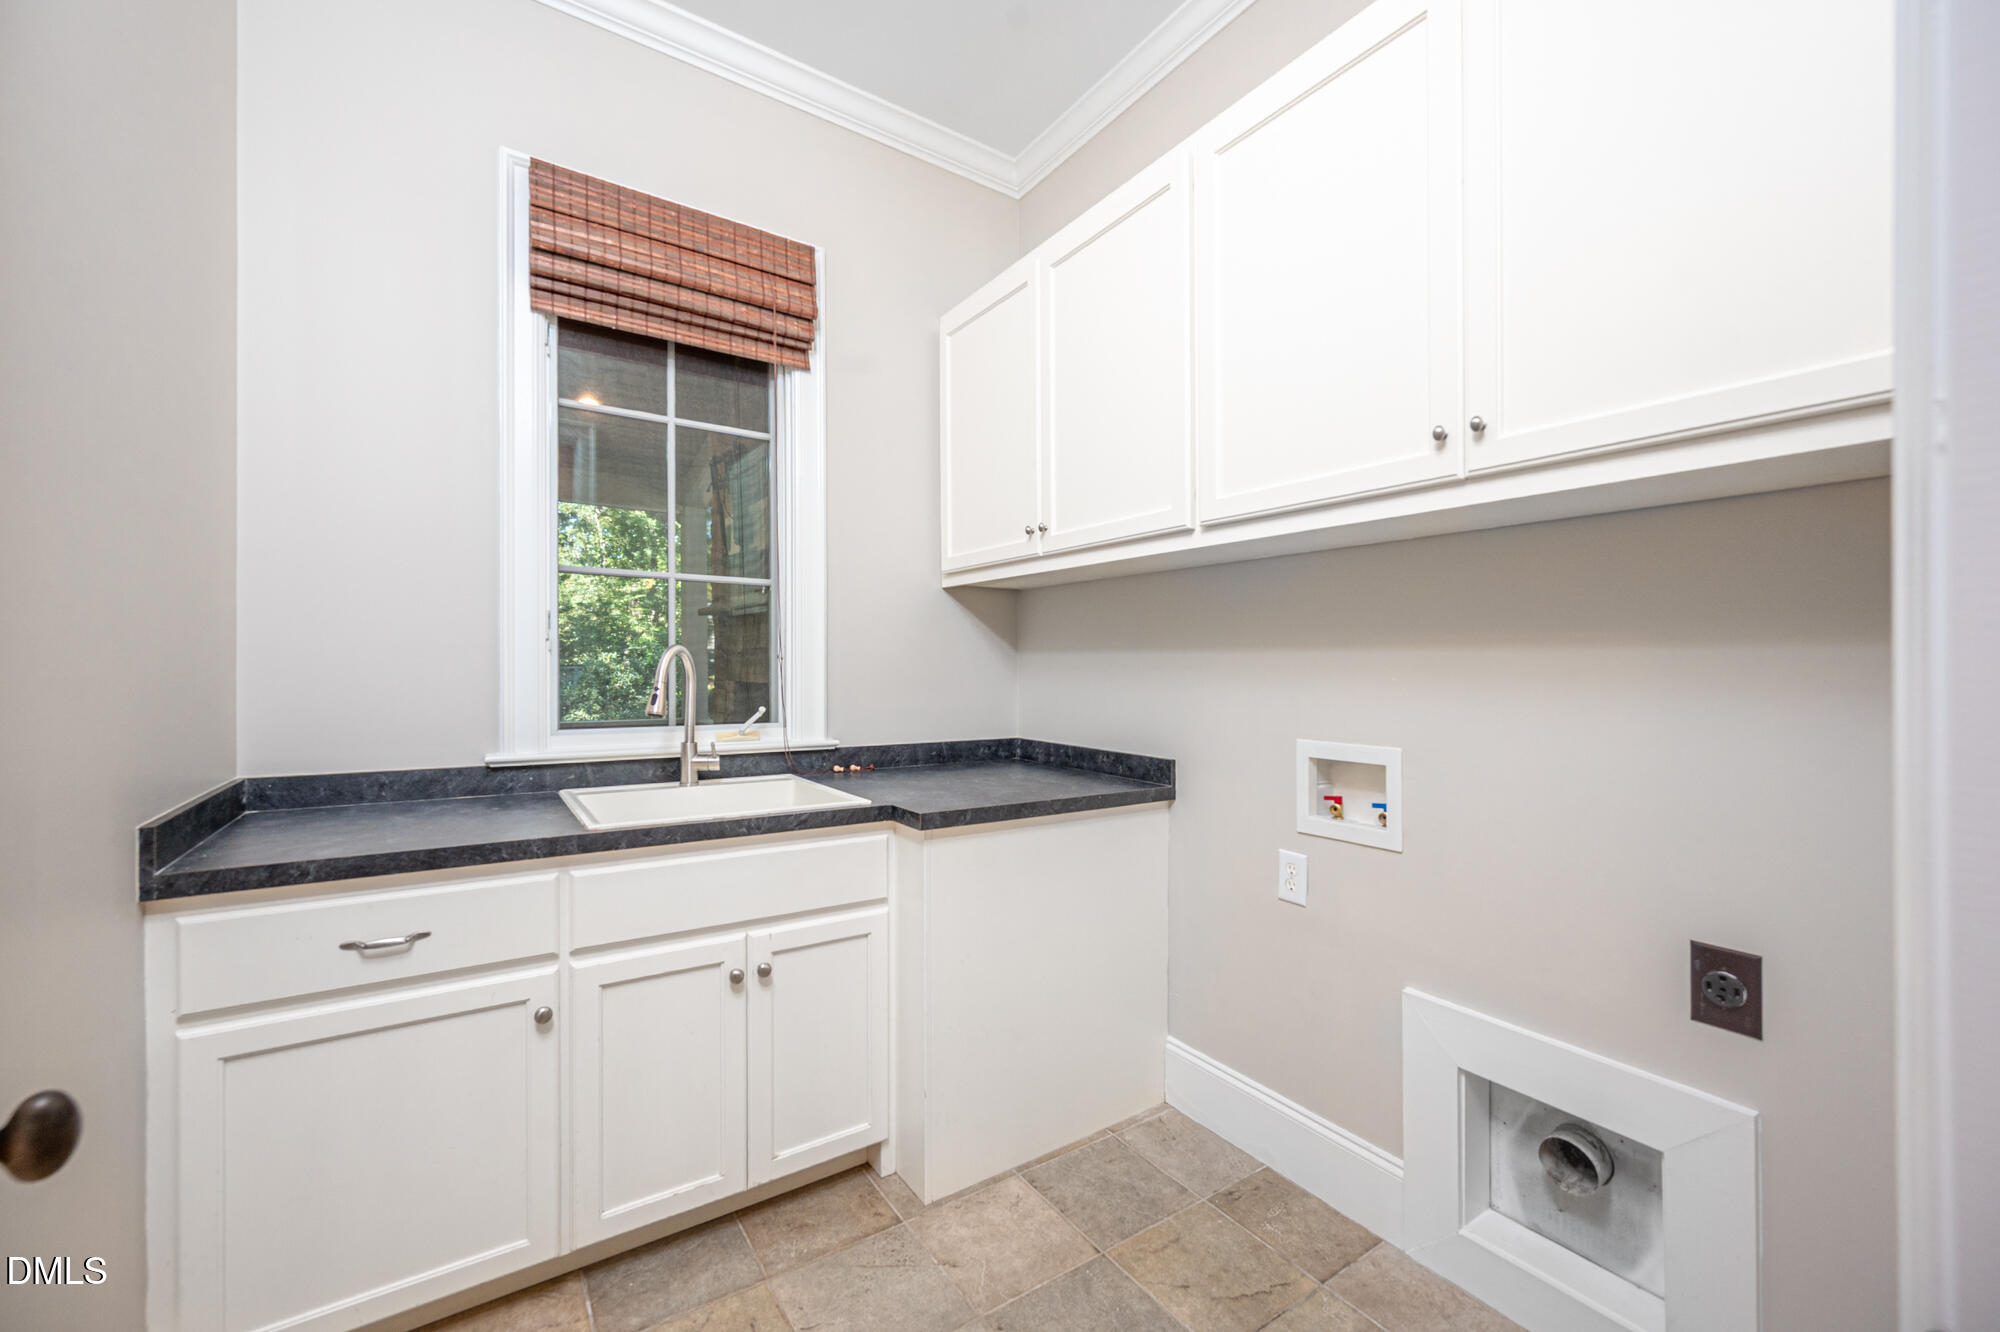
Laundry room with white cabinets, a utility sink beneath a window, and washer hookups.
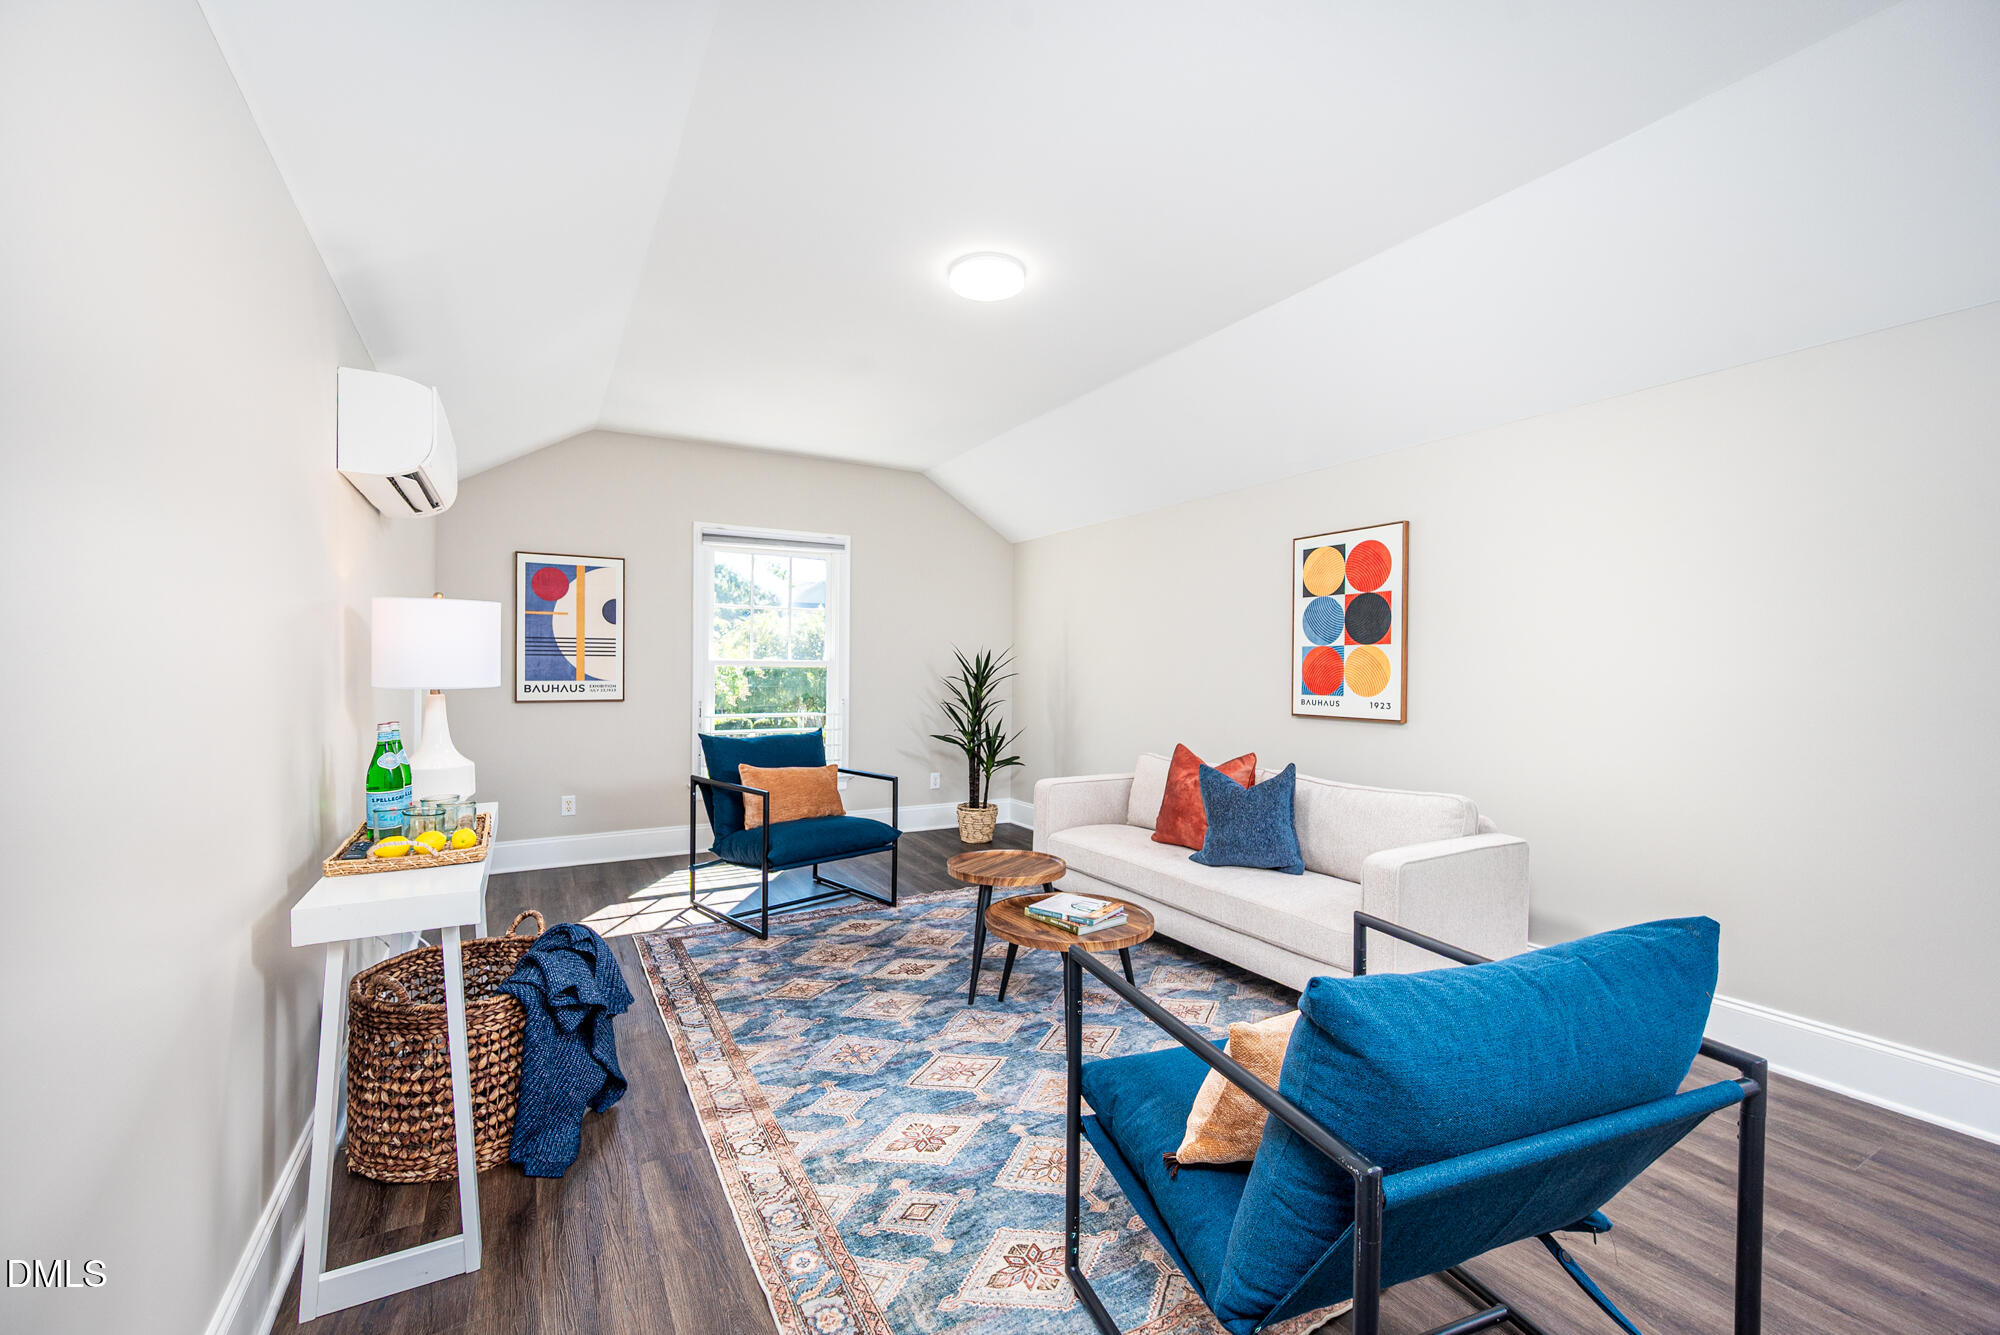
Living room with a vaulted ceiling, white sofa, blue chairs, and colorful Bauhaus-style prints.
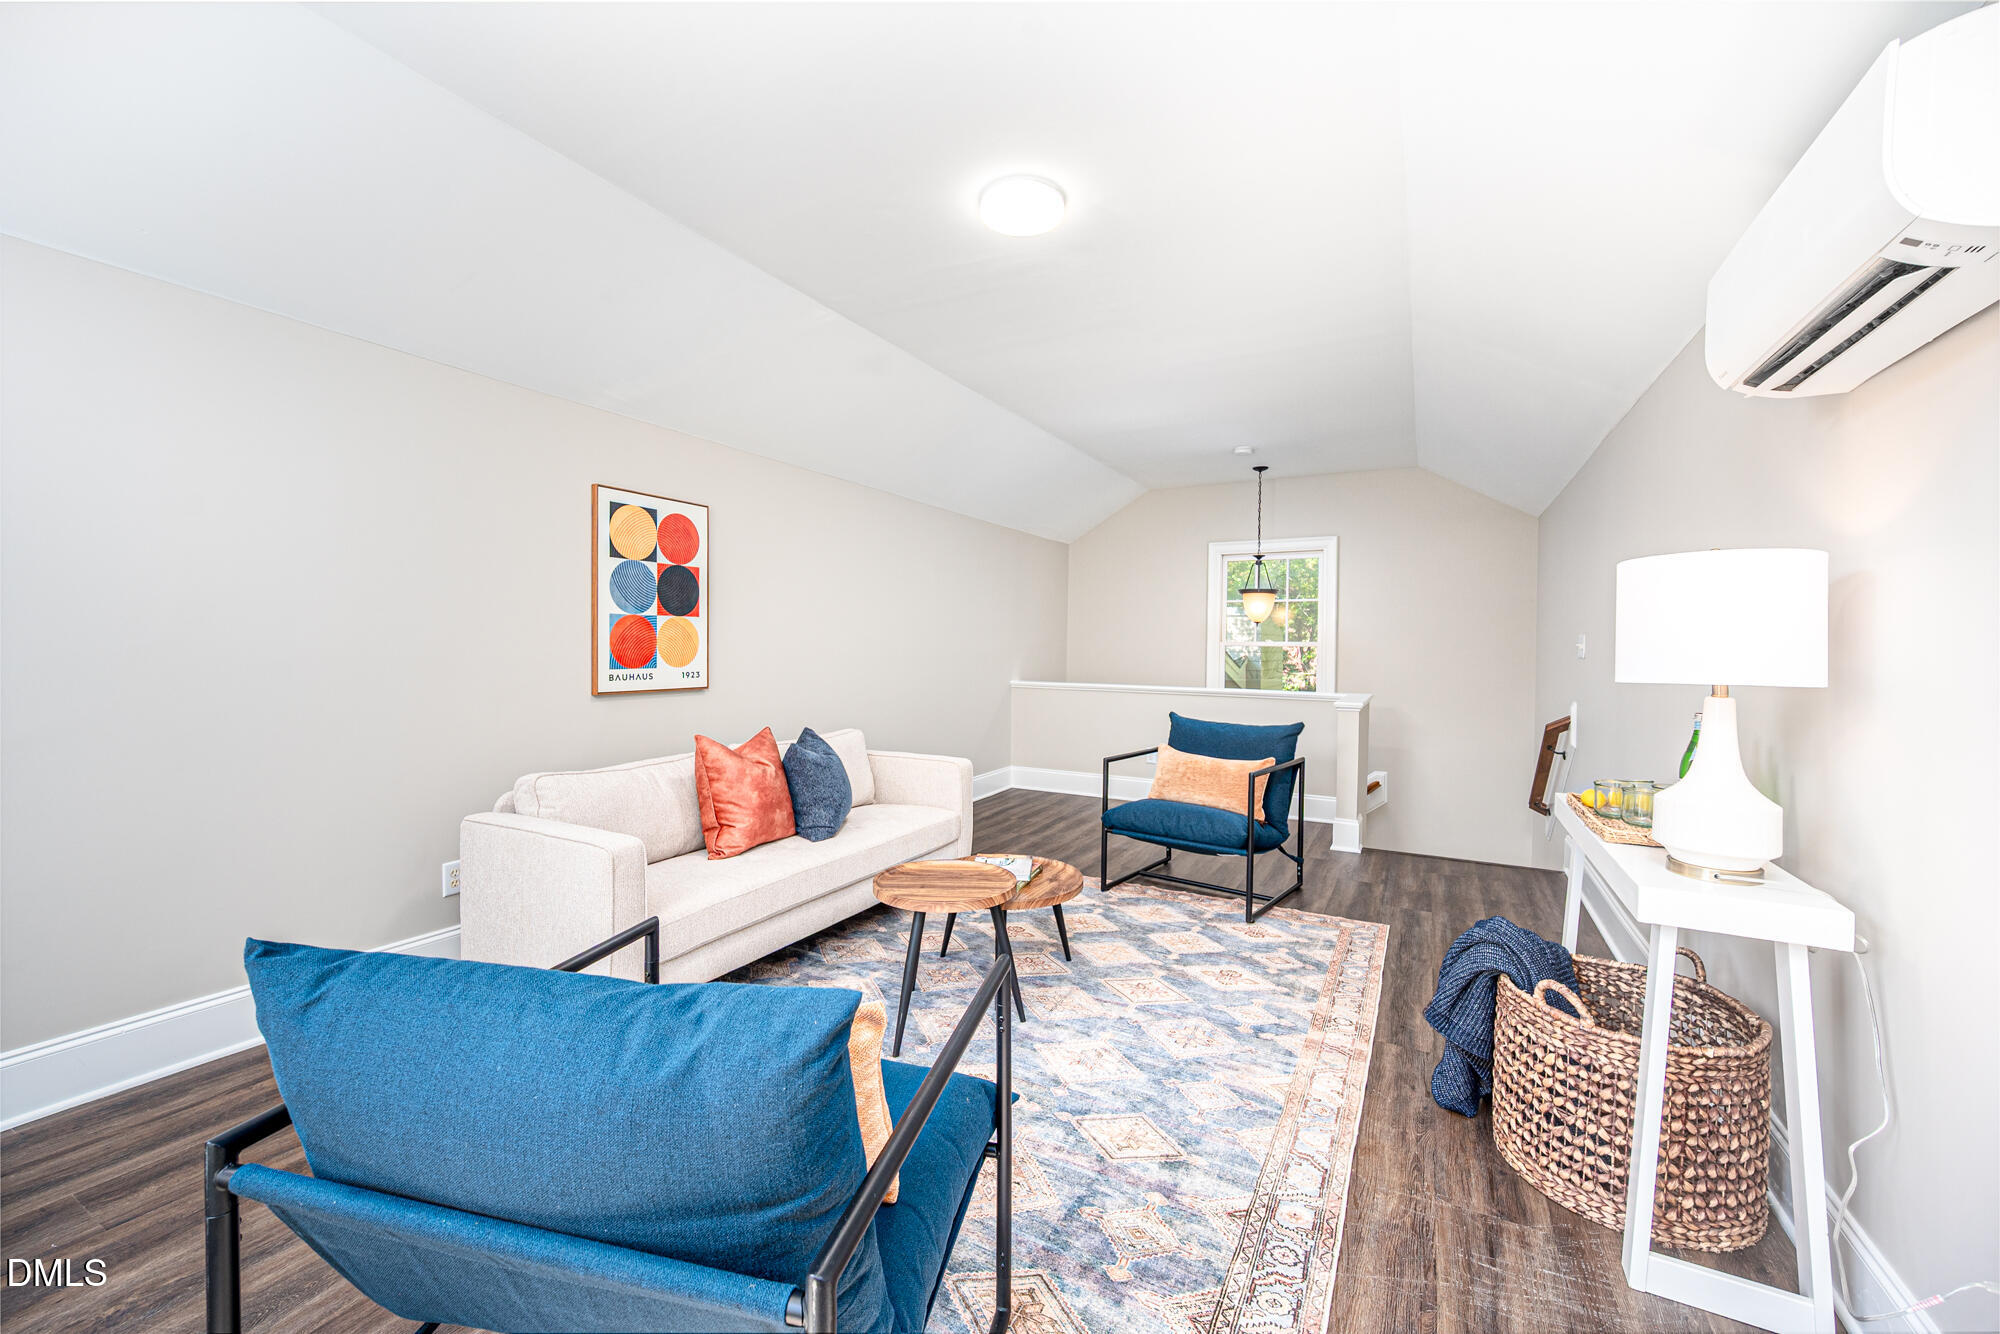
Furnished upstairs sitting room with vaulted ceiling, blue chairs, patterned rug, and wall-mounted mini-split.
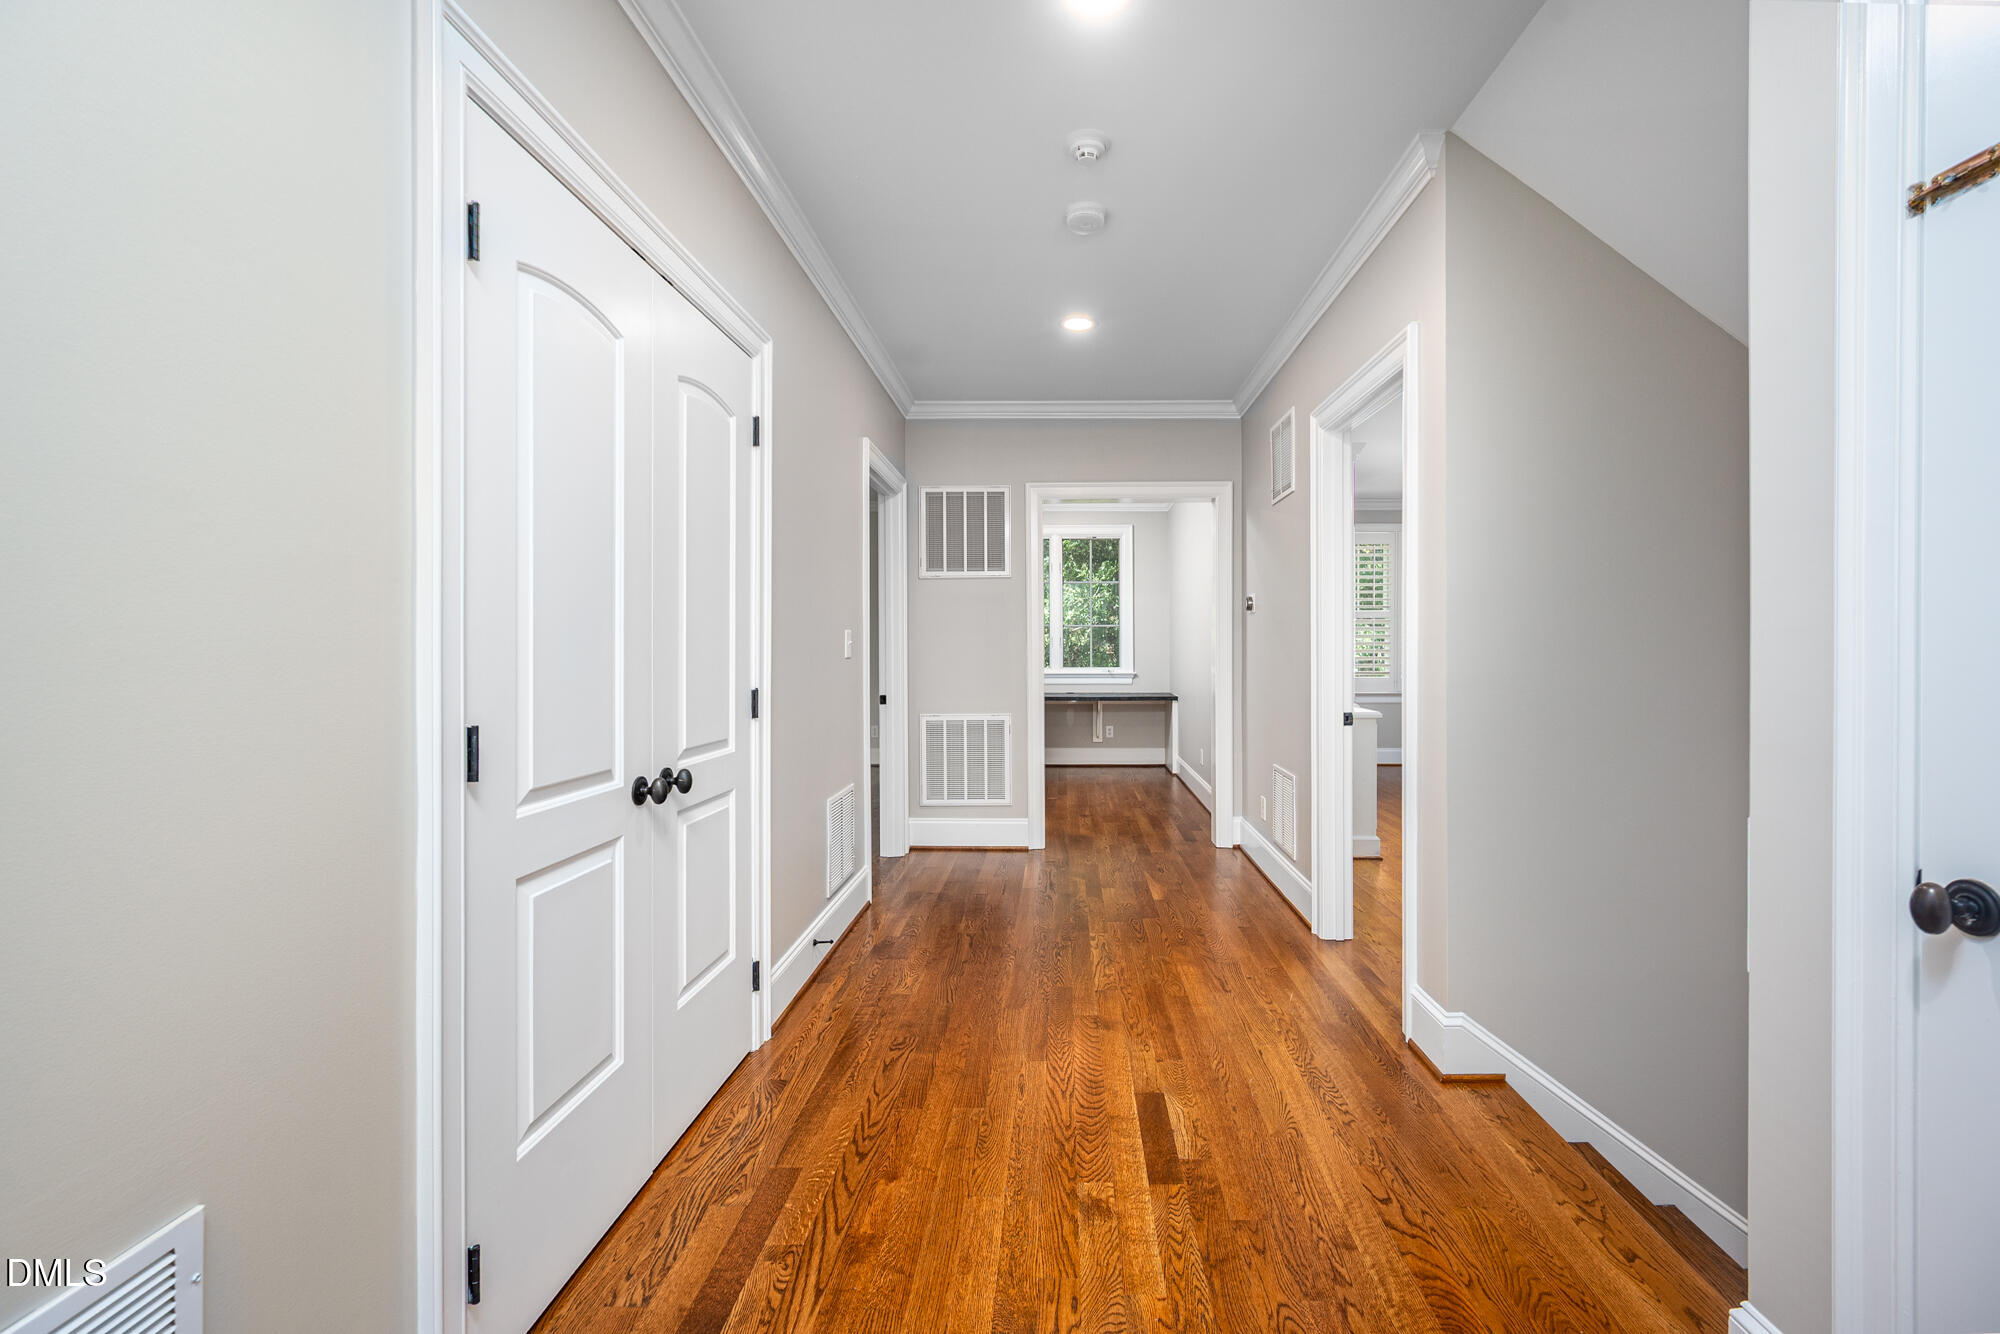
Empty hallway with warm hardwood floors, white paneled doors, and a small room visible at the end.
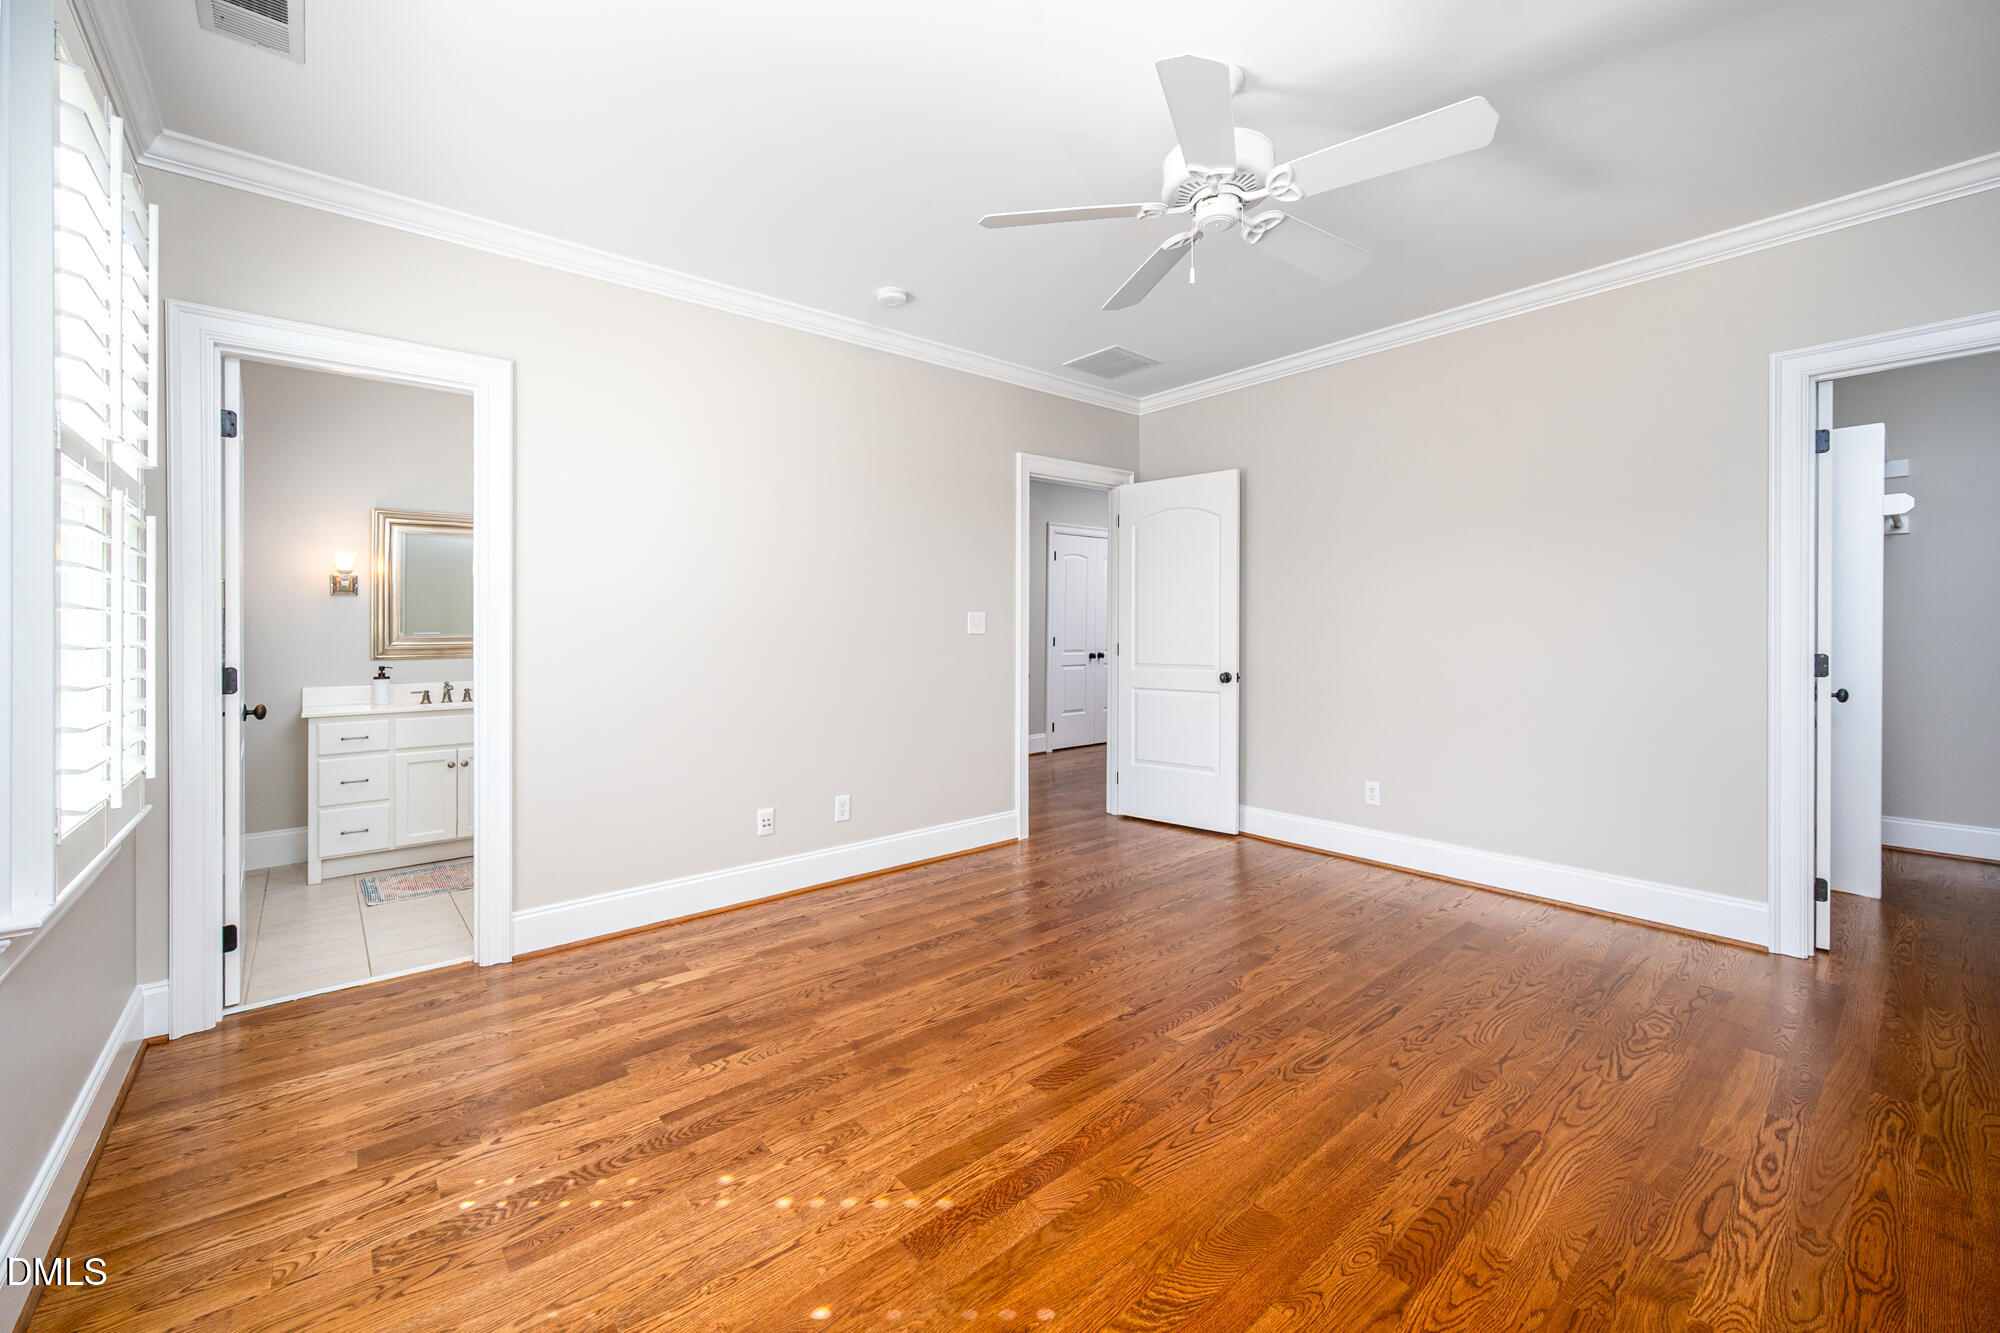
Unfurnished bedroom with polished hardwood floors, plantation shutters, and an adjoining bathroom.
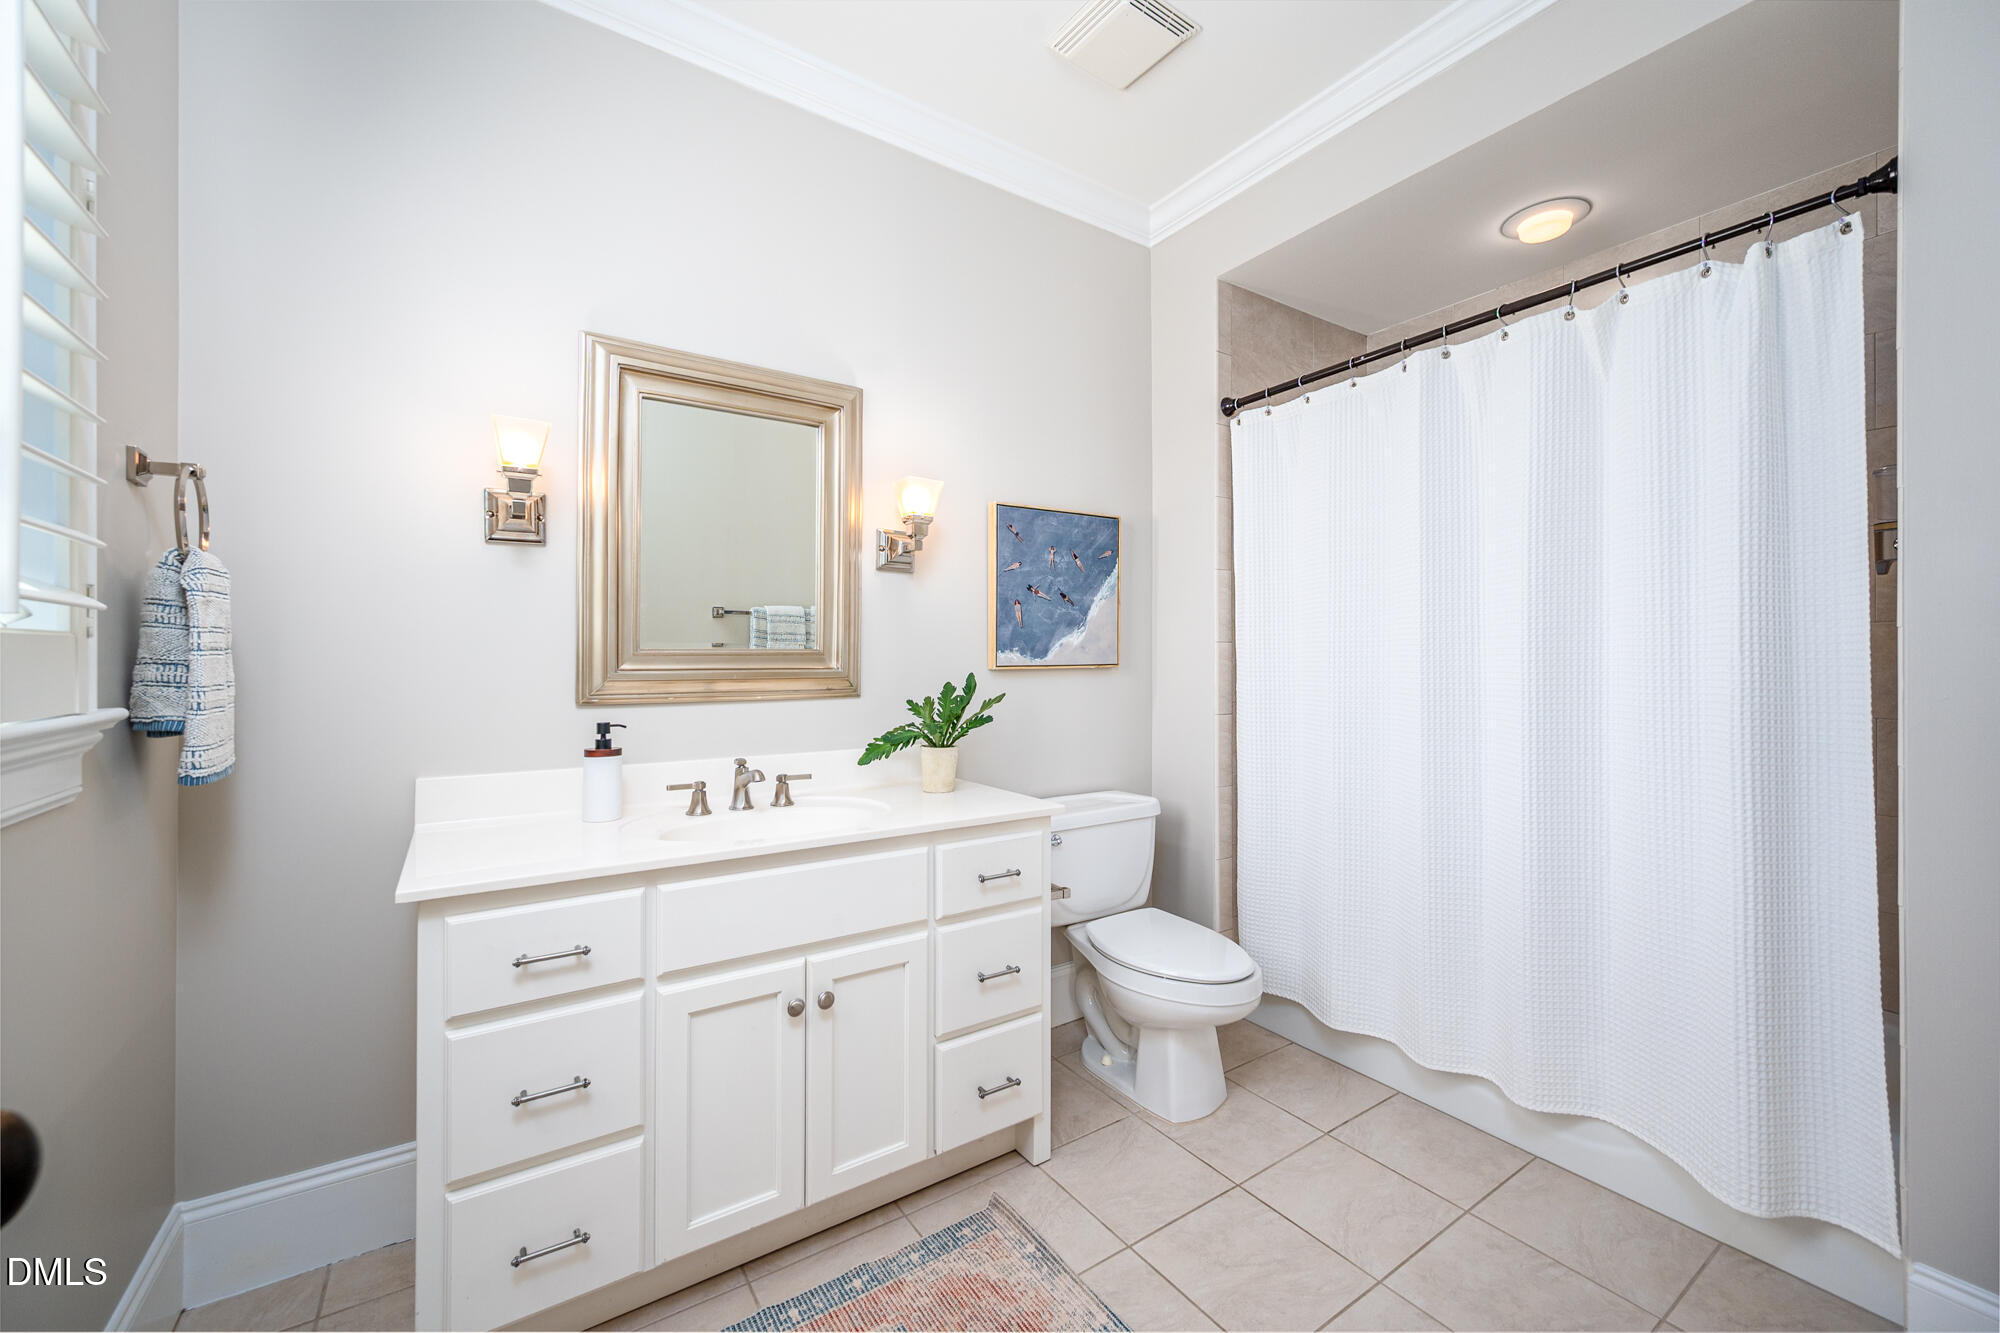
Bathroom with a white vanity, framed mirror, and shower curtain beside the toilet.
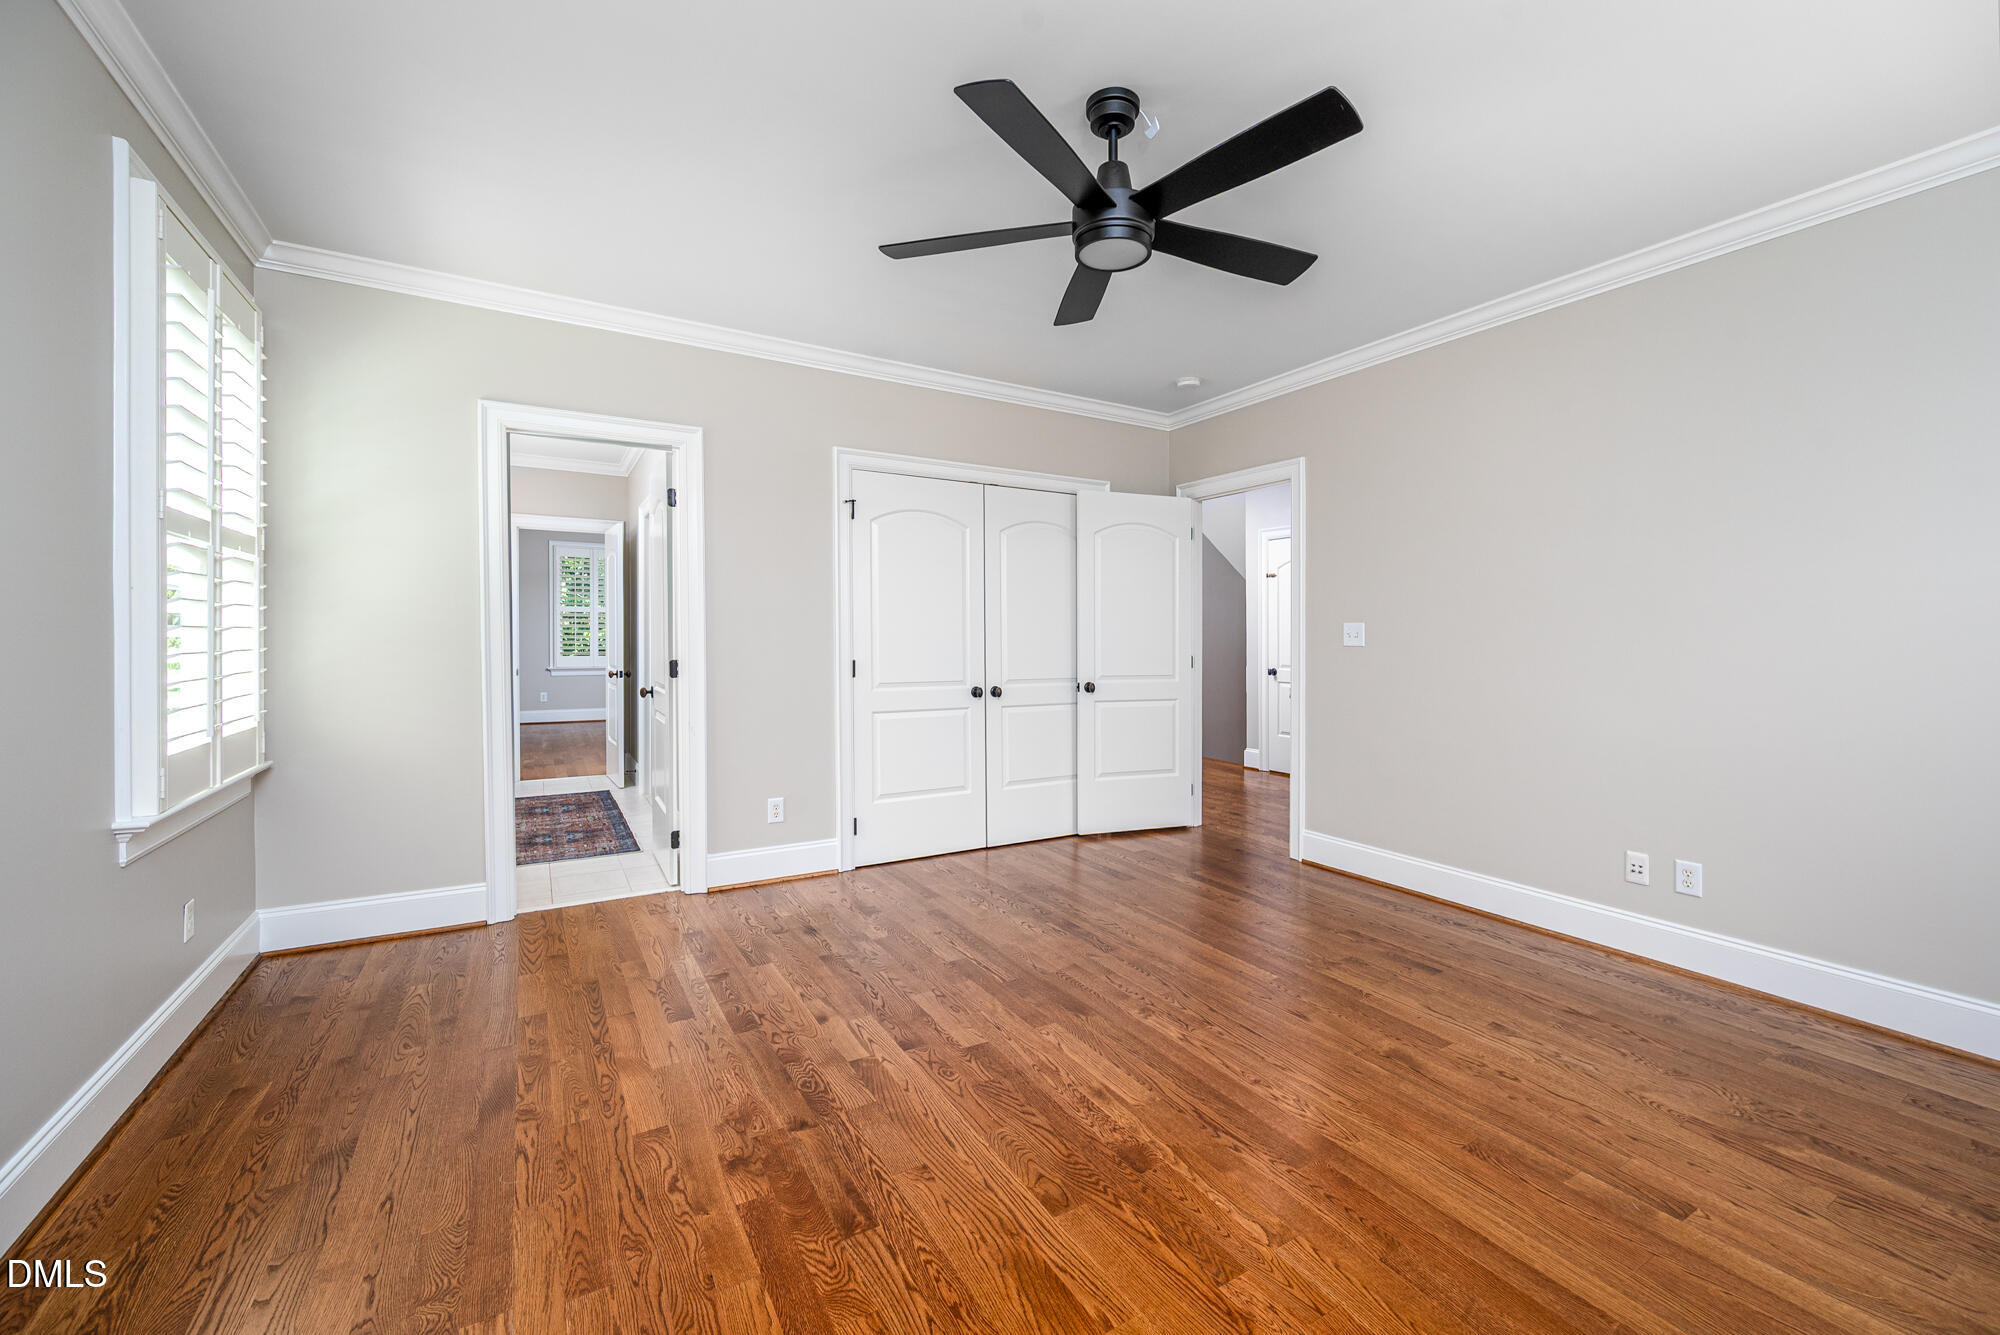
Empty bedroom with hardwood floors, plantation shutters, and a black ceiling fan.
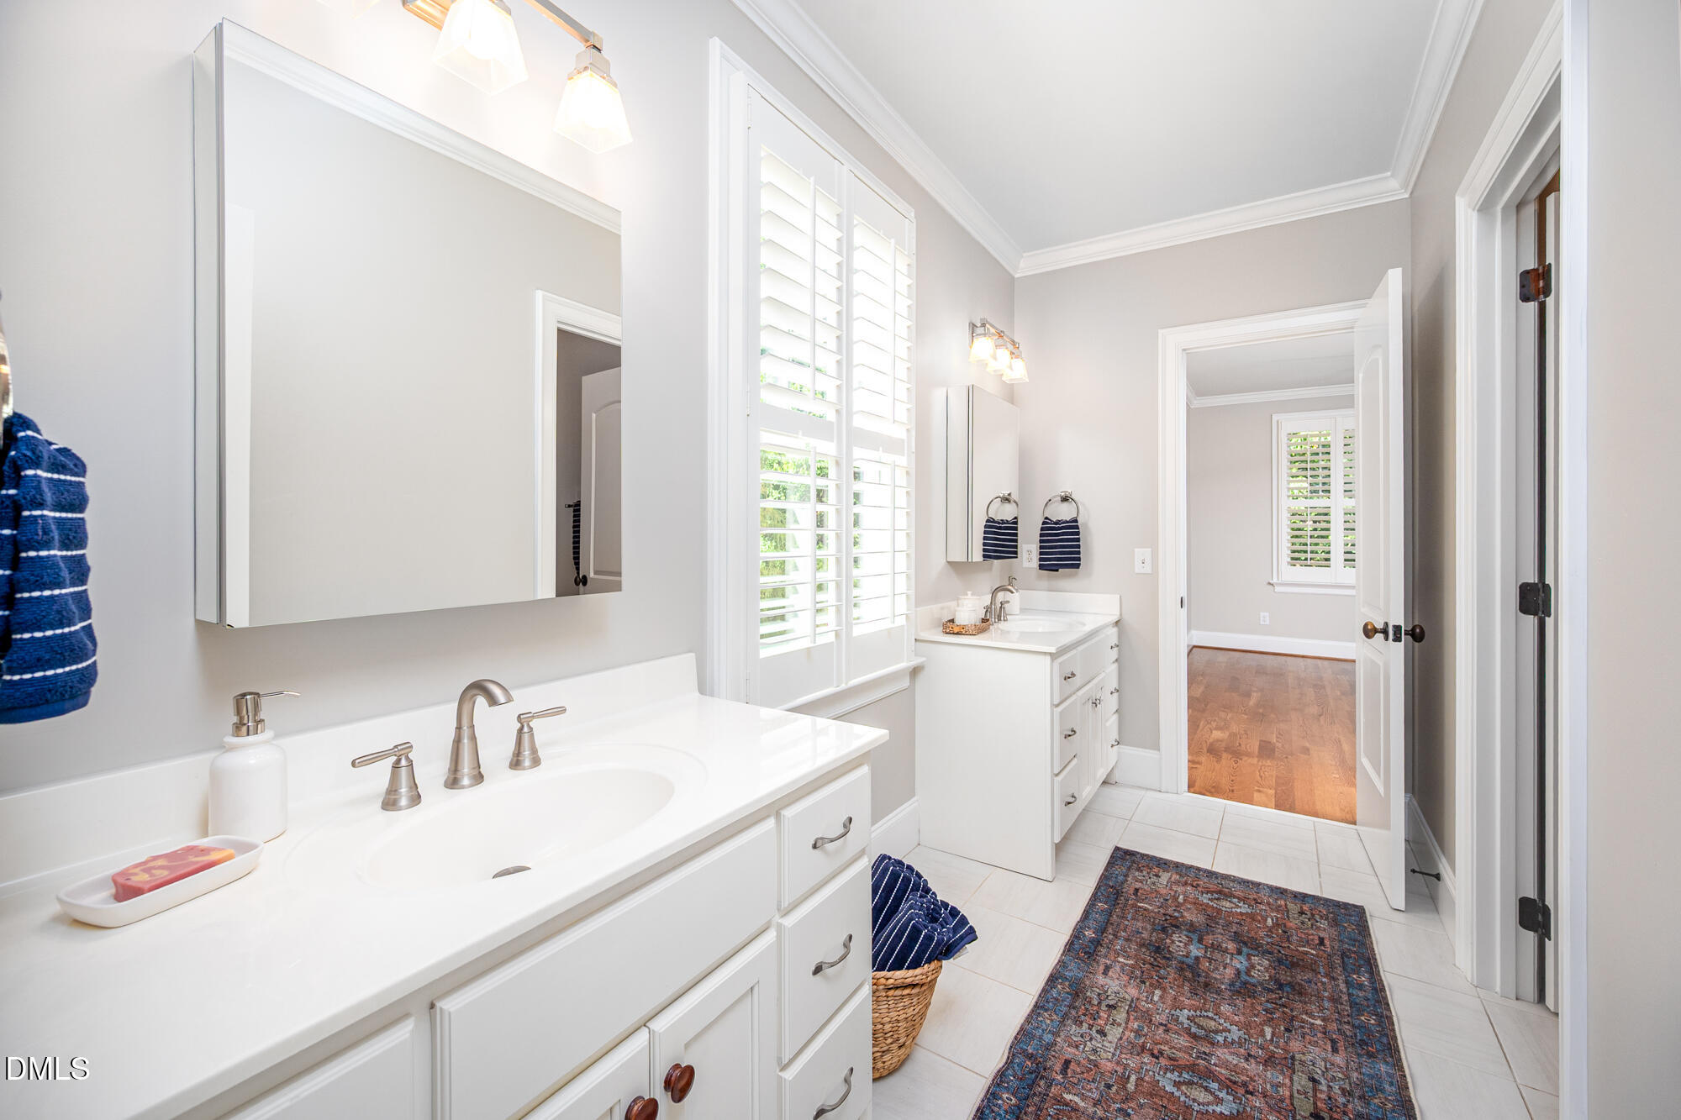
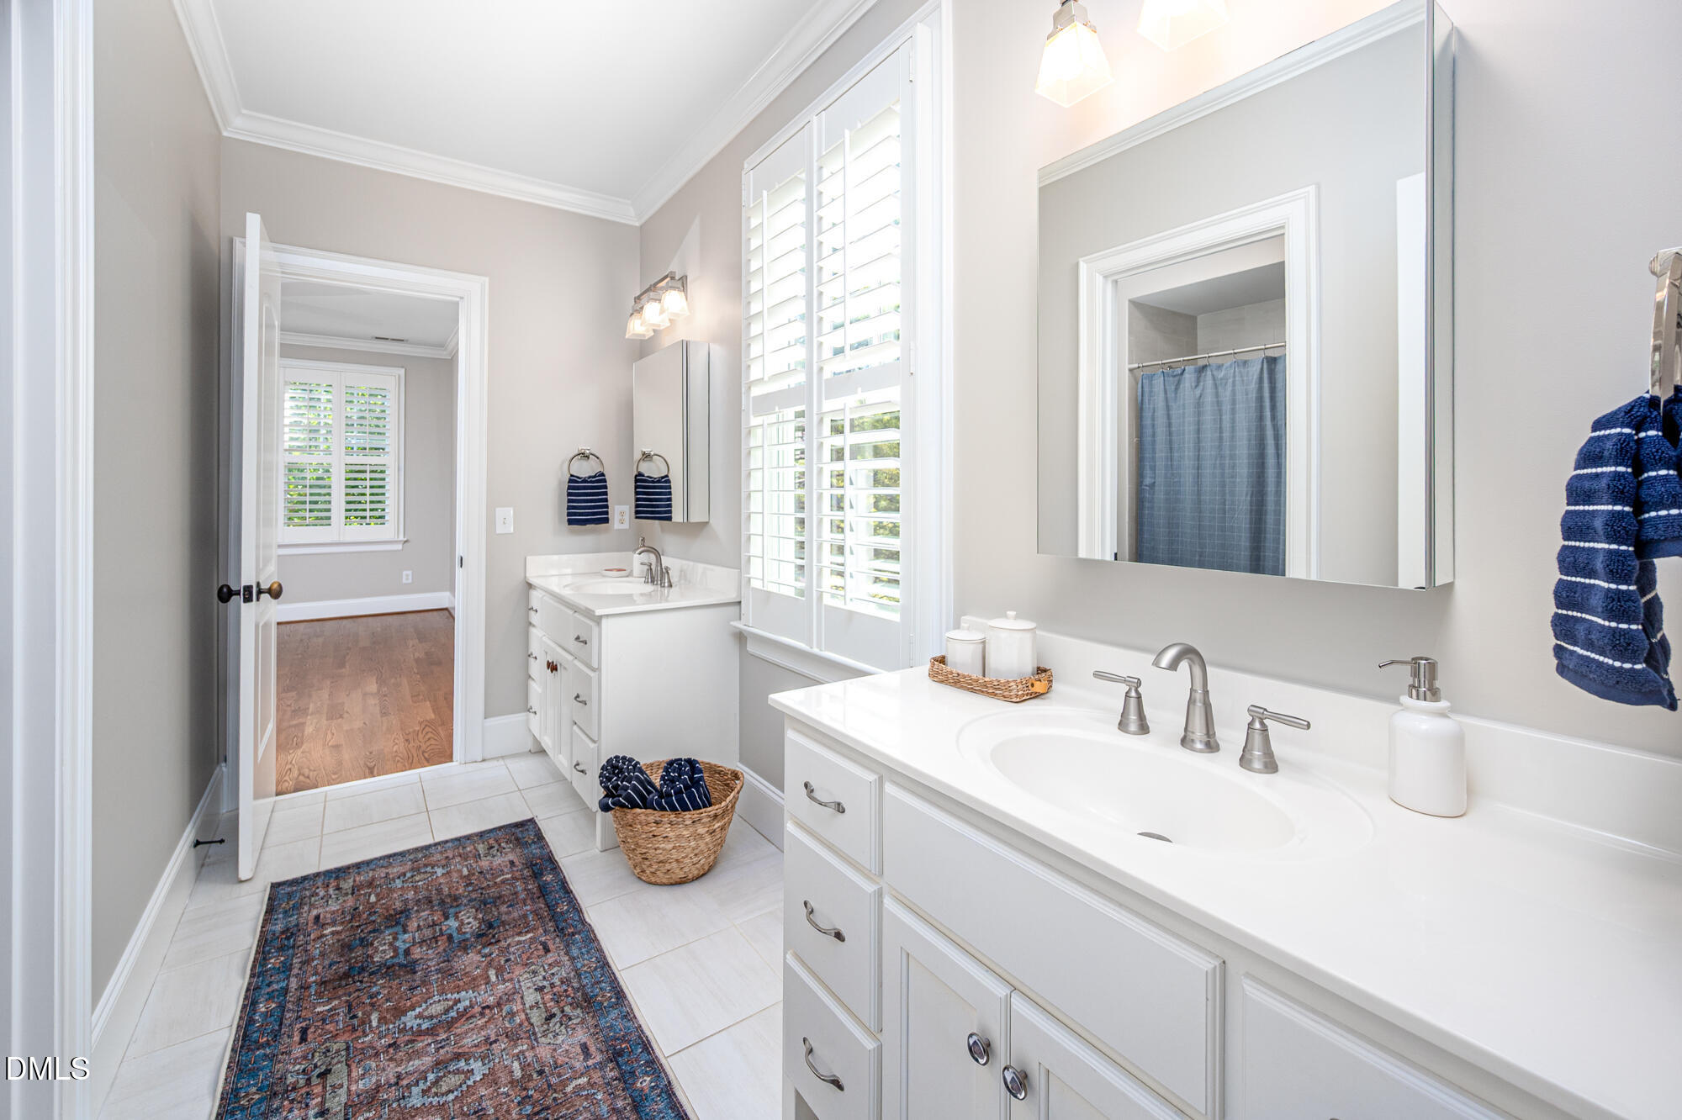
Bright bathroom with double white vanities, plantation shutters, and a patterned runner.
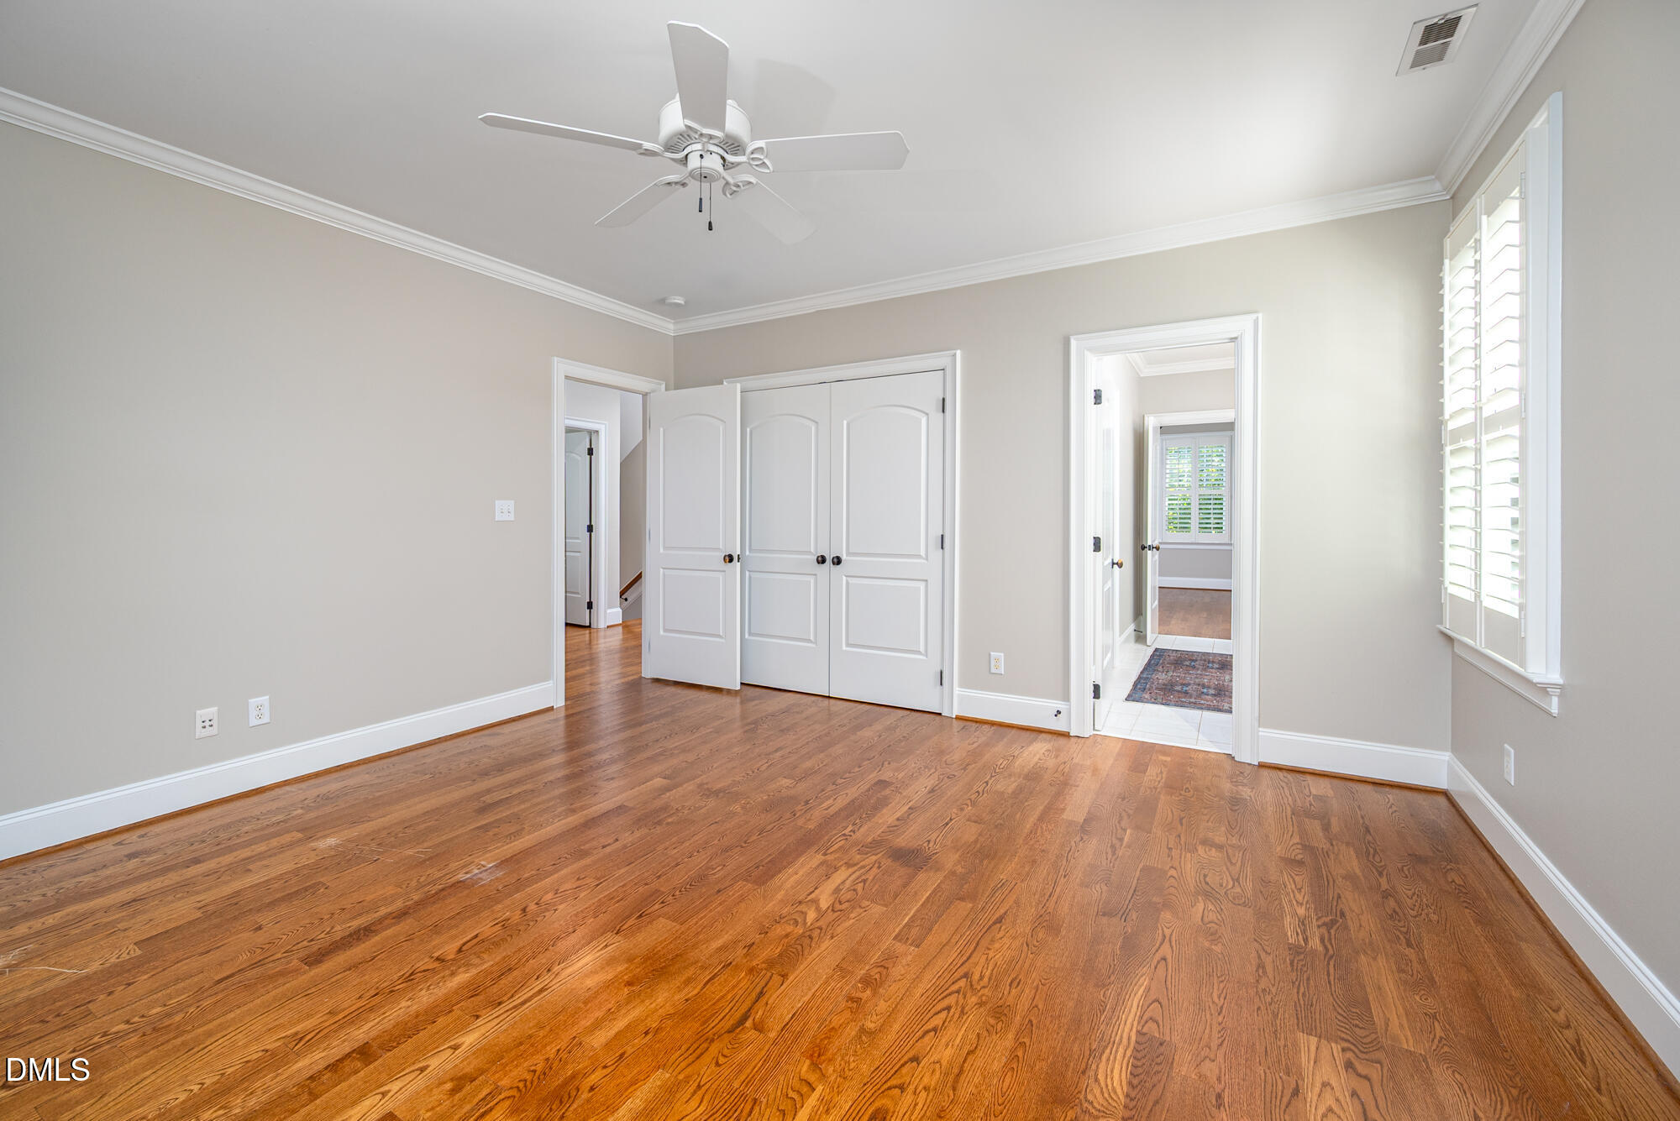
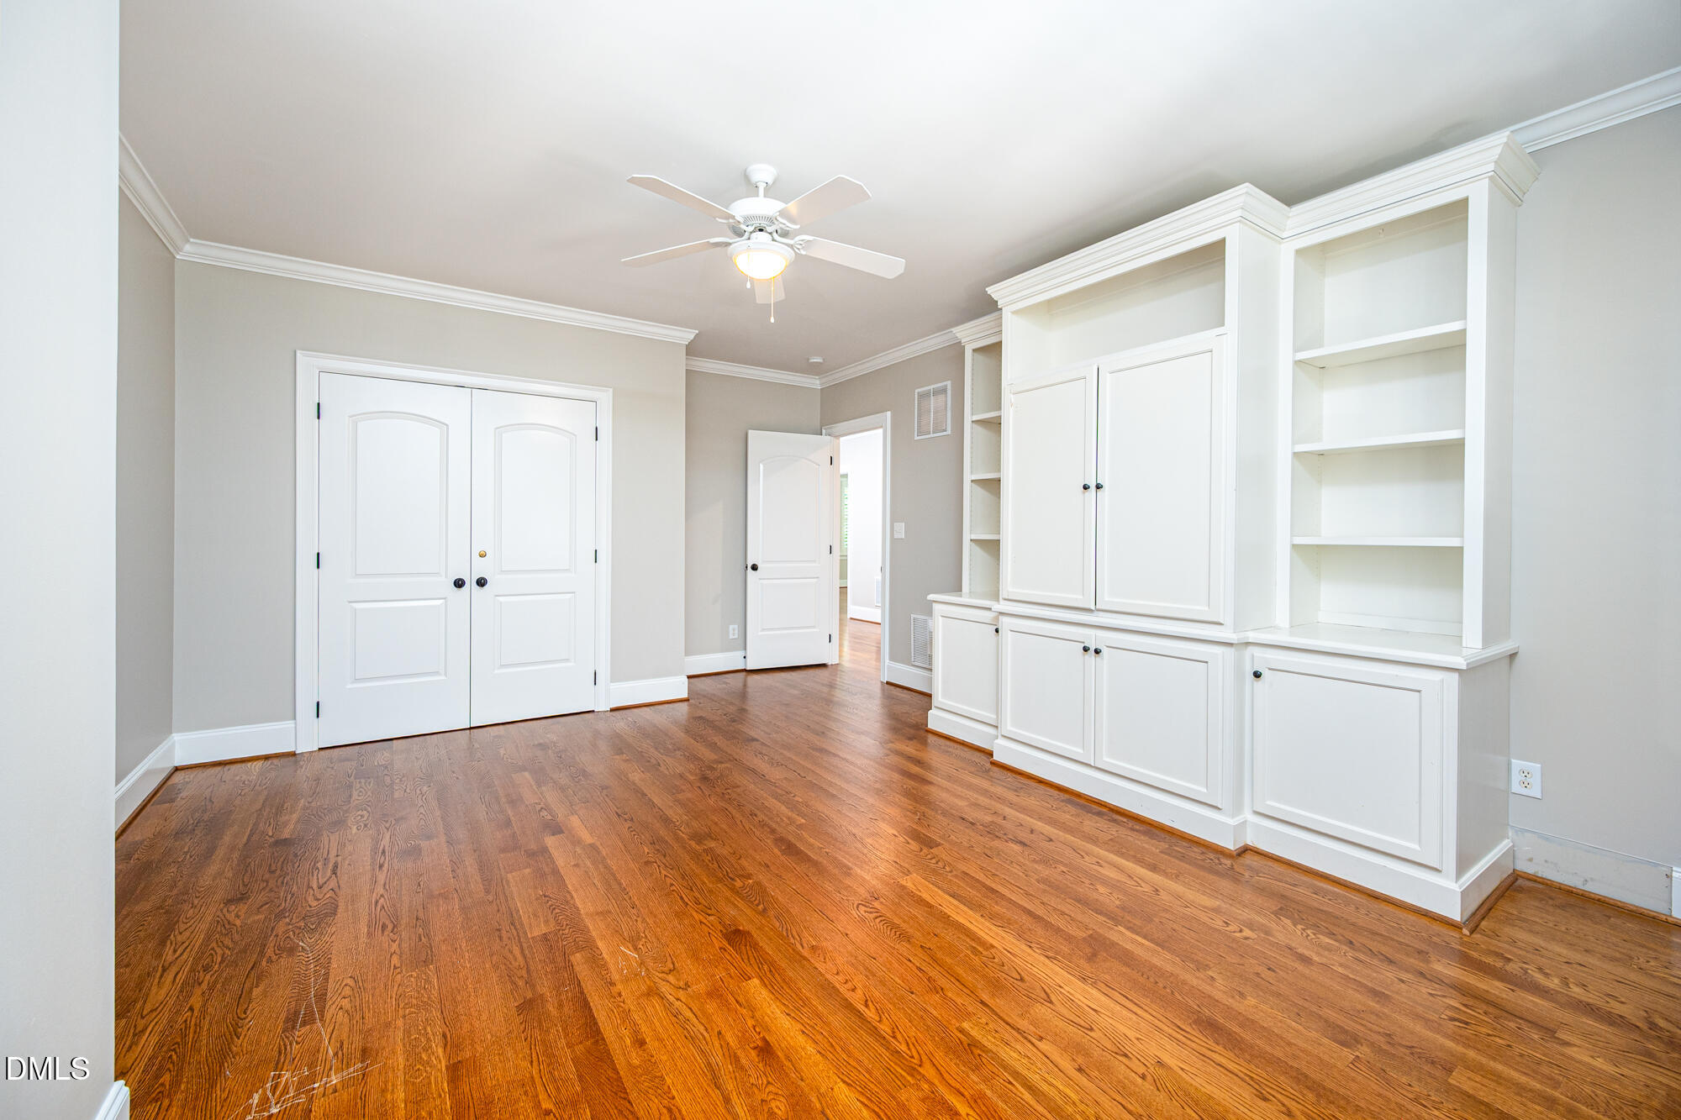
Empty bedroom with hardwood floors, double closet doors, a ceiling fan, and plantation shutters.
Bathroom with a long double-sink vanity, plantation shutters, and patterned runner.
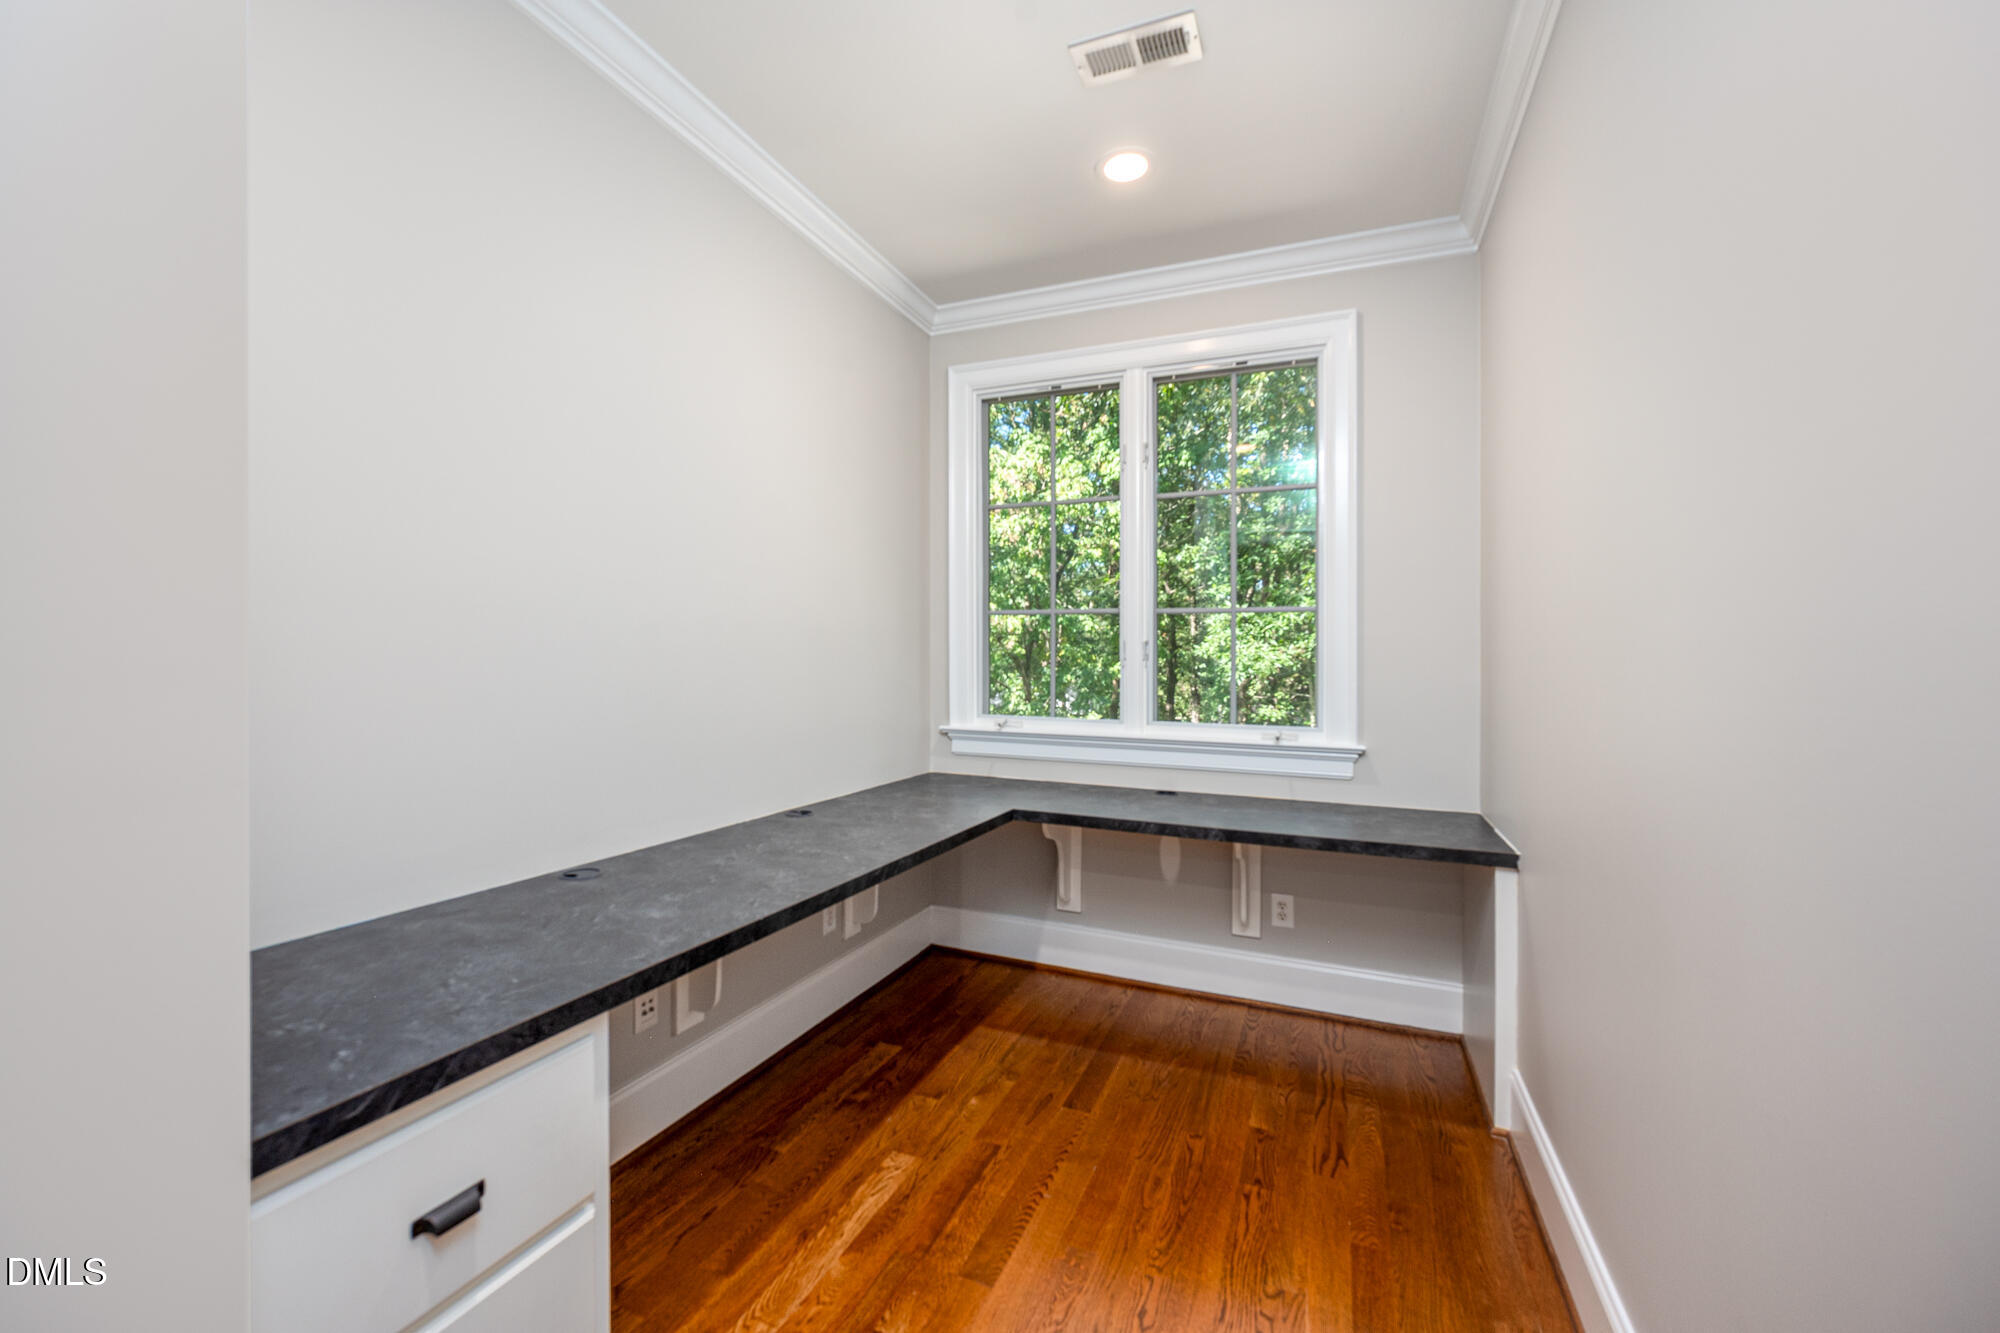
Empty home office with an L-shaped desk, hardwood floors, and a large window overlooking trees.
Empty room with hardwood floors, built-in white cabinets and shelving, and a ceiling fan.
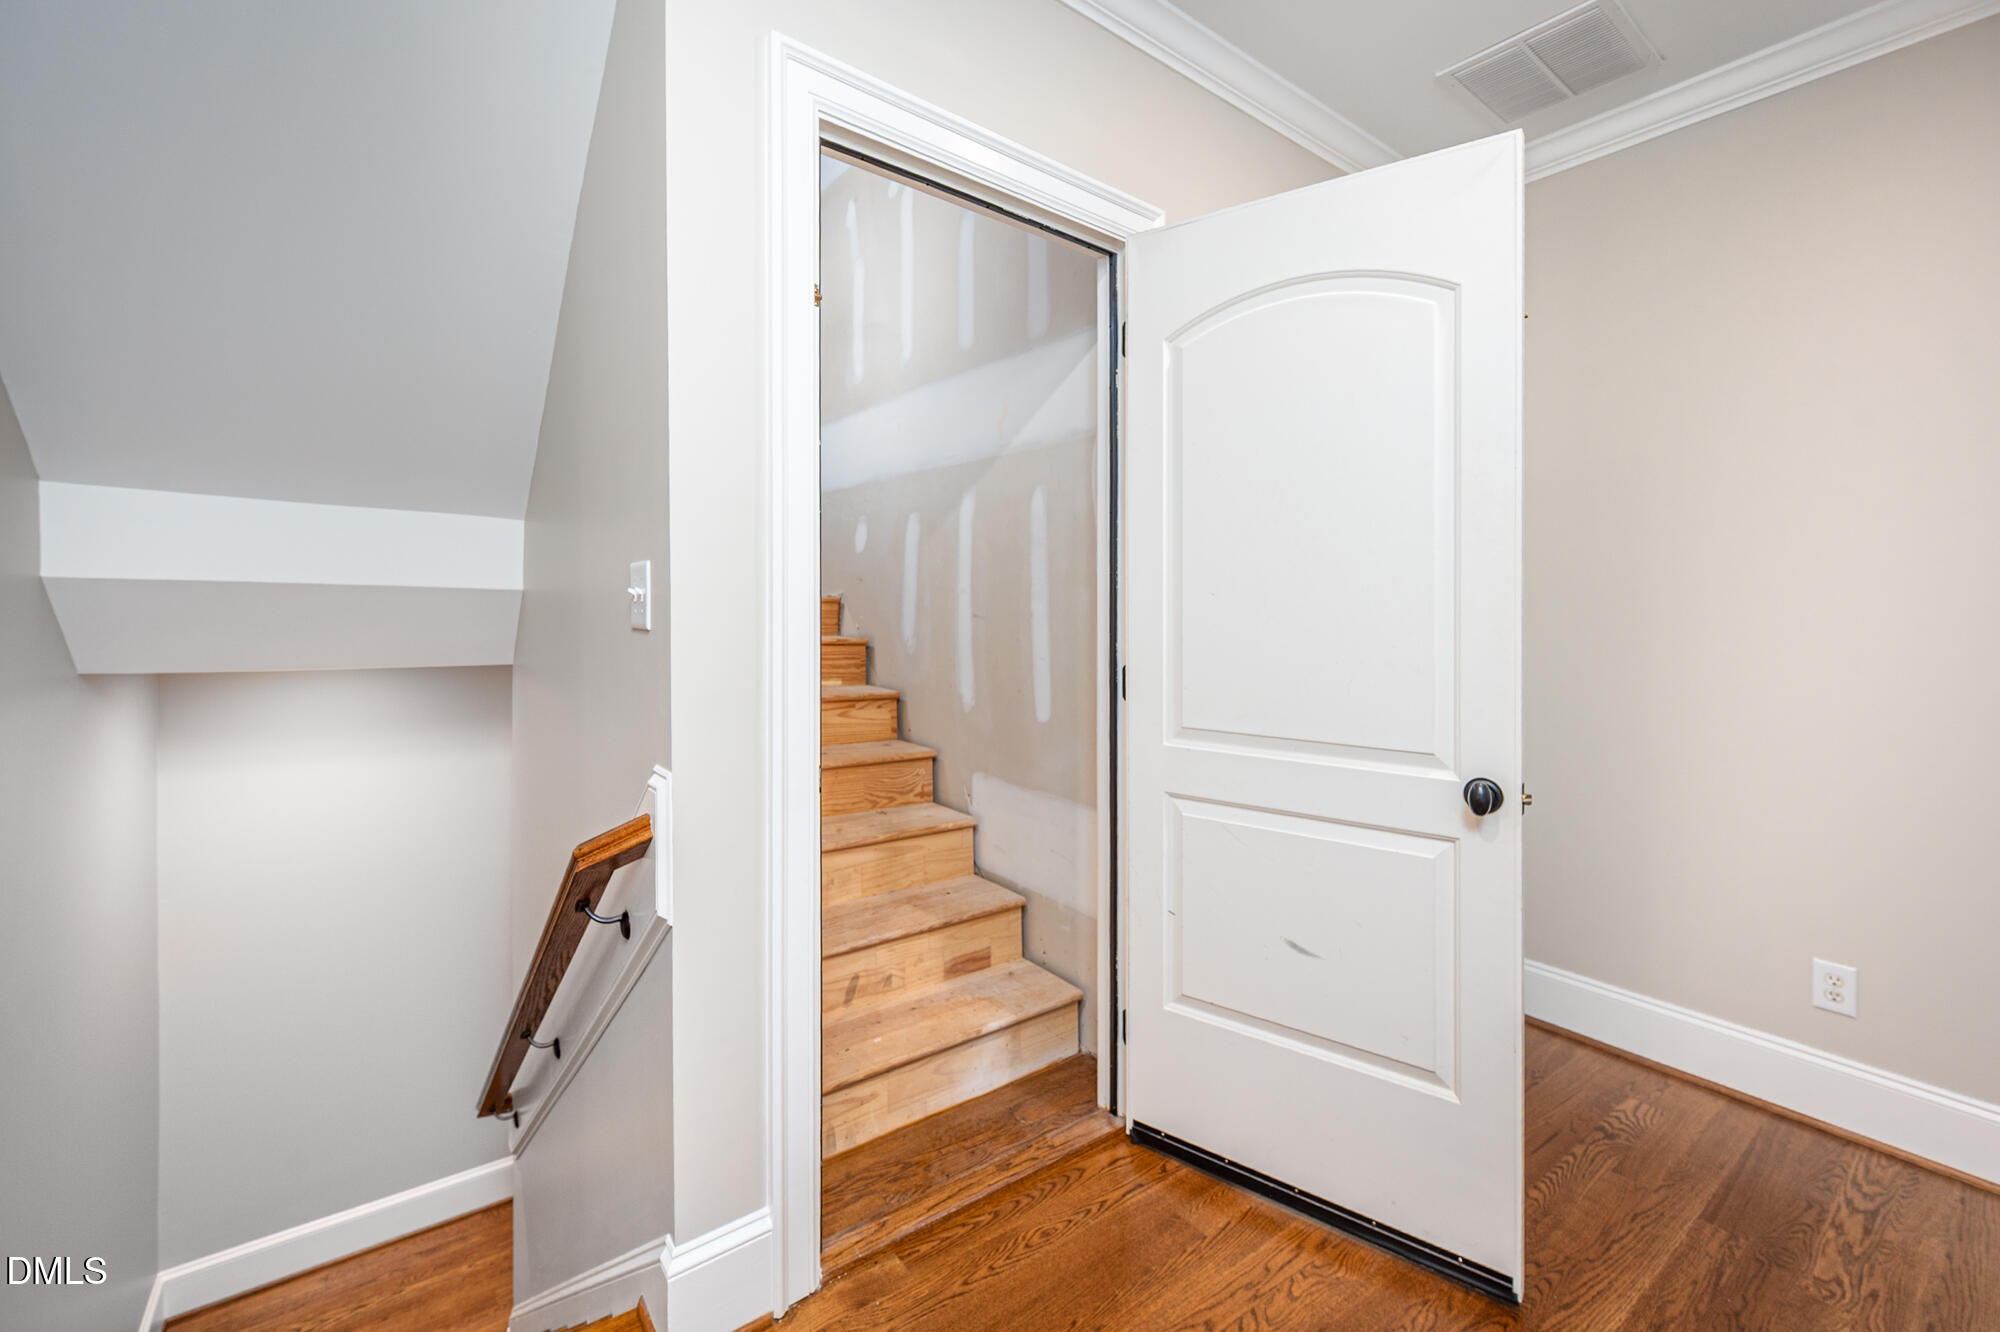
Open door reveals a staircase with unfinished drywall and bare wooden steps.
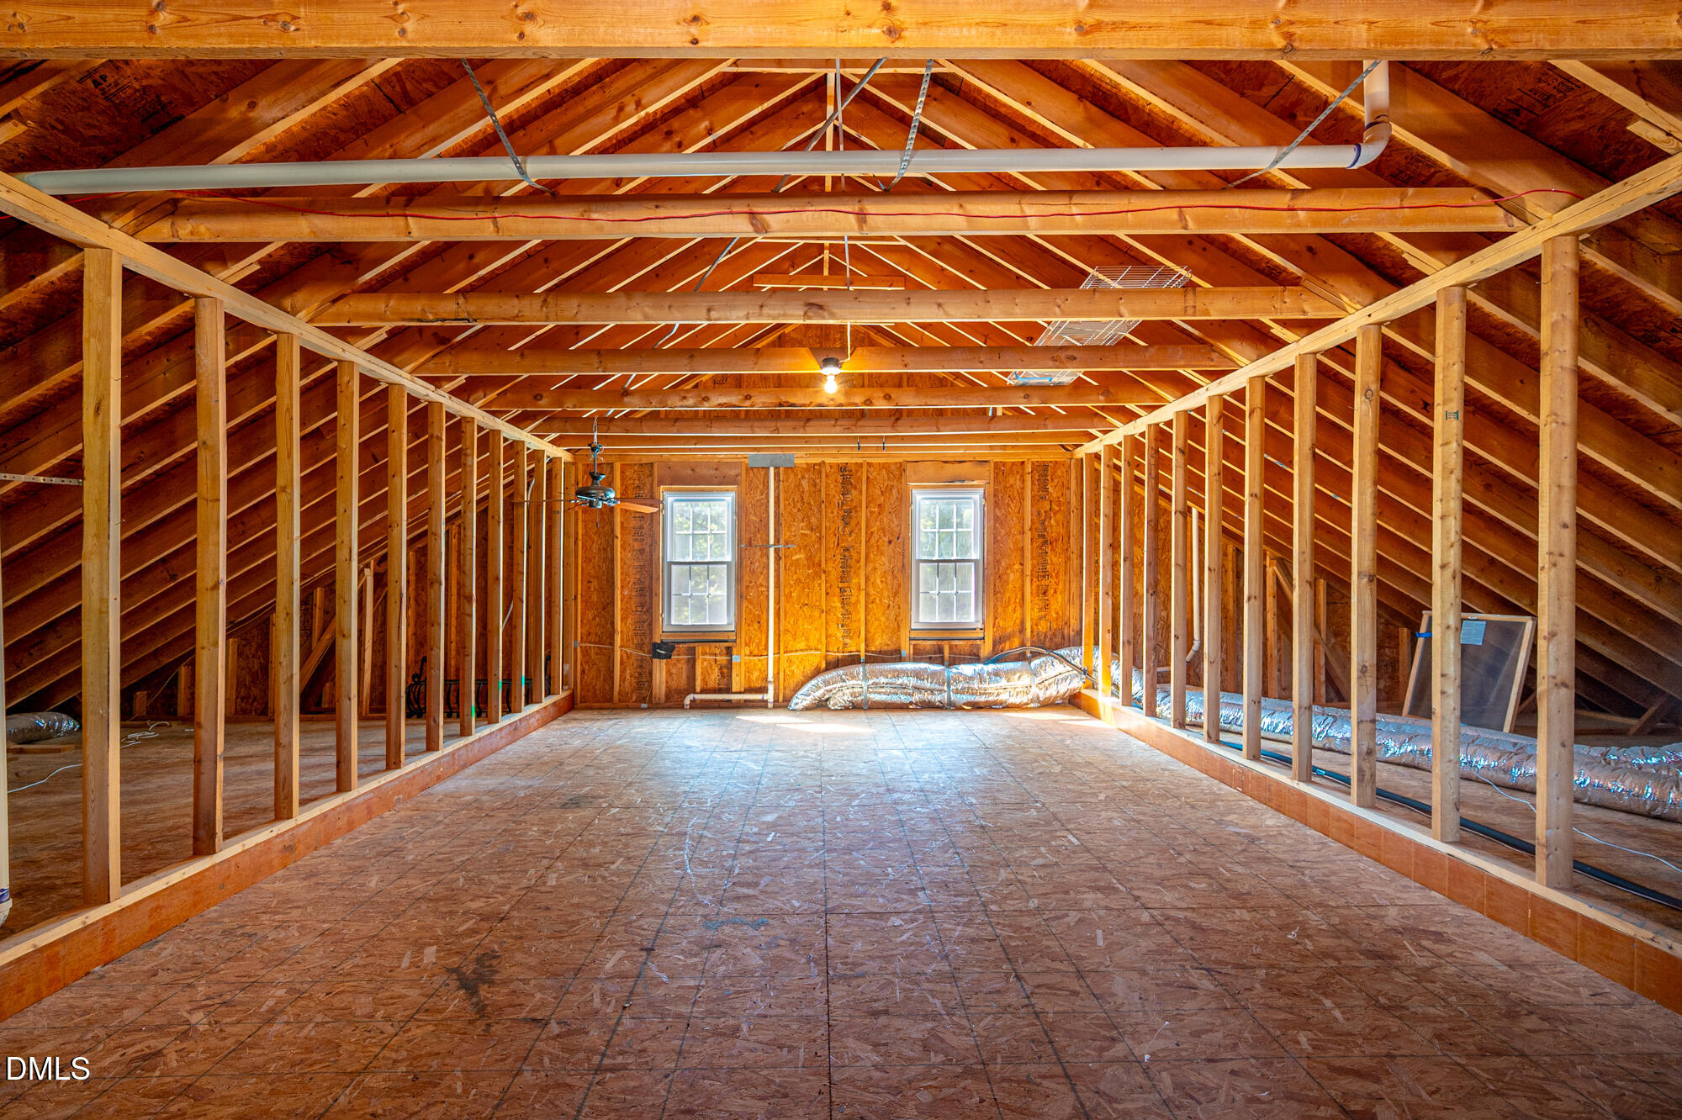
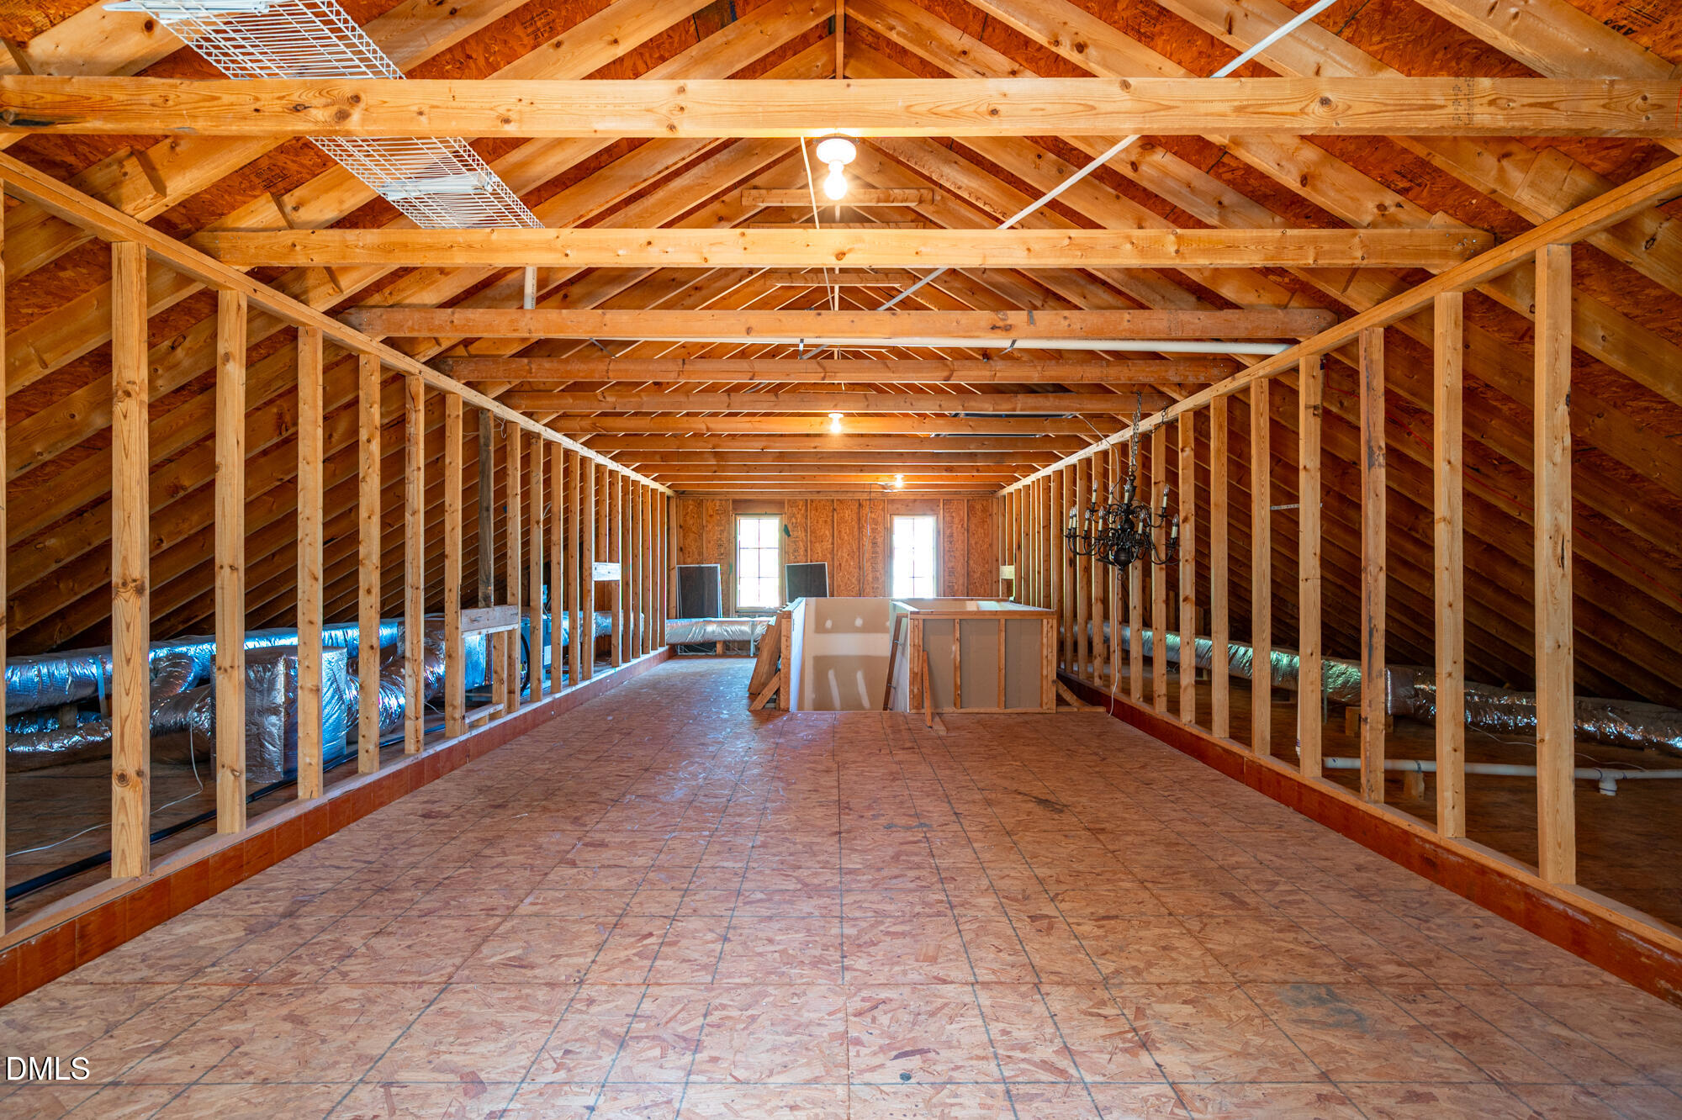
Unfinished attic with exposed timber framing, two windows, and visible HVAC ductwork.
Unfinished attic with exposed timber framing, OSB flooring, visible ductwork, and two far windows.
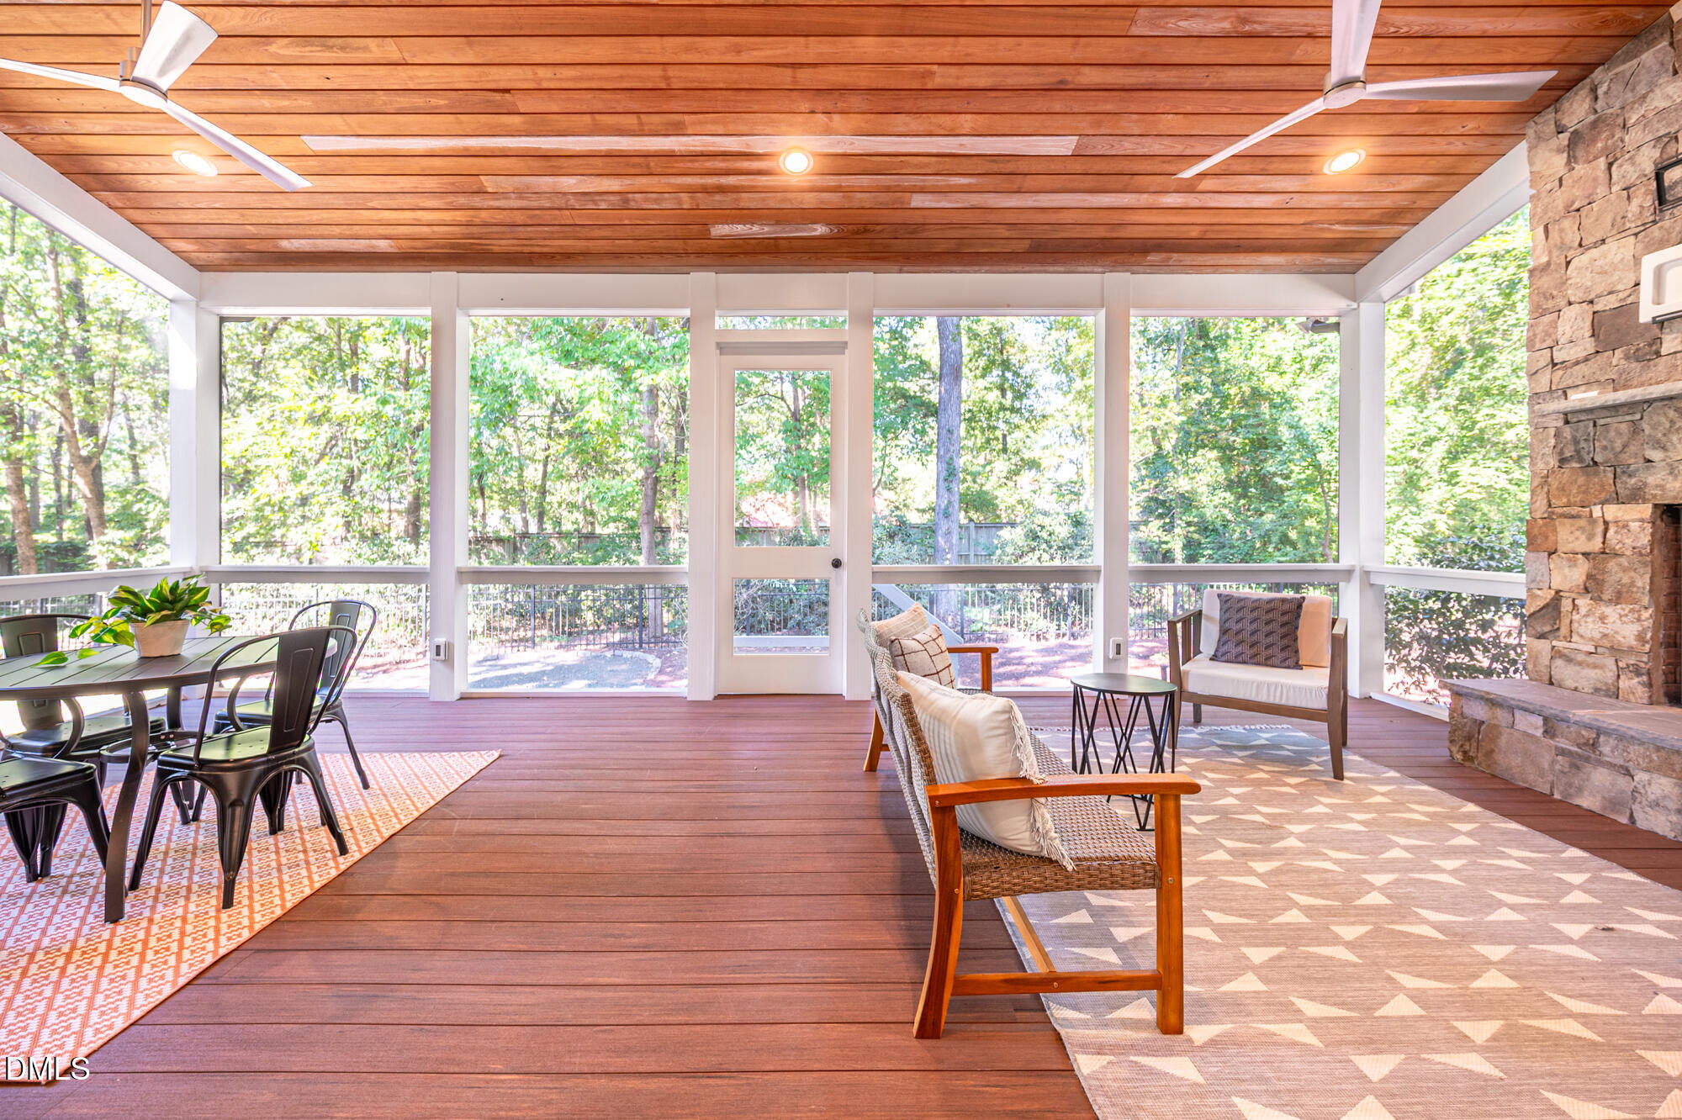
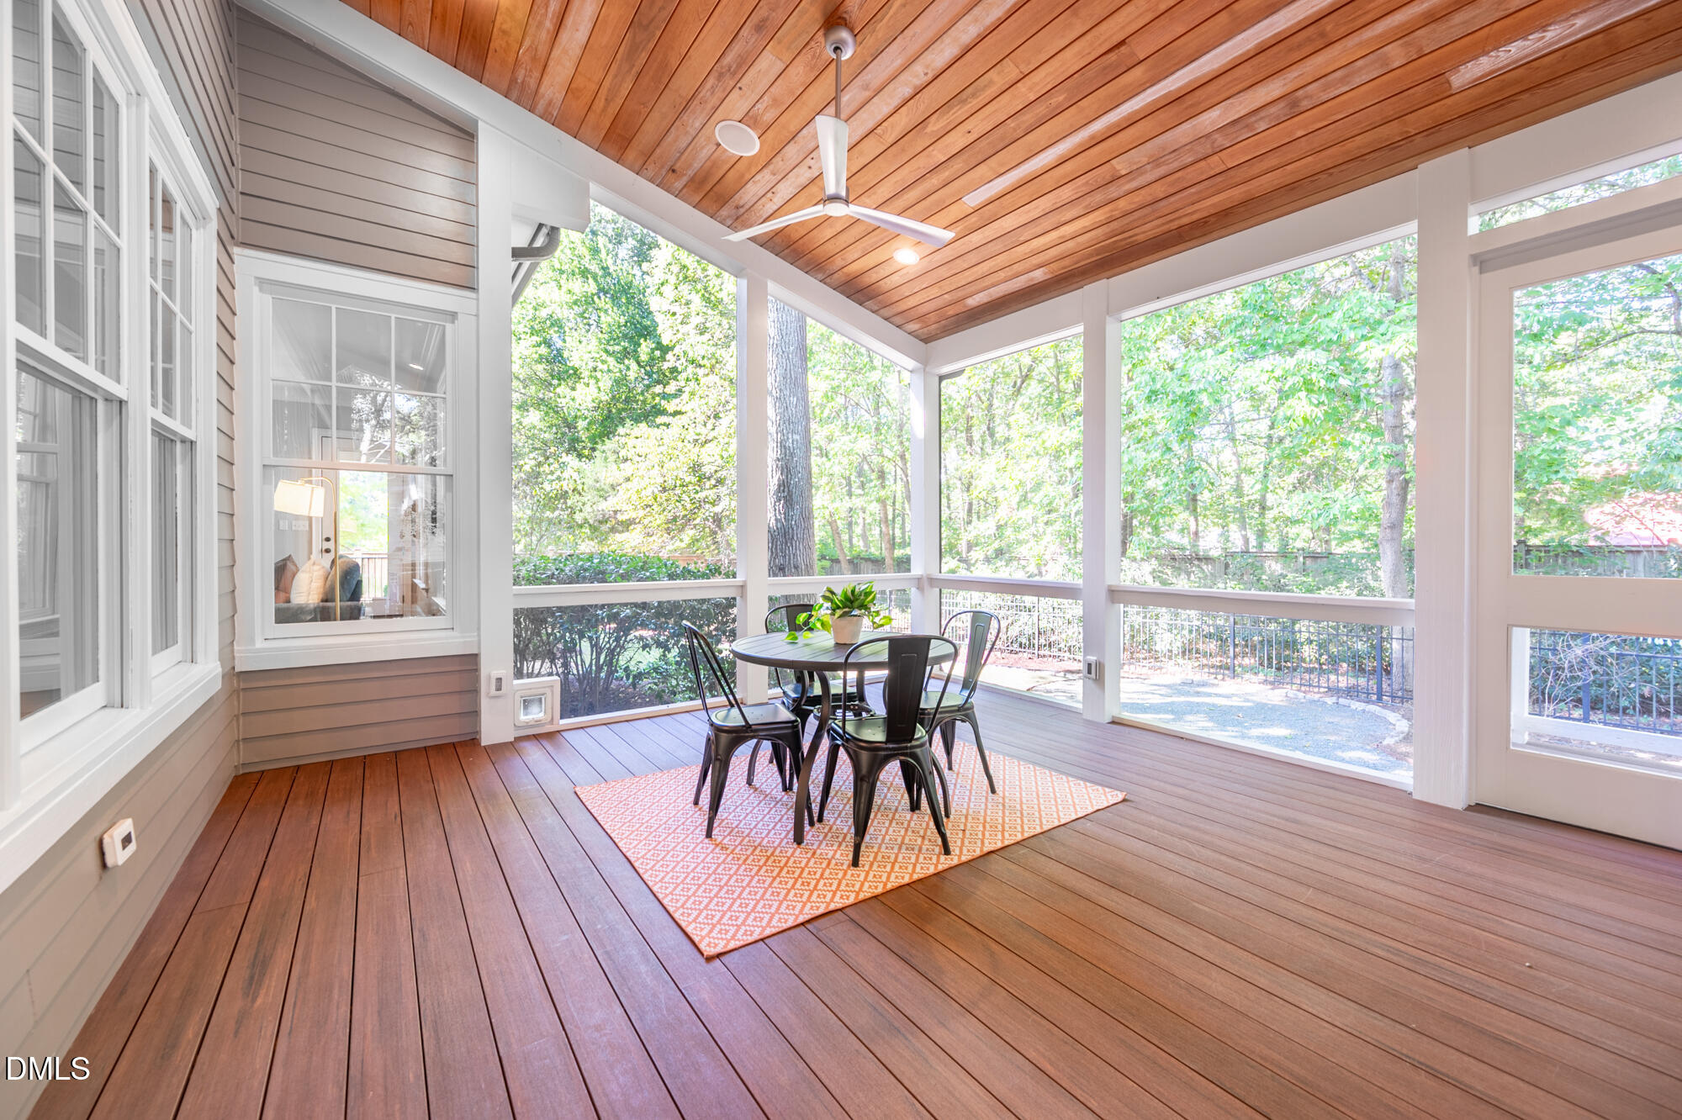
Screened porch with a wood-plank ceiling, dining set, lounge seating, and wooded views.
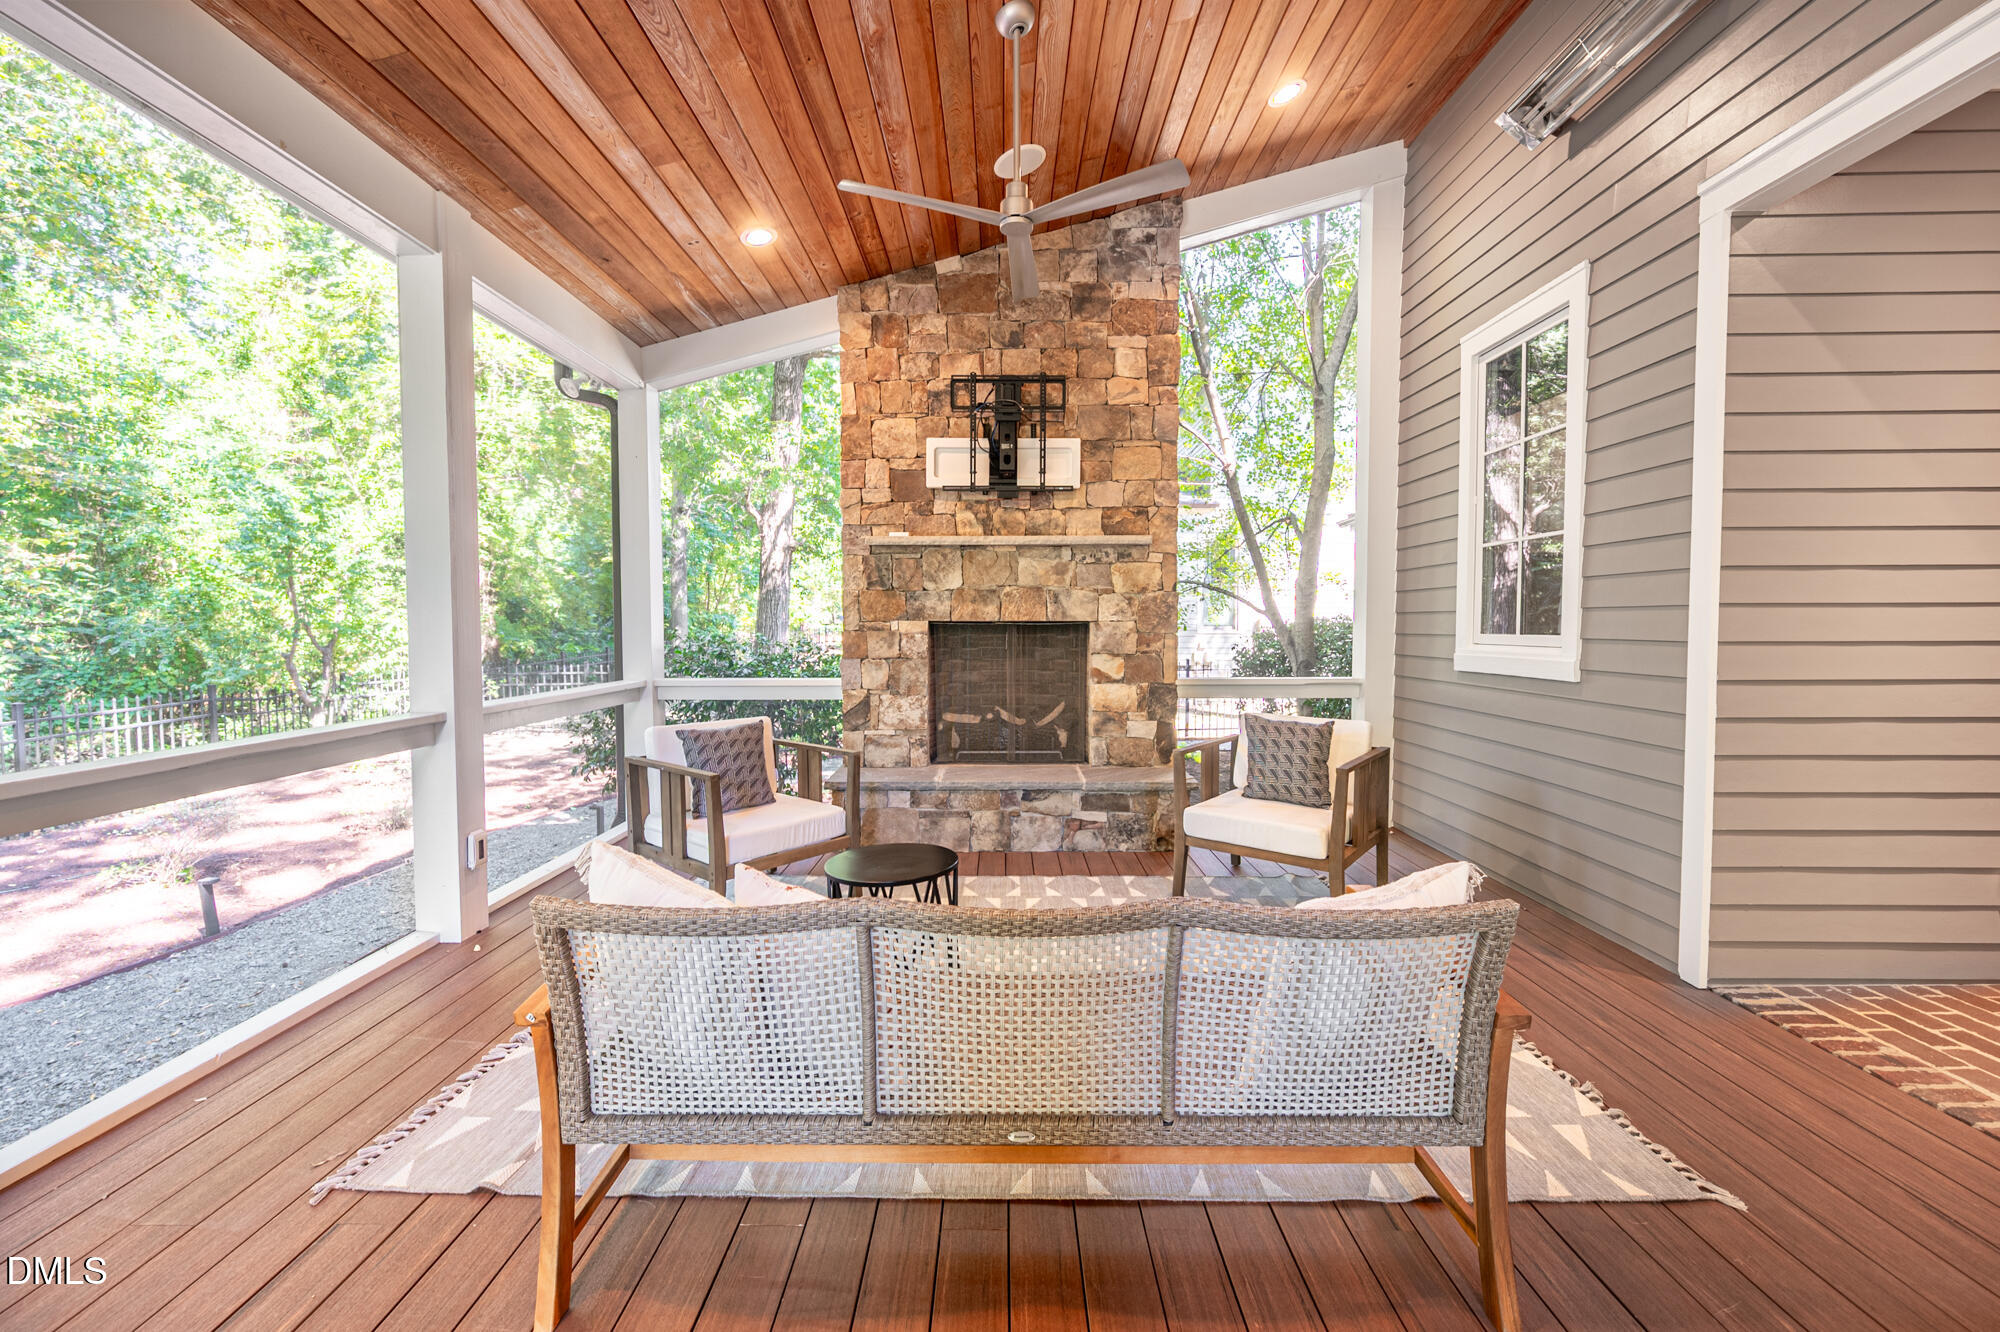
Covered porch with stone fireplace, wood ceiling, wicker seating, and leafy views through screened openings.
Screened porch with wood-plank ceiling, dining set, and leafy views.
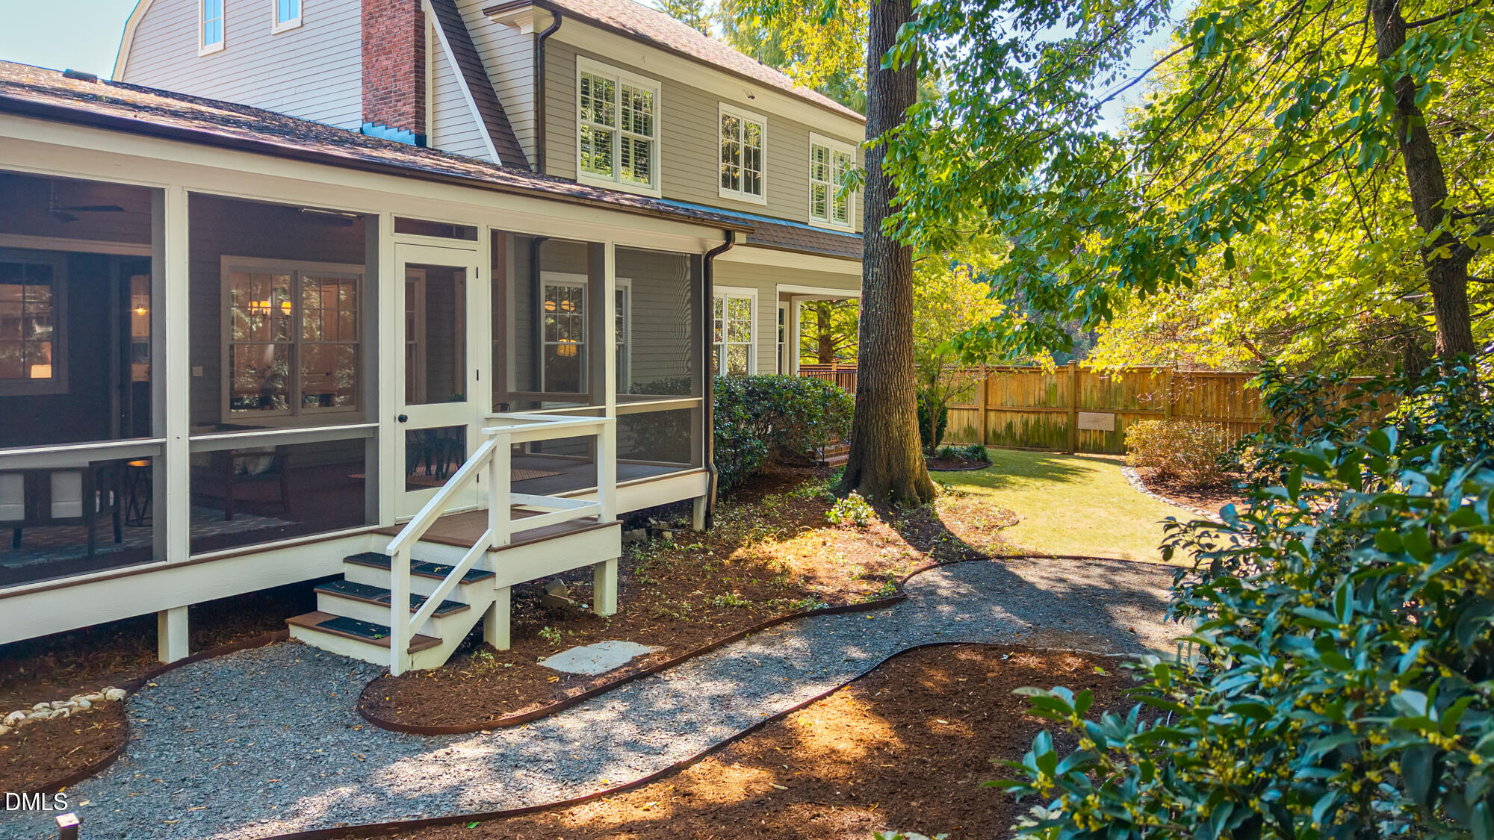
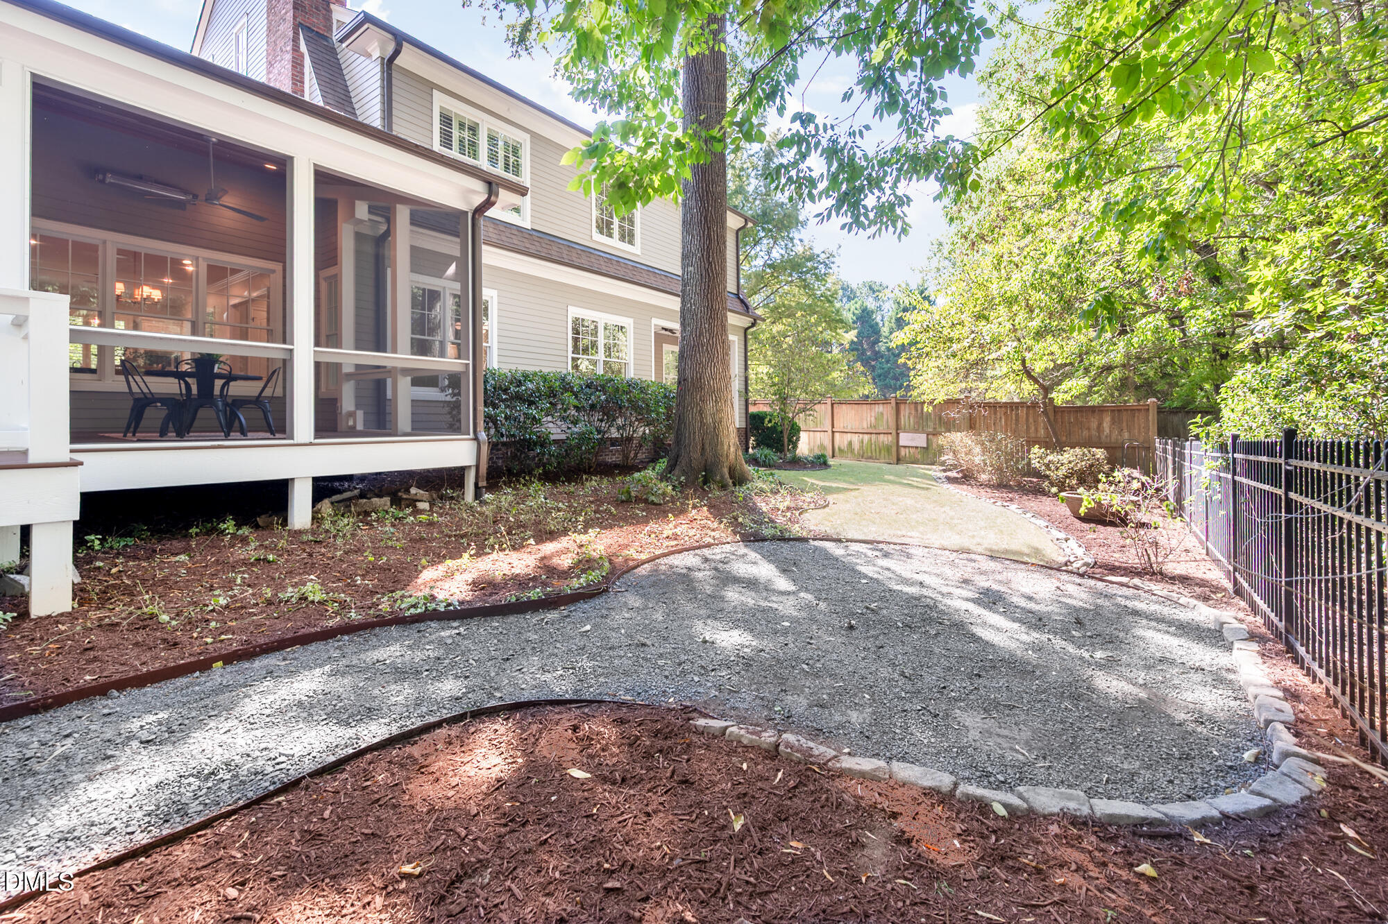
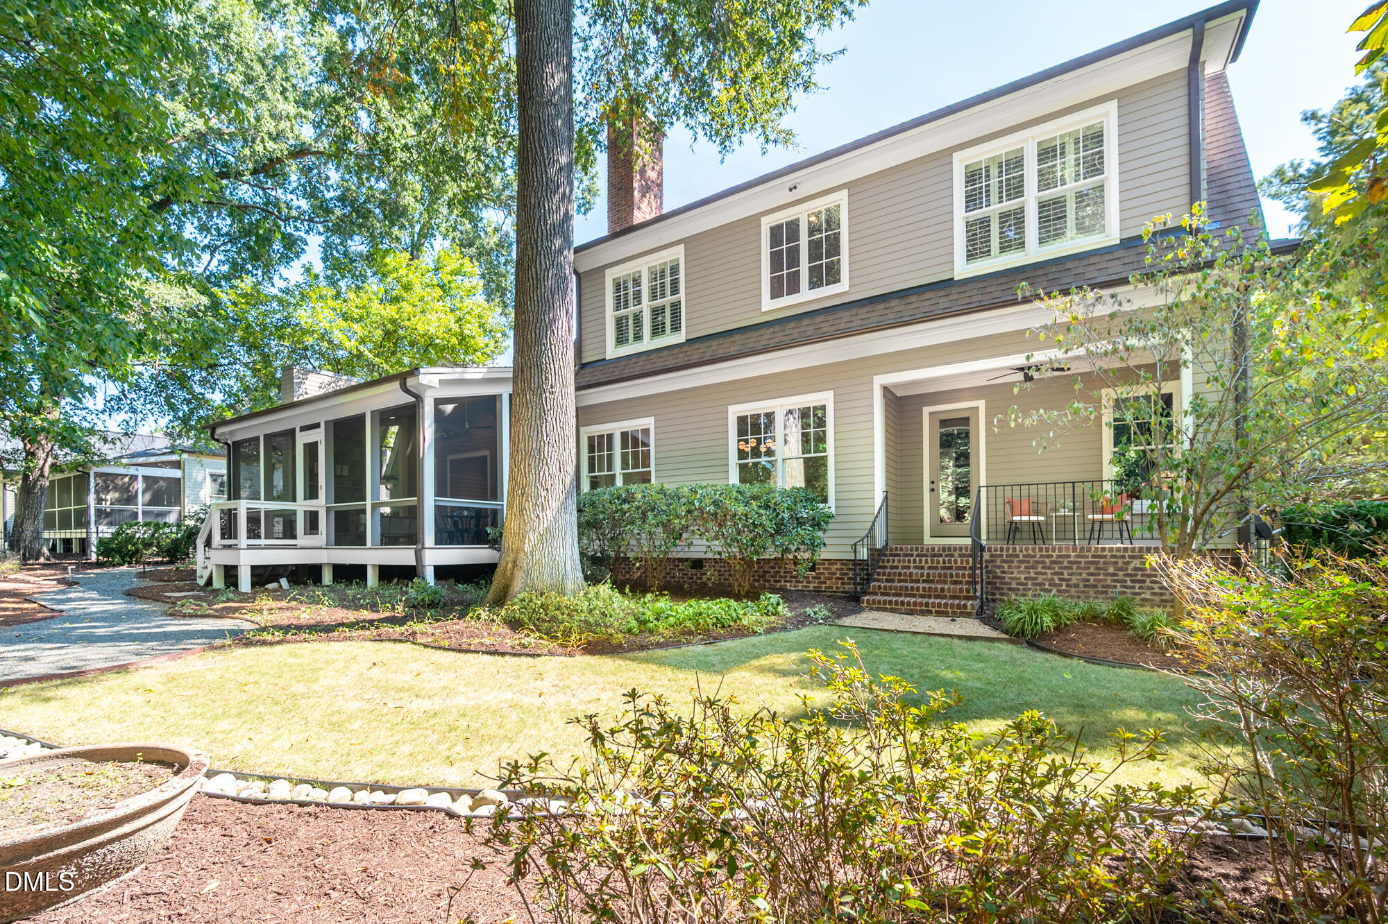
House rear with screened porch, gravel path, mature tree, and fenced backyard.
Backyard with a screened porch, large shade tree, and curved gravel path through landscaped beds.
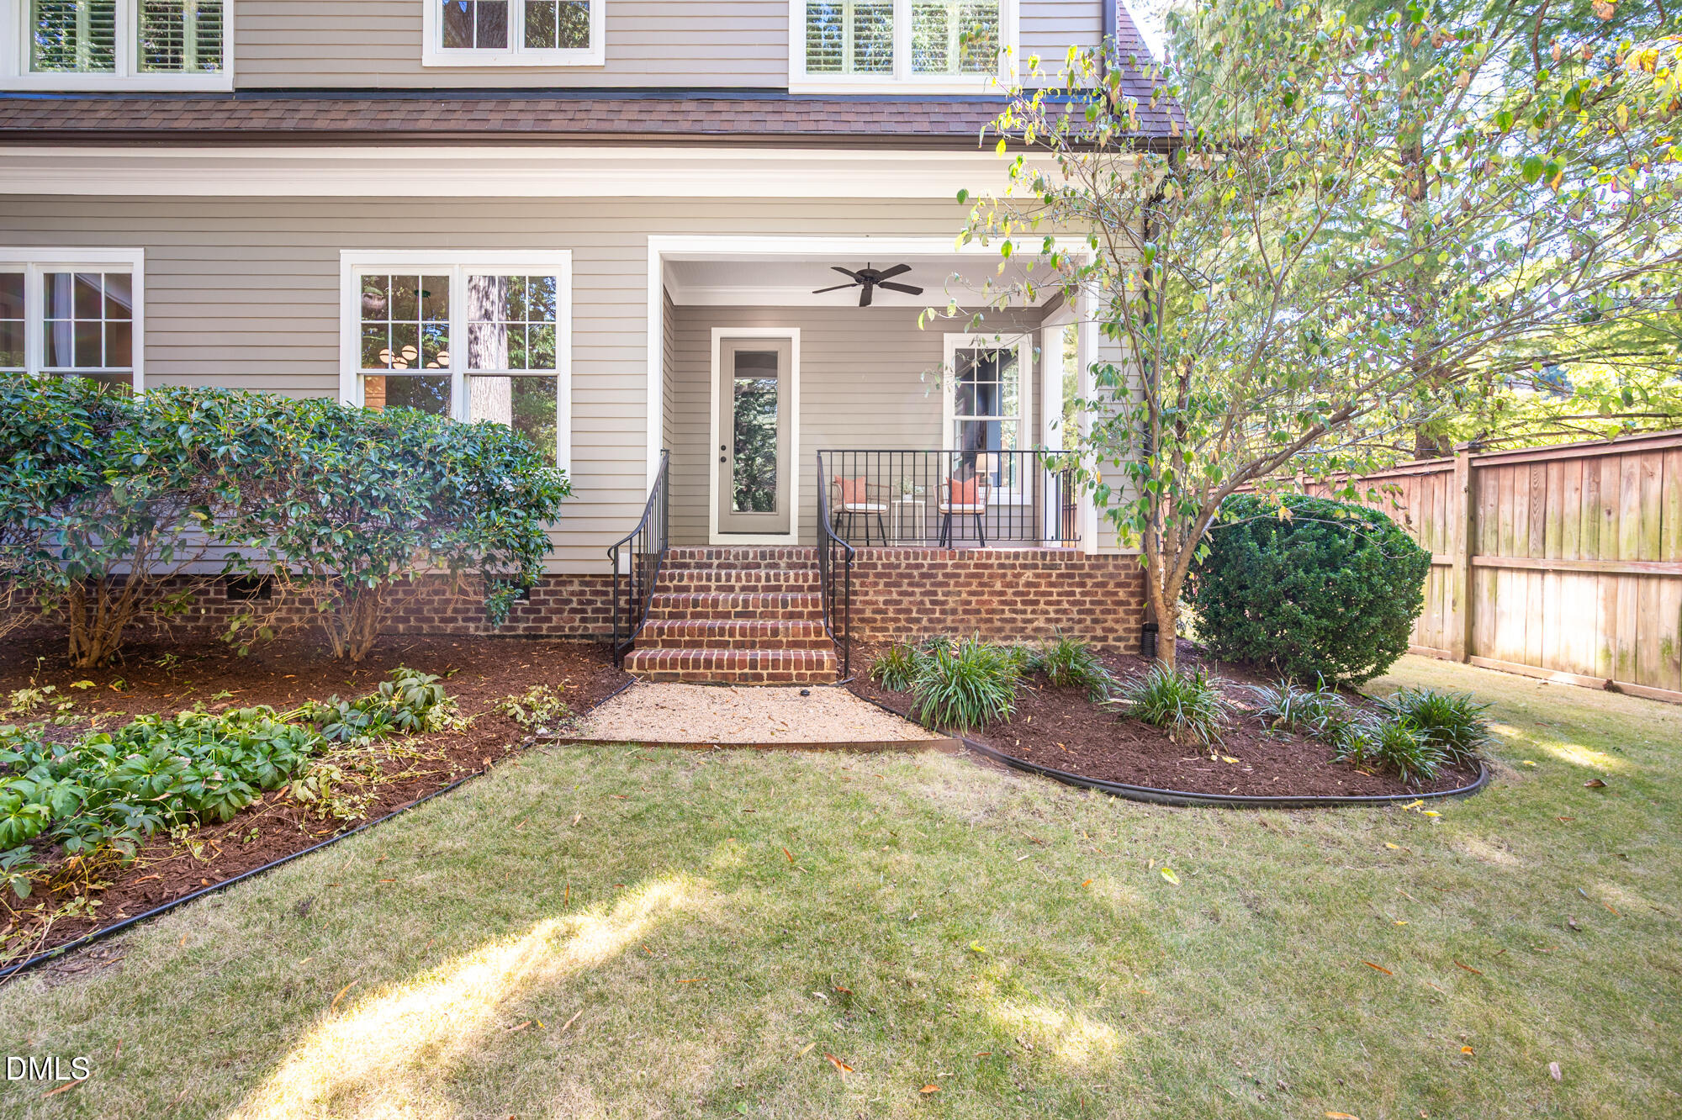
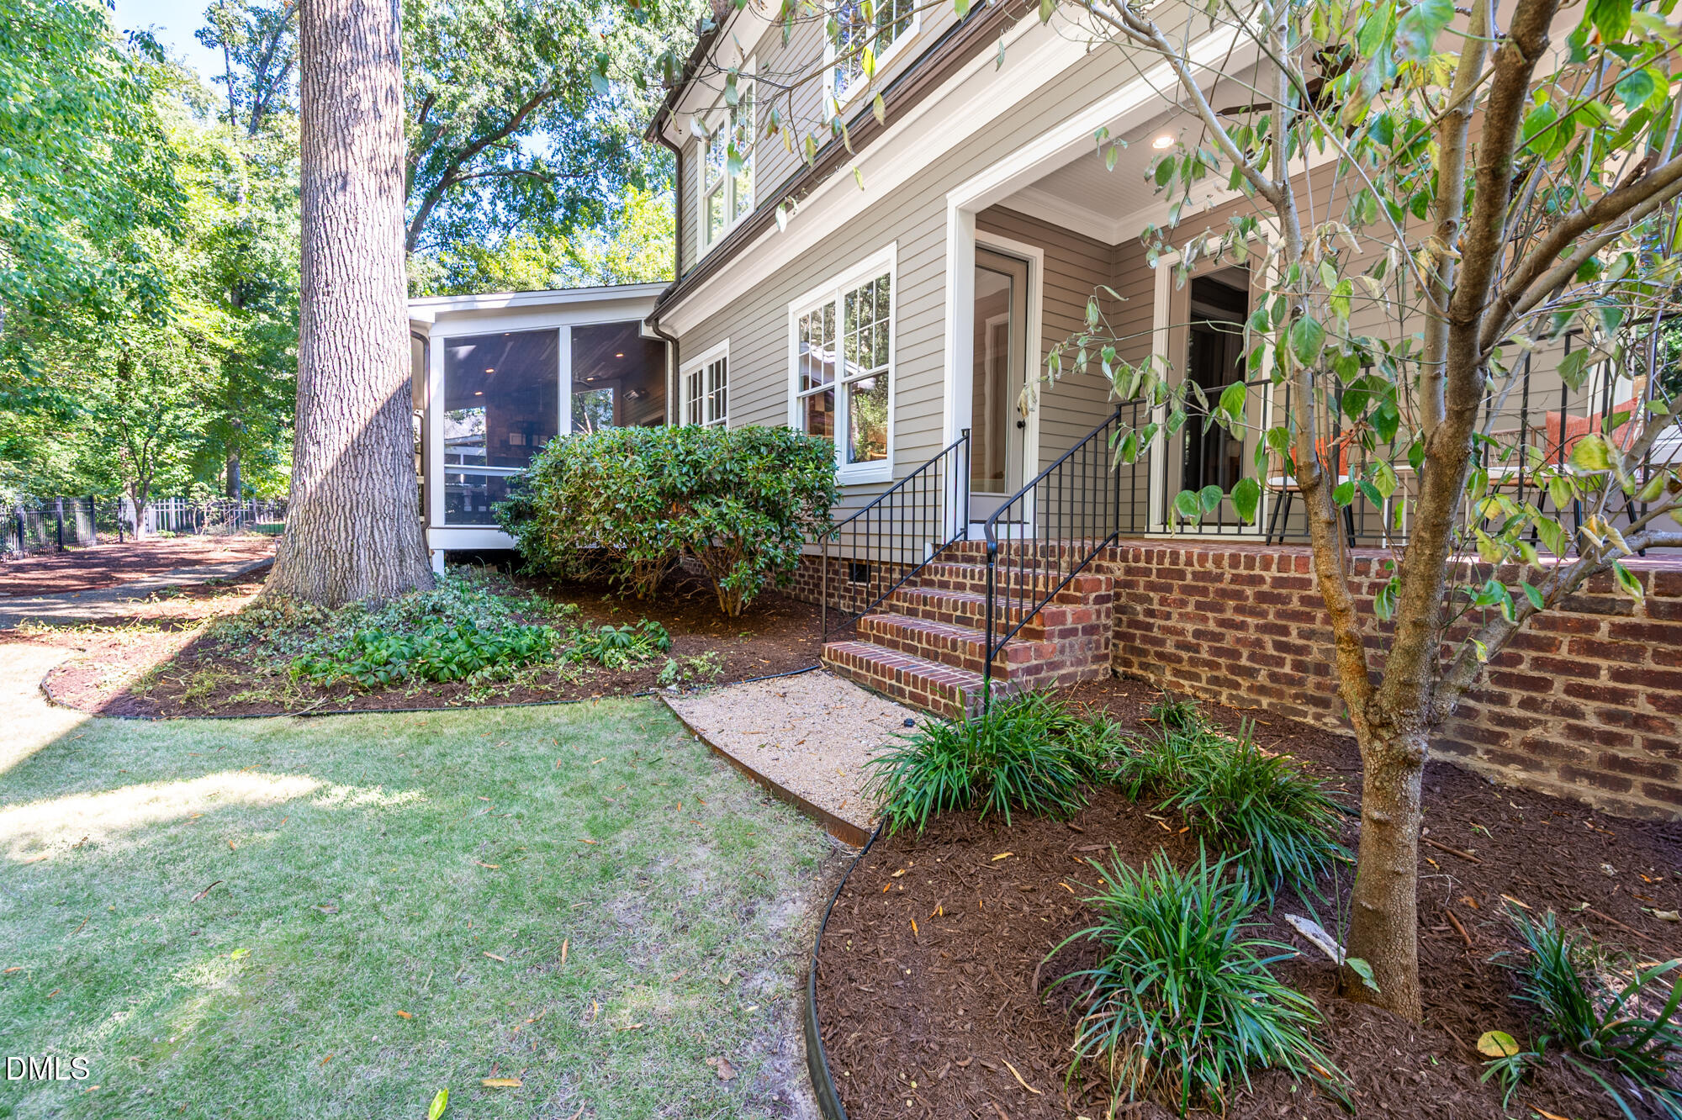
Home’s rear patio with brick steps, two chairs, landscaped beds, and a fenced lawn.
Home exterior with a raised covered entry, brick steps, and screened porch among mature trees.
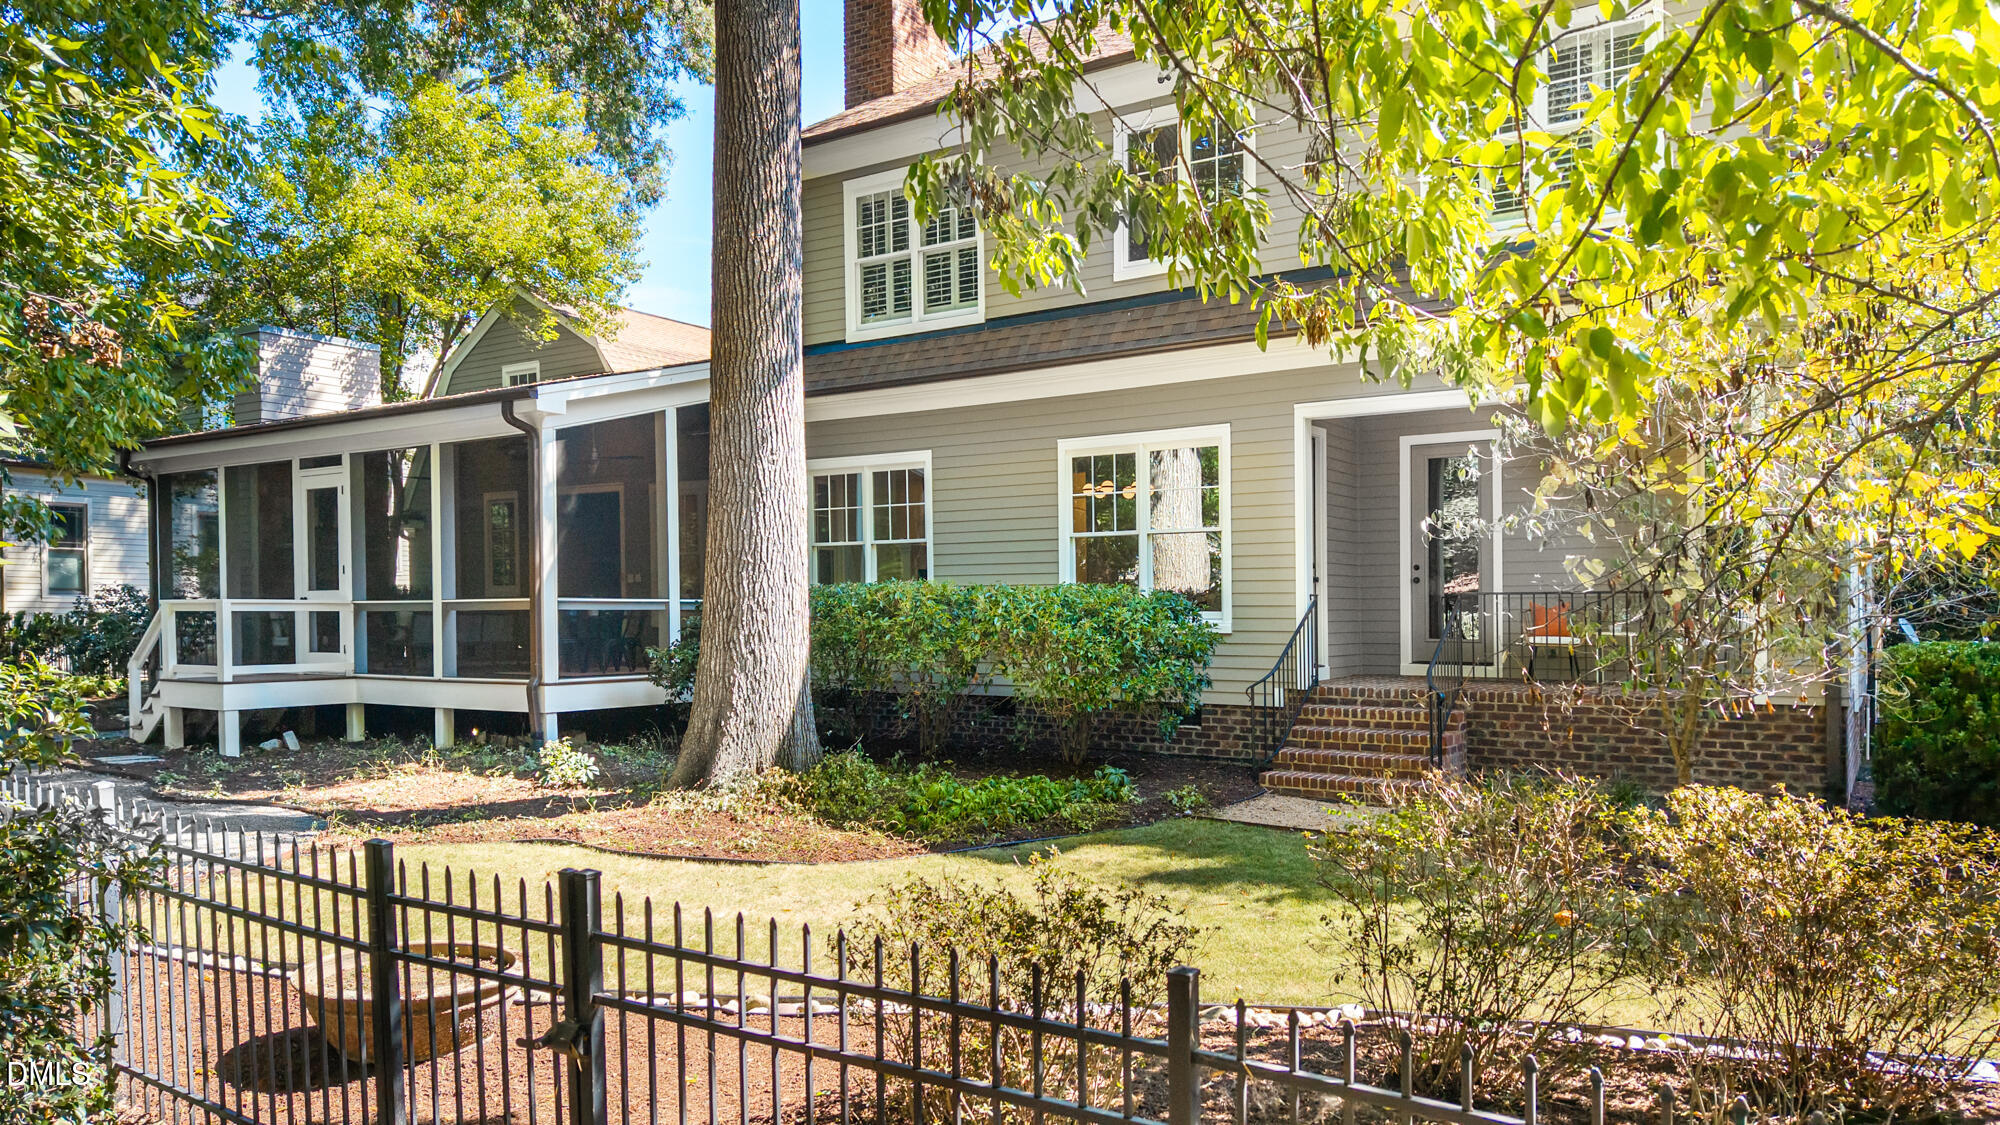
Two-story taupe house with a screened porch, brick steps, and mature trees in the yard.
Two-story house with a screened porch, brick steps, mature trees, and a fenced yard.
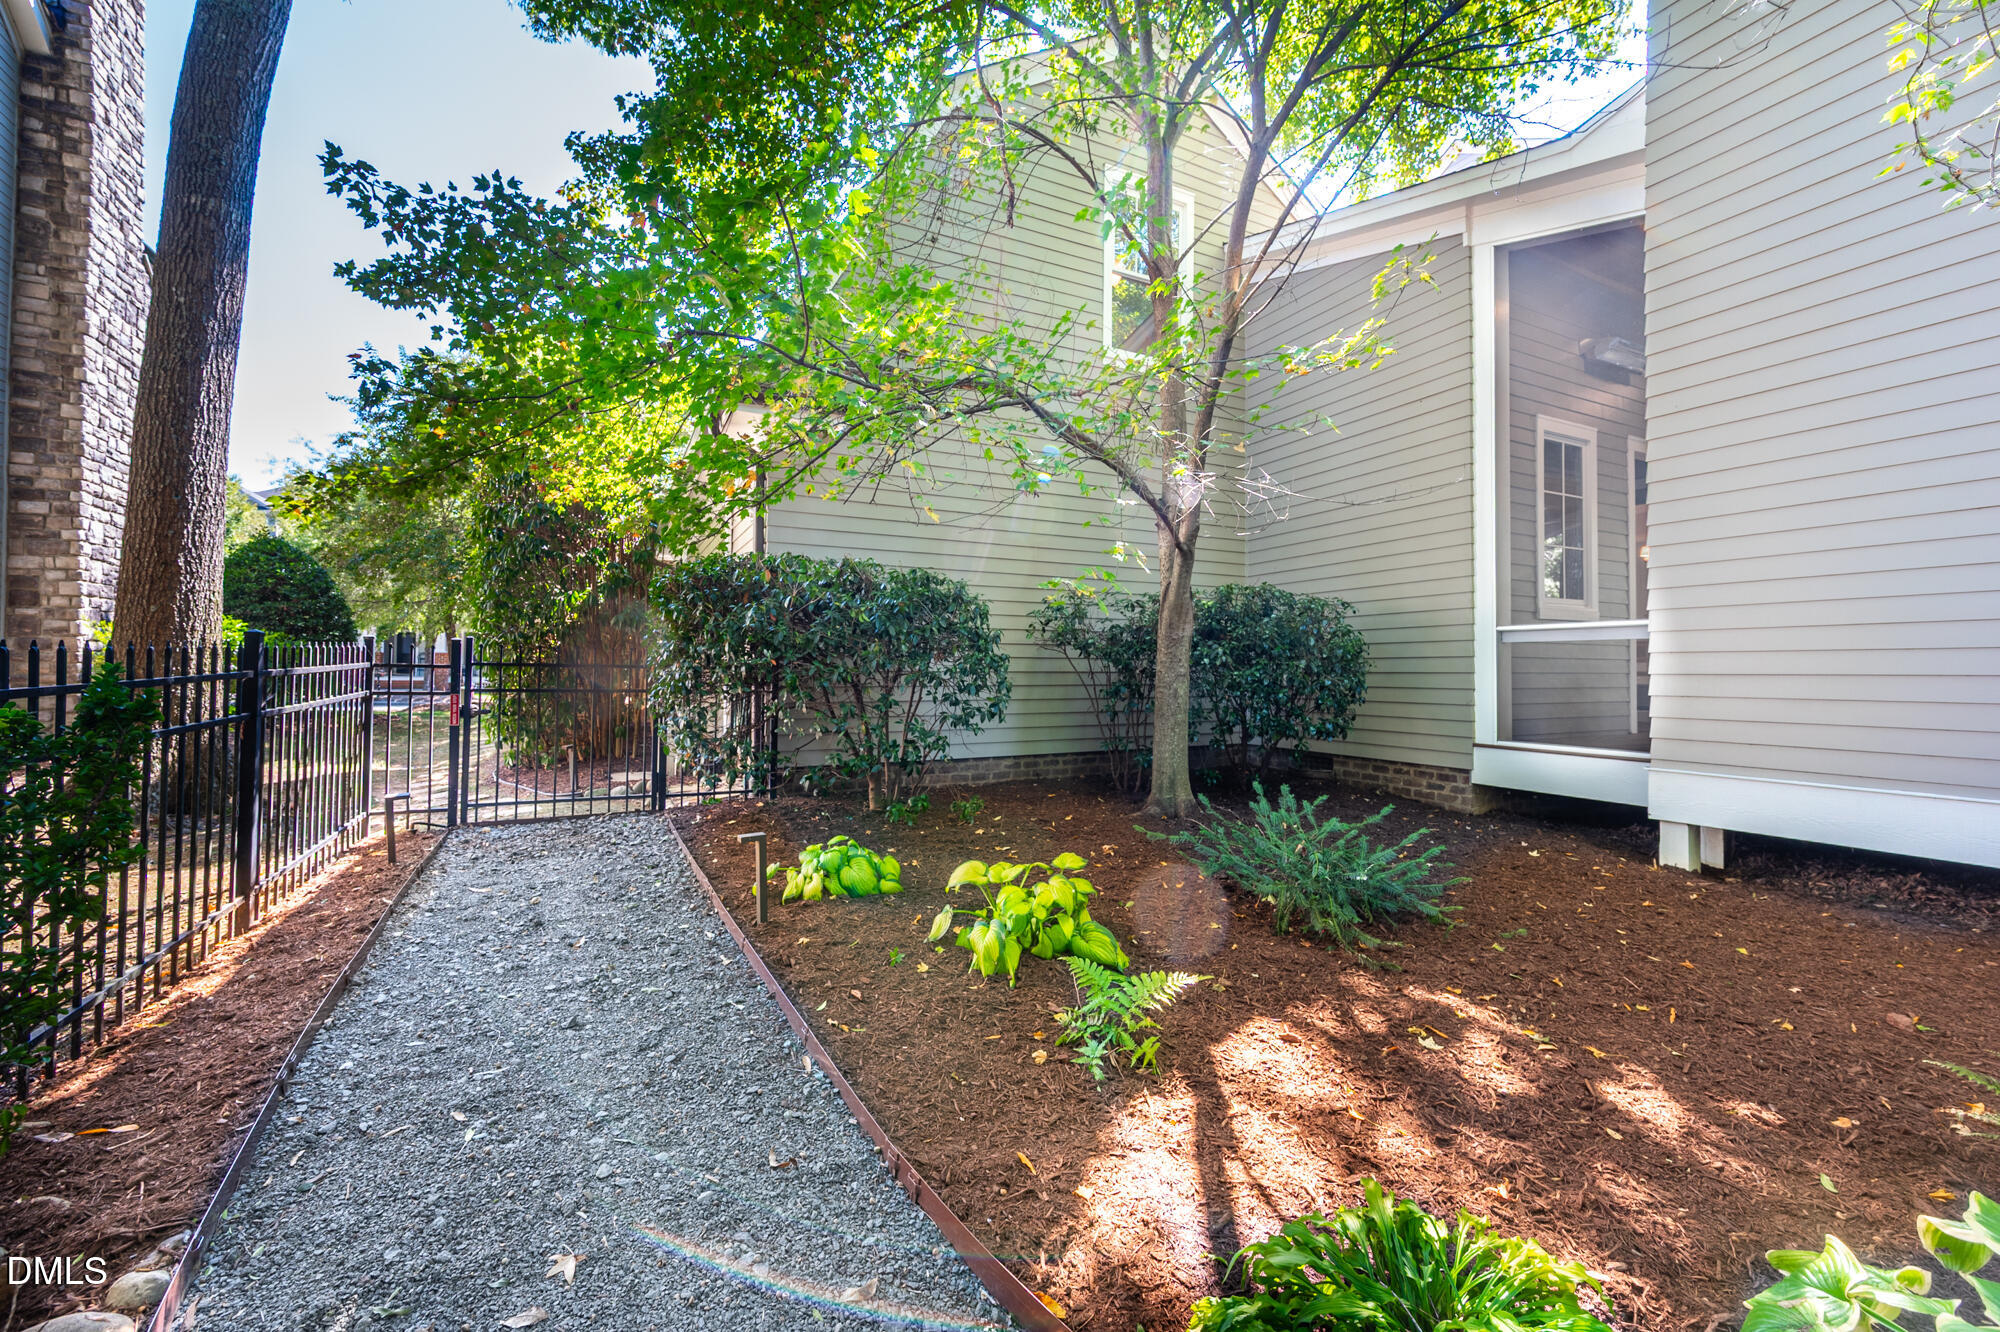
House side garden with a gravel path, black metal fence, and mature trees.
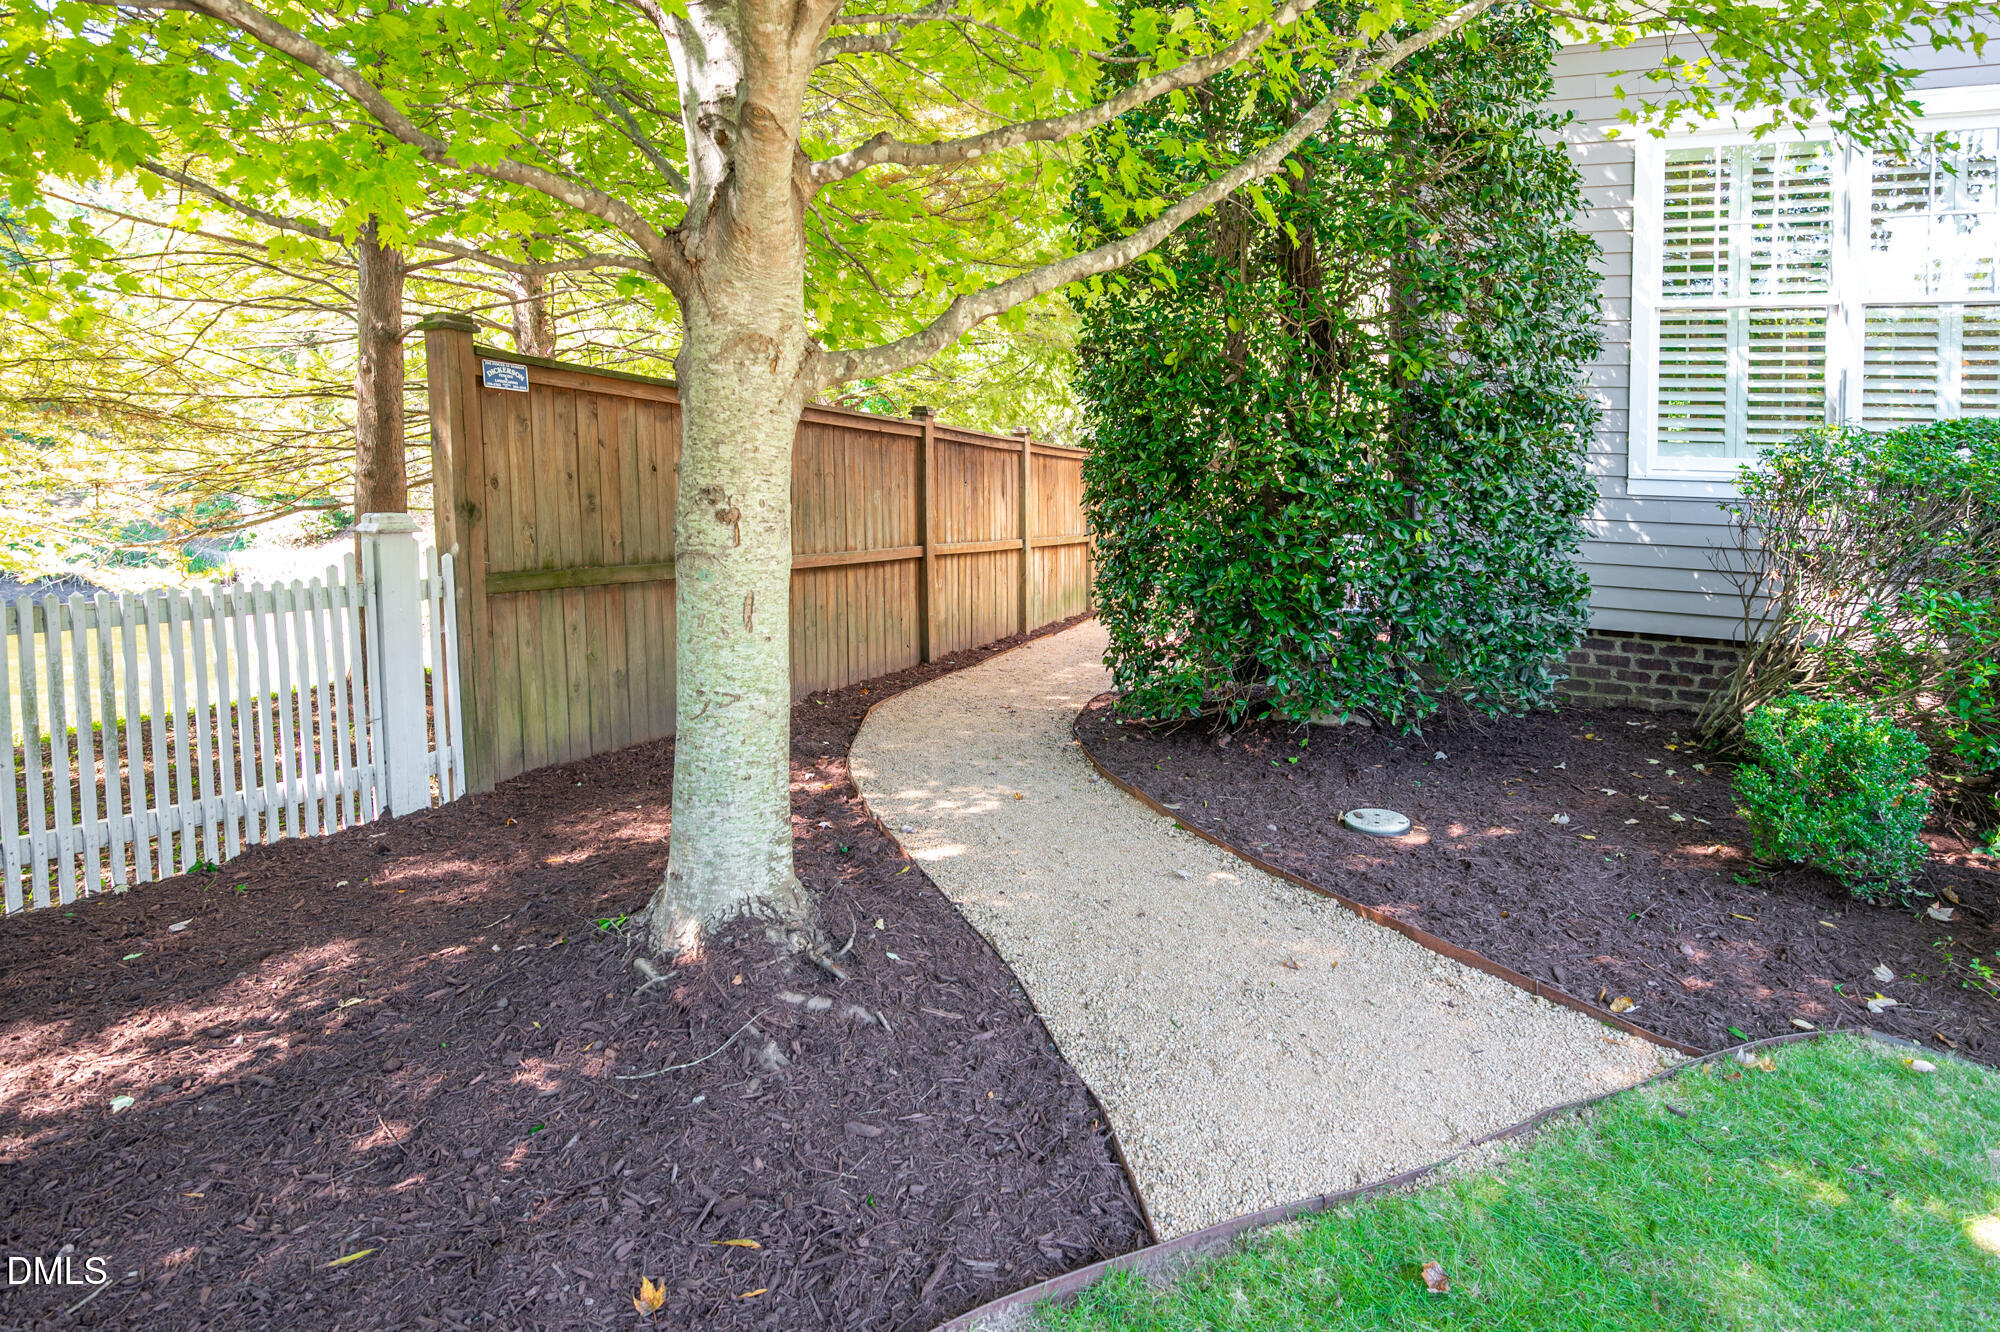
Curved gravel walkway beside a gray-sided house, bordered by a wooden fence, mature tree, and leafy shrubs.
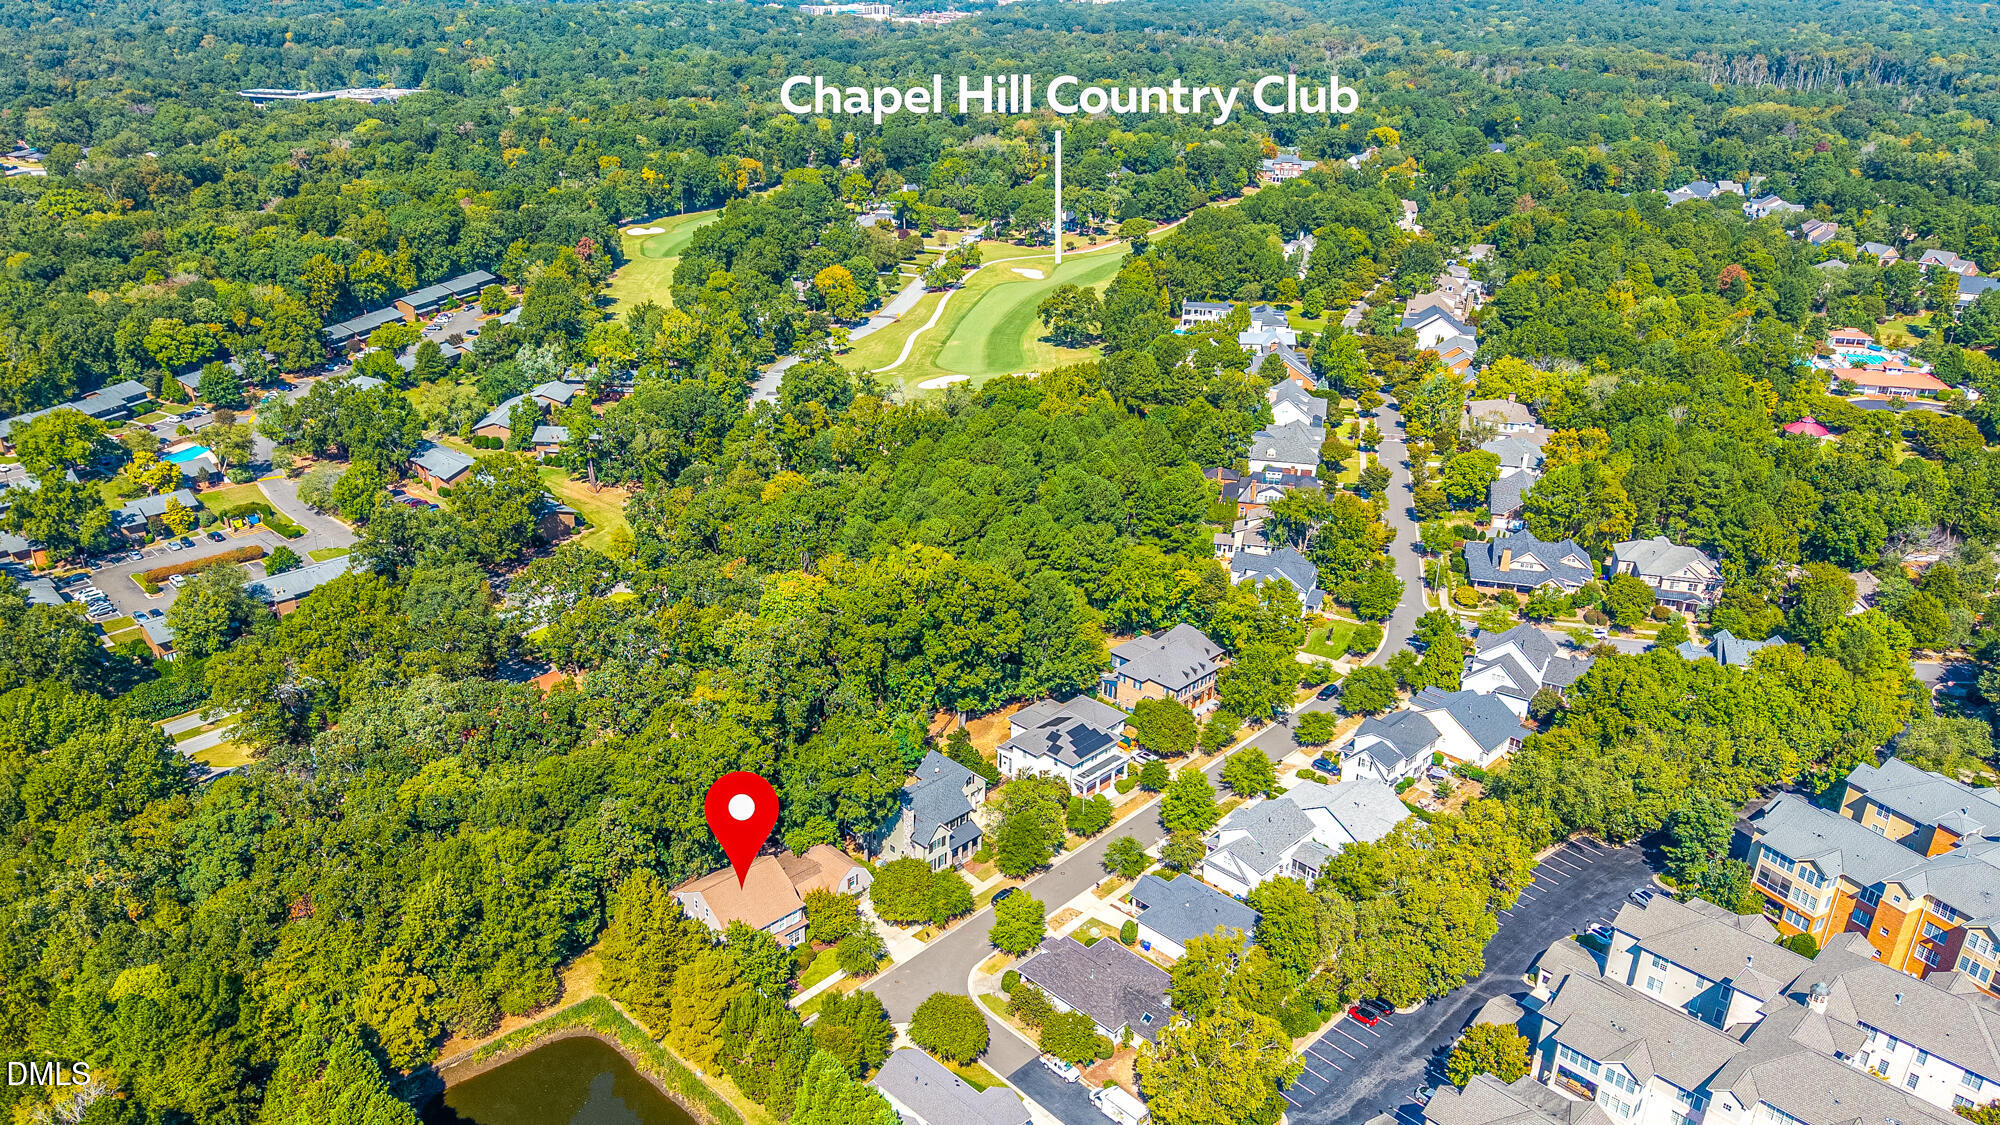
Aerial view of 1216 Pinehurst Drive, marked with a red pin near the Chapel Hill Country Club golf course.
Aerial view of a Chapel Hill home marked by a red pin, with UNC Chapel Hill in the distance.
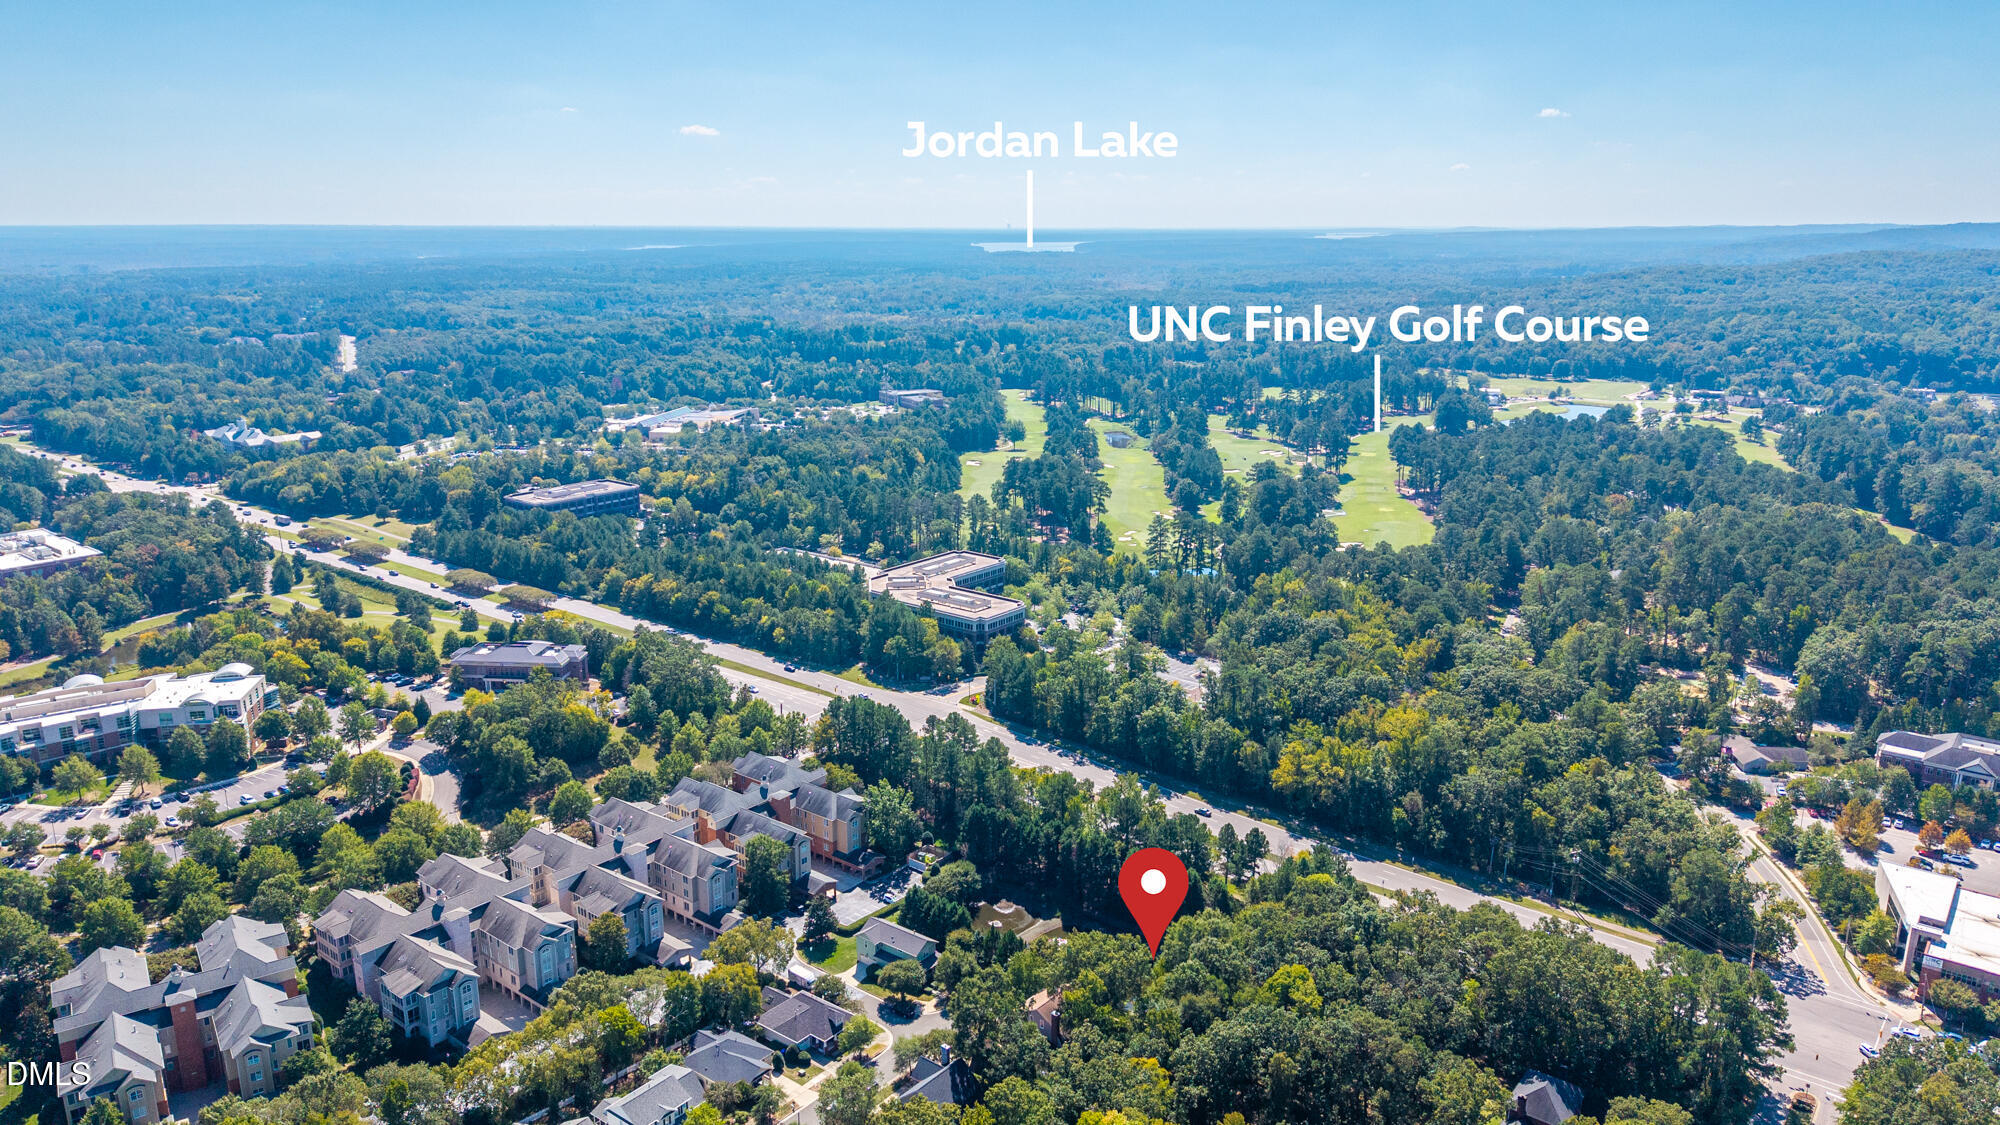
Aerial view of the property area, with a red location pin and labels for Jordan Lake and UNC Finley Golf Course.
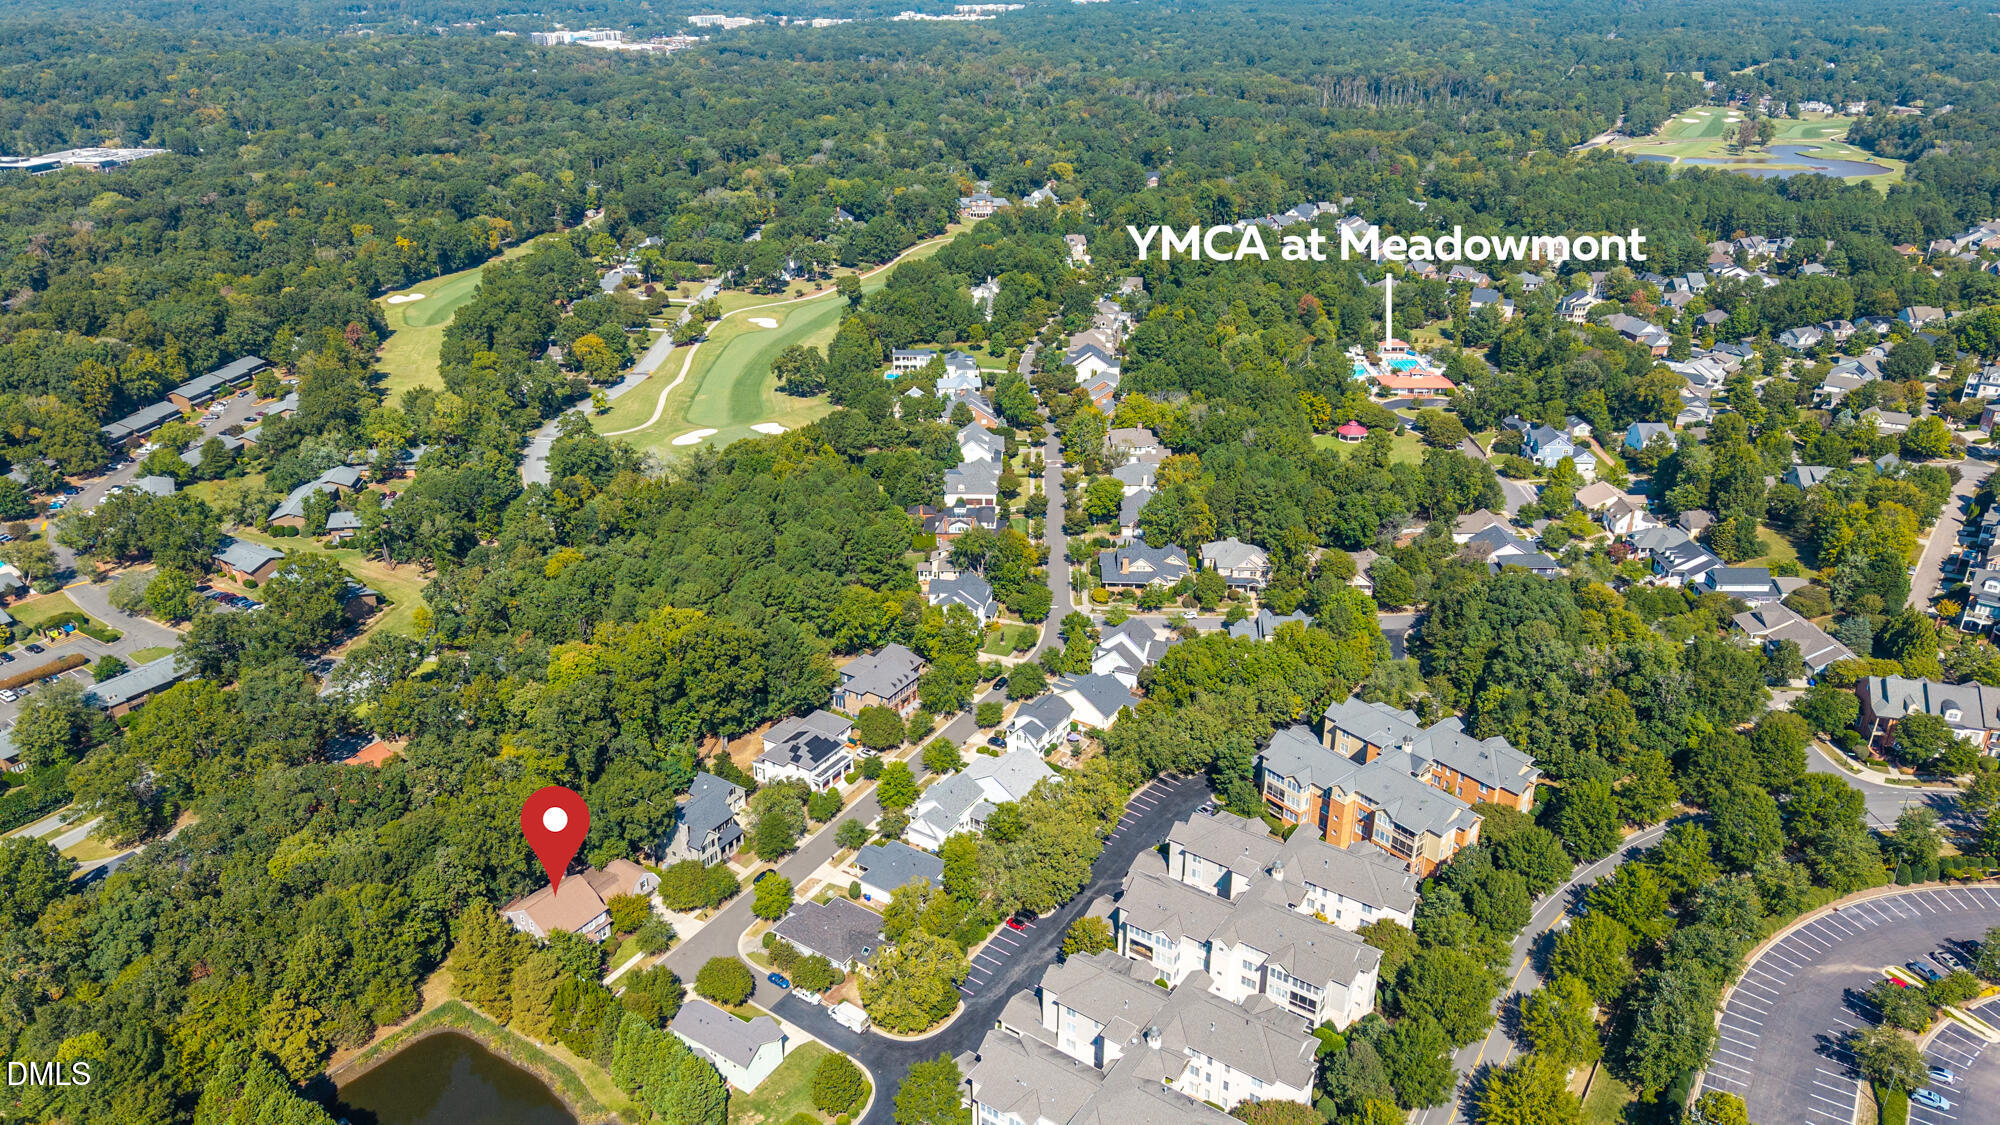
Aerial view of 1216 Pinehurst Drive among wooded homes, with a nearby golf course and YMCA at Meadowmont.
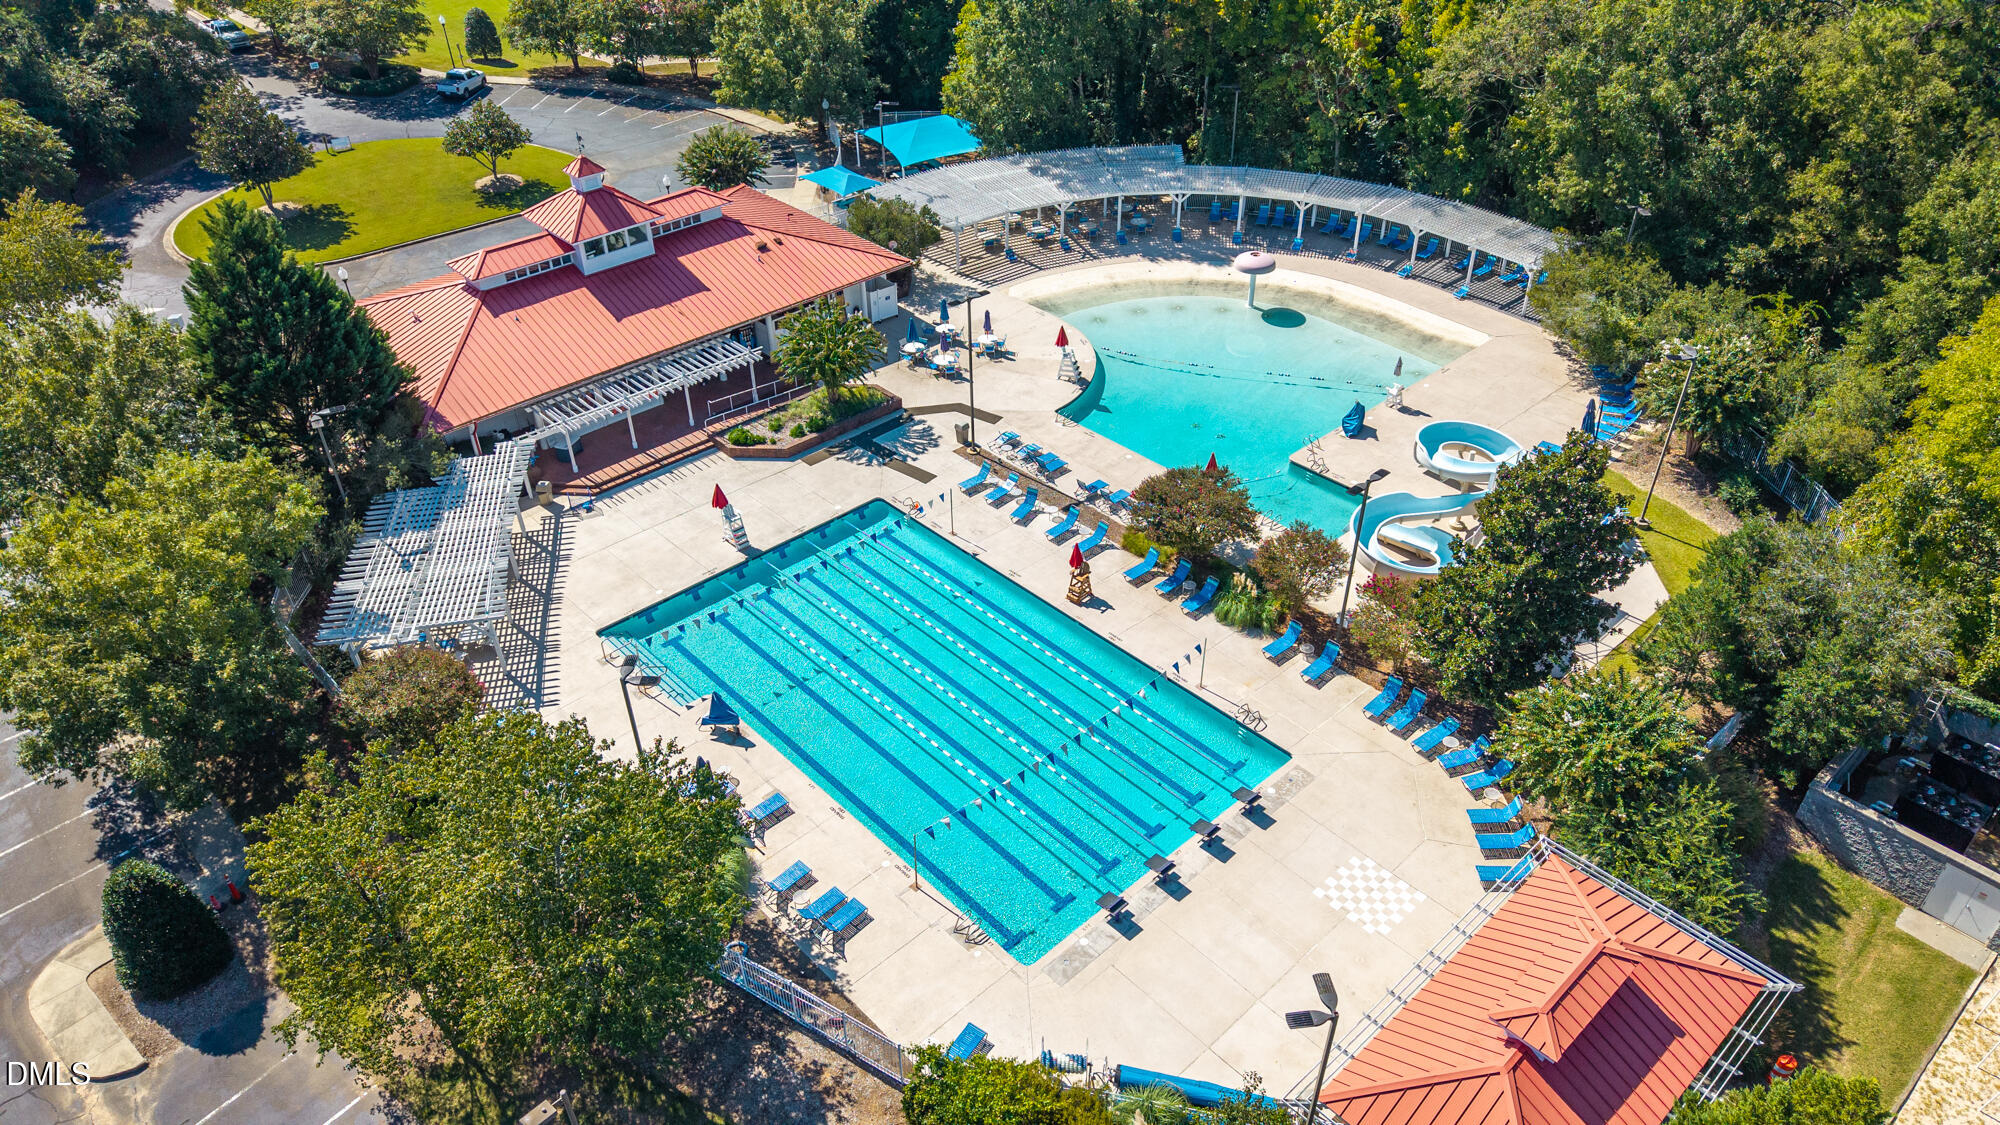
Aerial view of a lap pool and leisure pool beside a red-roofed pavilion.
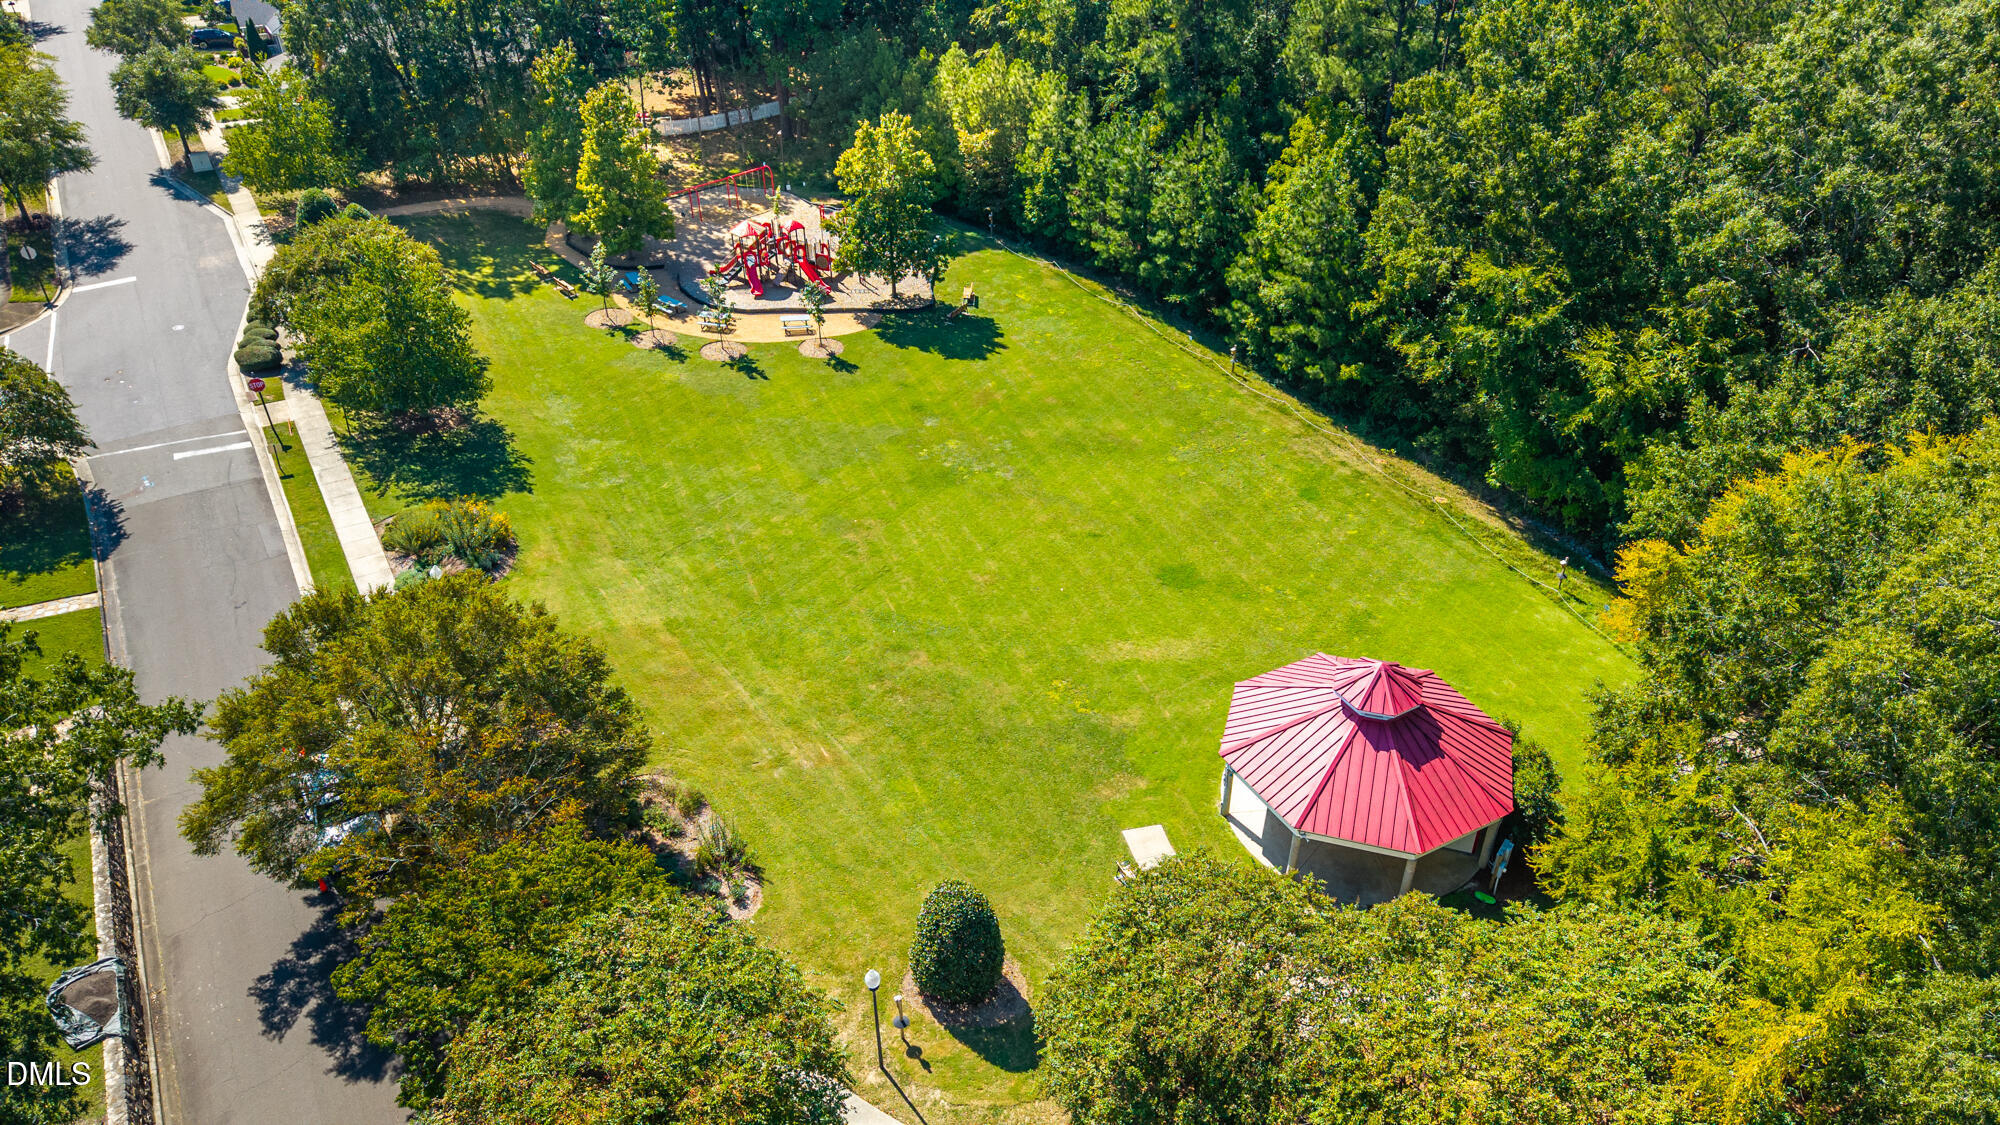
Aerial view of a community lawn with a red playground and pavilion surrounded by trees.
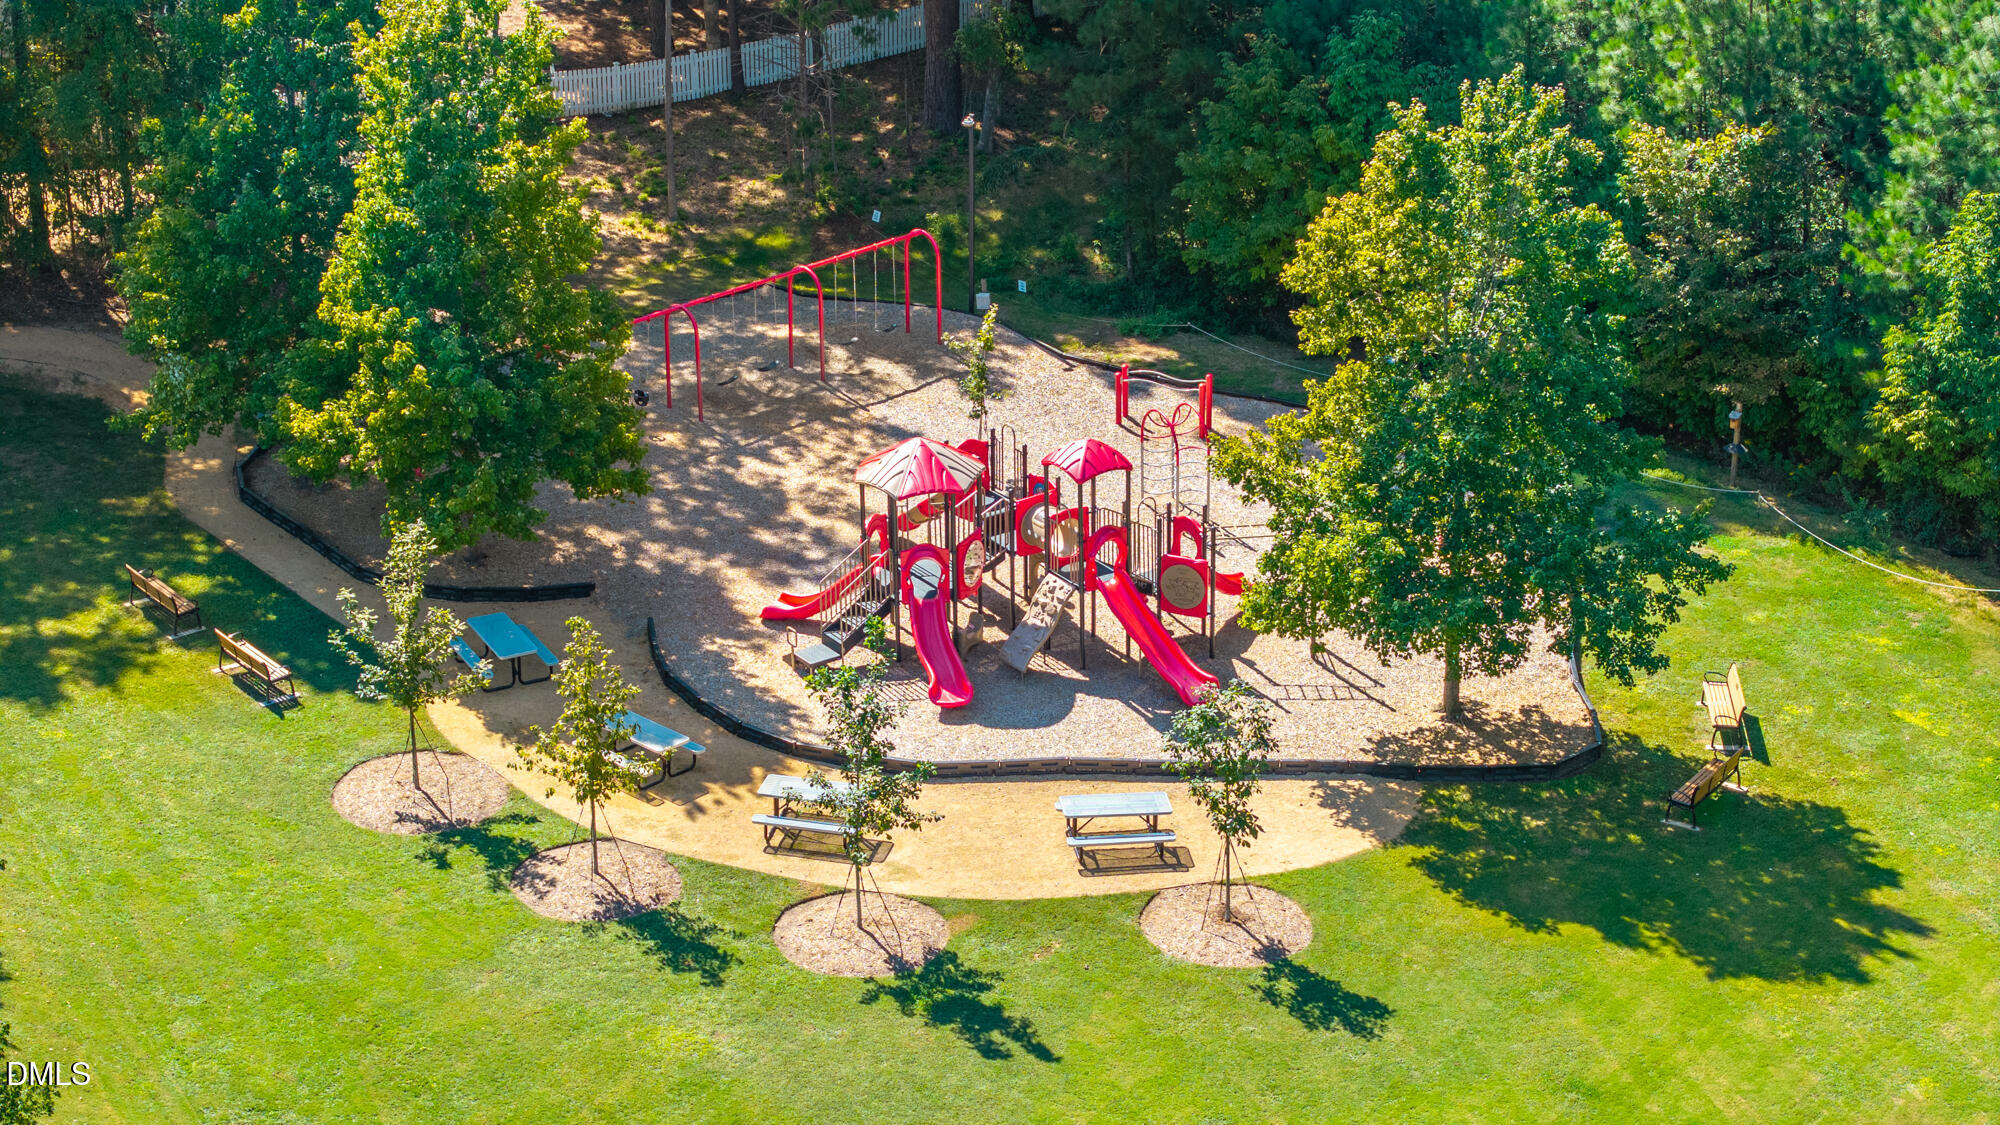
Aerial view of a neighborhood playground with red play structures, swings, and surrounding green lawn.
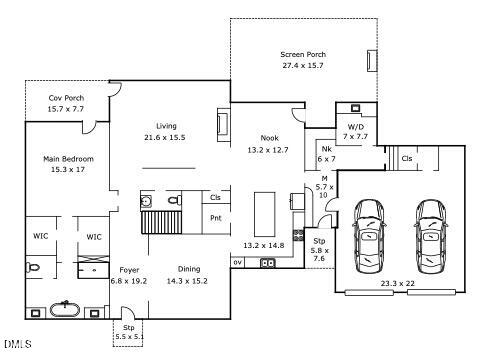
Floor plan showing living and dining areas, a screened porch, main bedroom, and two-car garage.
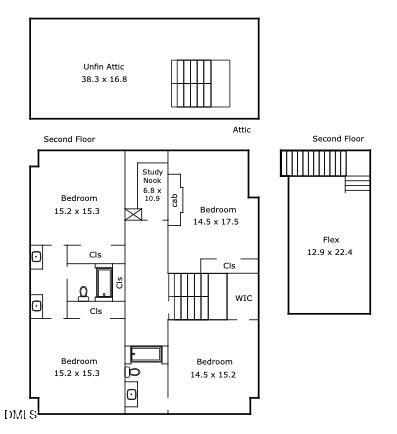
Second-floor and attic plans showing four bedrooms, a study nook, and a flex room.
VIEW PHOTOS
Listing courtesy of Peak, Swirles & Cavallito
$1,490,000

1216 Pinehurst Drive

5 Beds 4 Baths 4,282 Sq.Ft. 10,454 Sq.Ft.

Description

Carolina blue skies ahead. This custom Dixon Kirby Dutch Colonial in Meadowmont makes a graceful first impression with ten-foot ceilings, oversized 6-over-1 windows and hardwood floors throughout. Consider this your invitation because the rest of the house keeps the conversation going. The open kitchen is made for hosting and for the hosts who linger there. A Sub-Zero refrigerator, 36" gas range and 8' granite island with seating anchor the space while an under-counter beverage cooler and walk-in pantry keep the details effortless. The full-size breakfast nook handles everything from weekday coffee to a leisurely brunch. The main-level primary suite knows how to unwind. Heated bath floors, dual vanities, a separate water closet, a tiled walk-in shower with two shower heads and a soaking tub set a decidedly spa-like tone. Two walk-in closets and a door to the covered quaint porch complete the scene, ideal for morning tea, a little scrolling or well-earned quiet. Flexibility is the house's best trick. The bonus room, with its own staircase, plays any role you cast: golf simulator, fitness studio, teen lounge or a playroom for ambitious LEGO architecture. The main-floor laundry room keeps daily life running smoothly. Upstairs are a bedroom en-suite, two bedrooms connected by a generous bath with dual vanities, a nook for an office or craft projects and a separate gaming room. The unfinished walk-up third floor awaits as storage or future living space. The screened porch addition is the star of the evening. A stacked stone gas fireplace, built-in speakers, wall-mounted infrared heaters and ceiling fans make it a four-season space for living and dining. Beyond it, a fenced backyard framed by hardwood trees sets an intimate stage for a solo stove, s'mores and Adirondack chairs. The 2-car garage is equally well-appointed, with an EV charger, built-in cabinets and work counter for the tinkerer in residence. Meandering, sidewalk-lined streets lead to Meadowmont Village, parks, playgrounds, trails and YMCA at Meadowmont. A polished address with plenty of personality.

Share Property

Location

1216 Pinehurst Drive, Chapel Hill, NC 27517

Status

For Sale

Mortgage Calculator

Estimate your monthly mortgage payment, including the principal and interest, property taxes, and HOA. Adjust the values to generate a more accurate rate.

All estimates are provided for informational purposes only. Actual amounts may vary.
$0,000 Your Payment 20 15 65
$0,000 Your Payment
Jarin Frederick

Jarin Frederick

TITLE

REALTOR®

LICENSE

284457

Property Amenities

Interior
Laundry room Laundry Room, Main Level, Sink
Fireplace Gas Log, Living Room, Other
Appliances Bar Fridge, Built-In Gas Range, Built-In Refrigerator, Dishwasher, Disposal, Microwave, Range Hood, Refrigerator, Stainless Steel Appliance(s)
Flooring Carpet, Hardwood, Tile
Total Bedrooms: 5
Half Bathrooms: 1
Full Bathrooms: 3
Other Interior Features Bathtub Only, Bathtub/Shower Combination, Bidet, Ceiling Fan(s), Double Vanity, Dual Closets, Entrance Foyer, Granite Counters, High Ceilings, Kitchen Island, Pantry, Primary Downstairs, Room Over Garage, Separate Shower, Smart Thermostat, Smooth Ceilings, Storage, Walk-In Closet(s), Walk-In Shower, Water Closet
Area & Lot
Total area 4,282 Sq.Ft.
Lot Area 10,454 Sq.Ft.
Living area 4,282 Sq.Ft.
MLS® ID 10196545
Year Built 2005
High School Chapel Hill Carrboro - East Chapel Hill High School
Middle School Chapel Hill Carrboro - Grey Culbreth Middle School
Elementary School Chapel Hill Carrboro - Mel and Zora Rashkis Elementary School
Architecture Styles Dutch Colonial, Traditional
Type Residential
Status For Sale
Exterior
Stories 3
Air conditioning Ceiling Fan(s), Central Air, Ductless
Heat type Ductless, Forced Air
Water Source Public
Garage Space 2.0
Security Features Smoke Detector(s)
Sewer Public Sewer
Other Exterior Features Fenced Yard, Rain Gutters
Parking Attached, Concrete, Driveway, Electric Vehicle Charging Station(s), Garage, Garage Door Opener, Garage Faces Front, Inside Entrance, On Street, Paved
Lot Features Back Yard, Front Yard, Hardwood Trees, Landscaped, Level, Wooded
Roof Shingle
Finance
Sales Price $1,490,000
HOA Fees $588 yearly
Two-story gray house with a white columned entry, brick walkway, and mature trees.

Schedule a Showing

We would love to show you our beautiful property. Please select your preferred date and time below. An agent will be in touch shortly to confirm your appointment.

Schedule a Showing

We would love to show you our beautiful property. Please select your preferred date and time below. An agent will be in touch shortly to confirm your appointment.

Thank you for your interest in 1216 Pinehurst Drive, Chapel Hill, NC 27517. We are reviewing your request and will be in touch shortly!

Chapel Hill

SAY HELLO