1706 Englewood Avenue
VIEW PHOTOS
Listing courtesy of Peak, Swirles & Cavallito
$1,340,000

1706 Englewood Avenue

3 Beds 3 Baths 2,489 Sq.Ft. 6,098 Sq.Ft.

Description


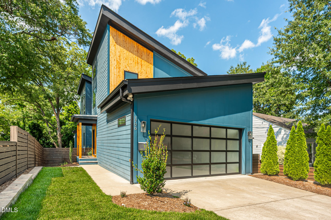
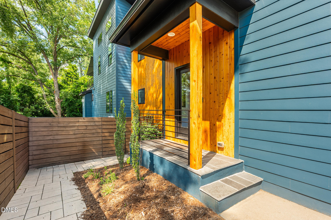
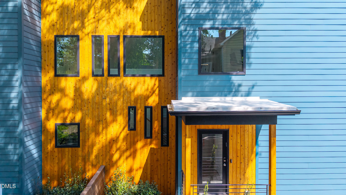
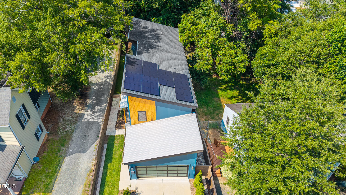
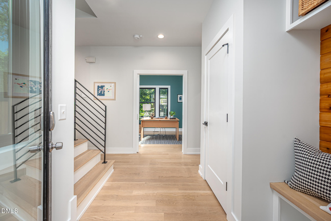
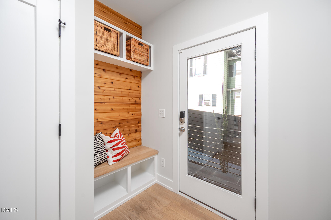
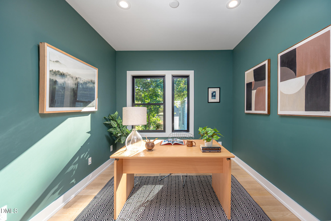
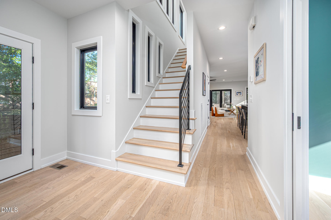
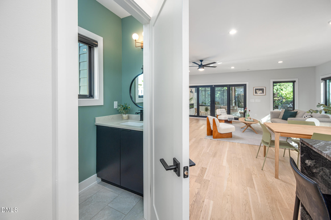
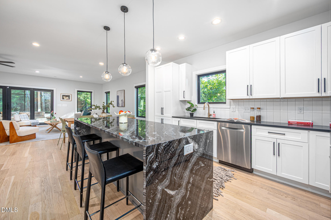
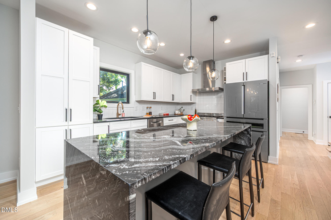
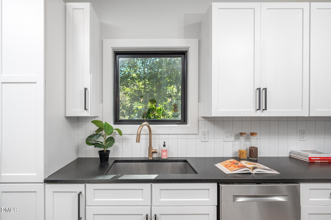
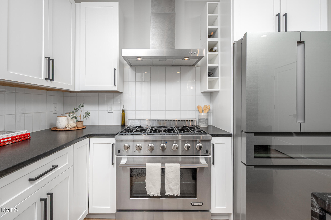
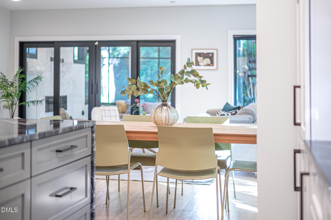
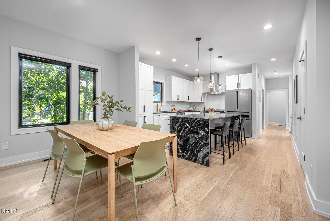
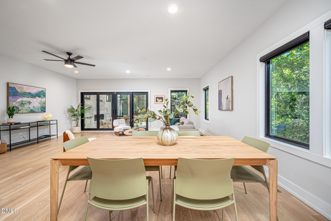
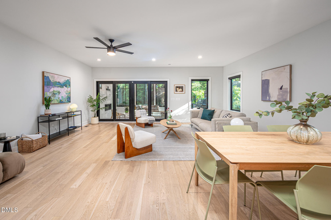
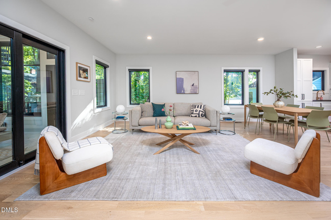
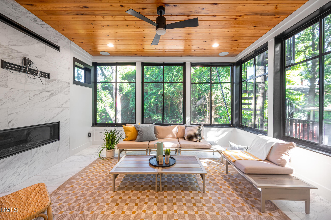
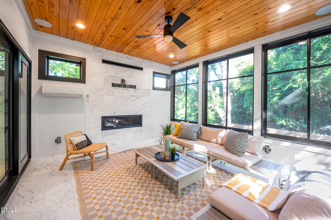
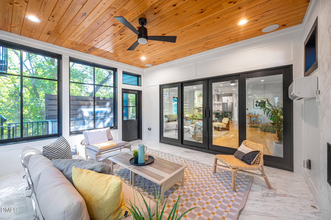
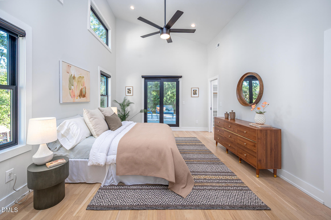
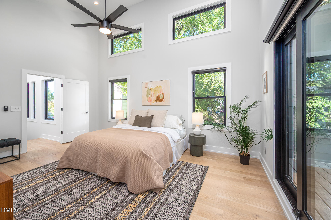
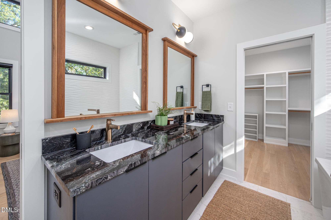
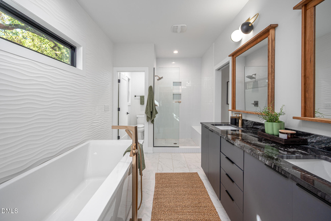
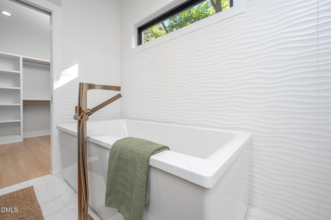
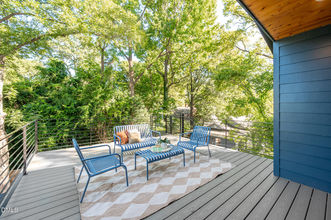
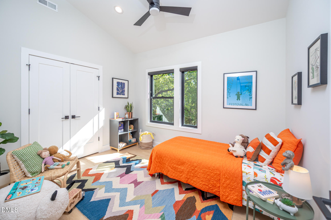
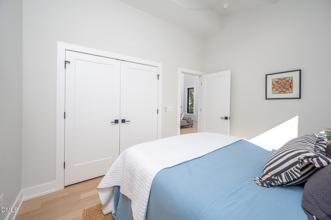
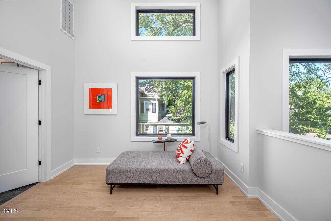
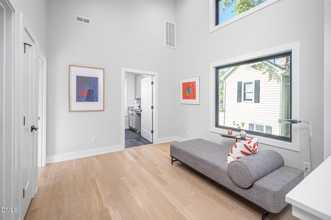
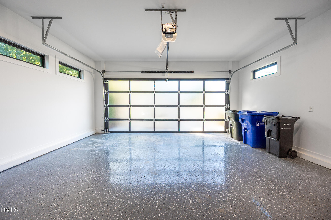
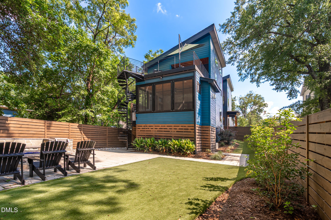
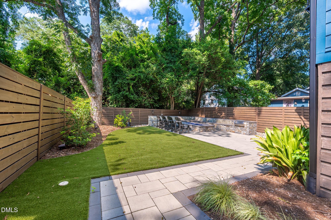
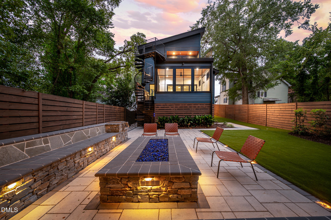
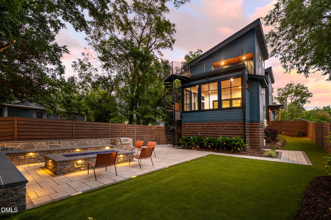
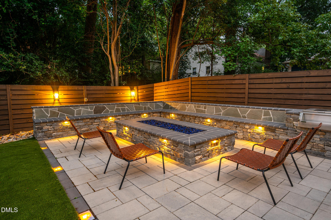
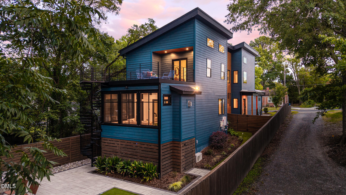
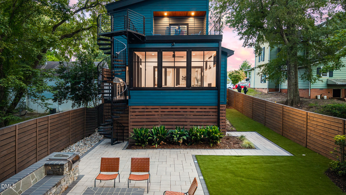
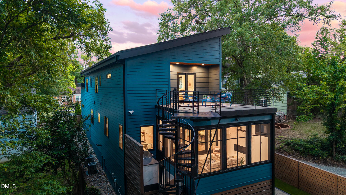
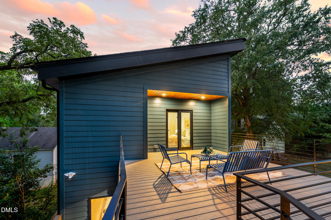
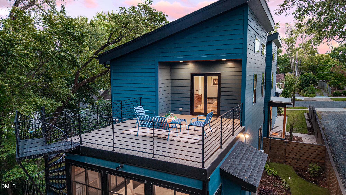
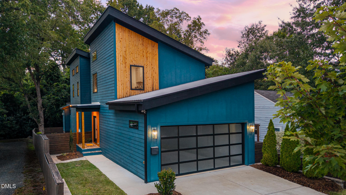
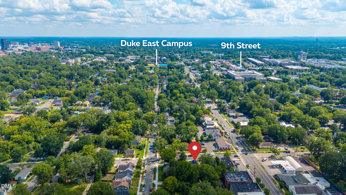
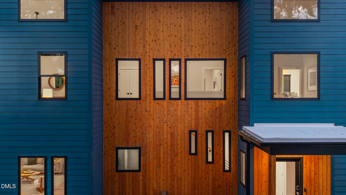
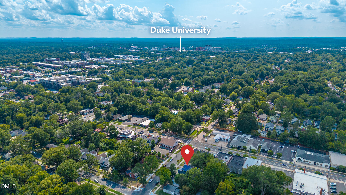
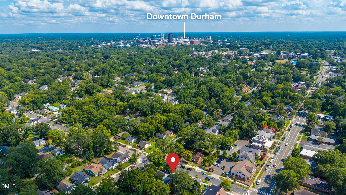
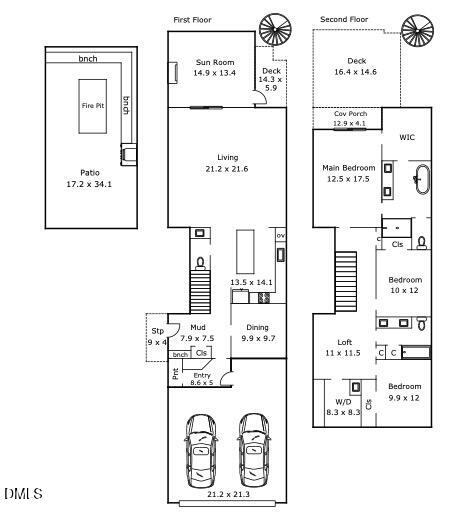
Tucked into the storied streets of historic Walltown, this 2021 Quality One Contracting build feels like a modern secret hiding in an old neighborhood's bones. Step inside and the main level unfolds in one graceful, open-concept sweep, built for both quiet mornings and lively gatherings. The kitchen is the heart's heartbeat, a waterfall granite island anchoring the space, paired with a 6-burner gas cooktop ready for anything from a Tuesday stir-fry to a full dinner-party production. A 2022 expansion added a four-season conditioned screened room warmed by a linear gas fireplace. The primary ensuite is a retreat unto itself, with a walk-in closet, separate water closet, double vanity and soaking tub made for slow unhurried evenings. The upstairs loft space can become whatever you need most, sunlit office, reading nook or cozy lounge. Outside, the fenced backyard is its own luxurious escape: a custom stone seating wall curls around an expansive gas fire pit, a built-in cooler keeps things chilled and low-maintenance turf glows under landscape lighting once the sun goes down. Just beyond, the built-in grill sets the stage for backyard feasts, while a second-floor deck off the primary en-suite offers a private perch above it all. The outdoor three-story spiral staircase turns a simple trip into a small adventure. And this home doesn't just look amazing, it thinks ahead. Solar panels with battery backup, attached 2 car garage with EV charger, tankless water heater and full home security system mean beauty here comes with brains, too. Step outside and the neighborhood does the rest: Joe Van Gogh and The Loop are just around the corner while Duke's East Campus, buzzing 9th Street, Monuts and Whole Foods are all a short stroll away. It's the rare find where charm and modern indulgence share the same address.

Share Property

Location

1706 Englewood Avenue, Durham, NC 27705

Status

For Sale

Mortgage Calculator

Estimate your monthly mortgage payment, including the principal and interest, property taxes, and HOA. Adjust the values to generate a more accurate rate.

All estimates are provided for informational purposes only. Actual amounts may vary.
$0,000 Your Payment 20 15 65
$0,000 Your Payment
Jarin Frederick

Jarin Frederick

TITLE

REALTOR®

LICENSE

284457

Property Amenities

Interior
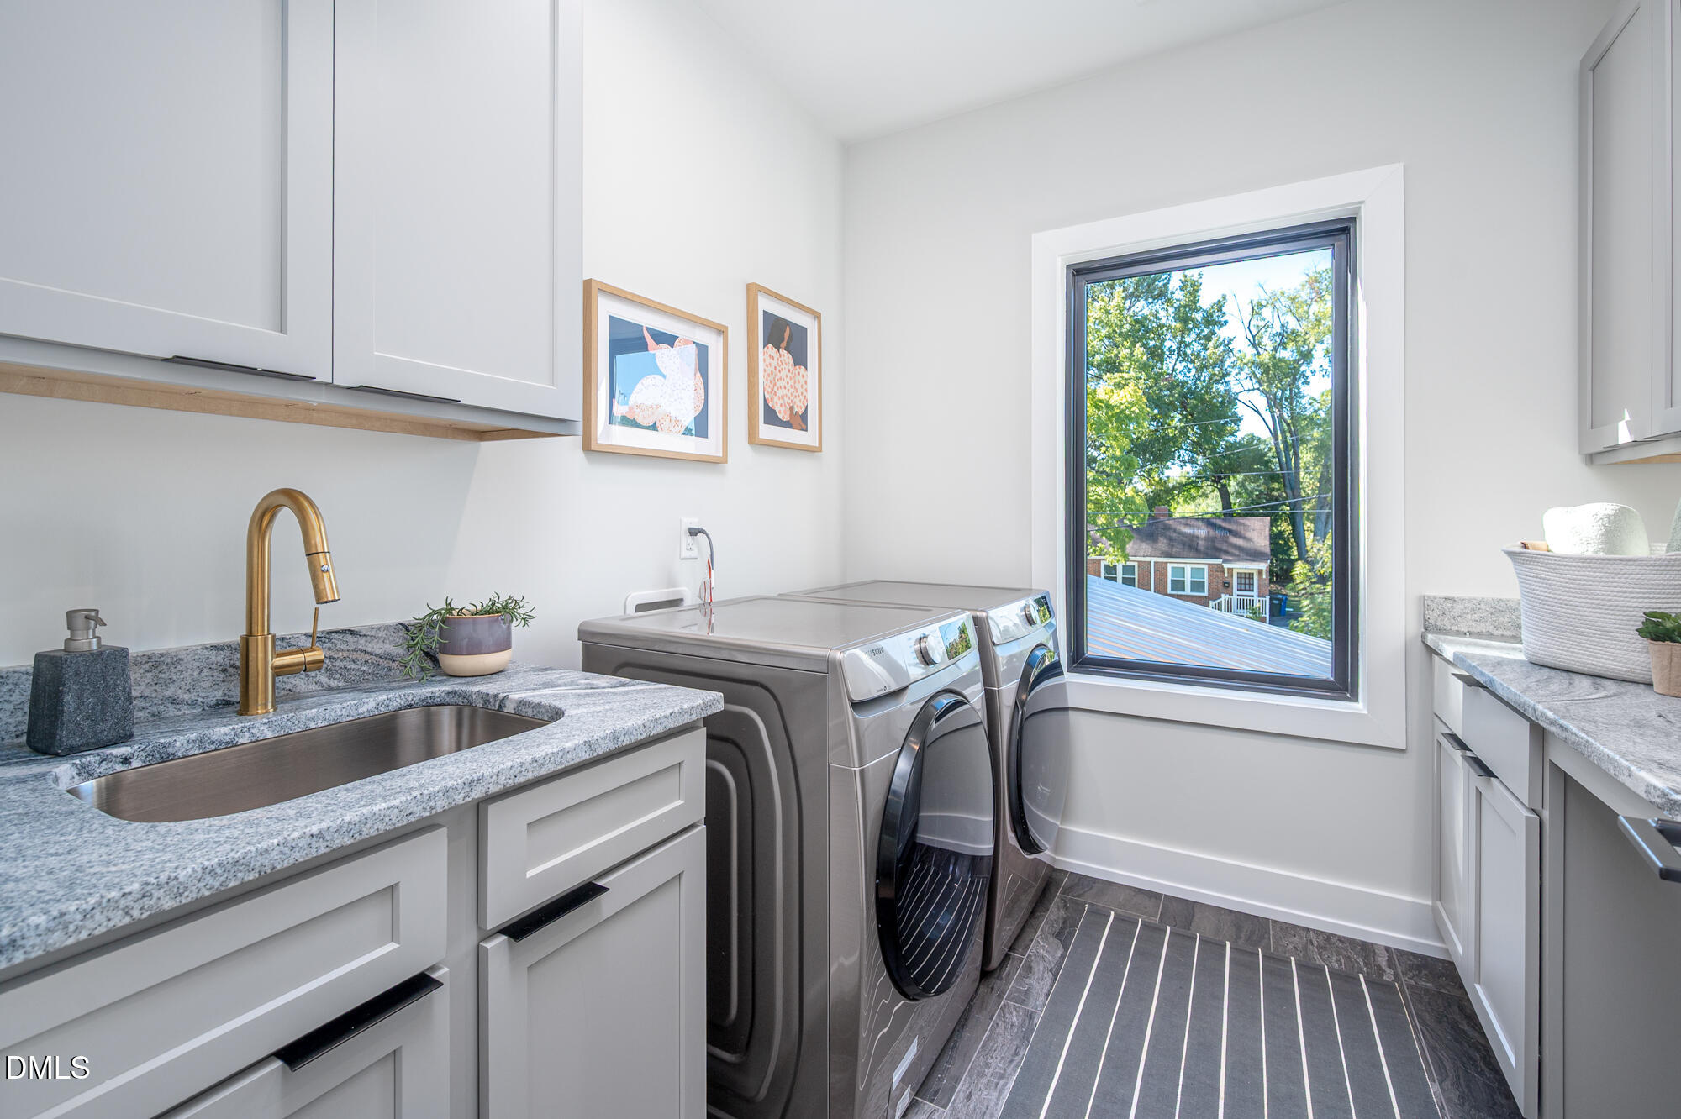
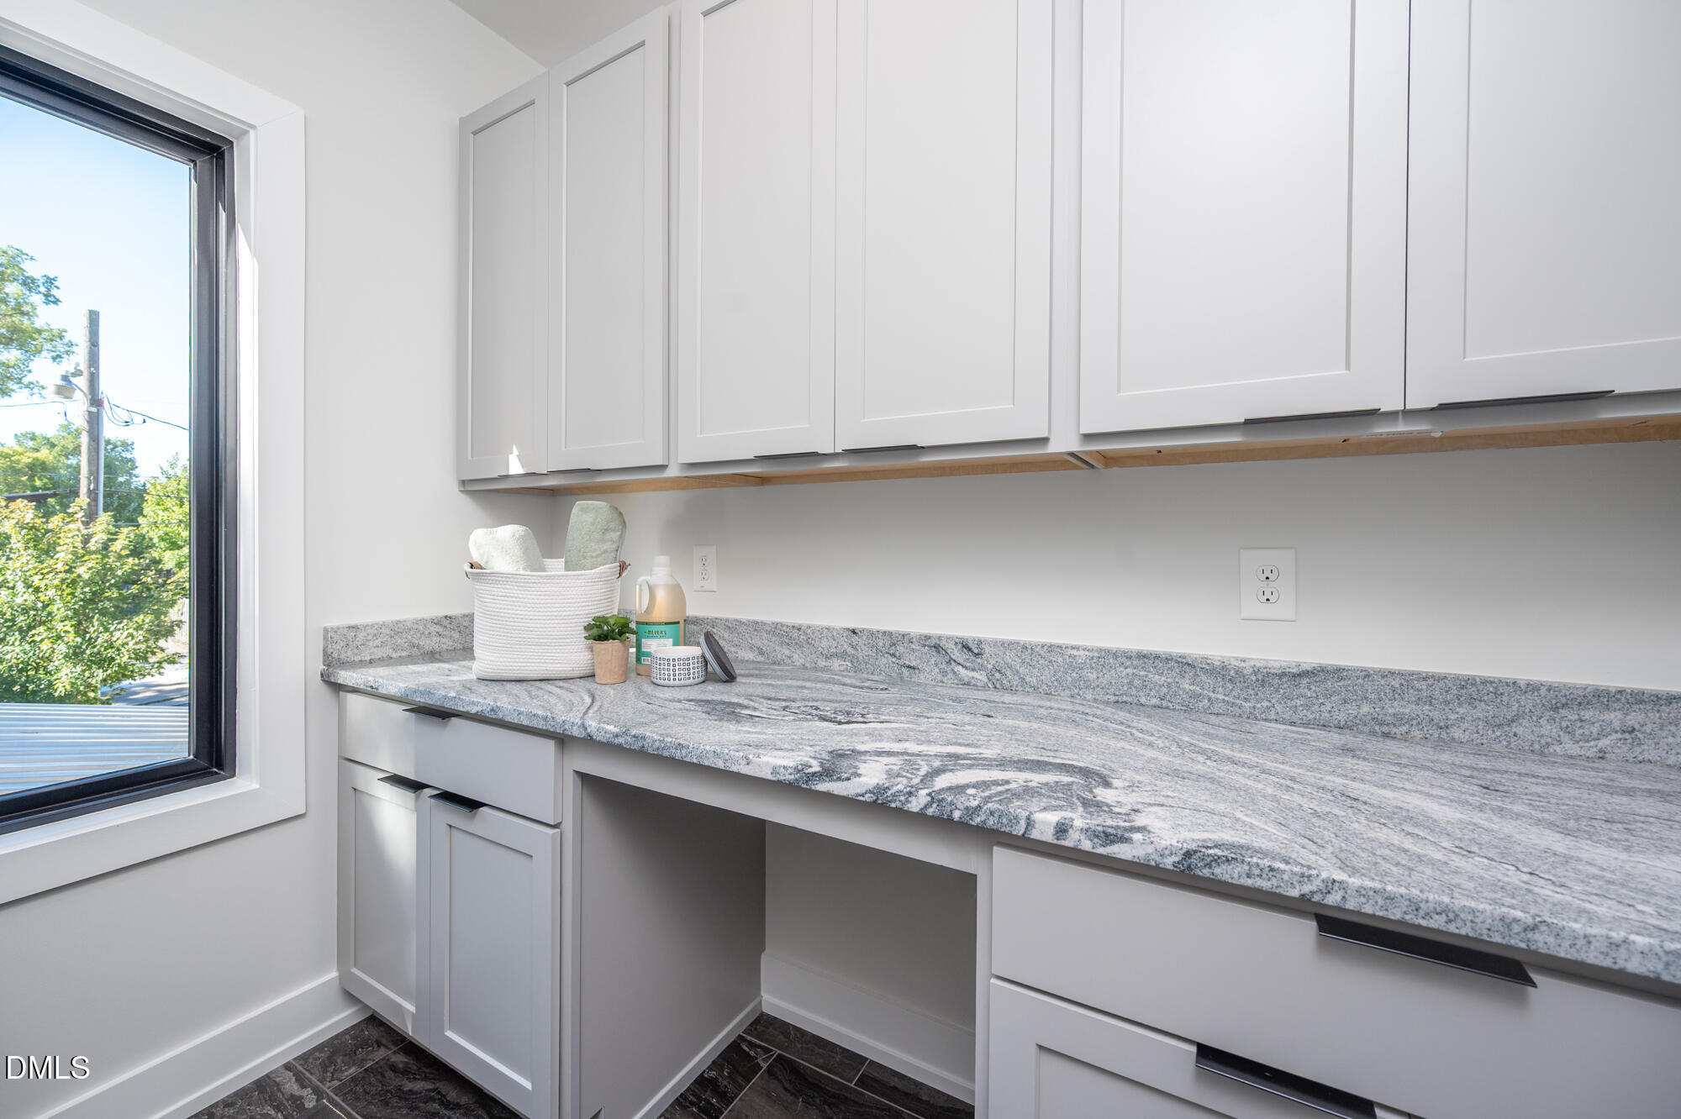
Laundry room Laundry Room, Upper Level
Fireplace Gas Log, Gas Starter, Outside, Other
Appliances Built-In Gas Range, Dishwasher, Disposal, Dryer, Range Hood, Refrigerator, Stainless Steel Appliance(s), Tankless Water Heater, Vented Exhaust Fan, Washer
Flooring Hardwood, Tile
Total Bedrooms: 3
Half Bathrooms: 1
Full Bathrooms: 2
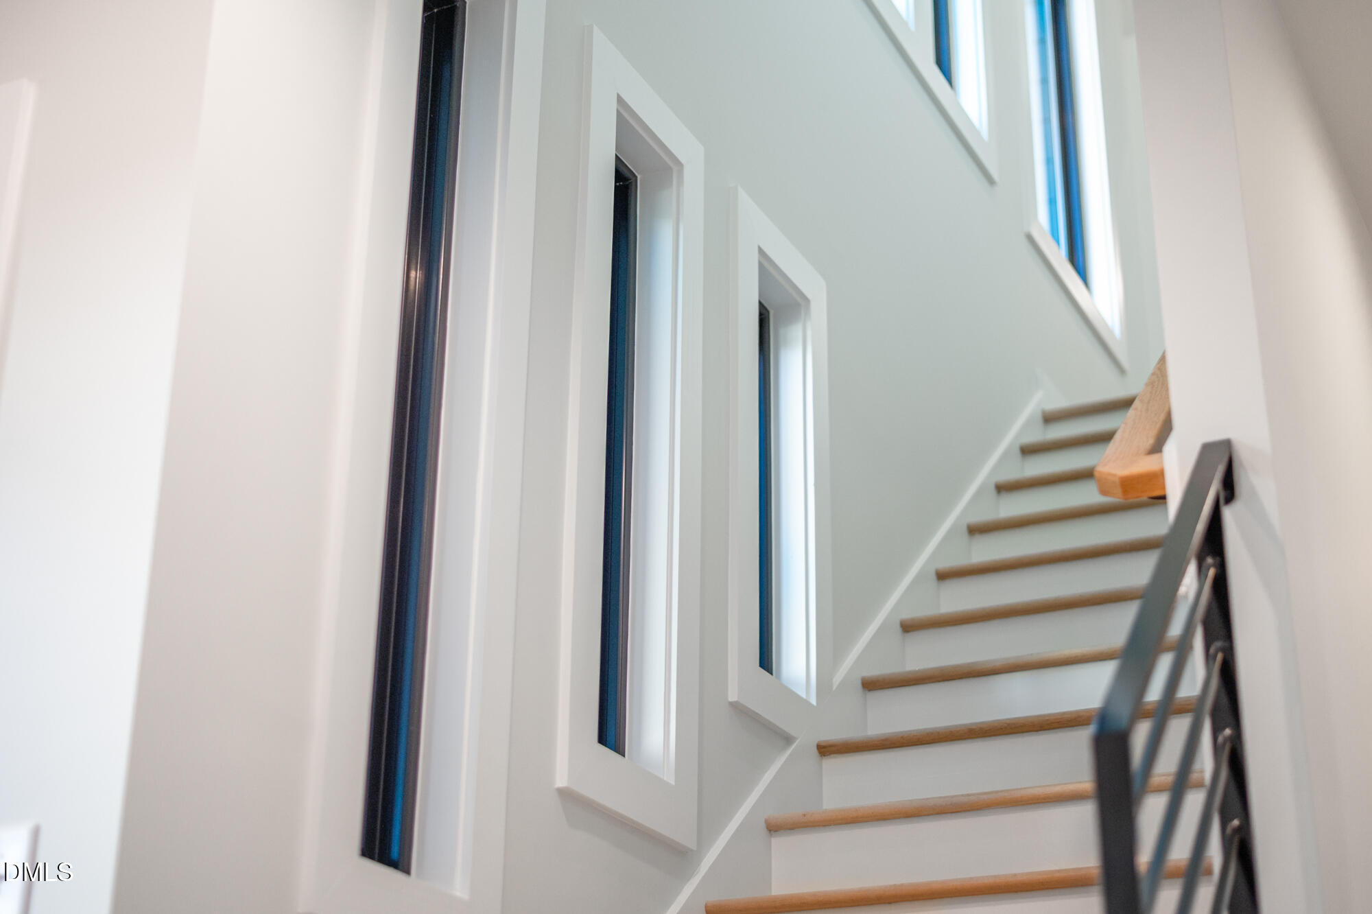
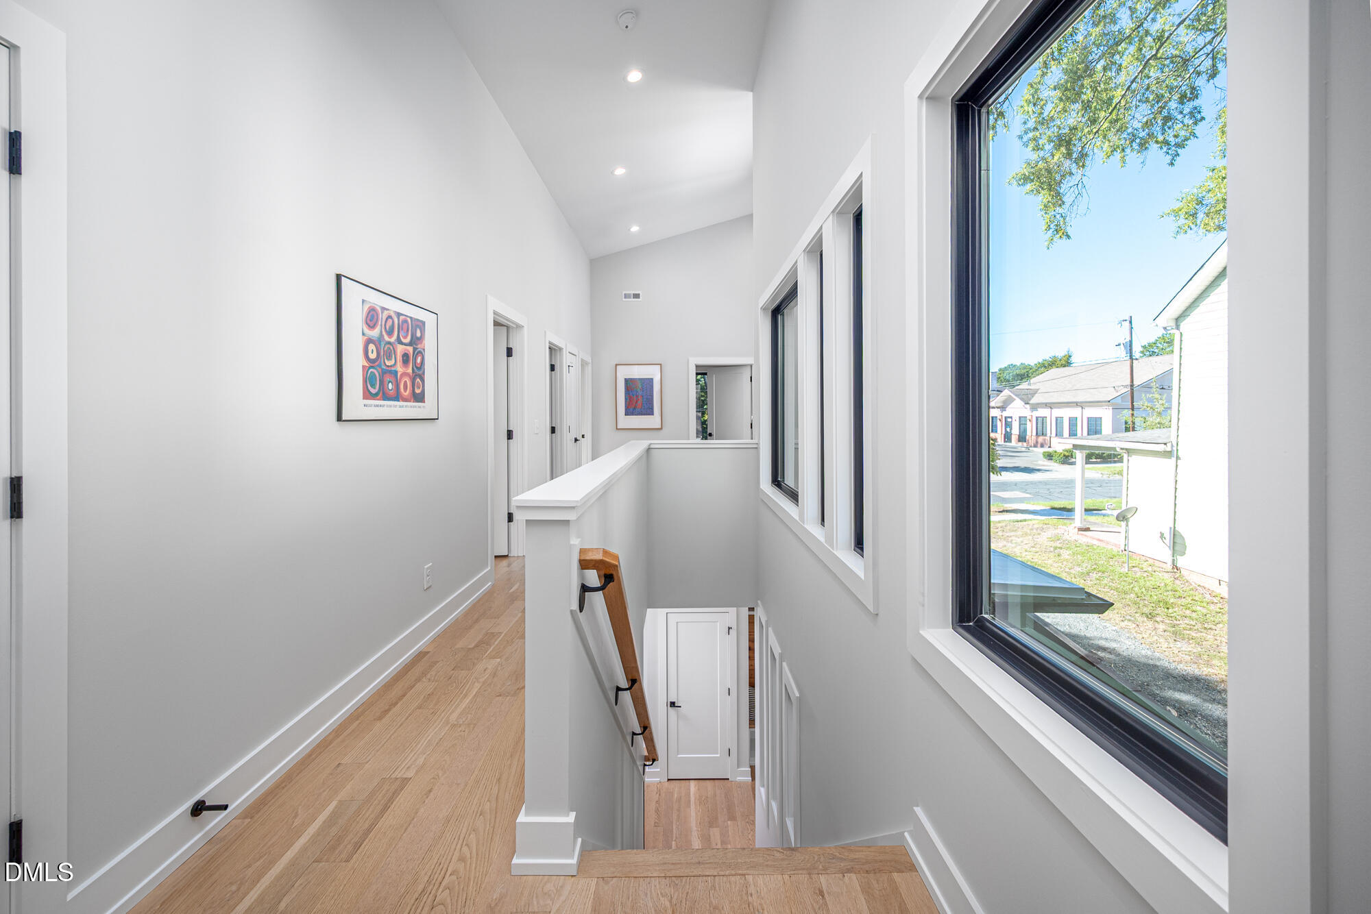
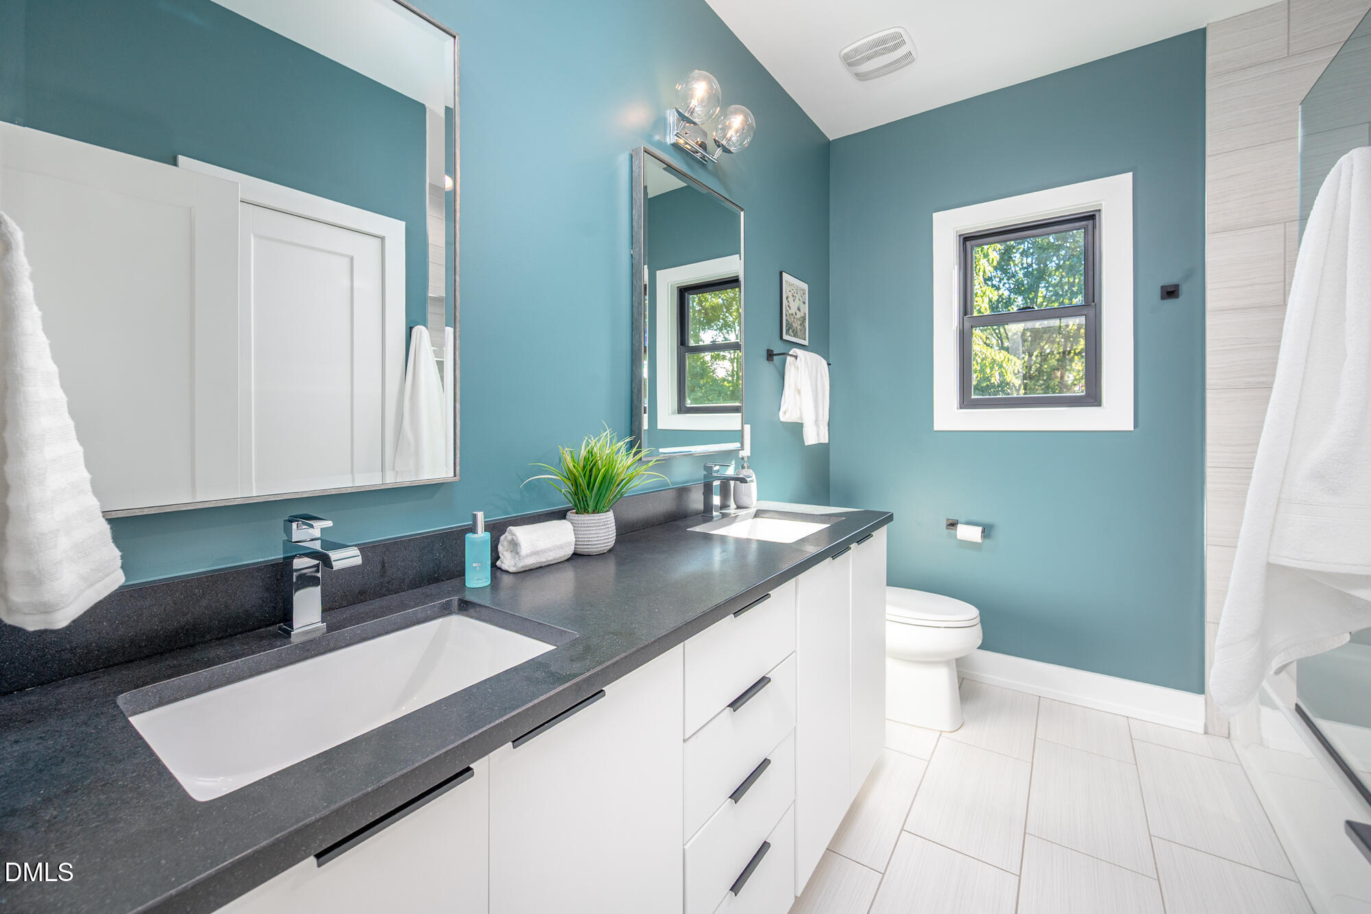
Other Interior Features Bathtub/Shower Combination, Ceiling Fan(s), Double Vanity, Granite Counters, High Ceilings, Kitchen Island, Living/Dining Room Combination, Open Floorplan, Quartz Counters, Recessed Lighting, Separate Shower, Smart Thermostat, Smooth Ceilings, Soaking Tub, Vaulted Ceiling(s), Walk-In Closet(s), Walk-In Shower, Water Closet
Area & Lot
Total area 2,489 Sq.Ft.
Lot Area 6,098 Sq.Ft.
Living area 2,489 Sq.Ft.
MLS® ID 10195056
Year Built 2020
High School Durham - Riverside High
Middle School Durham - Brogden Middle
Elementary School Durham - E K Powe Elementary
Architecture Styles Modern, Transitional
Type Residential
Status For Sale
Exterior
Stories 2
Air conditioning Ceiling Fan(s), Central Air, Ductless
Heat type Ductless, Forced Air
Water Source Public
Garage Space 2.0
Security Features Carbon Monoxide Detector(s), Security System, Smoke Detector(s)
Sewer Public Sewer
Other Exterior Features Built-in Barbecue, Fenced Yard, Fire Pit, Lighting, Permeable Paving, Private Yard, Rain Gutters, Smart Lock(s)
Parking Additional Parking, Attached, Concrete, Driveway, Electric Vehicle Charging Station(s), Enclosed, Garage, Garage Door Opener, Garage Faces Front, Inside Entrance, Lighted, On Street, Private, Side By Side, Storage
Lot Features Back Yard, Hardwood Trees, Landscaped, Rectangular Lot
Roof Architectural Shingle
Finance
Sales Price $1,340,000
image

Schedule a Showing

We would love to show you our beautiful property. Please select your preferred date and time below. An agent will be in touch shortly to confirm your appointment.

Schedule a Showing

We would love to show you our beautiful property. Please select your preferred date and time below. An agent will be in touch shortly to confirm your appointment.

Thank you for your interest in 1706 Englewood Avenue, Durham, NC 27705. We are reviewing your request and will be in touch shortly!

SAY HELLO