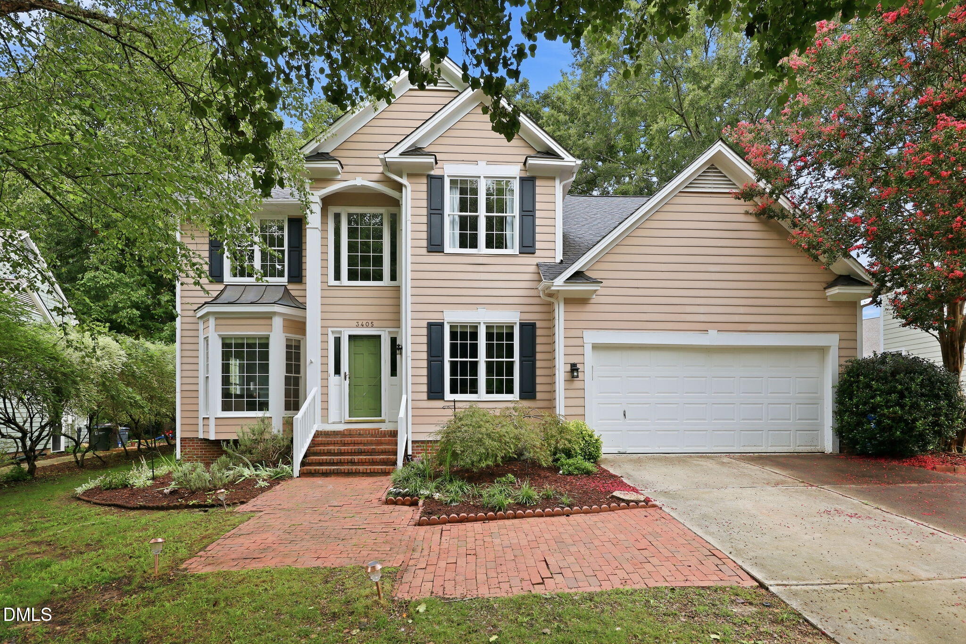
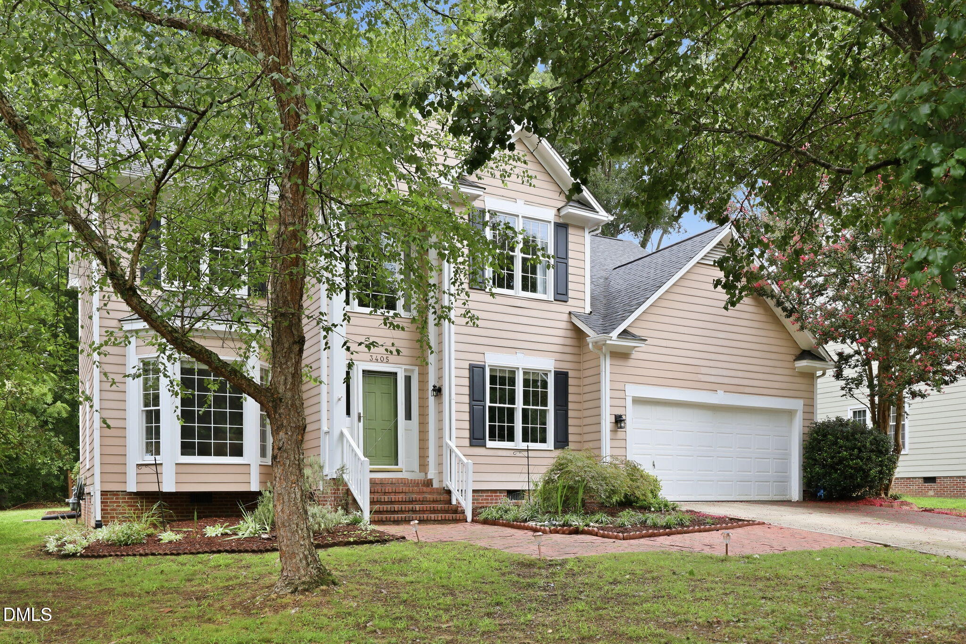
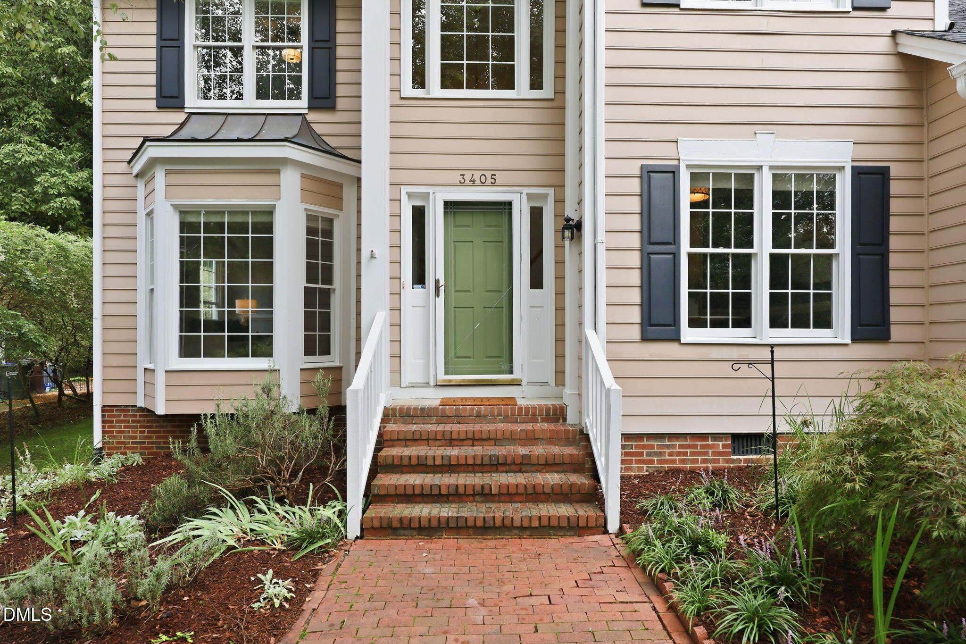

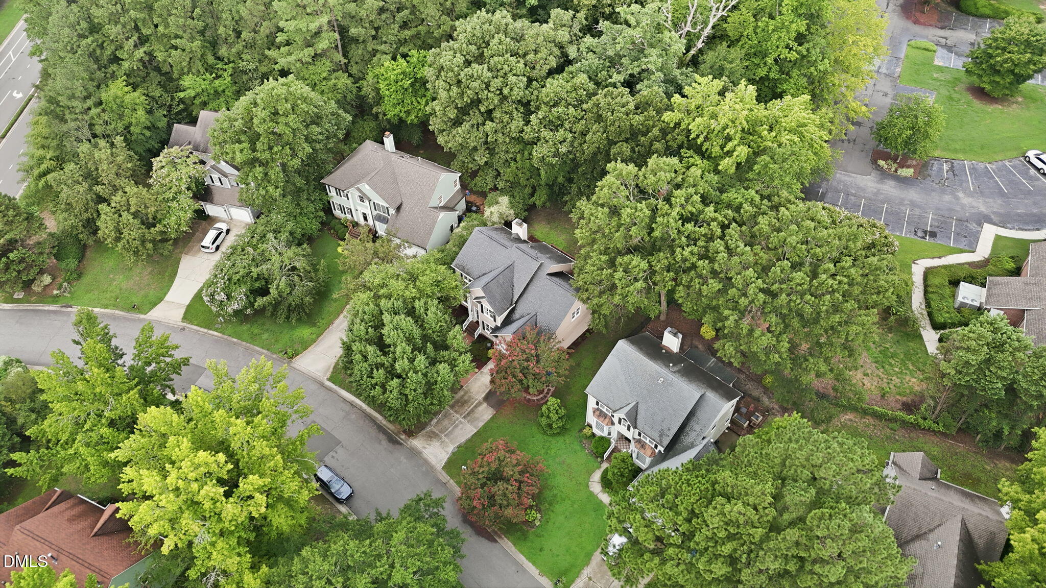
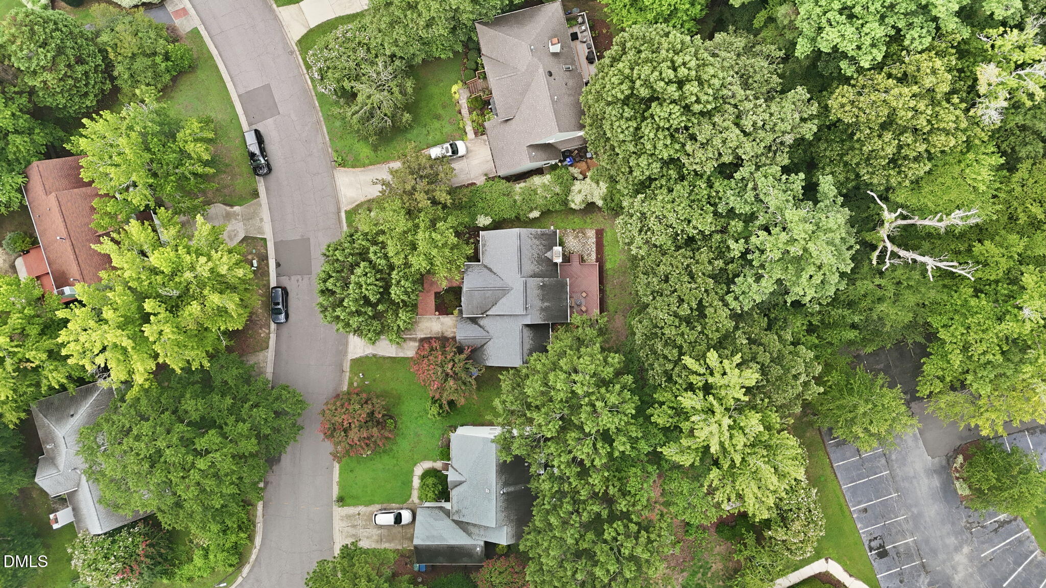
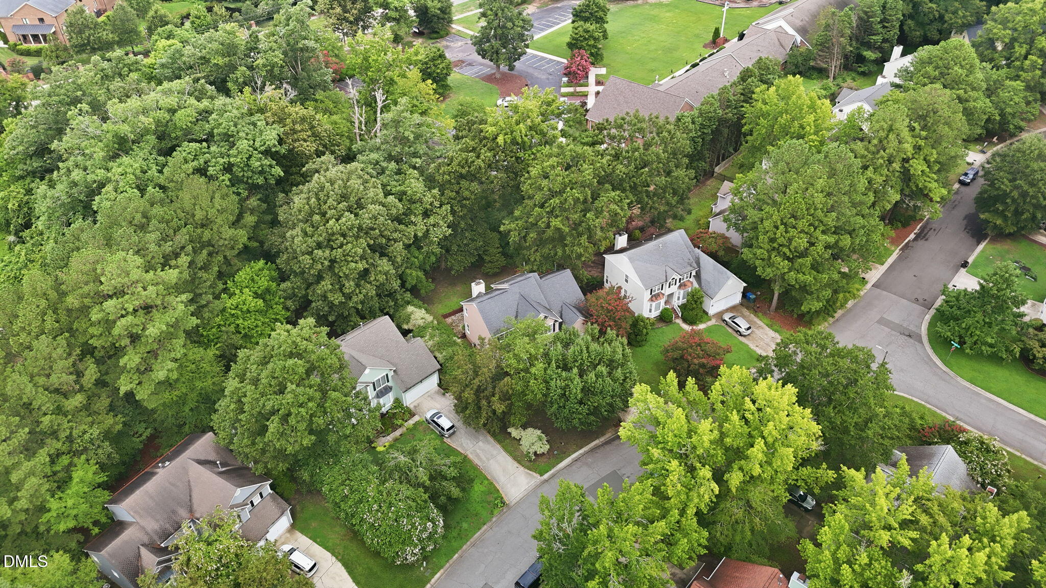
Beige two-story home with a green front door, brick walkway, and attached two-car garage.
3405 Shady Creek Drive
VIEW PHOTOS
Listing courtesy of Peak, Swirles & Cavallito
$520,000

3405 Shady Creek Drive

3 Beds 3 Baths 2,403 Sq.Ft. 8,276 Sq.Ft.

Description

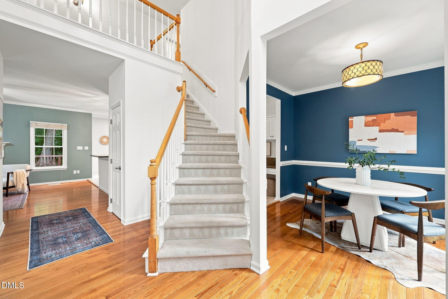
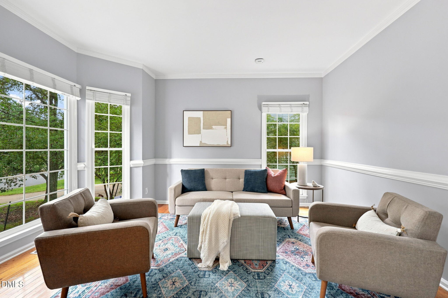
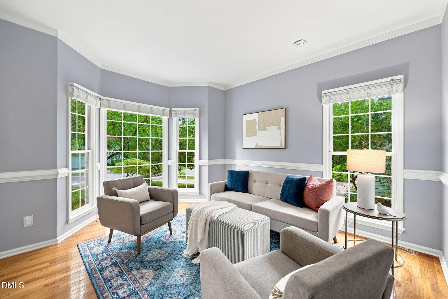
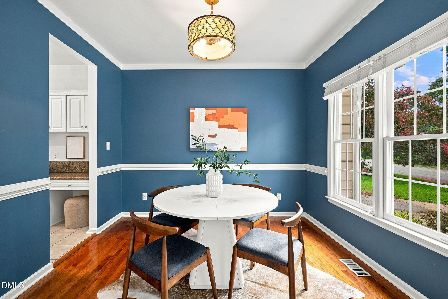
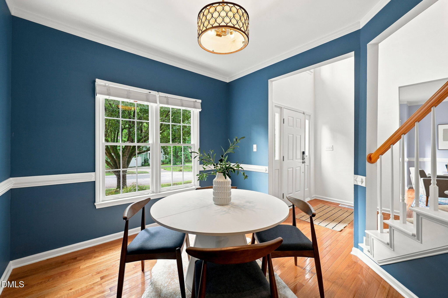
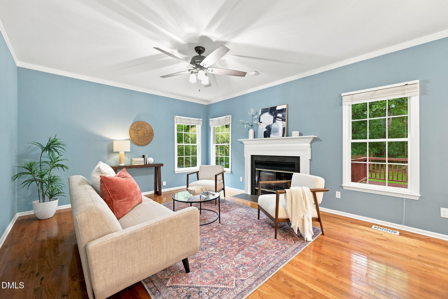
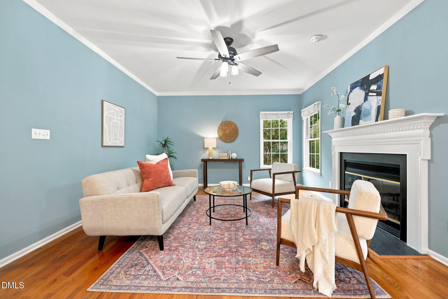
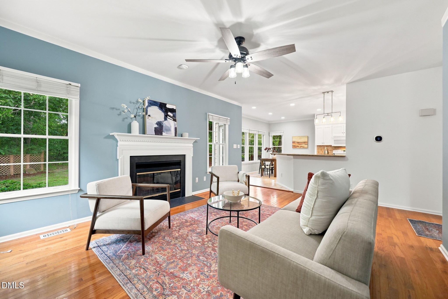
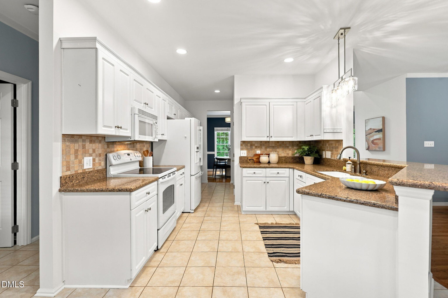
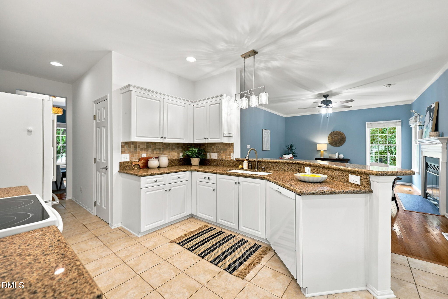
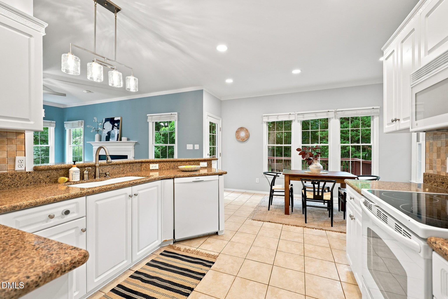
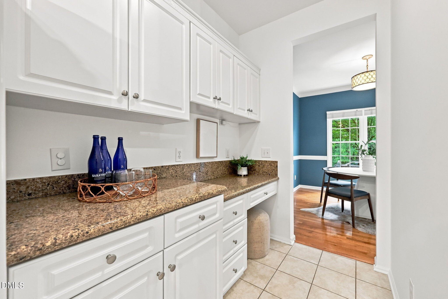
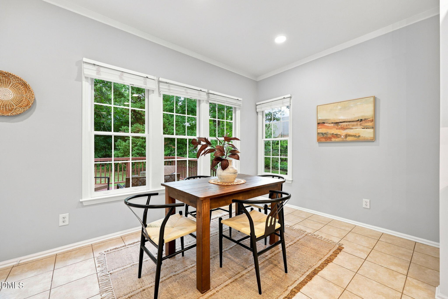
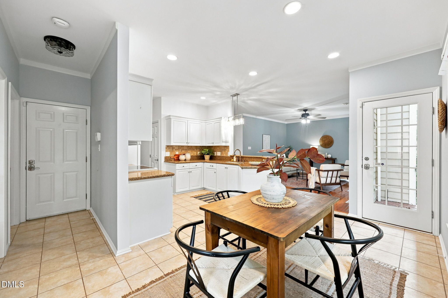
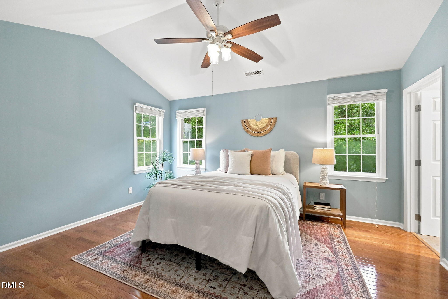
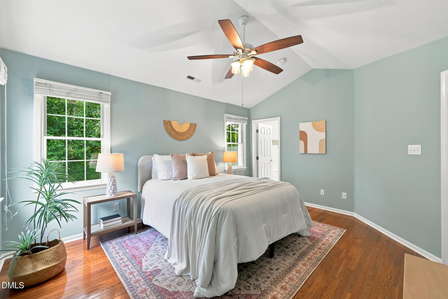
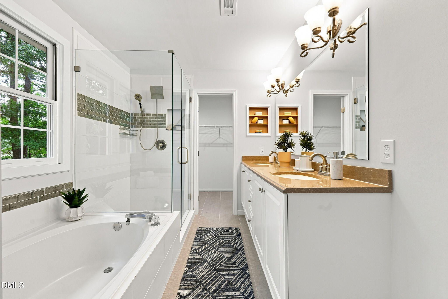
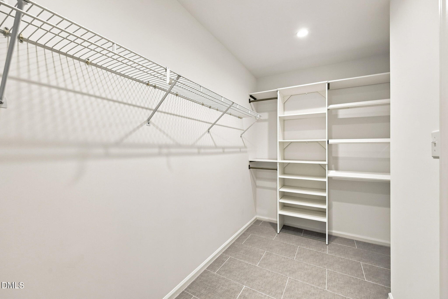
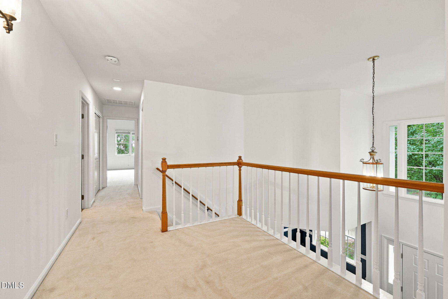
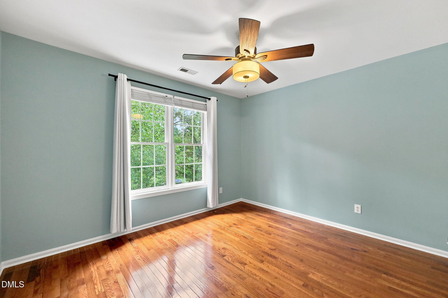
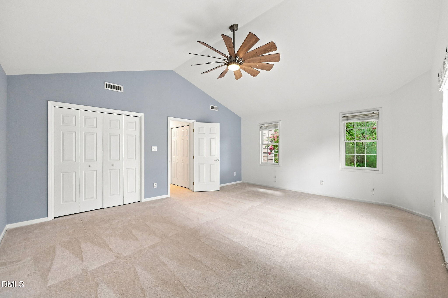
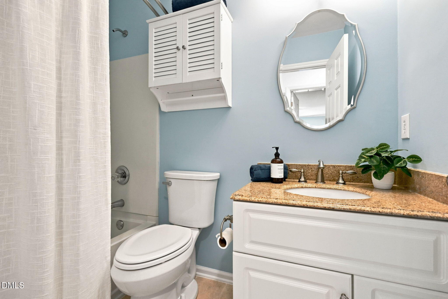
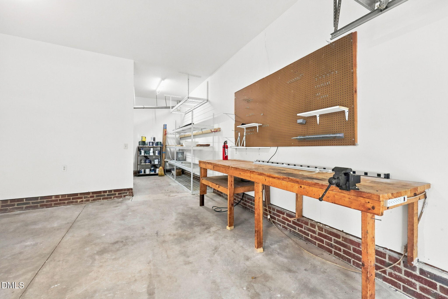
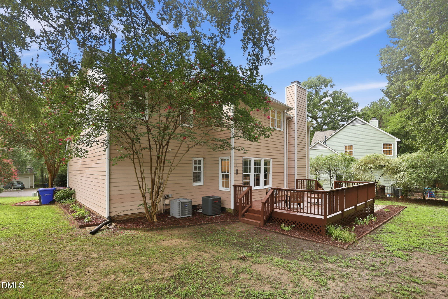
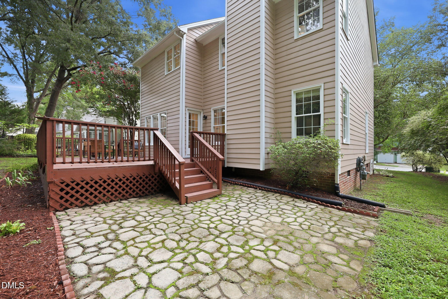
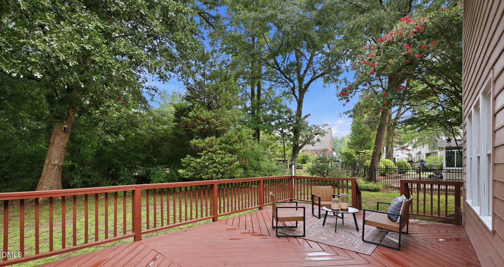
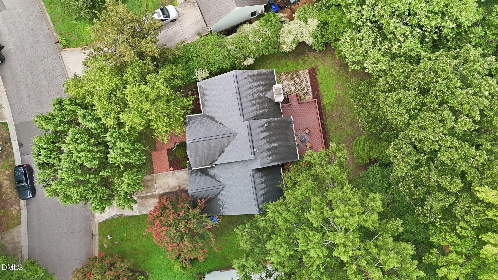
Located in popular Hope Valley Farms neighborhood, this updated and well-maintained home is a classic approach to flexible living. As you enter the two story foyer, you will find an open and inviting main level including a generous sized family room, separate den, dedicated dining room and open kitchen with bright breakfast nook. The family room and breakfast nook overlook a large deck, patio and flat back yard. The flexibility and well thought out floor plan continue on the second floor with owners' suite, 2 bedrooms and a large bonus room. The owners' suite is a quiet retreat with it's cathedral ceiling, updated bathroom and large walk-in closet. Ample storage throughout the home includes attic access and an extra open storage room in the garage adding practical functionality to this exceptional home. Located on a quiet cul-de-sac and conveniently located near Downtown Durham, Chapel Hill, Streets of Southpoint, Hwy 40, 15/501 and 54 as well as easy access to trails and public transportation, Shady Creek has close access to neighborhood amenities and all that Durham has to offer. Hope Valley Farms YMCA (joined separately, 1 mile) offers a pool, playground, tennis courts and kid zone.

Share Property

Location

3405 Shady Creek Drive, Durham, NC 27713

Status

Sold

Date Sold

September 16, 2026
Rebecca  E. Barbee

Rebecca E. Barbee

TITLE

REALTOR®

LICENSE

#293873

Property Amenities

Interior
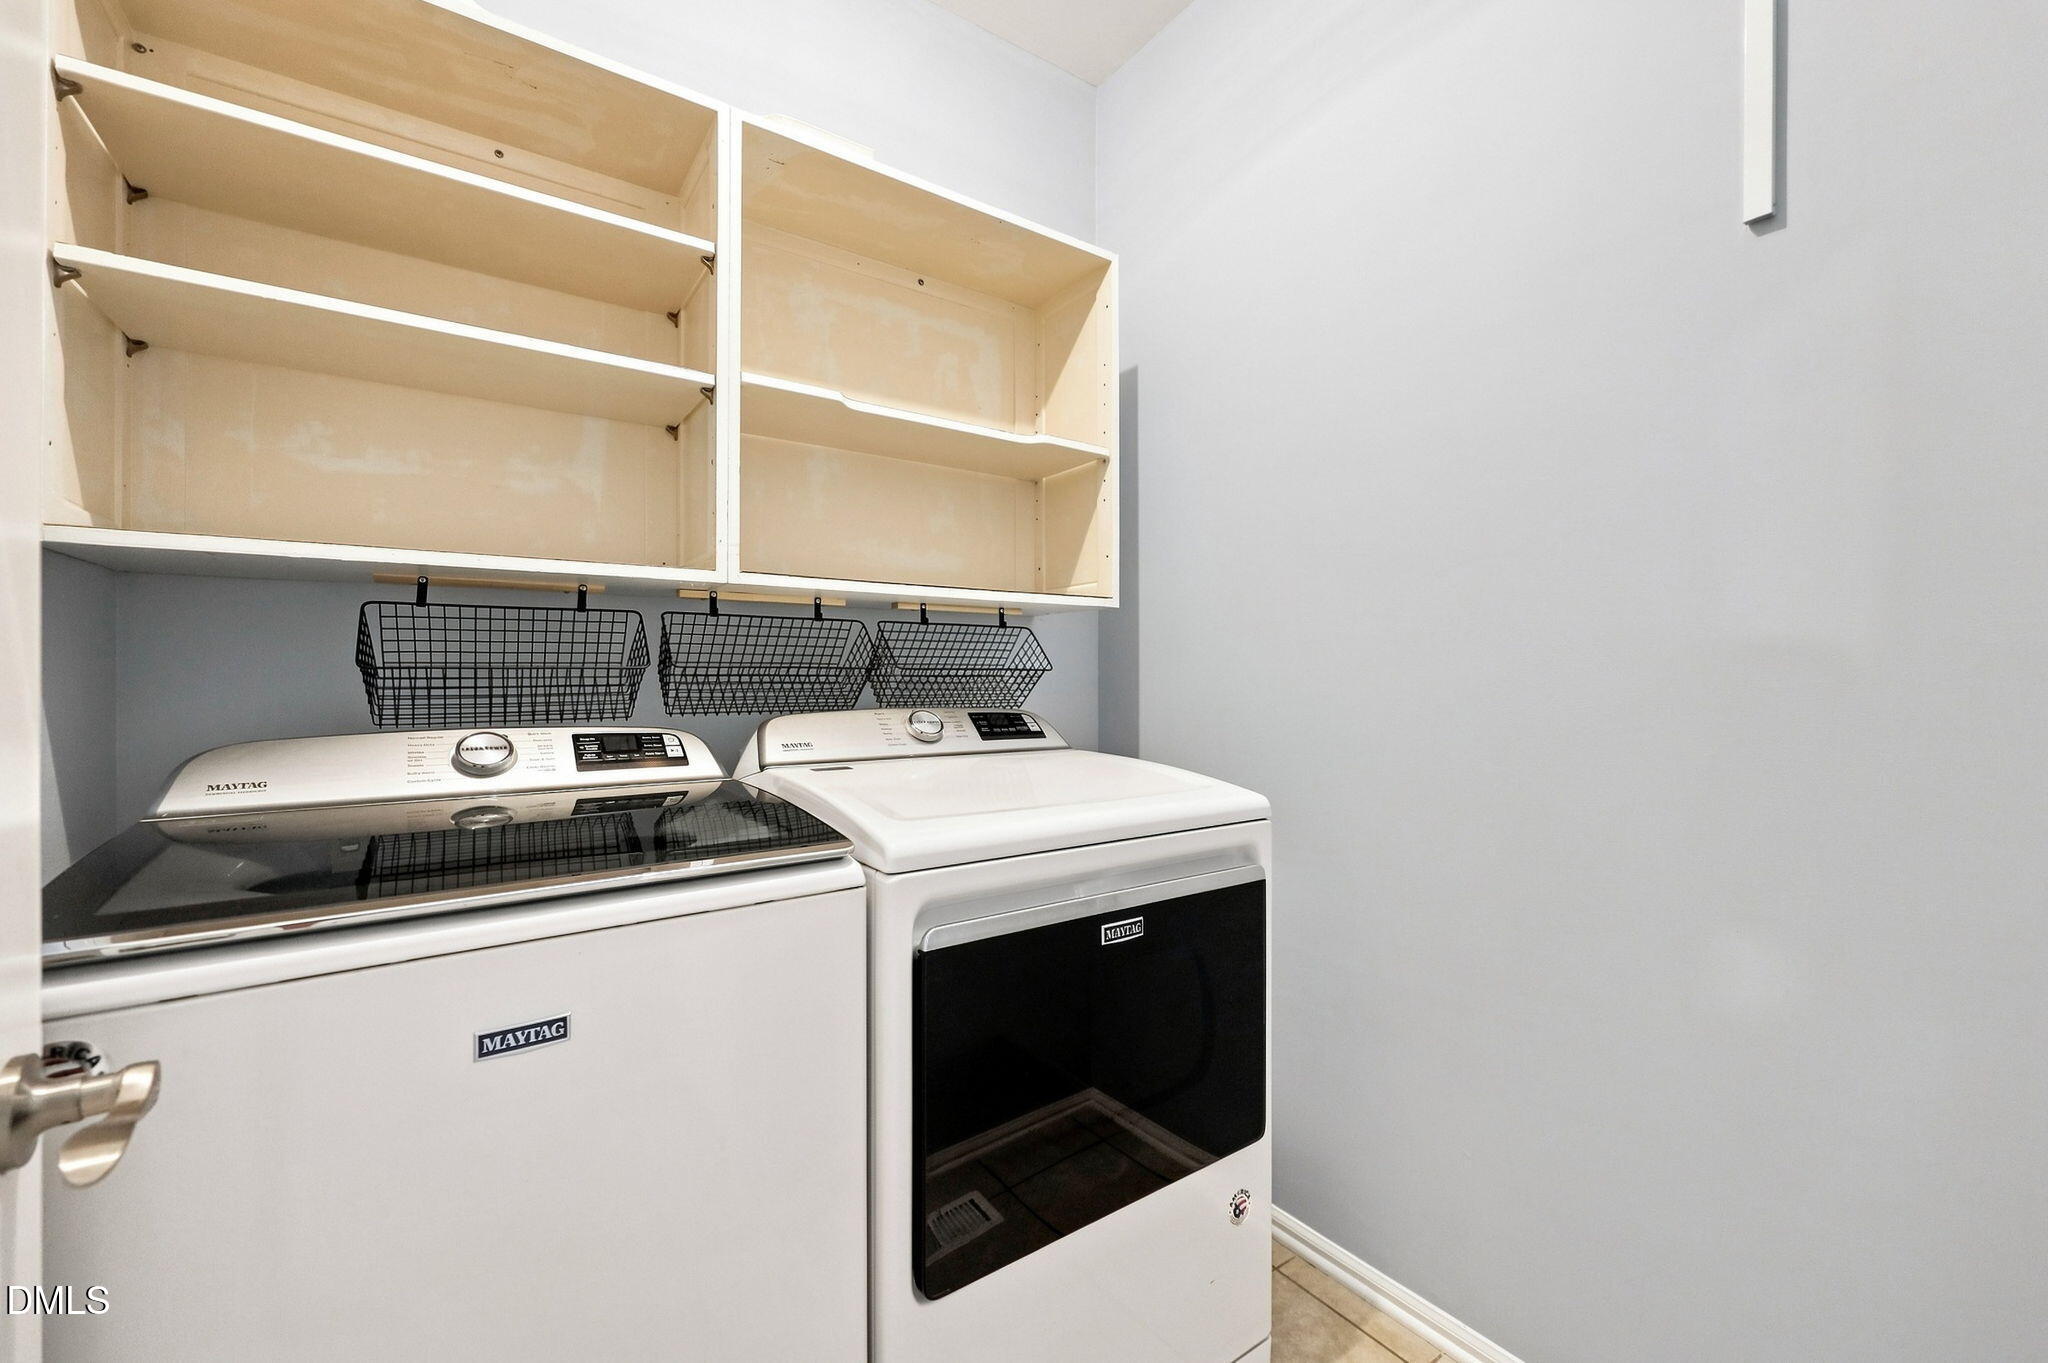
Laundry room Inside, Laundry Room, Main Level
Fireplace Glass Doors, Living Room
Appliances Dishwasher, Dryer, Electric Range, Free-Standing Electric Range, Free-Standing Range, Free-Standing Refrigerator, Microwave, Range, Refrigerator, Washer, Washer/Dryer
Flooring Carpet, Hardwood, Tile, Wood
Total Bedrooms: 3
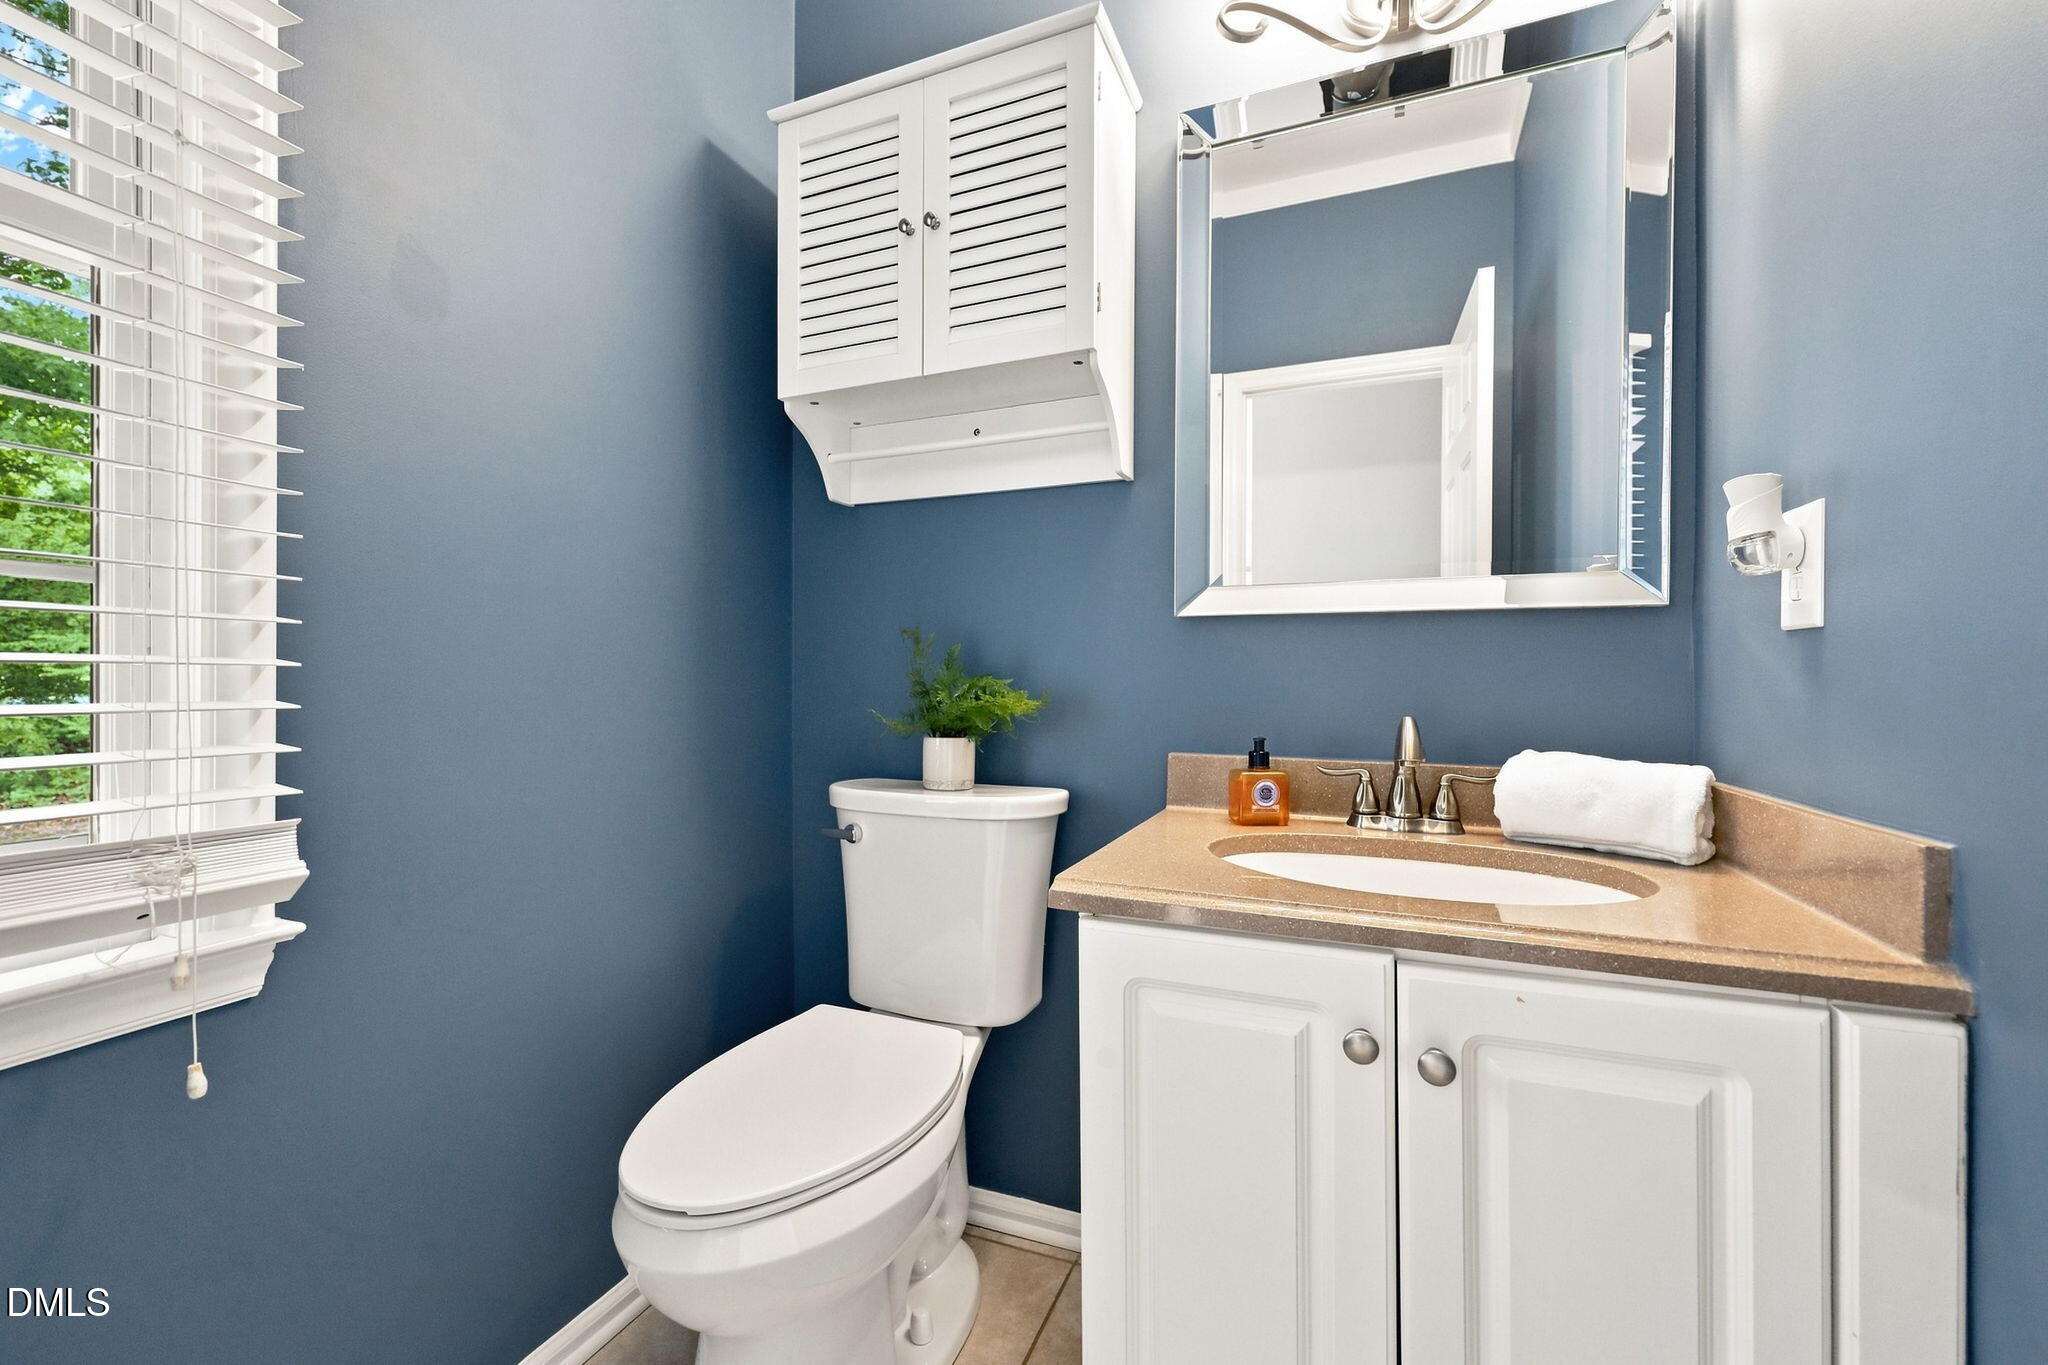
Half Bathrooms: 1
Full Bathrooms: 2
Other Interior Features Bathtub/Shower Combination, Cathedral Ceiling(s), Ceiling Fan(s), Chandelier, Crown Molding, Double Vanity, Dual Closets, Eat-in Kitchen, Entrance Foyer, Granite Counters, High Ceilings, Open Floorplan, Recessed Lighting, Separate Shower, Smooth Ceilings, Soaking Tub, Stone Counters, Storage, Vaulted Ceiling(s), Walk-In Closet(s)
Area & Lot
Total area 2,403 Sq.Ft.
Lot Area 8,276 Sq.Ft.
Living area 2,403 Sq.Ft.
MLS® ID 10184932
Year Built 1992
High School Durham - Charles E Jordan Sr High School
Middle School Durham - Sherwood Githens Middle
Elementary School Durham - Murray Massenburg Elementary
View Description Trees/Woods
Architecture Styles Traditional
Type Residential
Status Sold
Exterior
Stories 2
Air conditioning Ceiling Fan(s), Central Air, Electric, Gas, Multi Units
Heat type Fireplace(s), Forced Air, Natural Gas
Water Source Public
Garage Space 2.0
Security Features Smoke Detector(s)
Sewer Public Sewer
Other Exterior Features Rain Gutters
Parking Attached, Concrete, Driveway, Garage, Garage Door Opener, Garage Faces Front, Inside Entrance, Kitchen Level, Off Street, Workshop in Garage
Lot Features Back Yard, Cul-De-Sac, Front Yard
Roof Shingle
Finance
Sales Price $520,000
HOA Fees $60 quarterly

SAY HELLO