235 Grey Elm Trail
235 Grey Elm Trail
235 Grey Elm Trail
235 Grey Elm Trail
235 Grey Elm Trail
235 Grey Elm Trail
235 Grey Elm Trail
235 Grey Elm Trail
235 Grey Elm Trail
235 Grey Elm Trail
235 Grey Elm Trail
235 Grey Elm Trail
235 Grey Elm Trail
235 Grey Elm Trail
235 Grey Elm Trail
235 Grey Elm Trail
235 Grey Elm Trail
235 Grey Elm Trail
235 Grey Elm Trail
235 Grey Elm Trail
235 Grey Elm Trail
235 Grey Elm Trail
235 Grey Elm Trail
235 Grey Elm Trail
235 Grey Elm Trail
235 Grey Elm Trail
235 Grey Elm Trail
235 Grey Elm Trail
235 Grey Elm Trail
235 Grey Elm Trail
235 Grey Elm Trail
VIEW PHOTOS
Listing courtesy of Peak, Swirles & Cavallito
$285,000

235 Grey Elm Trail

2 Beds 3 Baths 1,296 Sq.Ft. 1,307 Sq.Ft.

Description

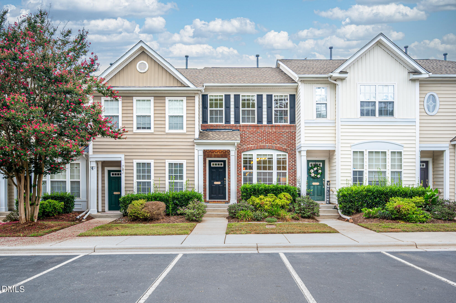
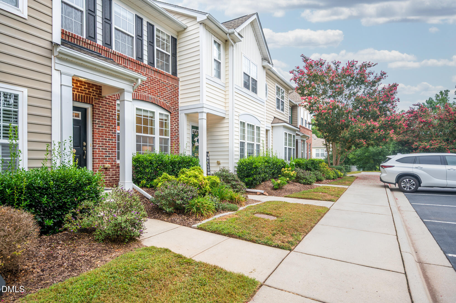
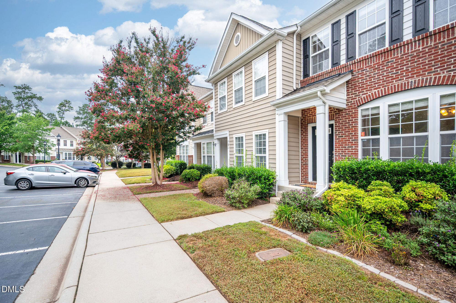
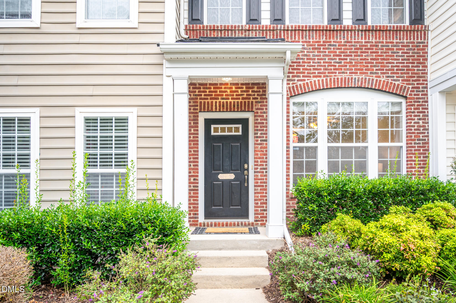
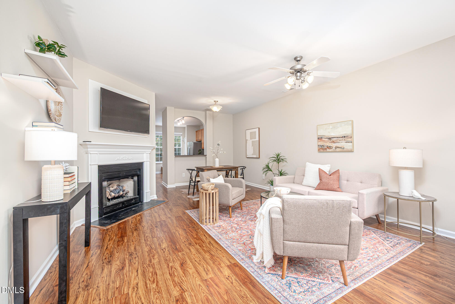
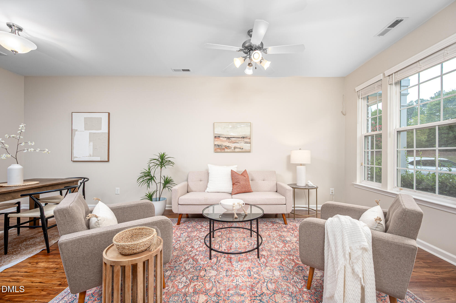
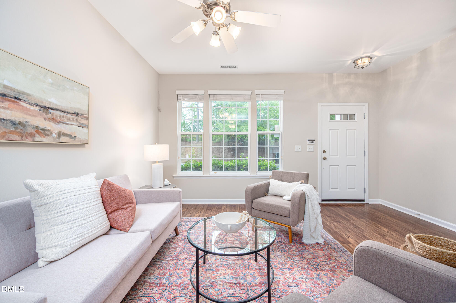
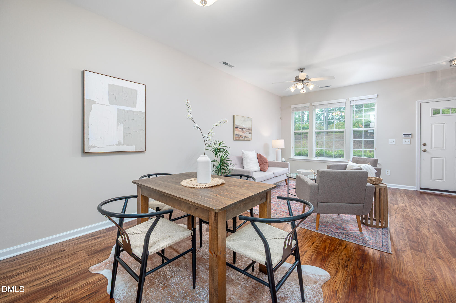
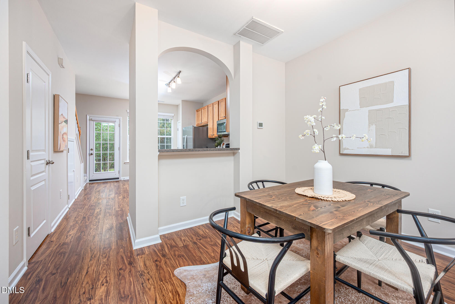
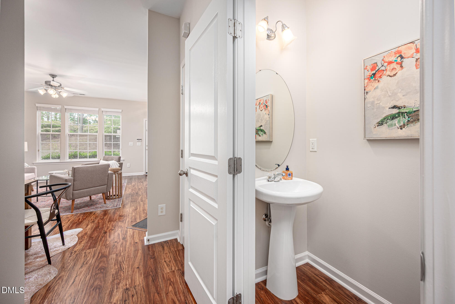
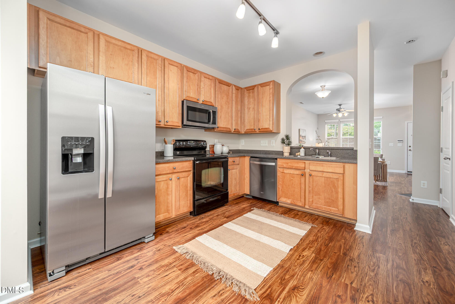
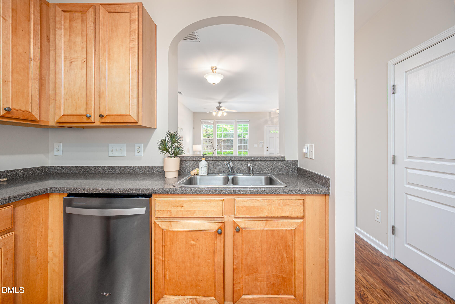
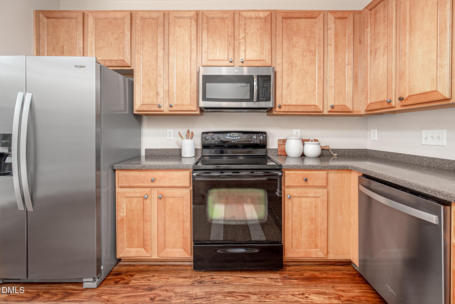
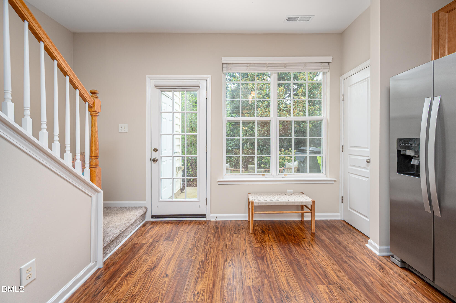
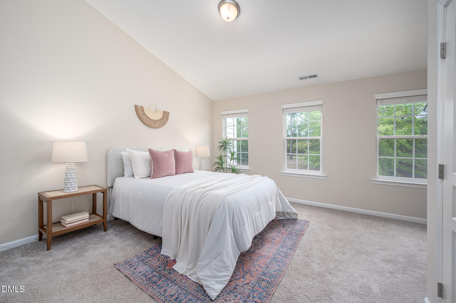
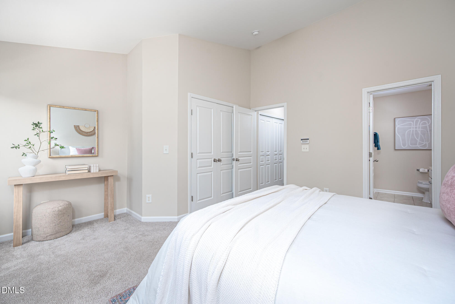
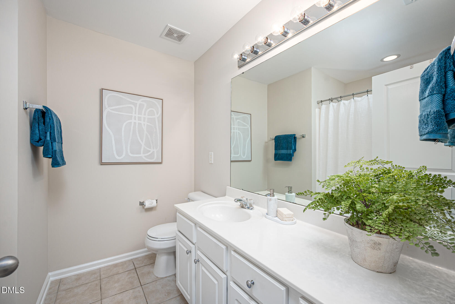
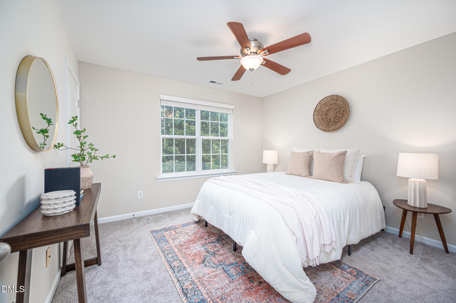
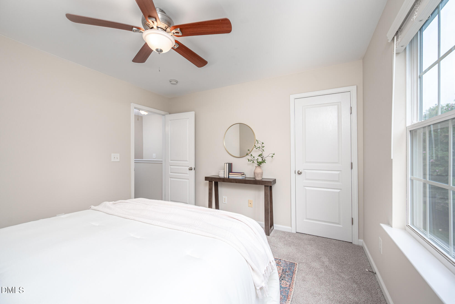
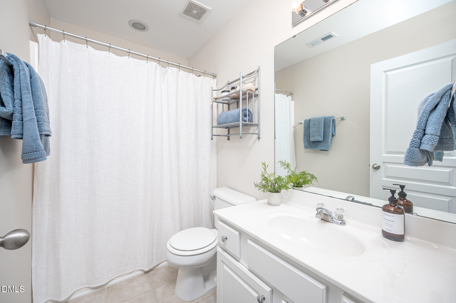
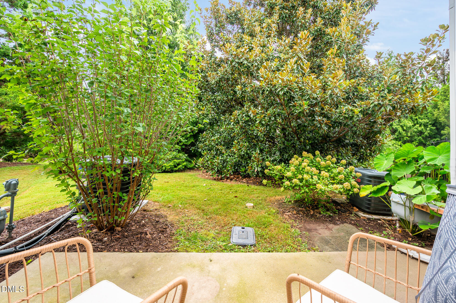
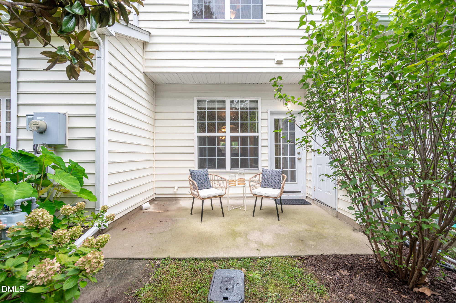
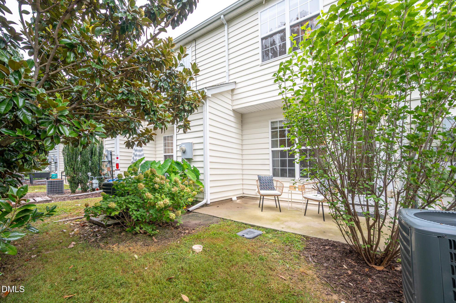
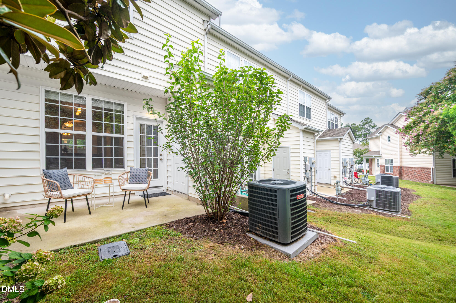
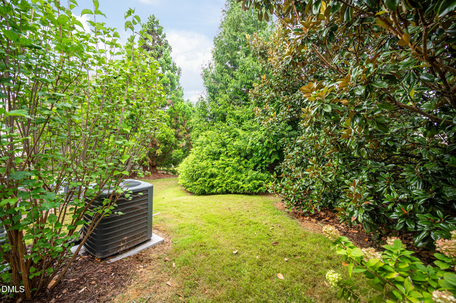
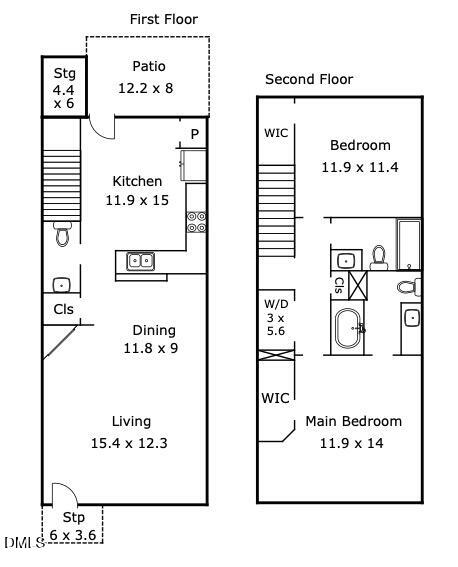
This 2-story Elm Grove townhome is basically the cool kid on the block, literally sitting front-row to Murray-Massenburg, DPS's shiny newest elementary school. (Future school-run coffee dates, anyone?) Step inside and soak up the sunshine pouring into the open-concept main floor, where fresh paint sets the stage for your living room, dining room and a kitchen dressed to impress with newer stainless appliances. Two bedrooms and two bathrooms mean plenty of room to spread out, host friends or finally get that home office you've been dreaming about. And here's the best part, the boring-but-important stuff is already done for you! Newer roof (2021), A/C and furnace (2022) and water heater (2022) mean you get to skip the "big ticket surprise" phase of homeownership and go straight to the fun part. Two side-by-side parking spots mean zero parking-spot drama plus a bonus storage closet off the back patio for all your extra gear. Speaking of the patio, grab your morning coffee and enjoy the view of hardwood trees and green common space right outside your door. Low-maintenance living, high-reward vibes. This one's ready when you are! Elm Grove Townhome Association: https://ppm.cincwebaxis.com/elmgroveth/home/. This 2-story Elm Grove townhome is basically the cool kid on the block, literally sitting front-row to Murray-Massenburg, DPS's shiny newest elementary school. (Future school-run coffee dates, anyone?) Step inside and soak up the sunshine pouring into the open-concept main floor, where fresh paint sets the stage for your living room, dining room and a kitchen dressed to impress with newer stainless appliances. Two bedrooms and two bathrooms mean plenty of room to spread out, host friends or finally get that home office you've been dreaming about. And here's the best part, the boring-but-important stuff is already done for you! Newer roof (2021), A/C and furnace (2022) and water heater (2022) mean you get to skip the "big ticket surprise" phase of homeownership and go straight to the fun part. Two side-by-side parking spots mean zero parking-spot drama plus a bonus storage closet off the back patio for all your extra gear. Speaking of the patio, grab your morning coffee and enjoy the view of hardwood trees and green common space right outside your door. Low-maintenance living, high-reward vibes. This one's ready when you are! Elm Grove Townhome Association: https://ppm.cincwebaxis.com/elmgroveth/home/.

Share Property

Location

235 Grey Elm Trail, Durham, NC 27713

Status

For Sale

Mortgage Calculator

Estimate your monthly mortgage payment, including the principal and interest, property taxes, and HOA. Adjust the values to generate a more accurate rate.

All estimates are provided for informational purposes only. Actual amounts may vary.
$0,000 Your Payment 20 15 65
$0,000 Your Payment
Jarin Frederick

Jarin Frederick

TITLE

REALTOR®

LICENSE

284457

Property Amenities

Interior
Laundry room In Hall, Laundry Closet, Upper Level
Fireplace Gas, Living Room
Appliances Dishwasher, Disposal, Dryer, Free-Standing Electric Range, Free-Standing Refrigerator, Ice Maker, Microwave, Refrigerator, Stainless Steel Appliance(s), Washer, Water Heater
Flooring Carpet, Hardwood, Tile
Total Bedrooms: 2
Half Bathrooms: 1
Full Bathrooms: 2
Other Interior Features Breakfast Bar, Ceiling Fan(s), Living/Dining Room Combination, Open Floorplan, Smooth Ceilings, Vaulted Ceiling(s), Walk-In Closet(s)
Area & Lot
Total area 1,296 Sq.Ft.
Lot Area 1,307 Sq.Ft.
Living area 1,296 Sq.Ft.
MLS® ID 10189384
Year Built 2005
High School Durham - Charles E Jordan Sr High School
Middle School Durham - Sherwood Githens Middle
Elementary School Durham - Murray Massenburg Elementary
Architecture Styles Traditional
Type Townhouse
Status For Sale
Exterior
Stories 2
Air conditioning Ceiling Fan(s), Central Air
Heat type Forced Air
Water Source Public
Security Features Prewired, Smoke Detector(s)
Sewer Public Sewer
Parking Additional Parking, Asphalt, Assigned, Parking Lot, Side By Side
Lot Features Hardwood Trees, Landscaped
Roof Shingle
Finance
Sales Price $285,000
HOA Fees $185 monthly
image

Schedule a Showing

We would love to show you our beautiful property. Please select your preferred date and time below. An agent will be in touch shortly to confirm your appointment.

Schedule a Showing

We would love to show you our beautiful property. Please select your preferred date and time below. An agent will be in touch shortly to confirm your appointment.

Thank you for your interest in 235 Grey Elm Trail, Durham, NC 27713. We are reviewing your request and will be in touch shortly!

SAY HELLO