Red-brick house with two roof dormers, a yellow front door, and a landscaped brick walkway.
Red-brick house with two dormers, a yellow door, and a landscaped brick walkway.
Brick home entrance with a yellow door, brick steps, and leafy landscaping.
Red-brick home entrance with a yellow door, patio chairs, and flower planters.
Brick house entrance with a yellow door and a large yellow flower in the foreground
Brick home patio with metal seating, black shutters, and leafy garden plants.
Home office with built-in bookshelves, large windows, and colorful geometric rugs.
Entry hall with hardwood floors, colorful geometric rug, dark table, and staircase beside an adjoining sitting area.
Living room with a brick fireplace, gray sofa, patterned armchairs, and hardwood floors.
Living room with a gray sectional, hardwood floors, staircase, built-in shelves, and arched kitchen opening.
Furnished living room with a gray sectional, hardwood floors, and an arched opening to the blue-tiled kitchen.
Furnished living room with brick fireplace, gray sectional, and colorful wall art.
Living room with a wooden piano and large windows opening toward a kitchen with teal tile backsplash.
Living room with a wooden piano and hardwood floors, opening to a white kitchen with blue tile backsplash.
Sitting area with two cream armchairs, colorful pillows, built-in shelves, and large windows.
Hallway with hardwood floors, white trim, and doorways to a teal room and a room with built-in shelves.
Furnished home office with aqua walls, white wainscoting, a large plant, and a Durham pillow.
Home office with aqua walls, white paneling, a standing desk, and hardwood floors.
Bathroom with a subway-tile shower, patterned curtain, and wood vanity with a gray stone counter.
Kitchen with blue tile backsplash, white cabinets, and a window above the sink.
Bright white kitchen with blue tile backsplash, granite counters, and a window-side breakfast nook.
Kitchen with blue tile backsplash, white cabinets, stainless steel appliances, and hardwood floors.
Kitchen with white cabinets, blue tile backsplash, granite counters, and stainless steel appliances.
Dining nook with a wooden table, built-in bench, exposed brick, and deep blue cabinetry.
Dining room with blue built-in cabinets, a large wood table, tall windows, and French doors to a porch.
Screened porch with wicker sectional, wooden dining table, and leafy views through large windows.
Covered porch with a wooden dining table, wicker seating, and a peaked beadboard ceiling.
Upstairs hallway with hardwood floors, opening to a pink bedroom and a small landing.
Hallway connecting a furnished bedroom, green-accented bathroom, and pink room.
Bathroom with deep green walls, a marble vanity, and a white shower curtain with colorful stripes.
Bathroom with dark green walls, built-in towel shelves, a trimmed shower curtain, and framed animal portraits.
Bedroom with a colorful striped blanket, sloped ceiling, hardwood floors, and bright windows.
Bedroom with sloped ceiling, colorful striped quilt, and toy storage beneath the window
Bedroom with colorful striped bedding, white-blind windows, and a doorway to another bedroom.
Child’s bedroom with pink walls, a wooden bed, striped rug, and window-seat shelving with toys.
Bedroom with lavender walls, hardwood floors, colorful quilt, and an organized open closet.
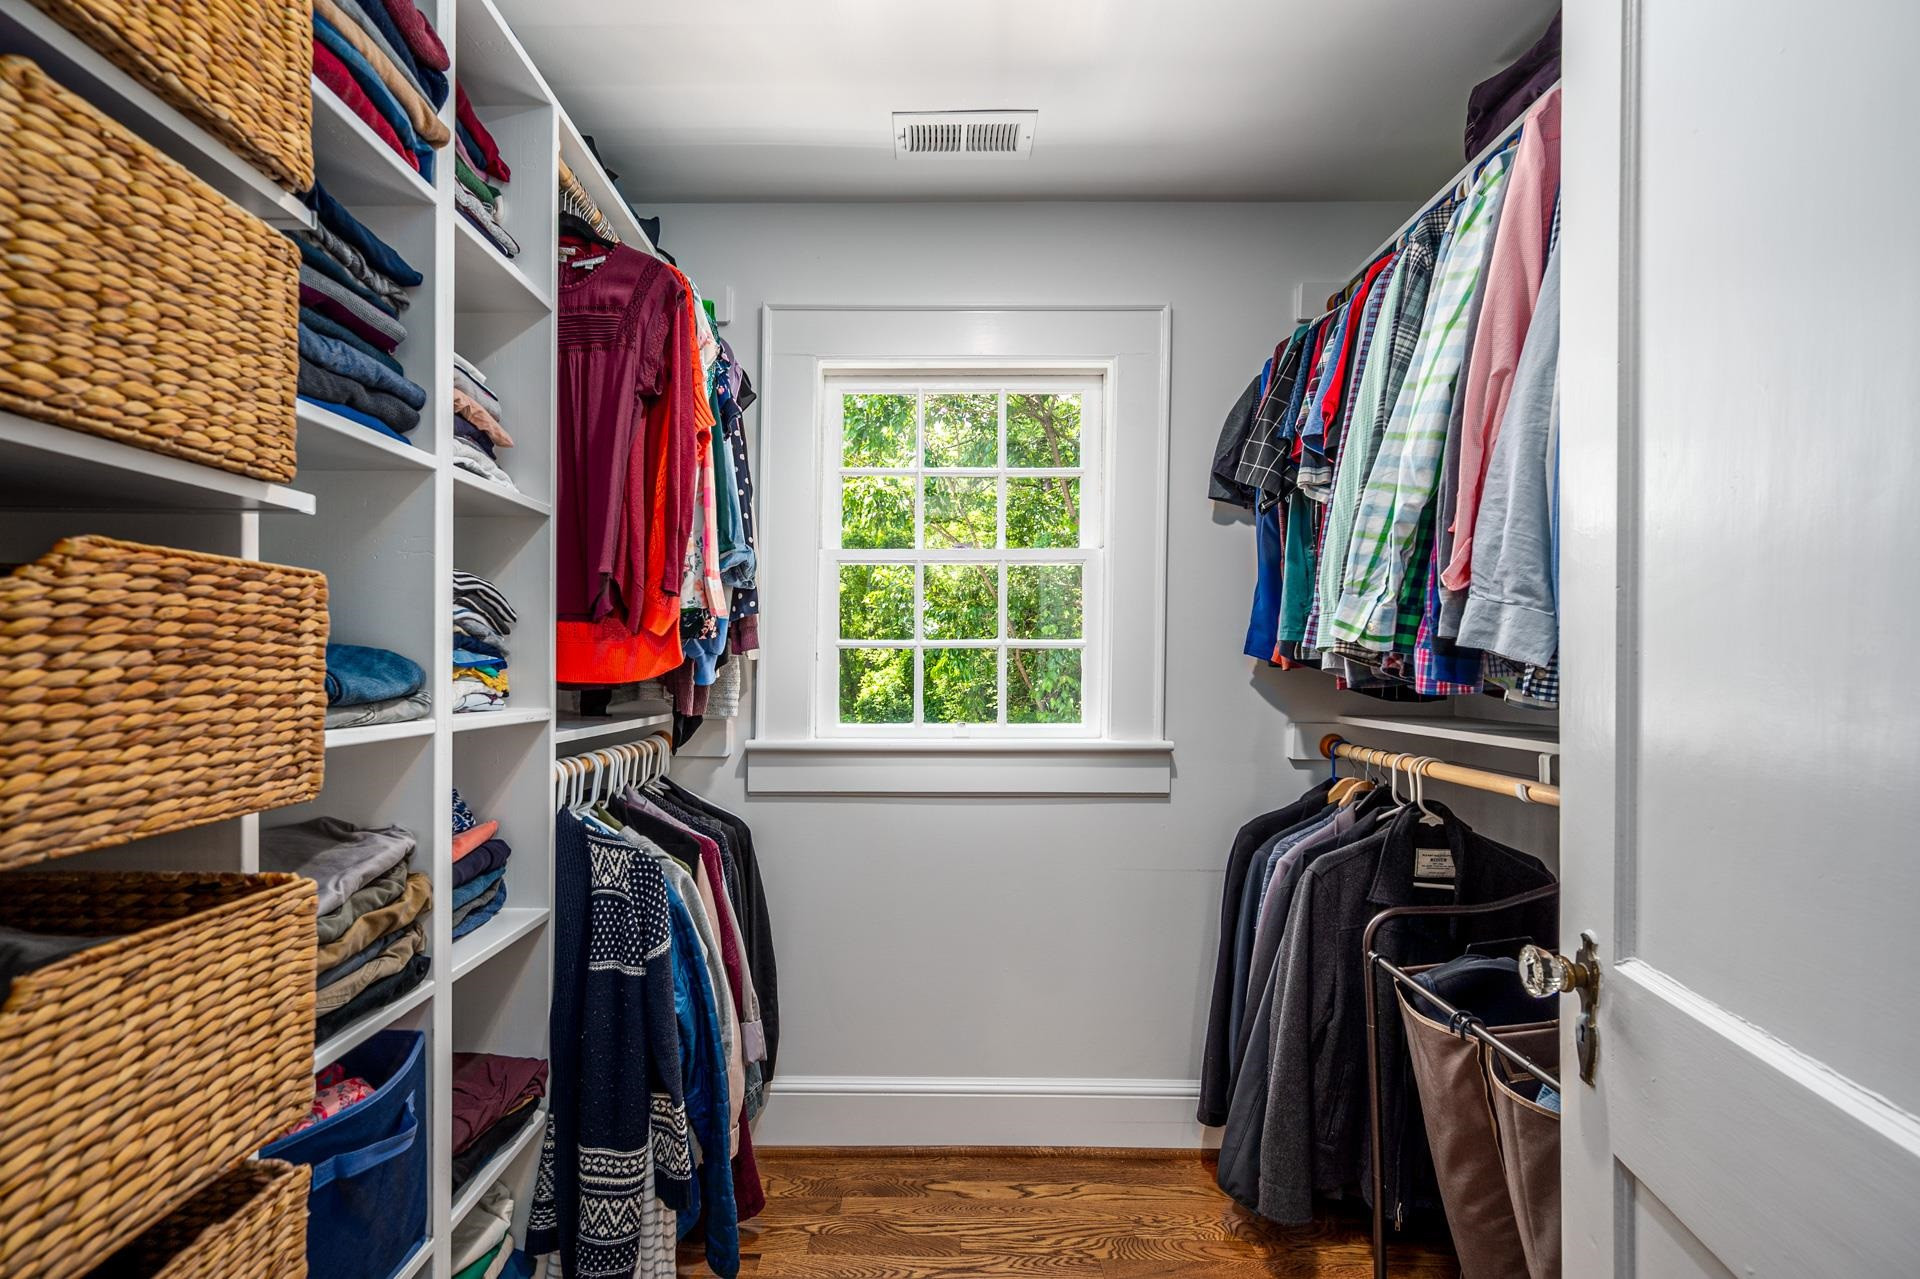
Walk-in closet with built-in shelves, colorful storage bins, hanging clothes, and a small table beneath a window.
Pink bedroom with a colorful quilted bed, white dresser, window seat, and yellow striped rug.
Laundry room with front-loading machines, a wooden counter, yellow floral wallpaper, and a large window.
Laundry room with front-loading washer and dryer beside a bedroom with a wood bed and botanical prints.
Furnished bedroom with a wooden bed, vaulted ceiling, large windows, and built-in bookshelves.
Bedroom with a white bed, hardwood floors, built-in bookcase, and bathroom doorway.
Bedroom with a high angled ceiling, hardwood floors, and two large windows.
Closet beside a bathroom with a gray double vanity, marble counter, and white hexagonal tile floor.
Walk-in closet with built-in shelves, woven baskets, hanging clothes, and a window overlooking greenery.
Bathroom with a gray double vanity, marble countertop, paired oval mirrors, and glass-enclosed shower.
Bathroom with a gray vanity, marble countertop, oval mirror, and open doorway to a toilet nook.
Bathroom with a glass walk-in shower, patterned tile accent, and marble vanity.
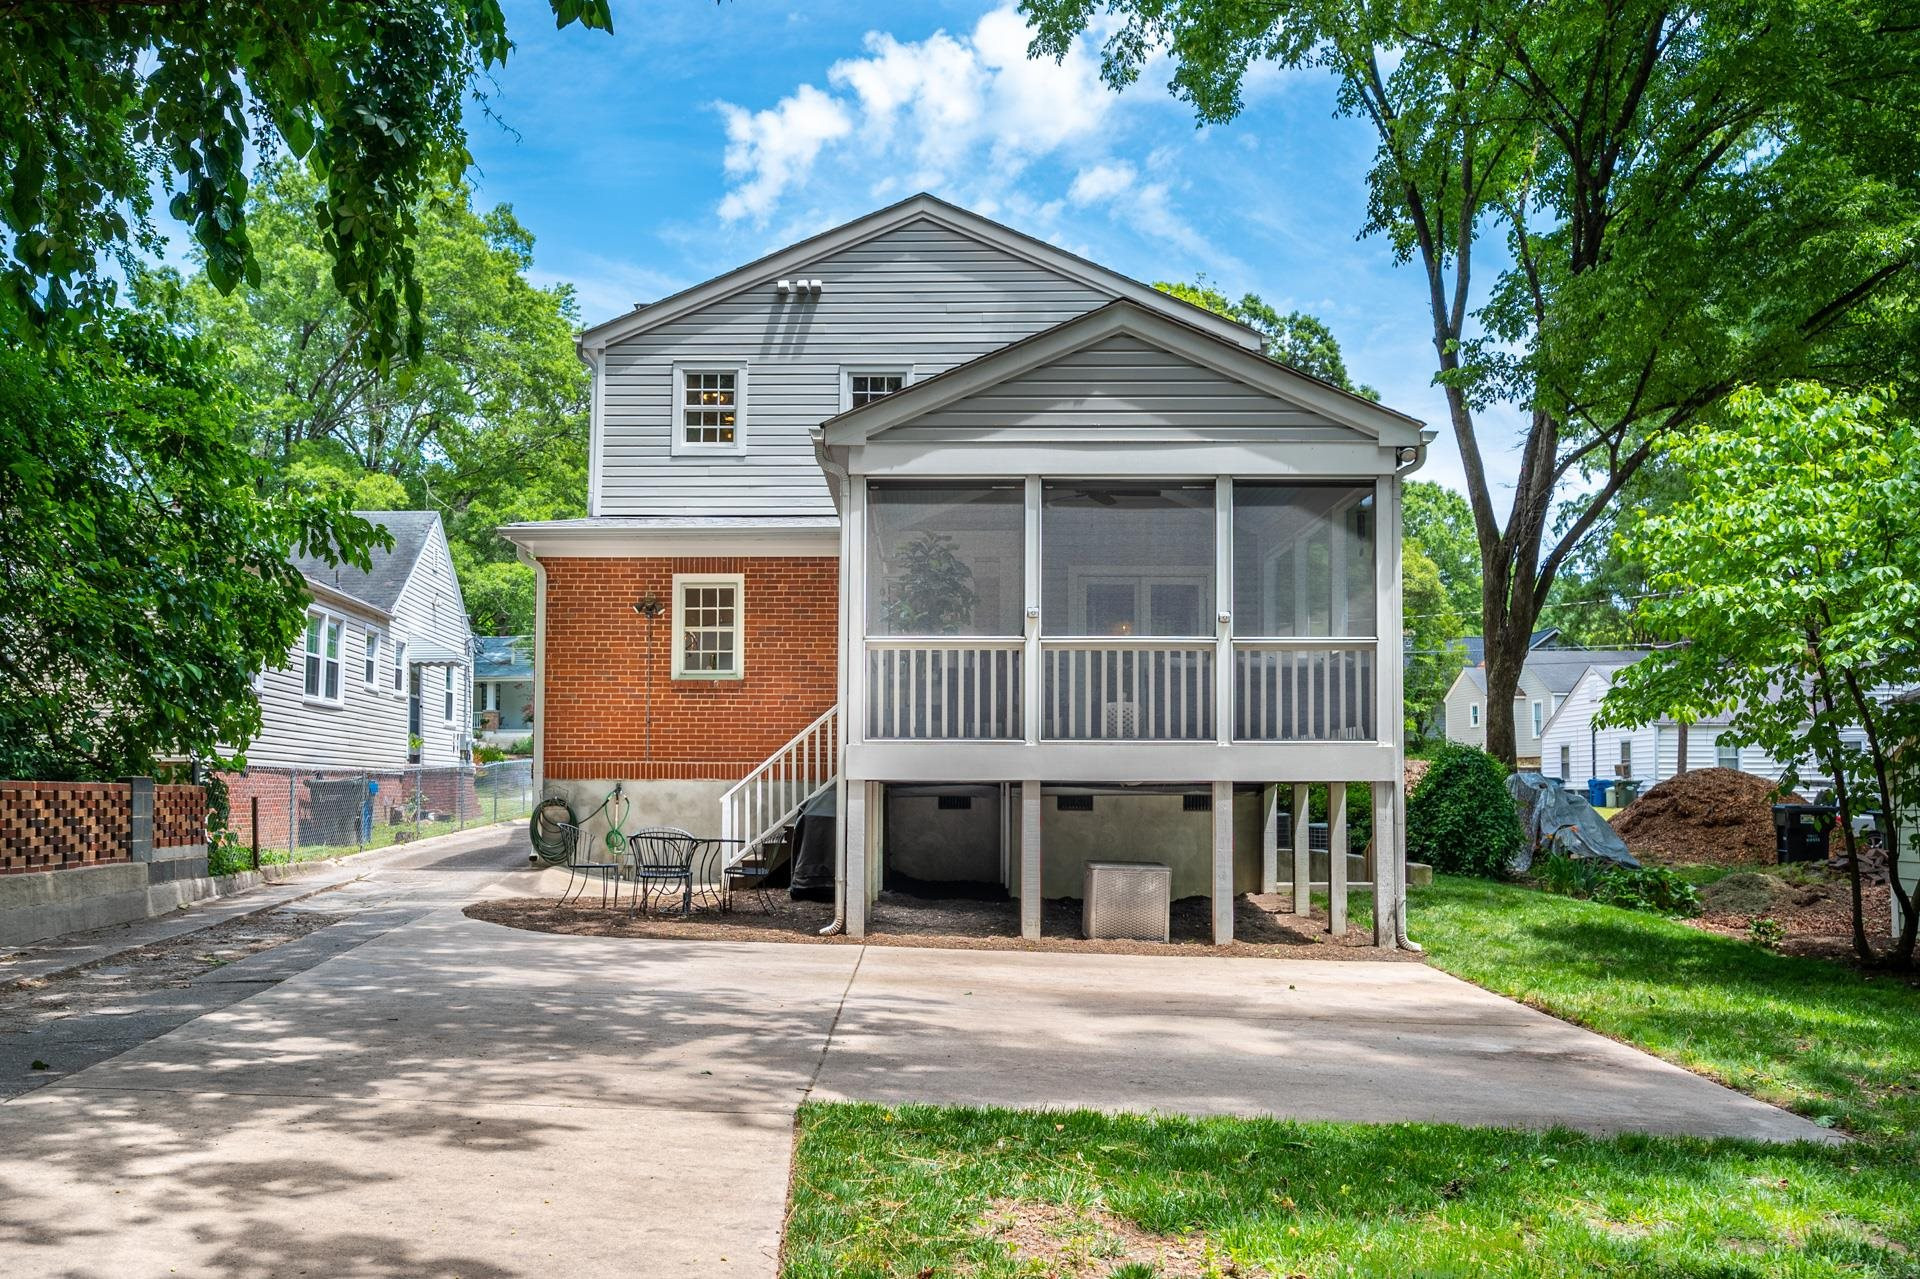
Raised screened porch with wooden steps beside a paved driveway and detached garage.
Home’s brick-and-siding rear exterior with an elevated screened porch and paved patio seating.
Rear of 1105 Georgia Avenue with a raised screened porch and broad concrete driveway.
Detached garage with a white paneled door, surrounded by trees beside a paved driveway.
Wooded backyard with a wooden swing set, climbing structure, and fenced play area.
Backyard with a small cinderblock outbuilding, mature trees, and a house with a screened porch.
Leafy backyard with a concrete patio, small garage, swing set, and raised house.
Aerial view of the home near Duke University Hospital, marked with a red location pin.
Aerial neighborhood view with 1105 Georgia Avenue marked and Hillandale Golf Course in the distance.
Aerial view of the Durham neighborhood, with Downtown Durham and Duke University Hospital labeled in the distance.
Three-level floor plan showing a first-floor screen porch and garage, basement, and second-floor bedrooms.
VIEW PHOTOS
Listing courtesy of Urban Durham Realty
$877,000

1105 Georgia Avenue

4 Beds 3 Baths 2,311 Sq.Ft. 10,018.8 Sq.Ft.

Description

This Watts-Hillandale 1940s brick Cape Cod home will have you singing "Georgia on My Mind". Meander up the beautifully landscaped walkway to the inviting front porch patio. Enter through the yellow door to discover a thoughtful, timeless and classic renovation by the local and highly regarded Riverbank Custom Homes in 2019. The seamless incorporation of the updated kitchen with shaker soft close cabinetry, polished nickel fixtures, eat in kitchen banquet and custom built-ins for the daily grab and go items. The addition of the second floor Main En-Suite includes modern day luxuries; walk-in closet, dual vanity, expansive walk-in shower with 2 shower heads plus separate water closet. The 2nd floor laundry room will make any task easy peasy lemon squeezy. Take in the serene views of the backyard from the spacious screened porch. The existing detached garage provides additional workshop space and storage. Close proximity to Oval Park, LocoPops, Cocoa Cinnamon, Ellerbe Creek Trail, Duke University Hospital, Duke East Campus, 9th Street and Durham Fwy 147. Your home buying road will lead you back to this Georgia gem!

Share Property

Location

1105 Georgia Avenue, Durham, NC 27705

Status

Sold

Date Sold

July 14, 2023
Jarin Frederick

Jarin Frederick

TITLE

REALTOR®

LICENSE

284457

Property Amenities

Interior
Laundry room Laundry Room, Upper Level
Appliances Dishwasher, Dryer, Electric Water Heater, Induction Cooktop, Range Hood, Refrigerator, Washer
Flooring Hardwood, Tile
Total Bedrooms: 4
Full Bathrooms: 3
Other Interior Features Bookcases, Ceiling Fan(s), Double Vanity, Eat-in Kitchen, Entrance Foyer, High Ceilings, Smooth Ceilings, Walk-In Shower, Water Closet
Area & Lot
Lot Area 10,018.8 Sq.Ft.
Living area 2,311 Sq.Ft.
MLS® ID 2513000
Year Built 1940
High School Durham - Riverside
Middle School Durham - Brogden
Elementary School Durham - E K Powe
Architecture Styles Cape Cod
Type Residential
Status Sold
Exterior
Stories 2
Air conditioning Central Air
Heat type Forced Air, Natural Gas
Water Source Public
Sewer Public Sewer
Other Exterior Features Rain Gutters
Parking Concrete, Driveway, Garage, Gravel, On Street
Lot Features Hardwood Trees, Landscaped
Finance
Sales Price $877,000
Real Estate Tax $5,549 yearly

SAY HELLO