4308 Branchwood Drive
VIEW PHOTOS
Listing courtesy of Real Estate By Design
$690,000

4308 Branchwood Drive

5 Beds 3 Baths 2,780 Sq.Ft. 10,018.8 Sq.Ft.

Description


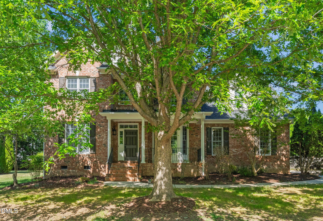
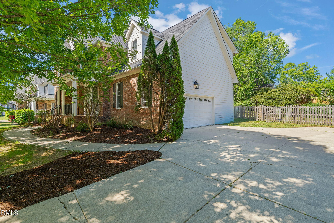
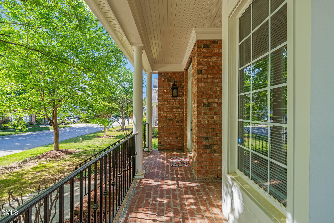
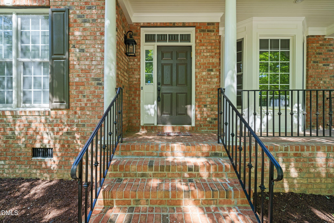
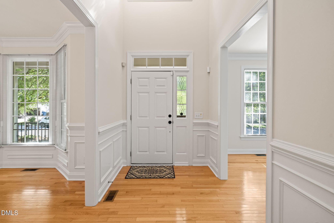
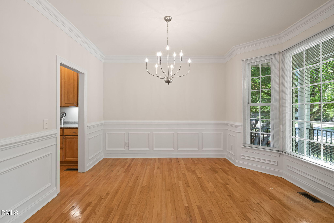
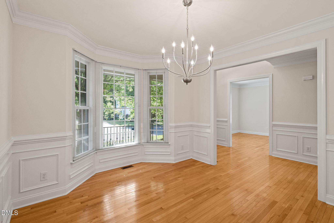
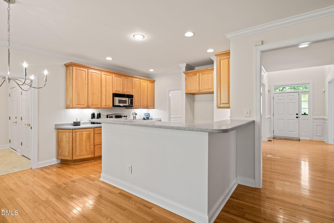
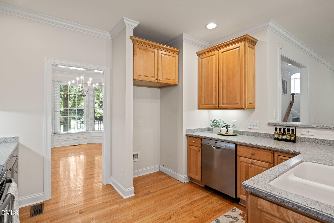
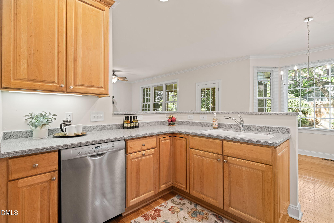
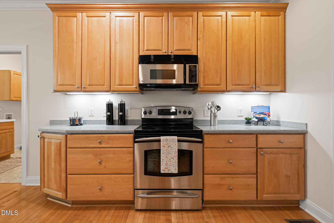
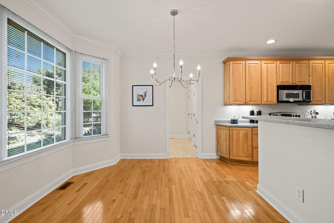
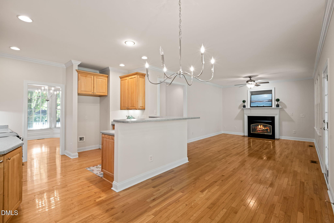
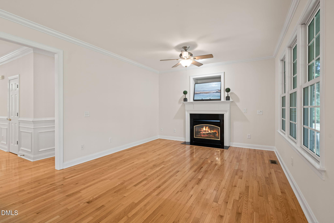
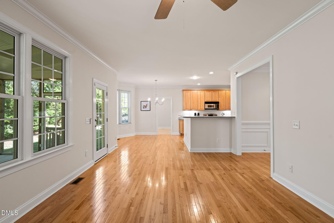
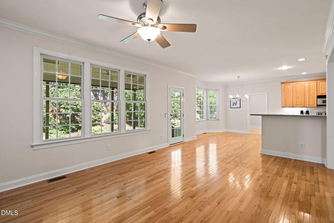
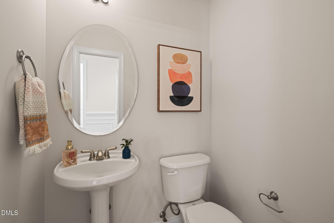
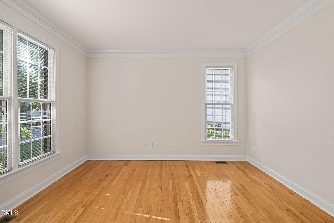
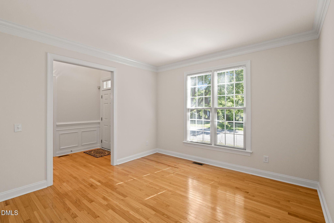
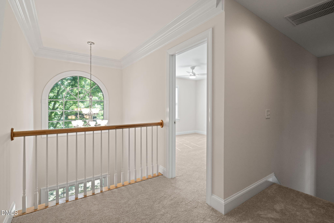
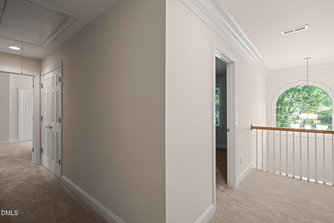
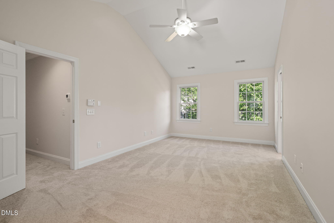
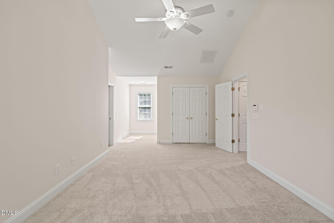
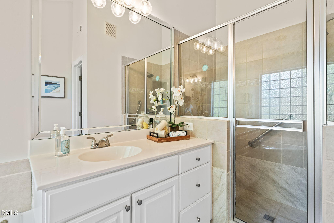
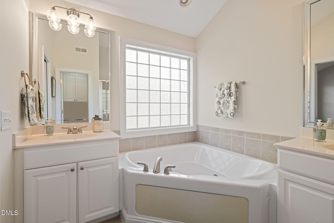
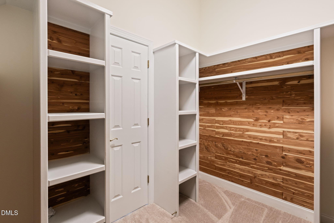
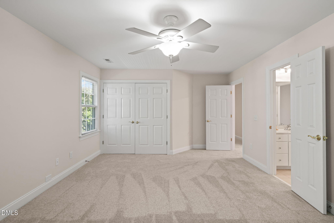
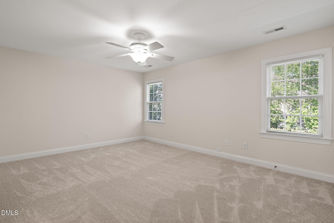
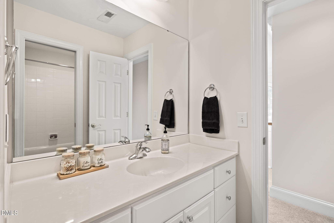
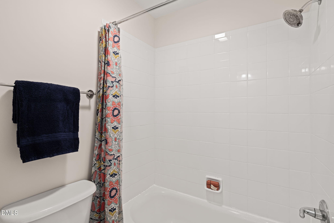
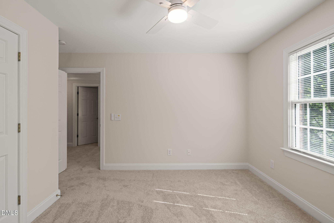
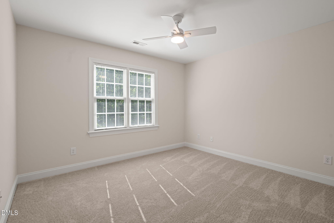
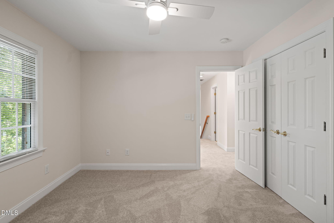
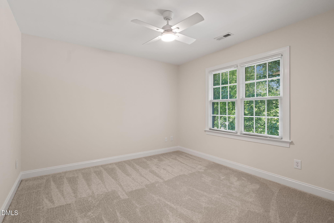
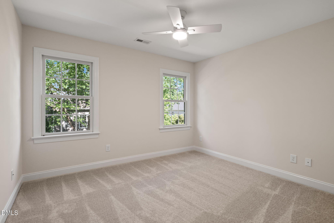
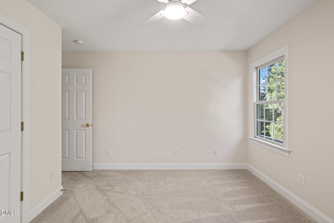
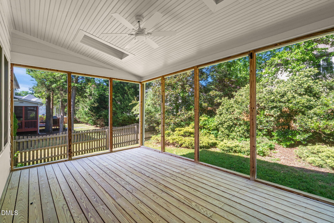
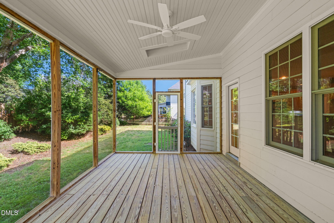
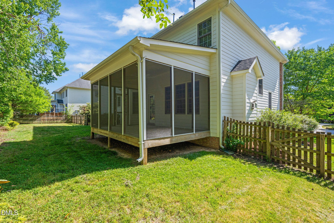
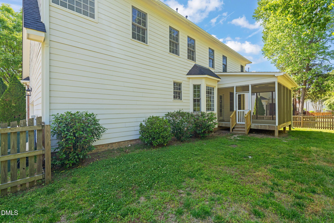
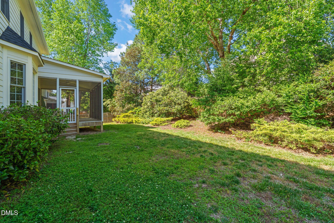
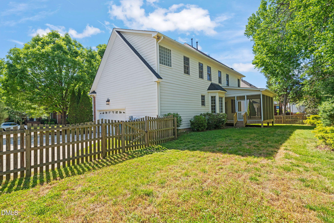
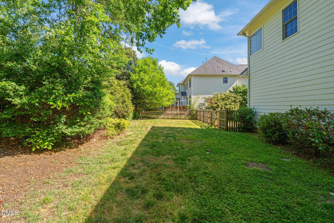
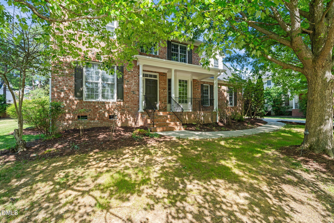
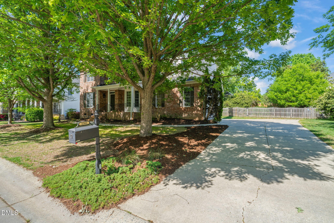
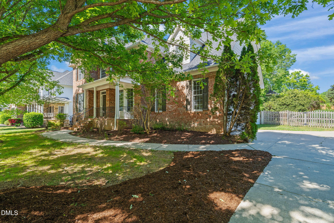
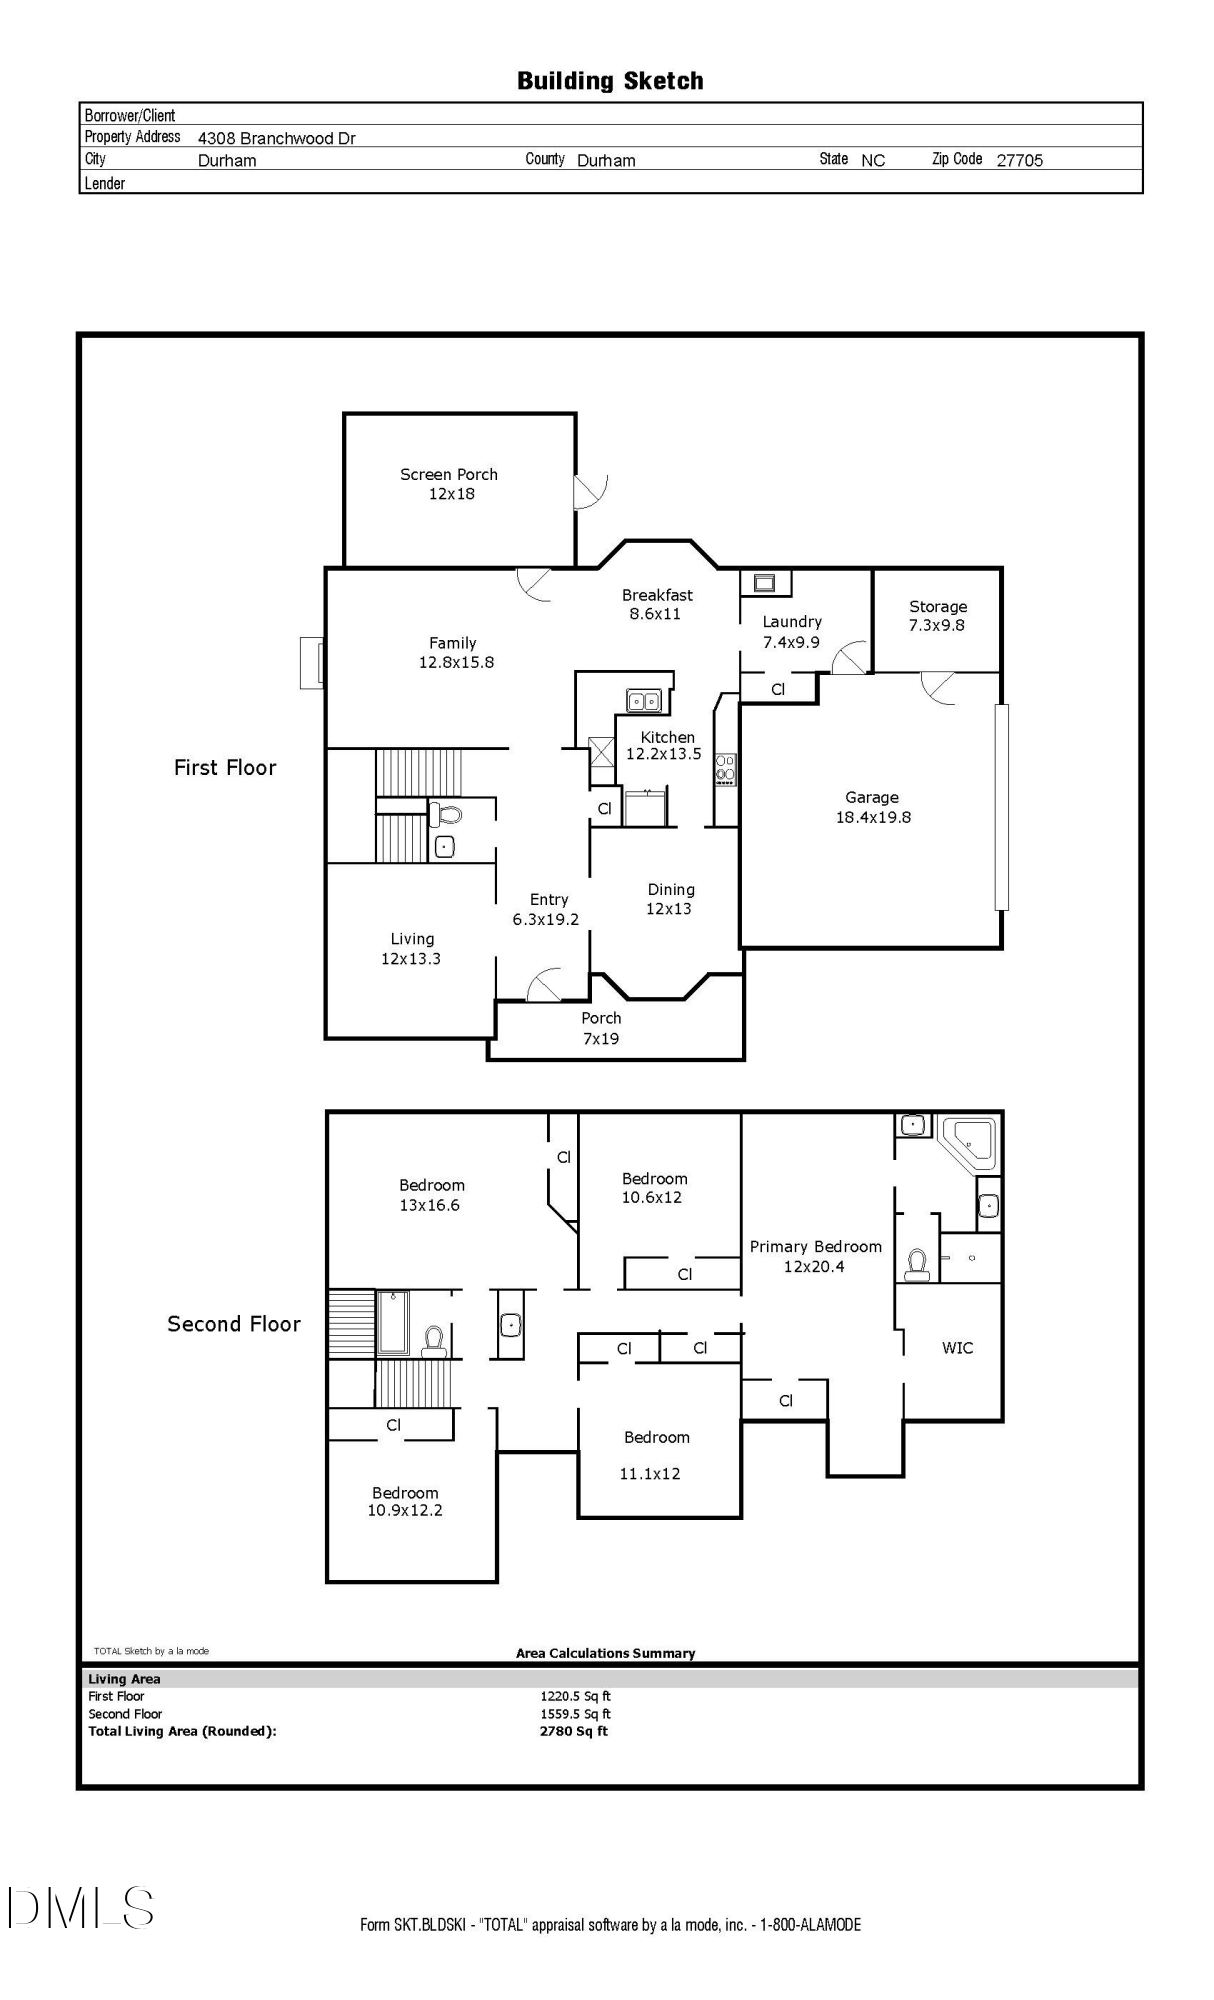
Located in desirable Southwest Durham, 4308 Branchwood Drive is move-in ready with brand new 30-year architectural shingle roof, new carpet, fresh interior paint, and many new light fixtures! This brick-front, two-story home features 2,780 square feet with 5 bedrooms, 2.5 bathrooms, and a side-load two-car garage, all situated on a beautifully landscaped 0.23-acre lot with a fenced backyard. Step inside to find hardwood floors and crown molding throughout the main living areas, including the foyer, living room, dining room, kitchen, and family room with gas logs fireplace. The main level offers a functional and inviting layout with formal living and dining spaces, and an open kitchen that flows comfortably into the everyday living areas--perfect for both entertaining and daily life. Large windows bring in plenty of natural light, creating a warm and welcoming atmosphere throughout. Upstairs, all 5 bedrooms provide generous space, including a spacious primary suite with vaulted ceiling, cedar-lined walk-in closet, and a bathroom with jetted tub, tile shower, and separate vanities. The screened porch with skylights overlooks the fenced backyard and offers the perfect place to relax, enjoy morning coffee, or unwind in the evenings. Conveniently located near shopping, dining, major highways, and everything Durham has to offer, this home presents an excellent opportunity in one of Southwest Durham's most established neighborhoods. Walk to Trinity School of Durham and Chapel Hill. Join nearby Hollow Rock Swim and Tennis, for a fee.

Share Property

Location

4308 Branchwood Drive, Durham, NC 27705

Status

Sold

Date Sold

July 23, 2026
Jarin Frederick

Jarin Frederick

TITLE

REALTOR®

LICENSE

284457

Property Amenities

Interior
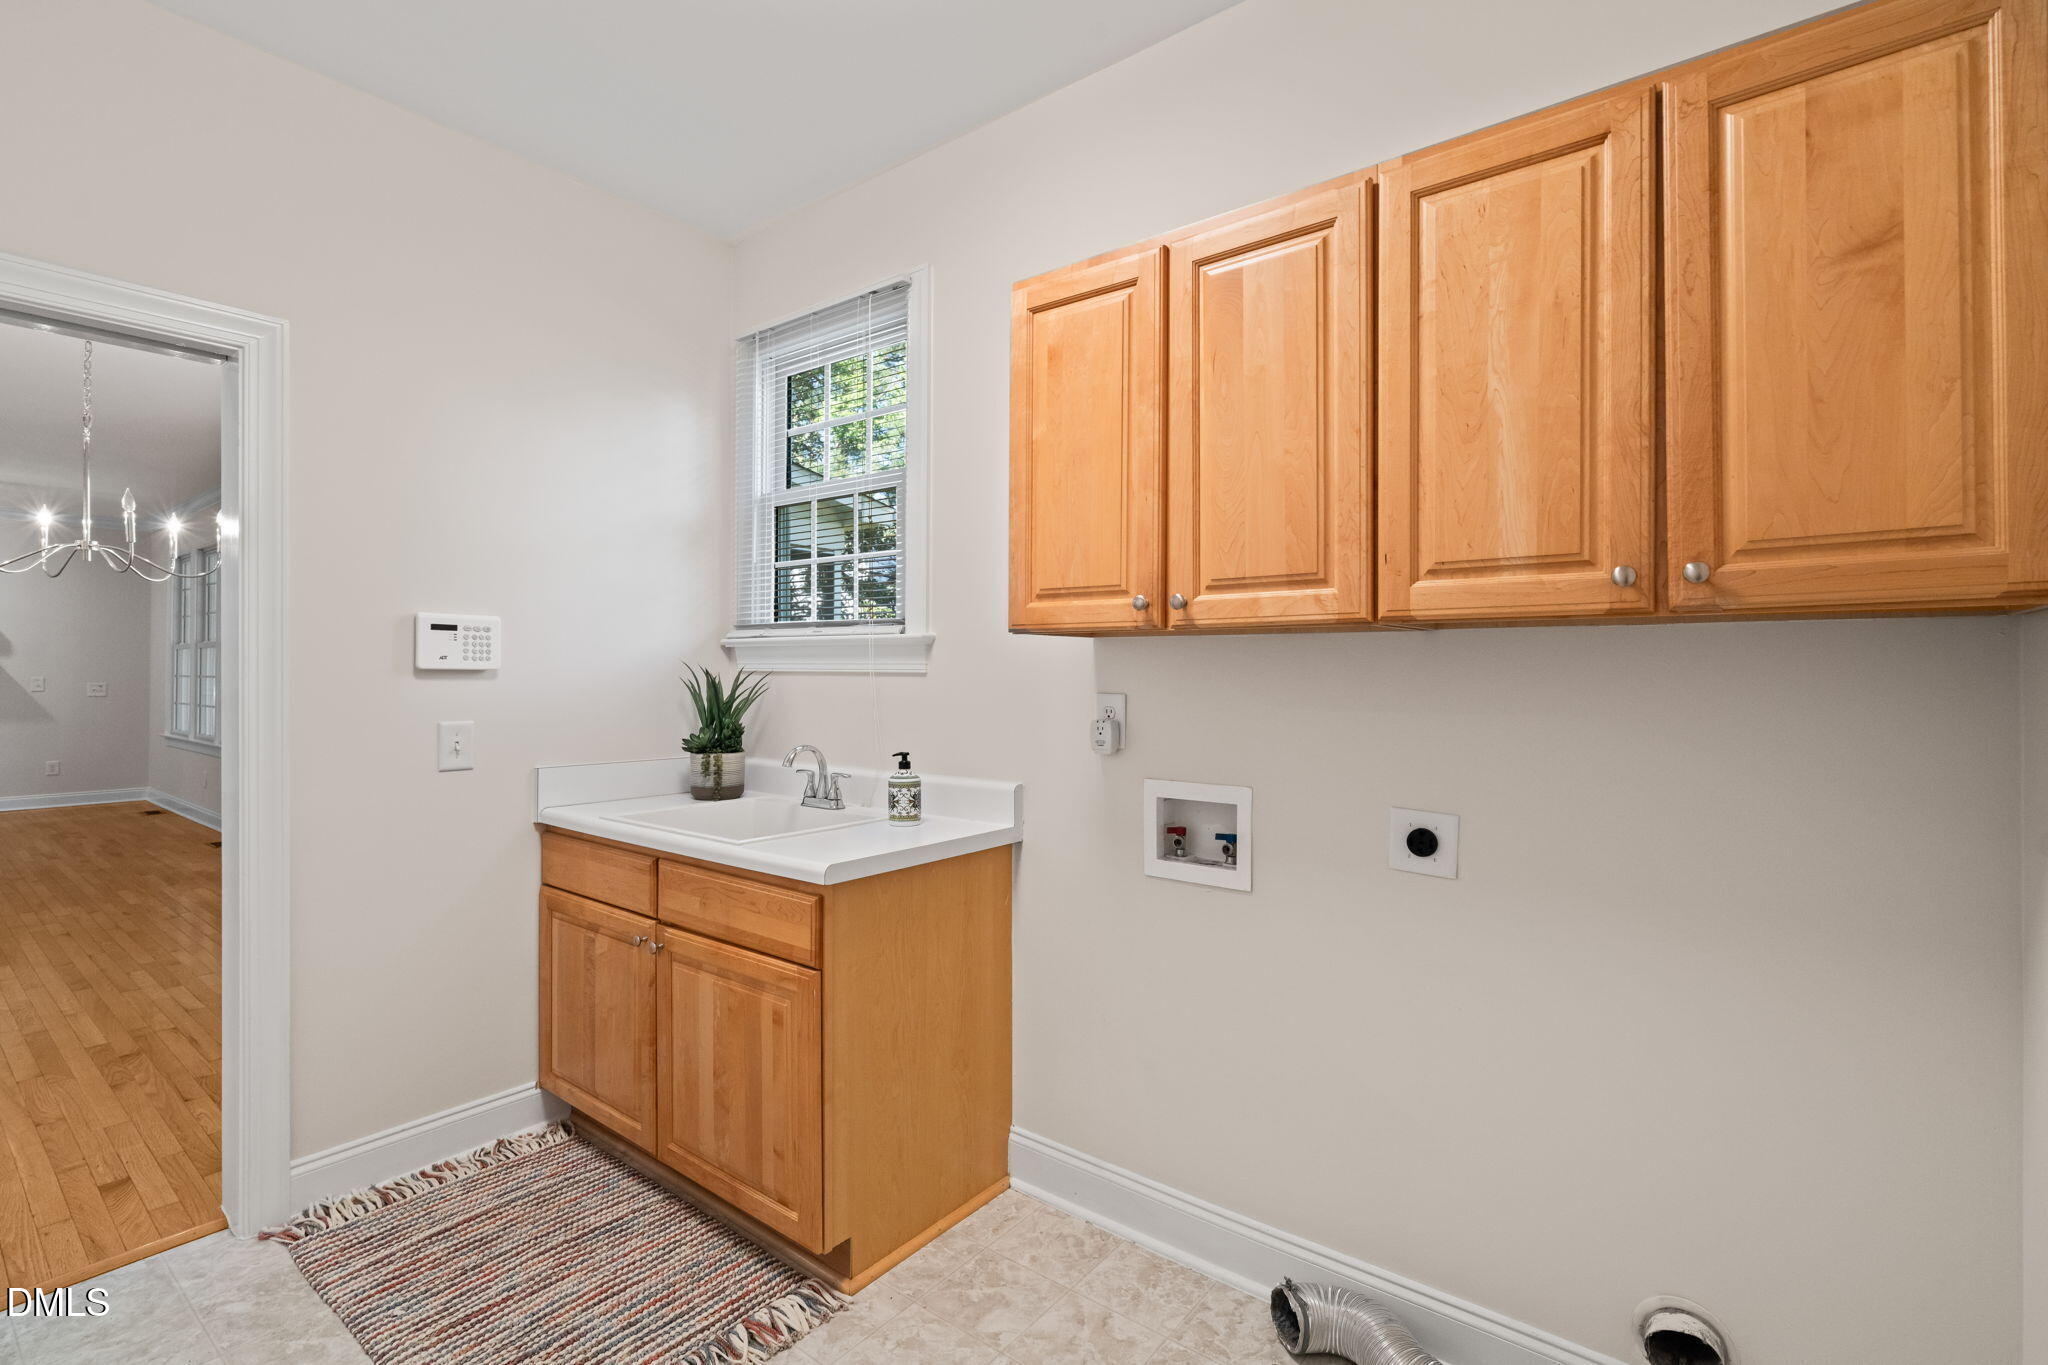
Laundry room Laundry Room, Main Level, Sink
Fireplace Family Room, Gas Log
Appliances Dishwasher, Disposal, Gas Water Heater, Microwave, Self Cleaning Oven, Stainless Steel Appliance(s)
Flooring Carpet, Hardwood, Tile
Total Bedrooms: 5
Half Bathrooms: 1
Full Bathrooms: 2
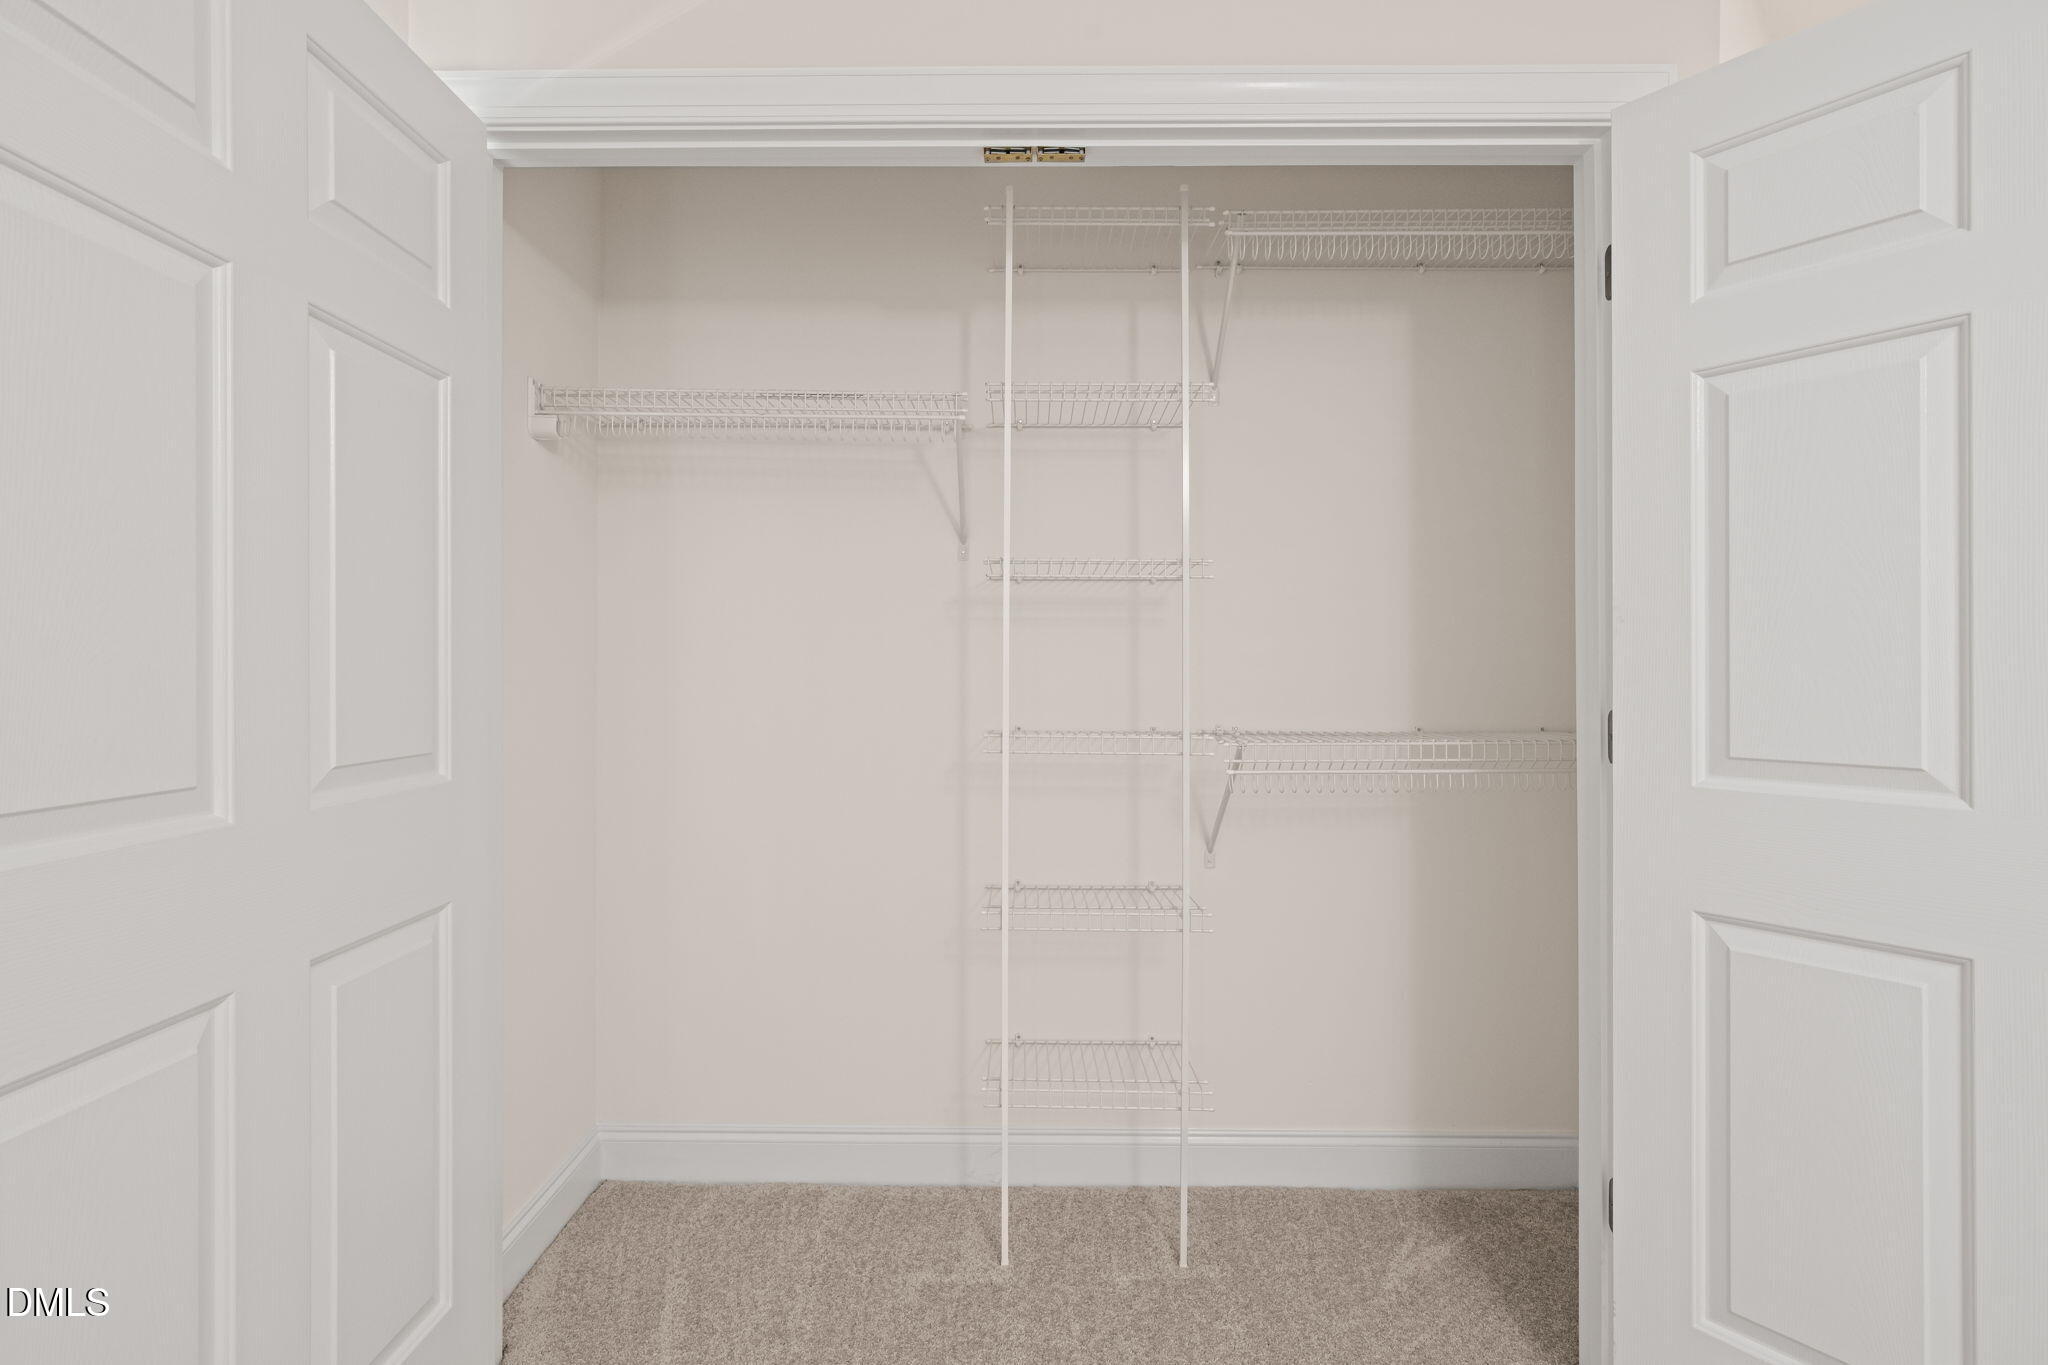
Other Interior Features Bathtub/Shower Combination, Breakfast Bar, Cedar Closet(s), Ceiling Fan(s), Chandelier, Crown Molding, Dual Closets, Entrance Foyer, Open Floorplan, Recessed Lighting, Separate Shower, Smooth Ceilings, Vaulted Ceiling(s), Walk-In Closet(s), Walk-In Shower, Water Closet
Area & Lot
Total area 2,780 Sq.Ft.
Lot Area 10,018.8 Sq.Ft.
Living area 2,780 Sq.Ft.
MLS® ID 10164034
Year Built 2003
High School Durham - Charles E Jordan Sr High School
Middle School Durham - Sherwood Githens Middle
Elementary School Durham - Forest View Elementary
Architecture Styles Traditional, Transitional
Type Residential
Status Sold
Exterior
Stories 2
Air conditioning Ceiling Fan(s), Central Air
Heat type Forced Air, Natural Gas
Water Source Public
Garage Space 2.0
Sewer Public Sewer
Other Exterior Features Fenced Yard, Rain Gutters
Parking Attached, Concrete, Driveway, Garage, Garage Door Opener, Garage Faces Side, Inside Entrance, Parking Pad
Lot Features Back Yard, Landscaped
Roof Shingle
Utilities Electricity Connected, Natural Gas Connected, Sewer Connected, Water Connected
Finance
Sales Price $690,000
HOA Fees $133 yearly
Real Estate Tax $7,222 yearly

360 Virtual Tour

Take a tour of this property

SAY HELLO