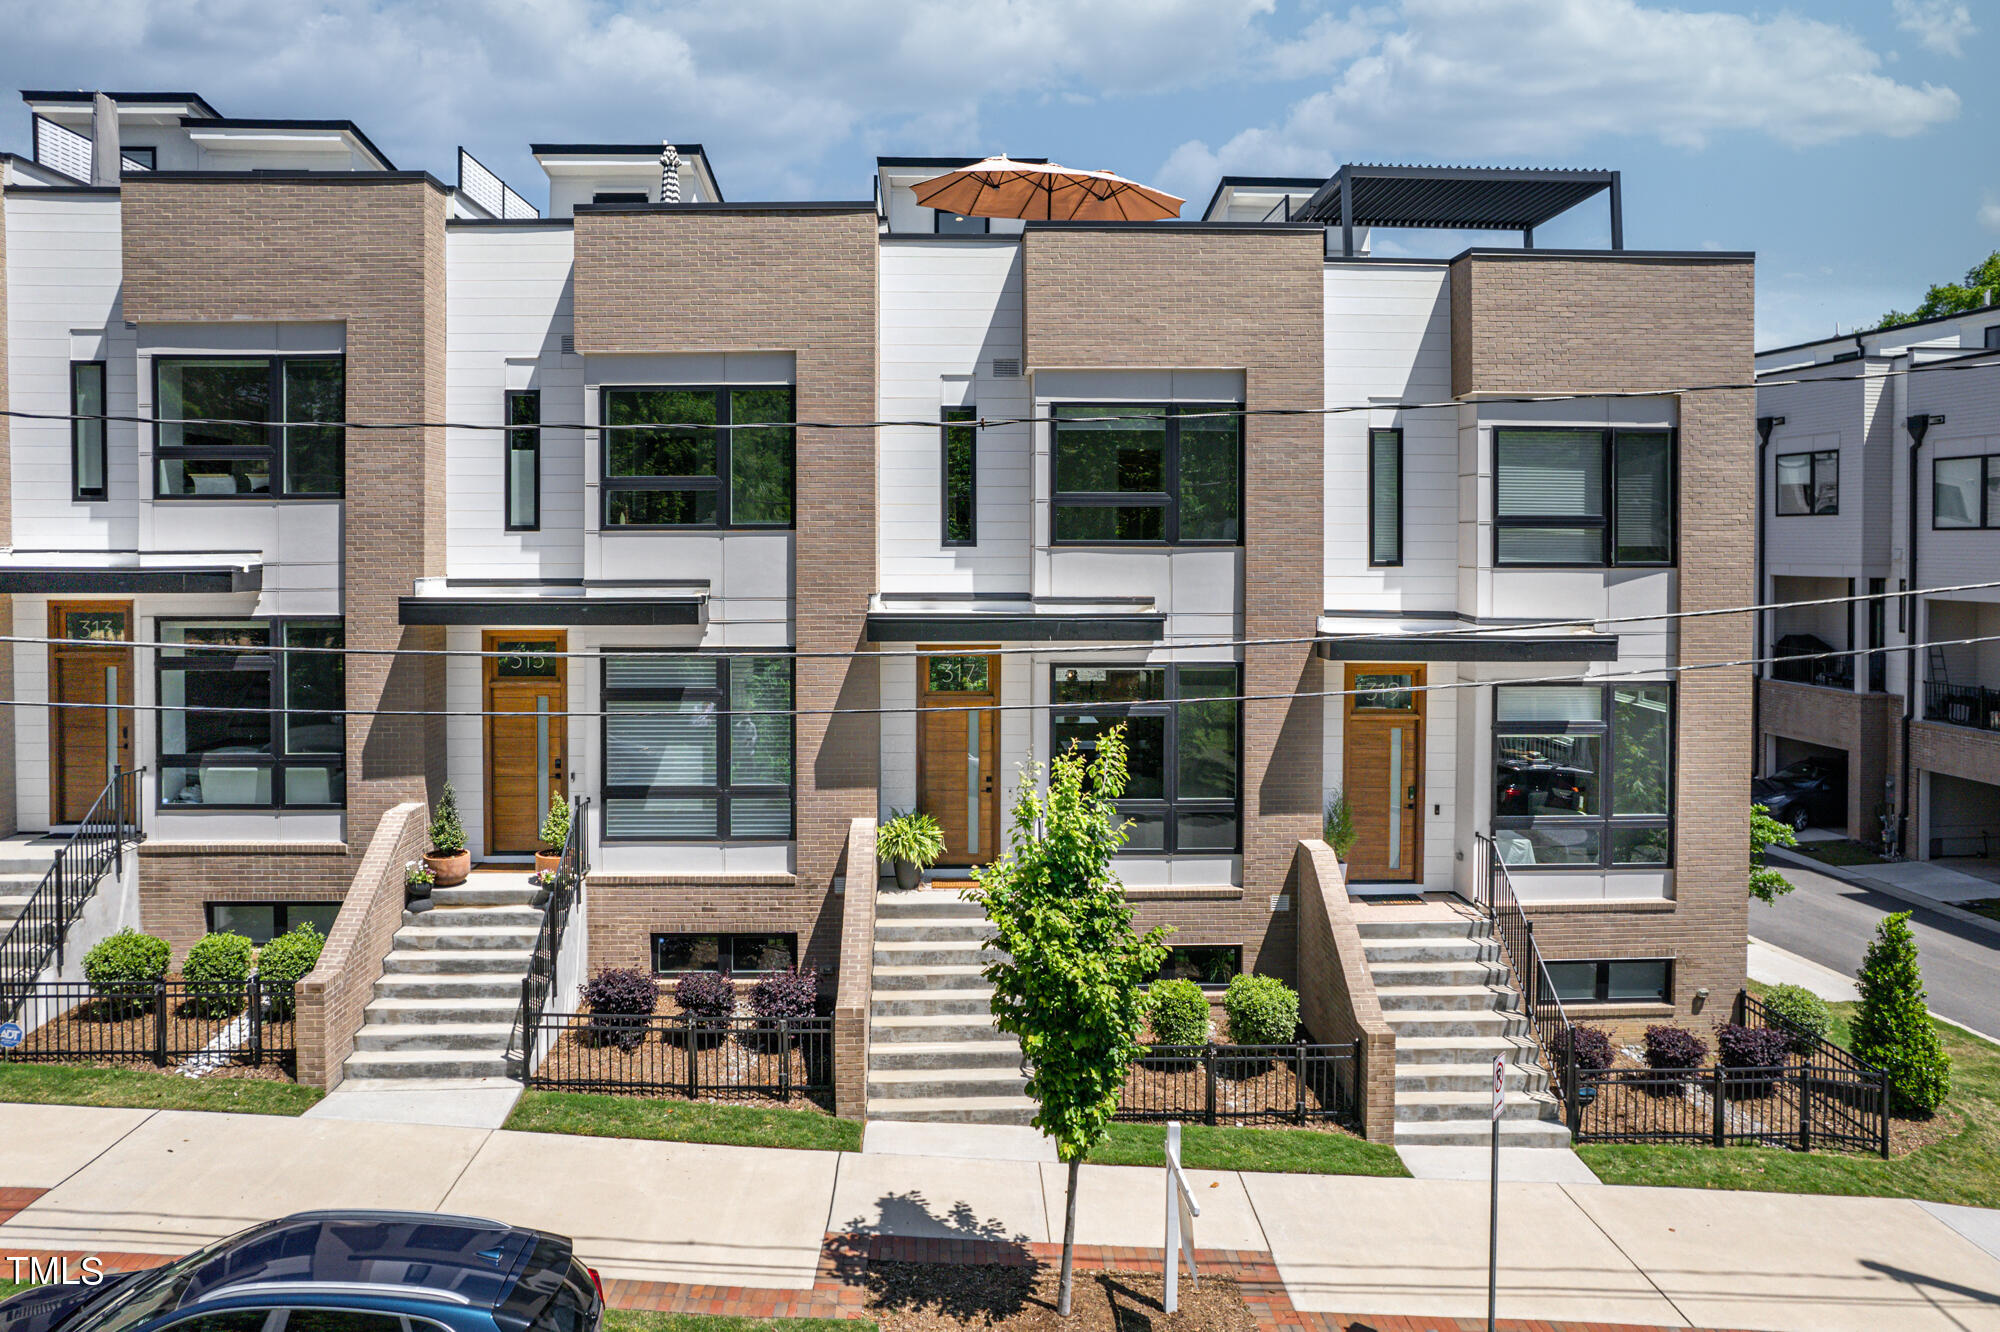
Modern attached townhomes with brick facades, front steps, and rooftop terraces.
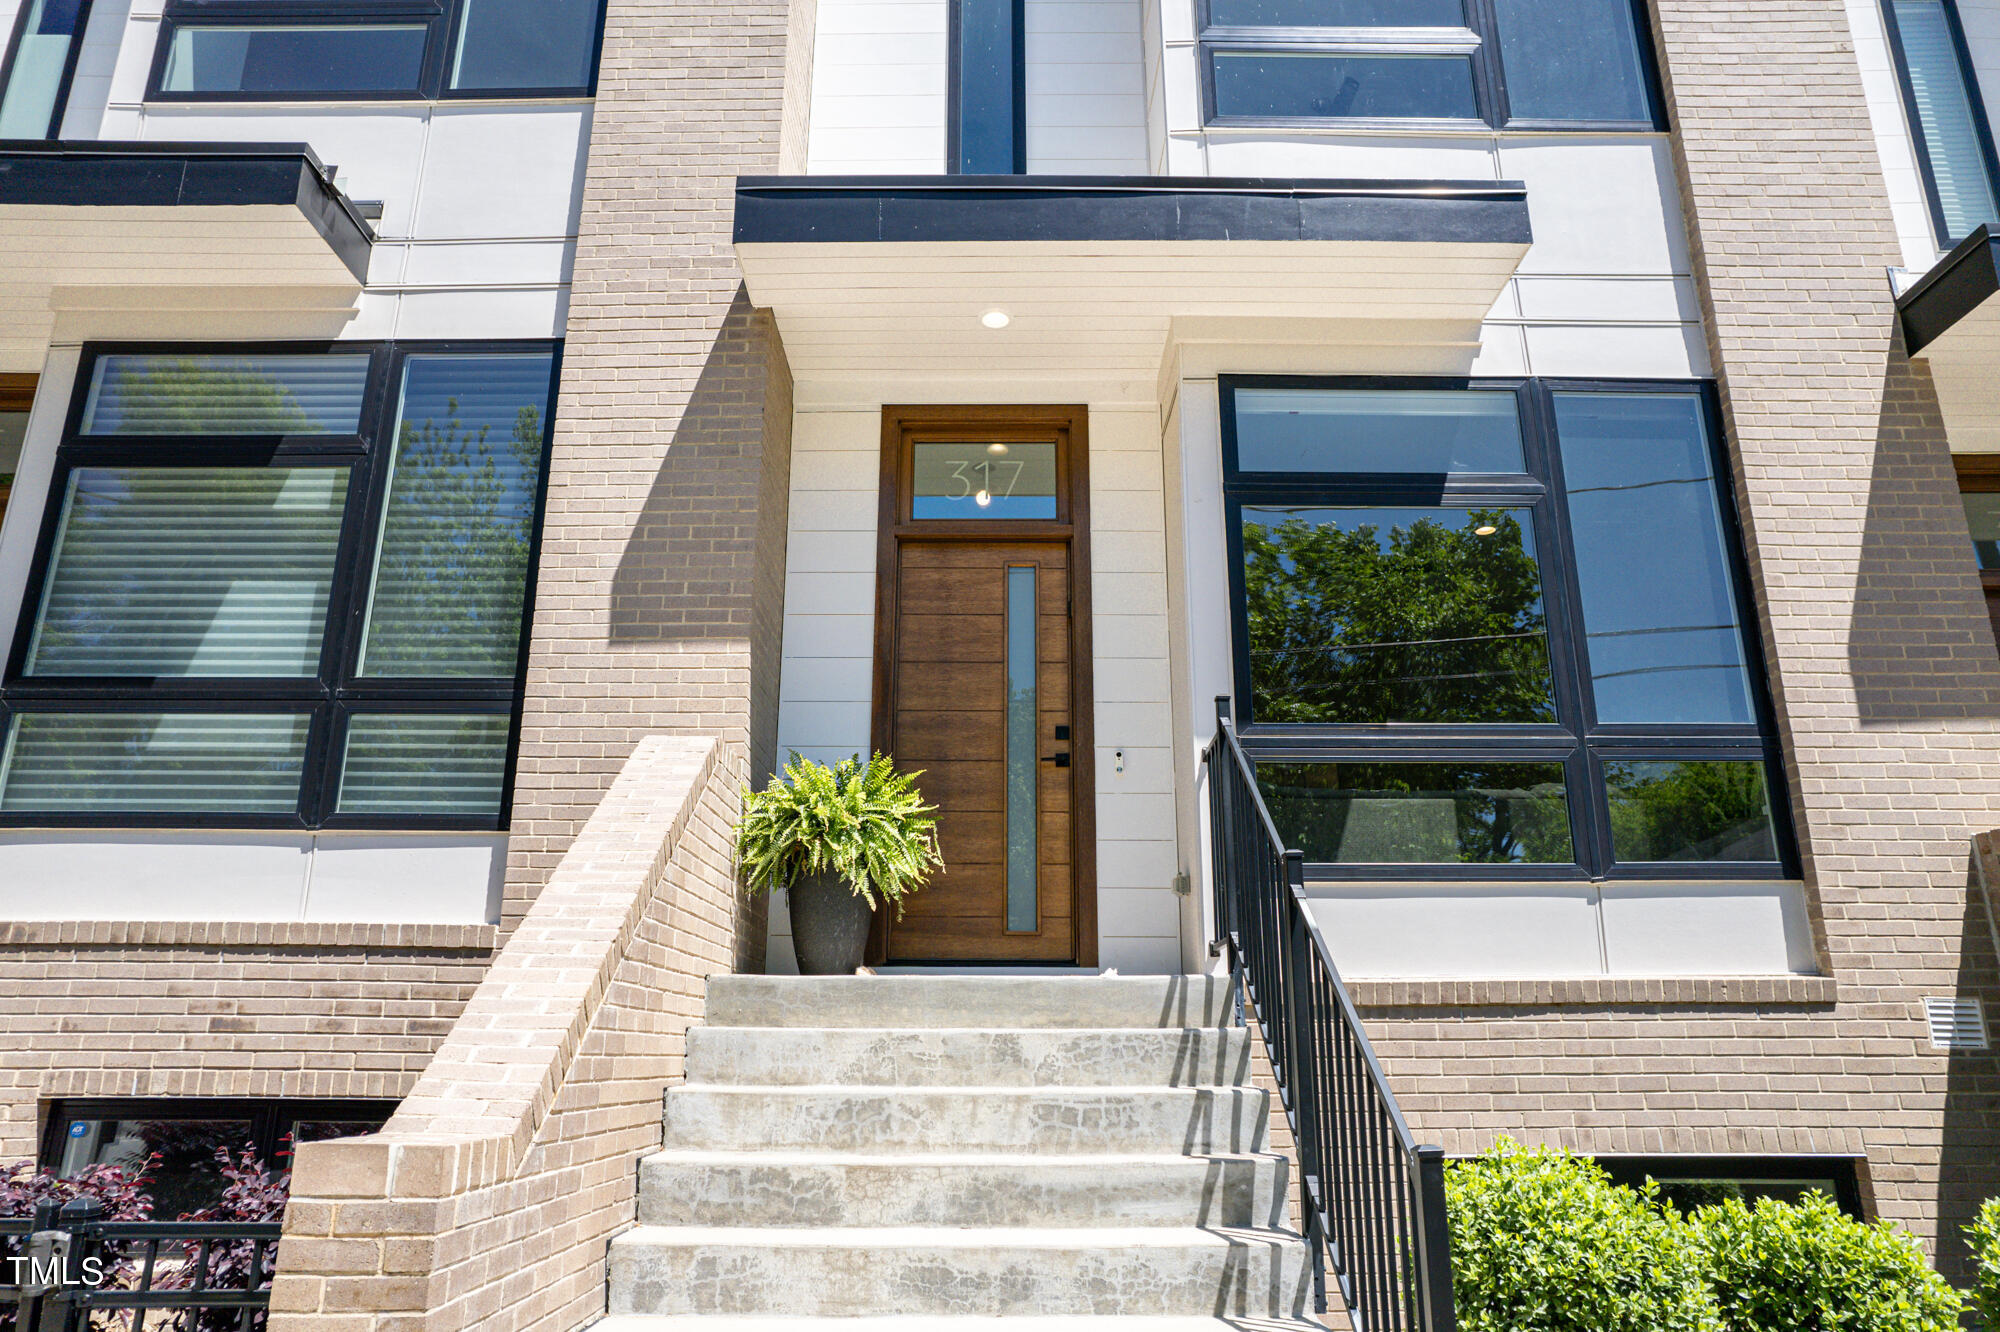
Modern brick home entrance with concrete steps, dark wood door, and large black-framed windows.
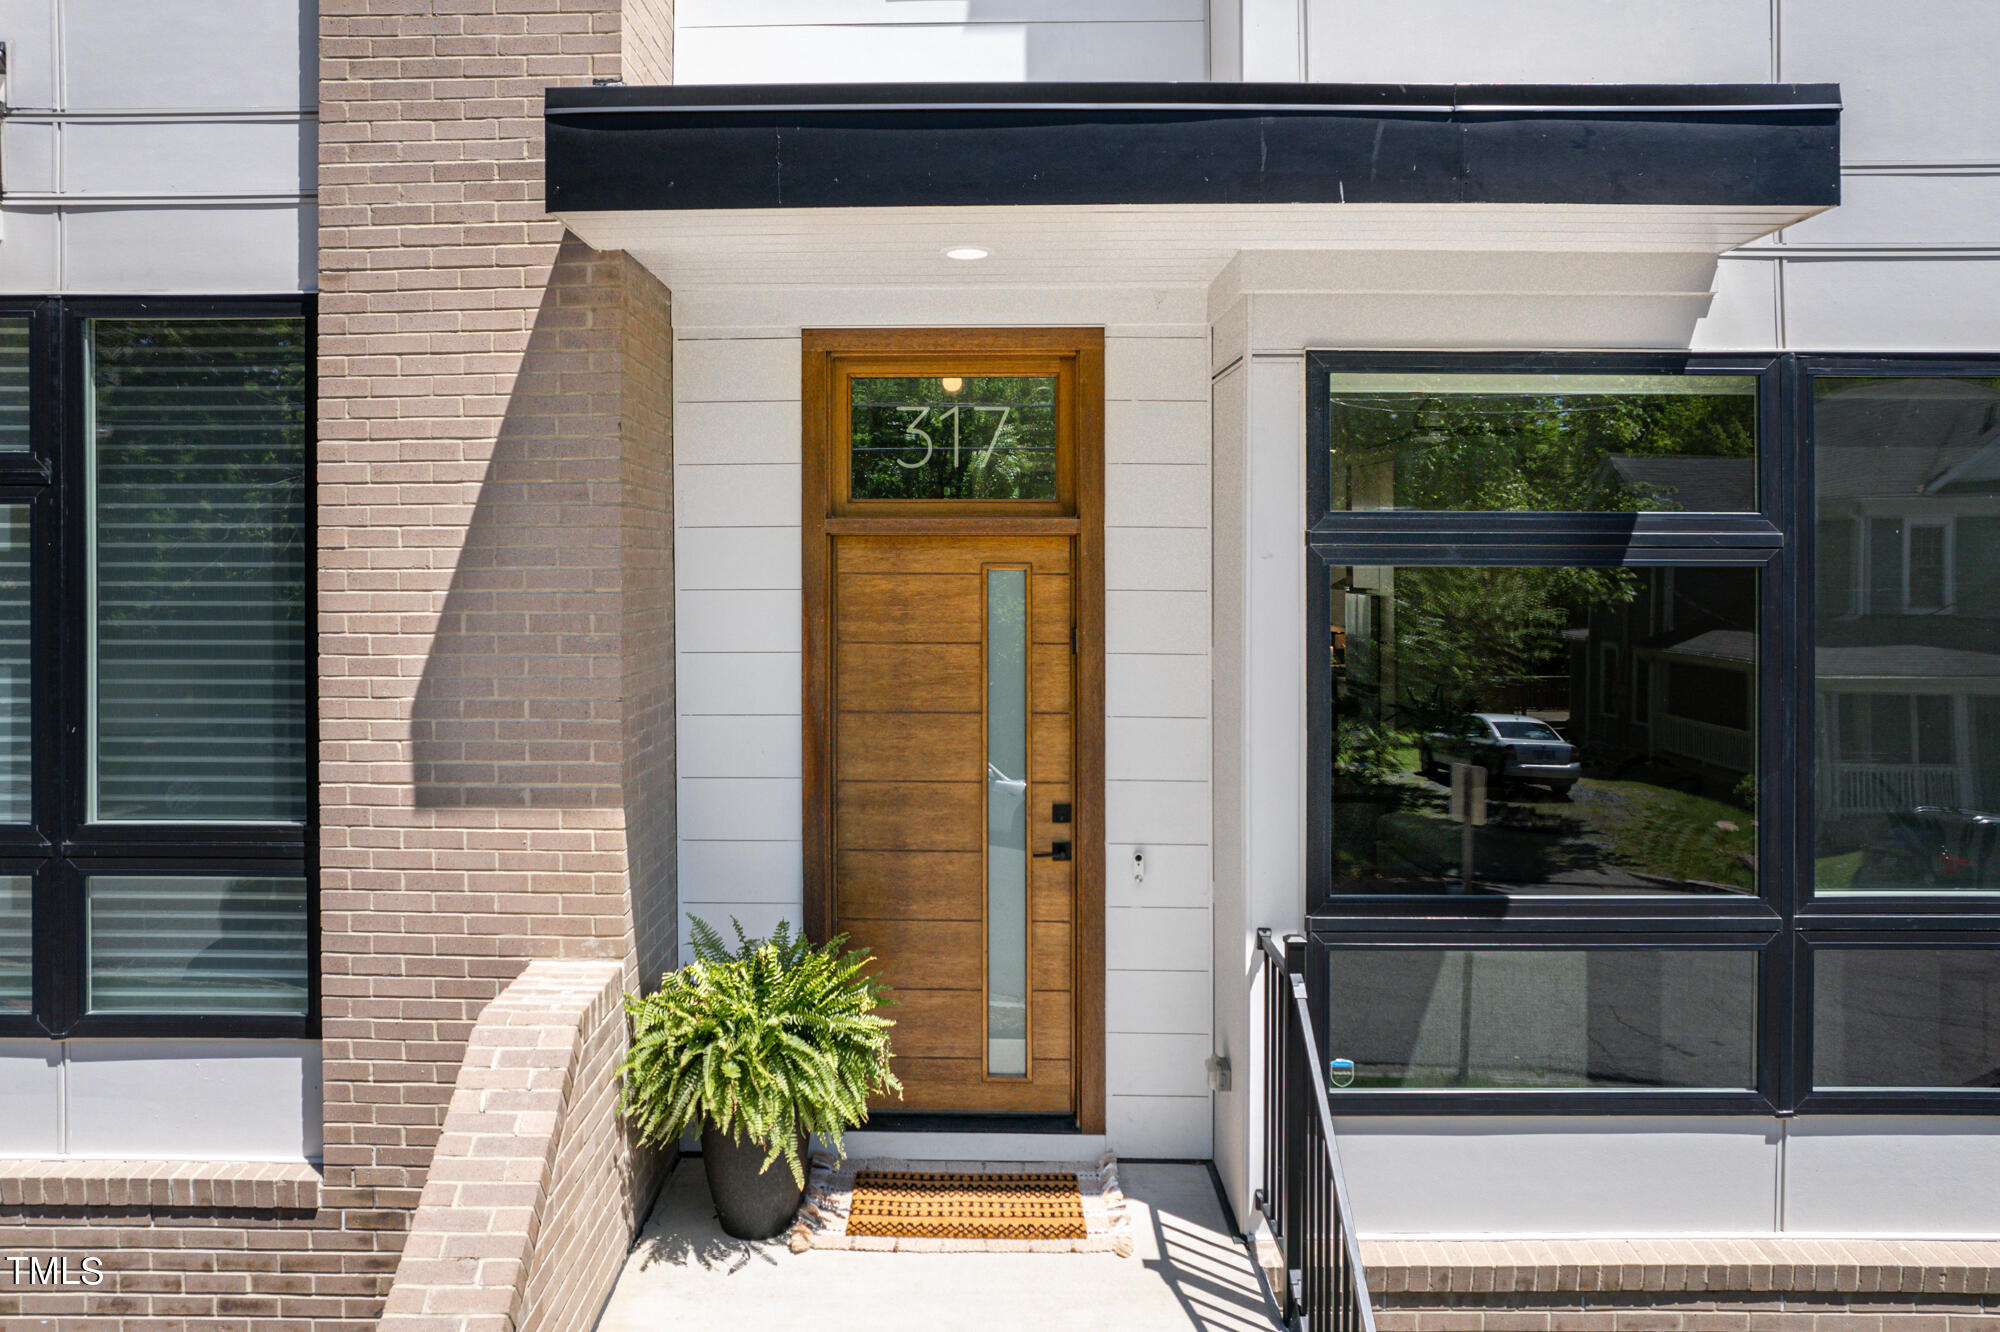
Modern home entrance with a wood door marked 317, brickwork, black-framed windows, and a potted fern.
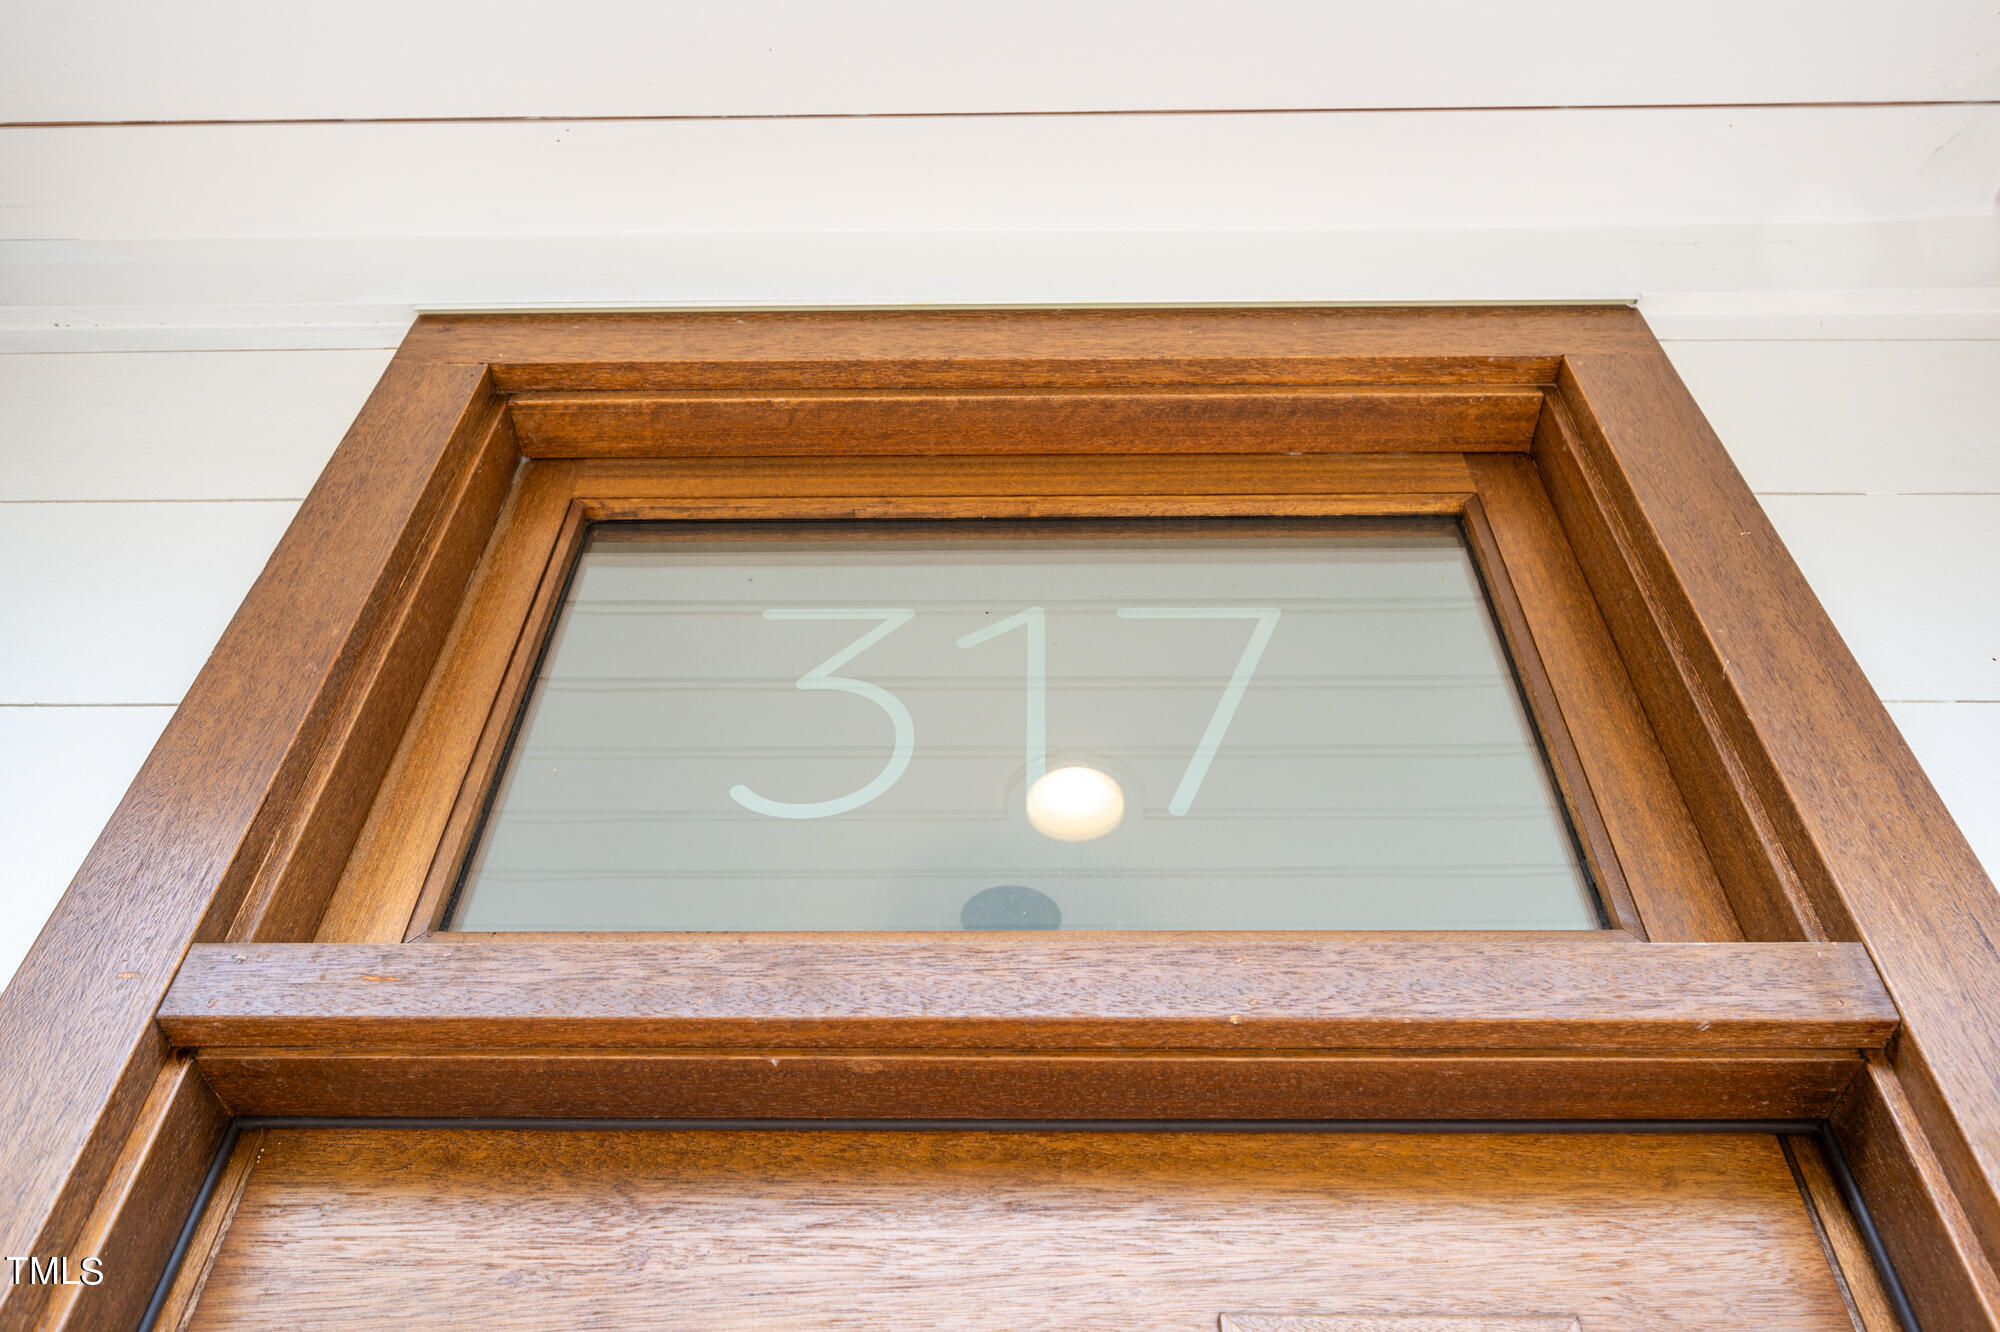
Wood-framed front door window marked 317, surrounded by white siding.
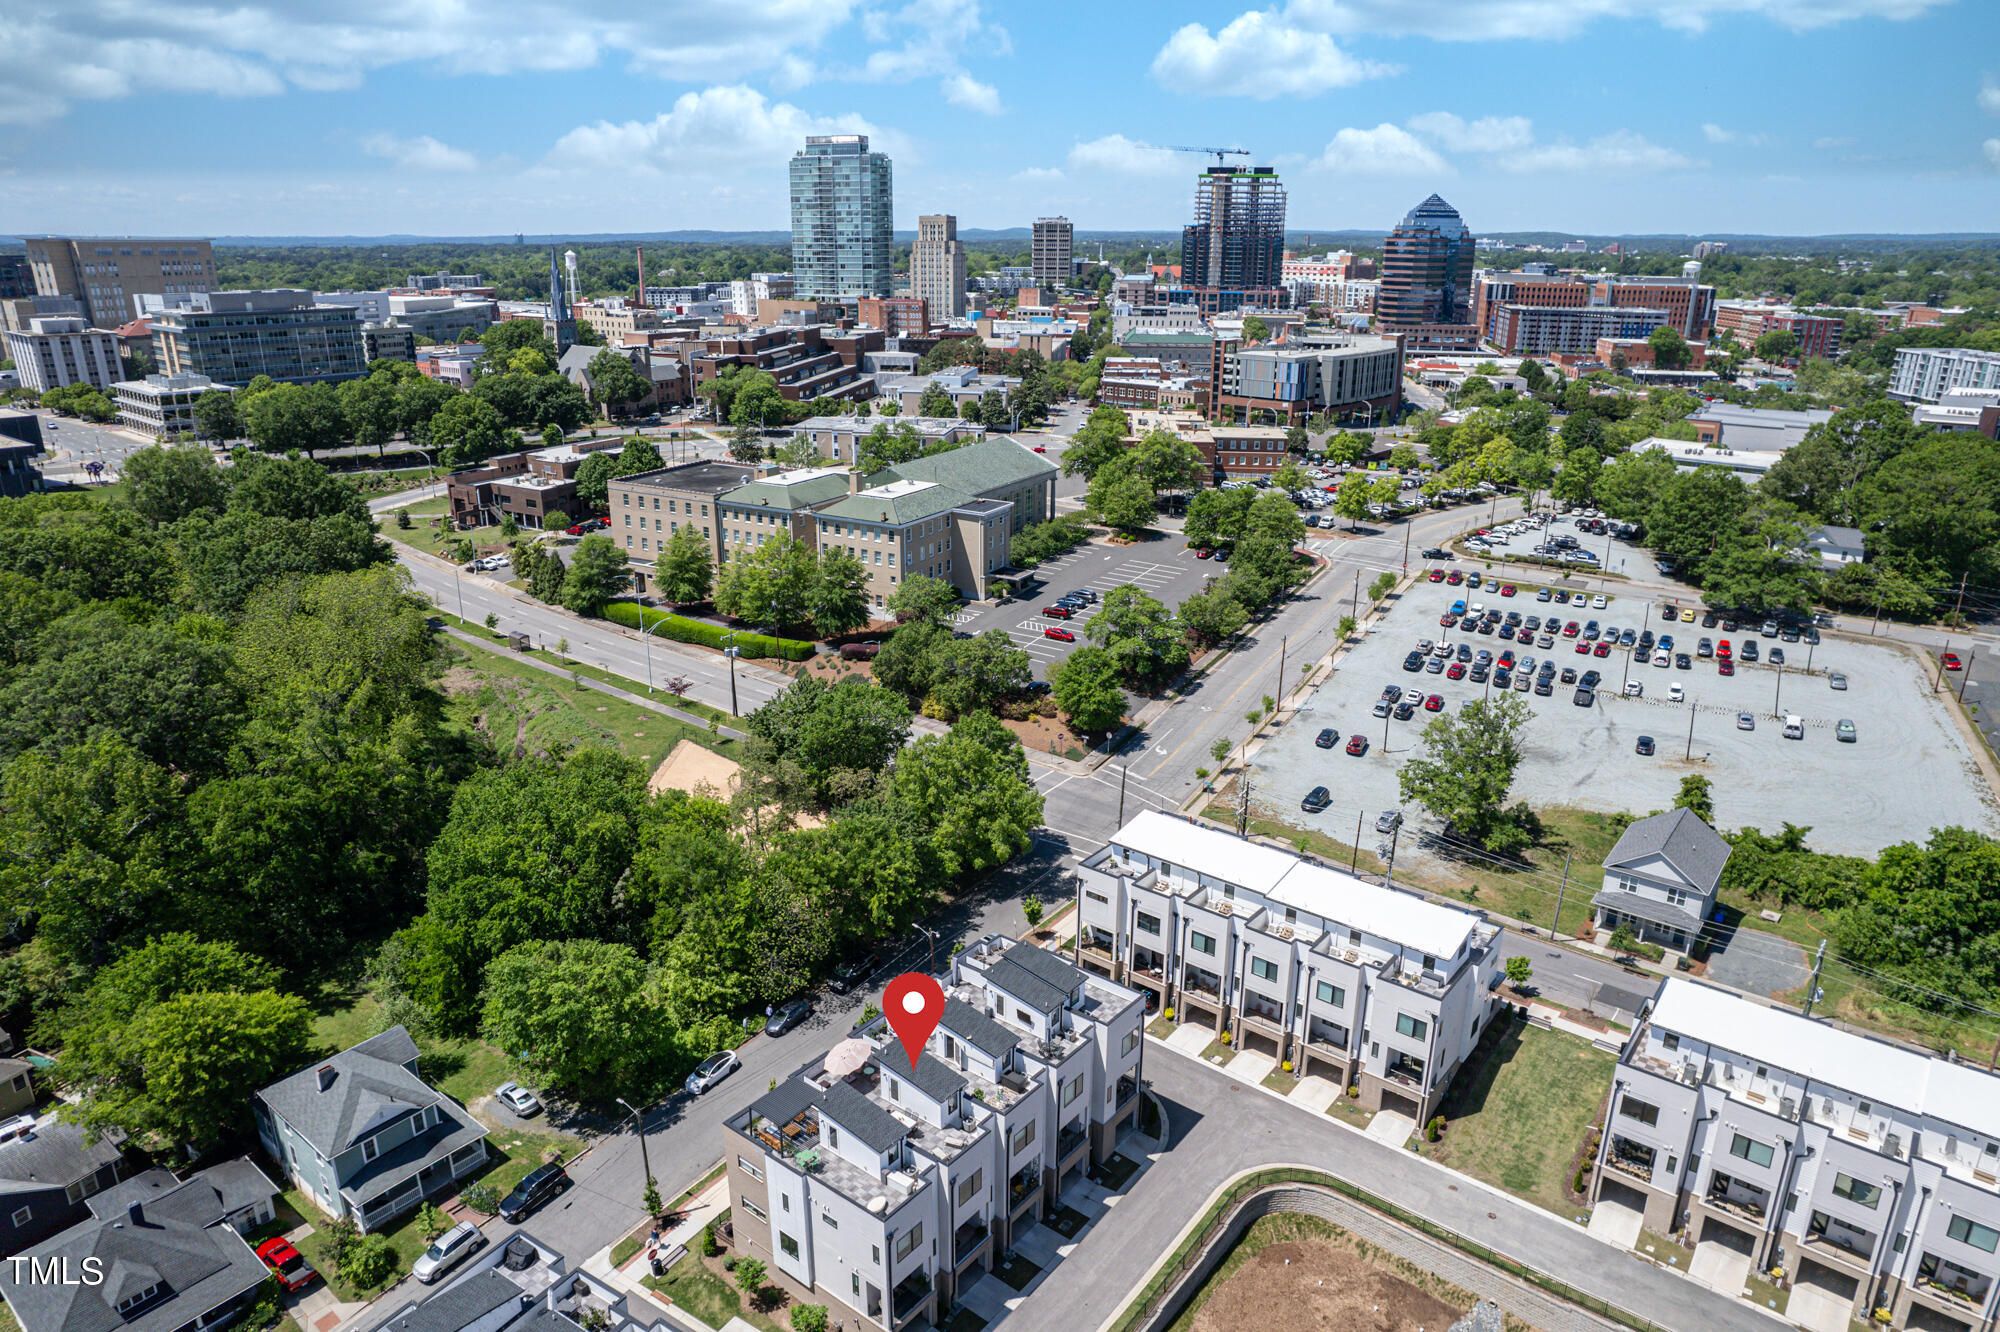
Aerial view of modern townhomes marked by a red pin, with downtown buildings in the distance.
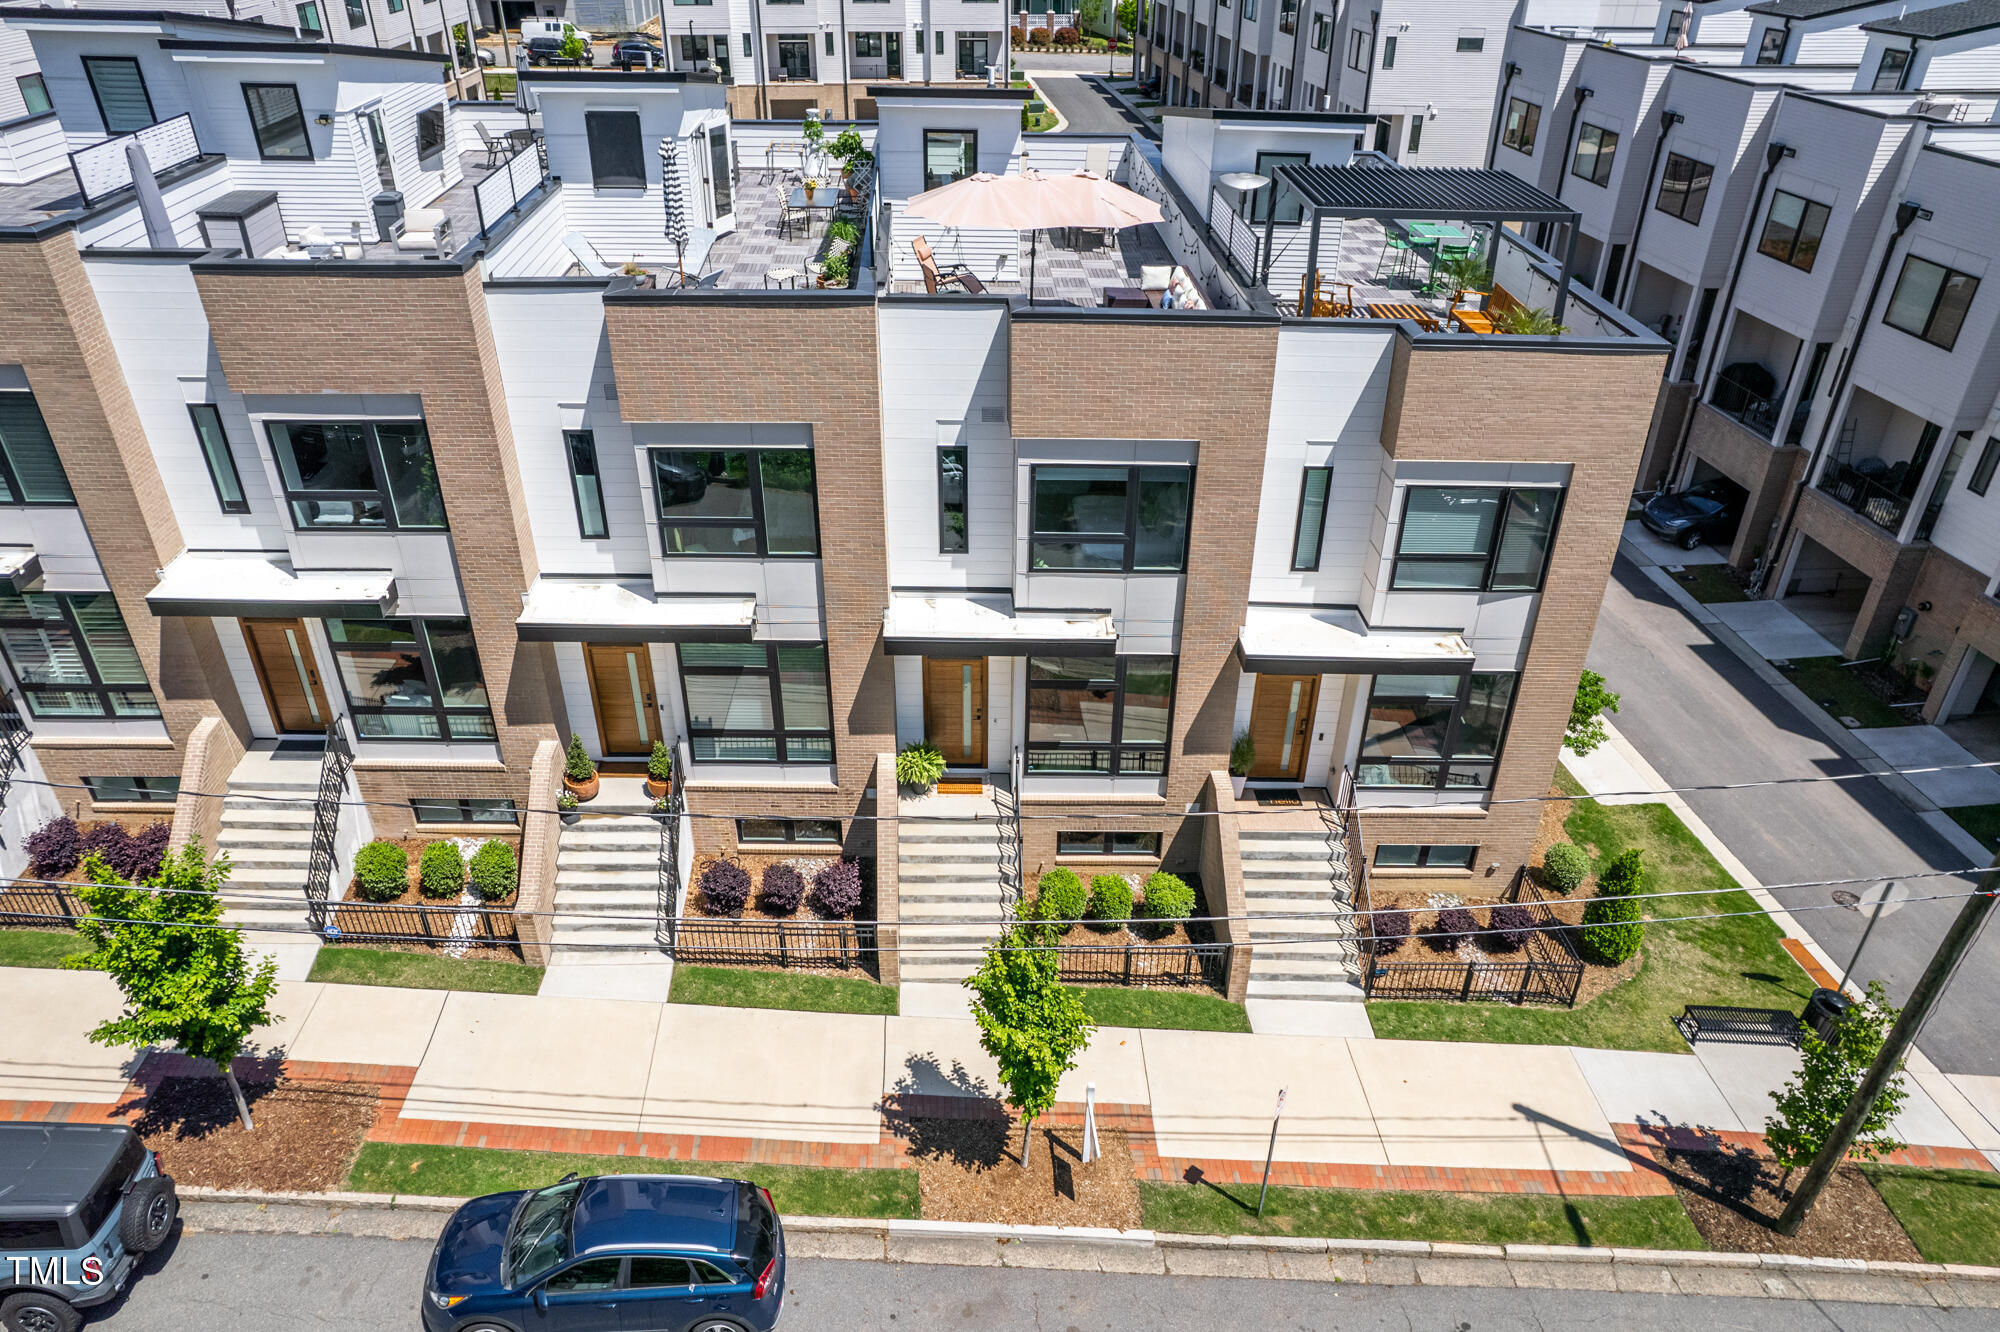
Aerial view of modern townhouses with brick facades, rooftop patios, and landscaped front yards.
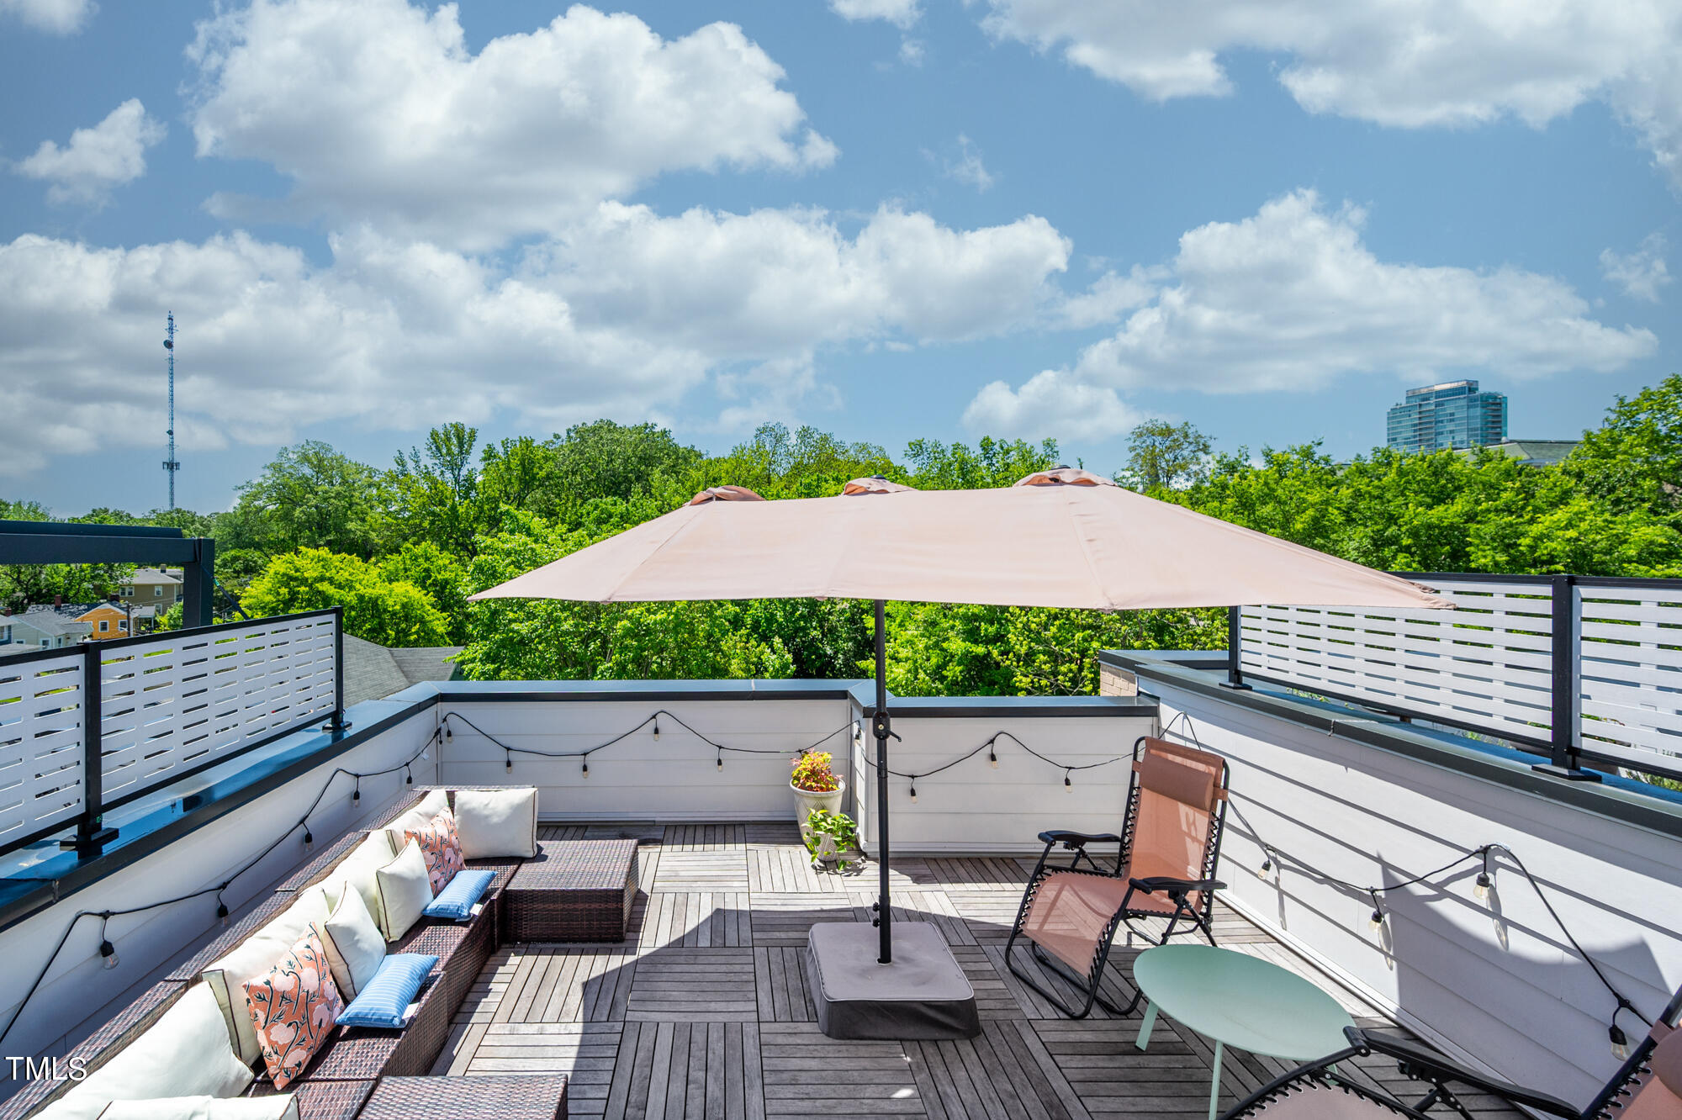
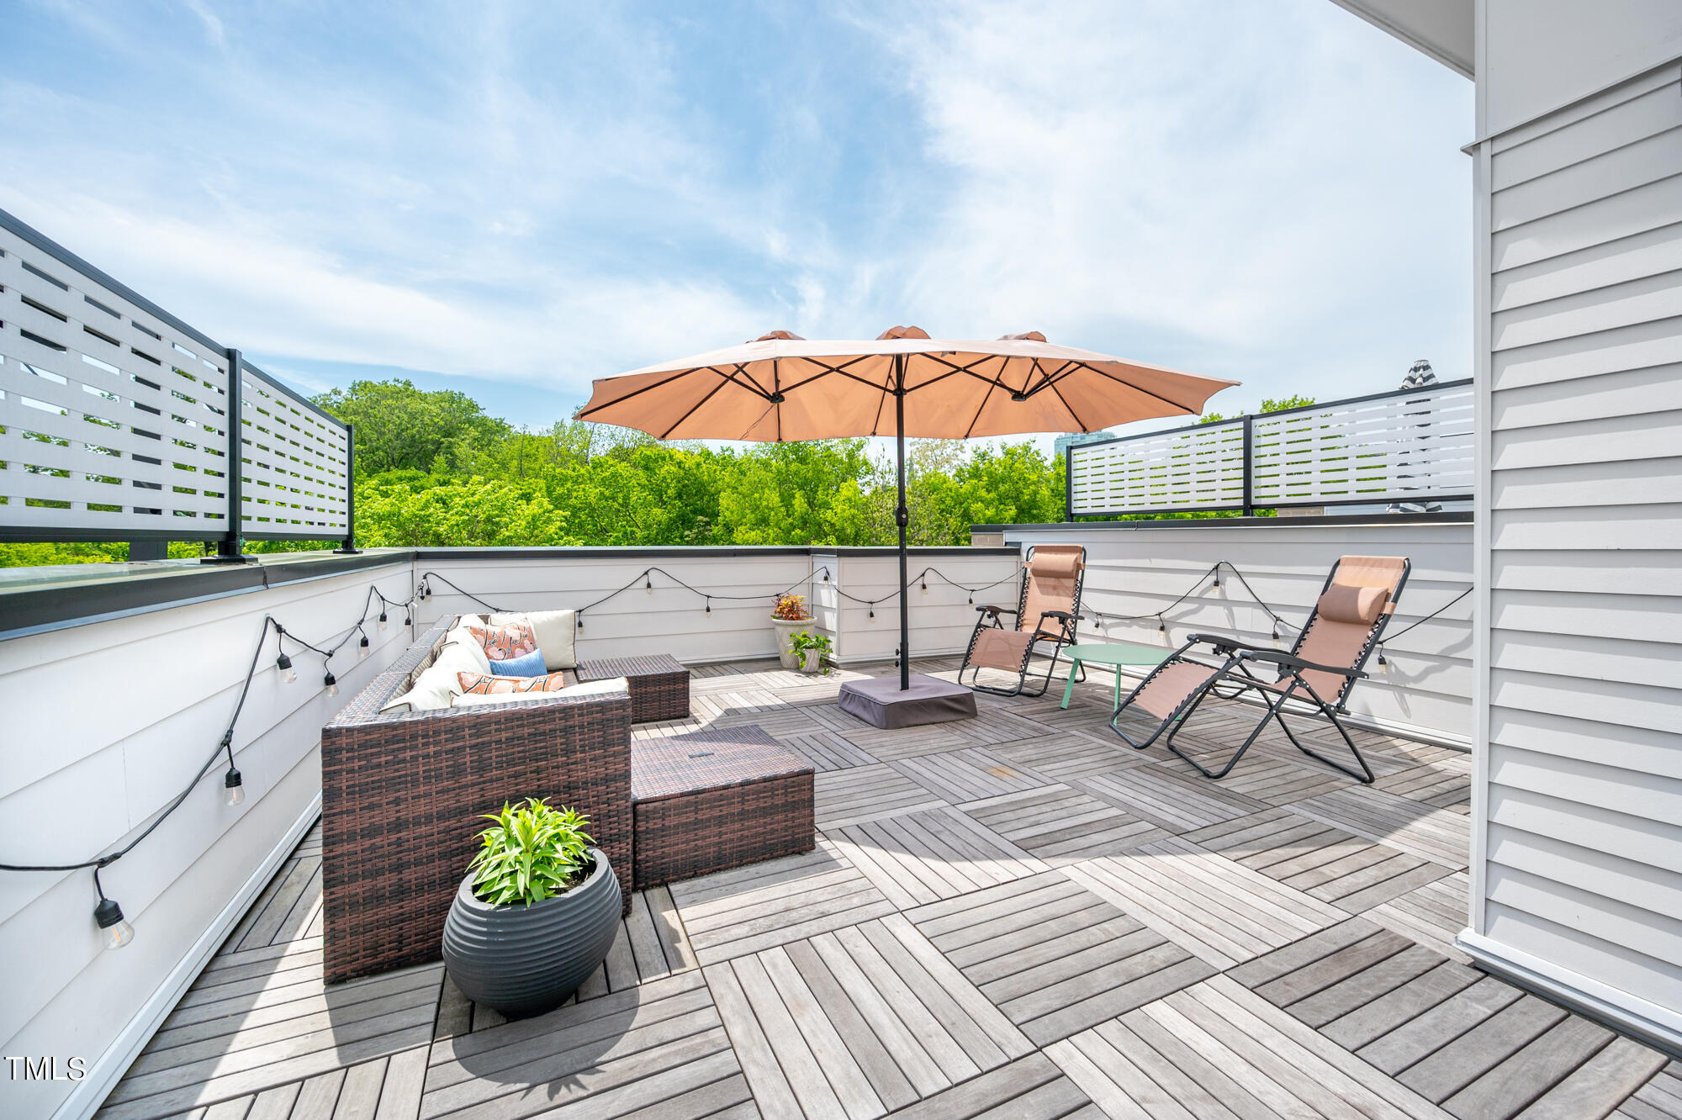
Rooftop deck with umbrella, sectional seating, string lights, and a distant city view.
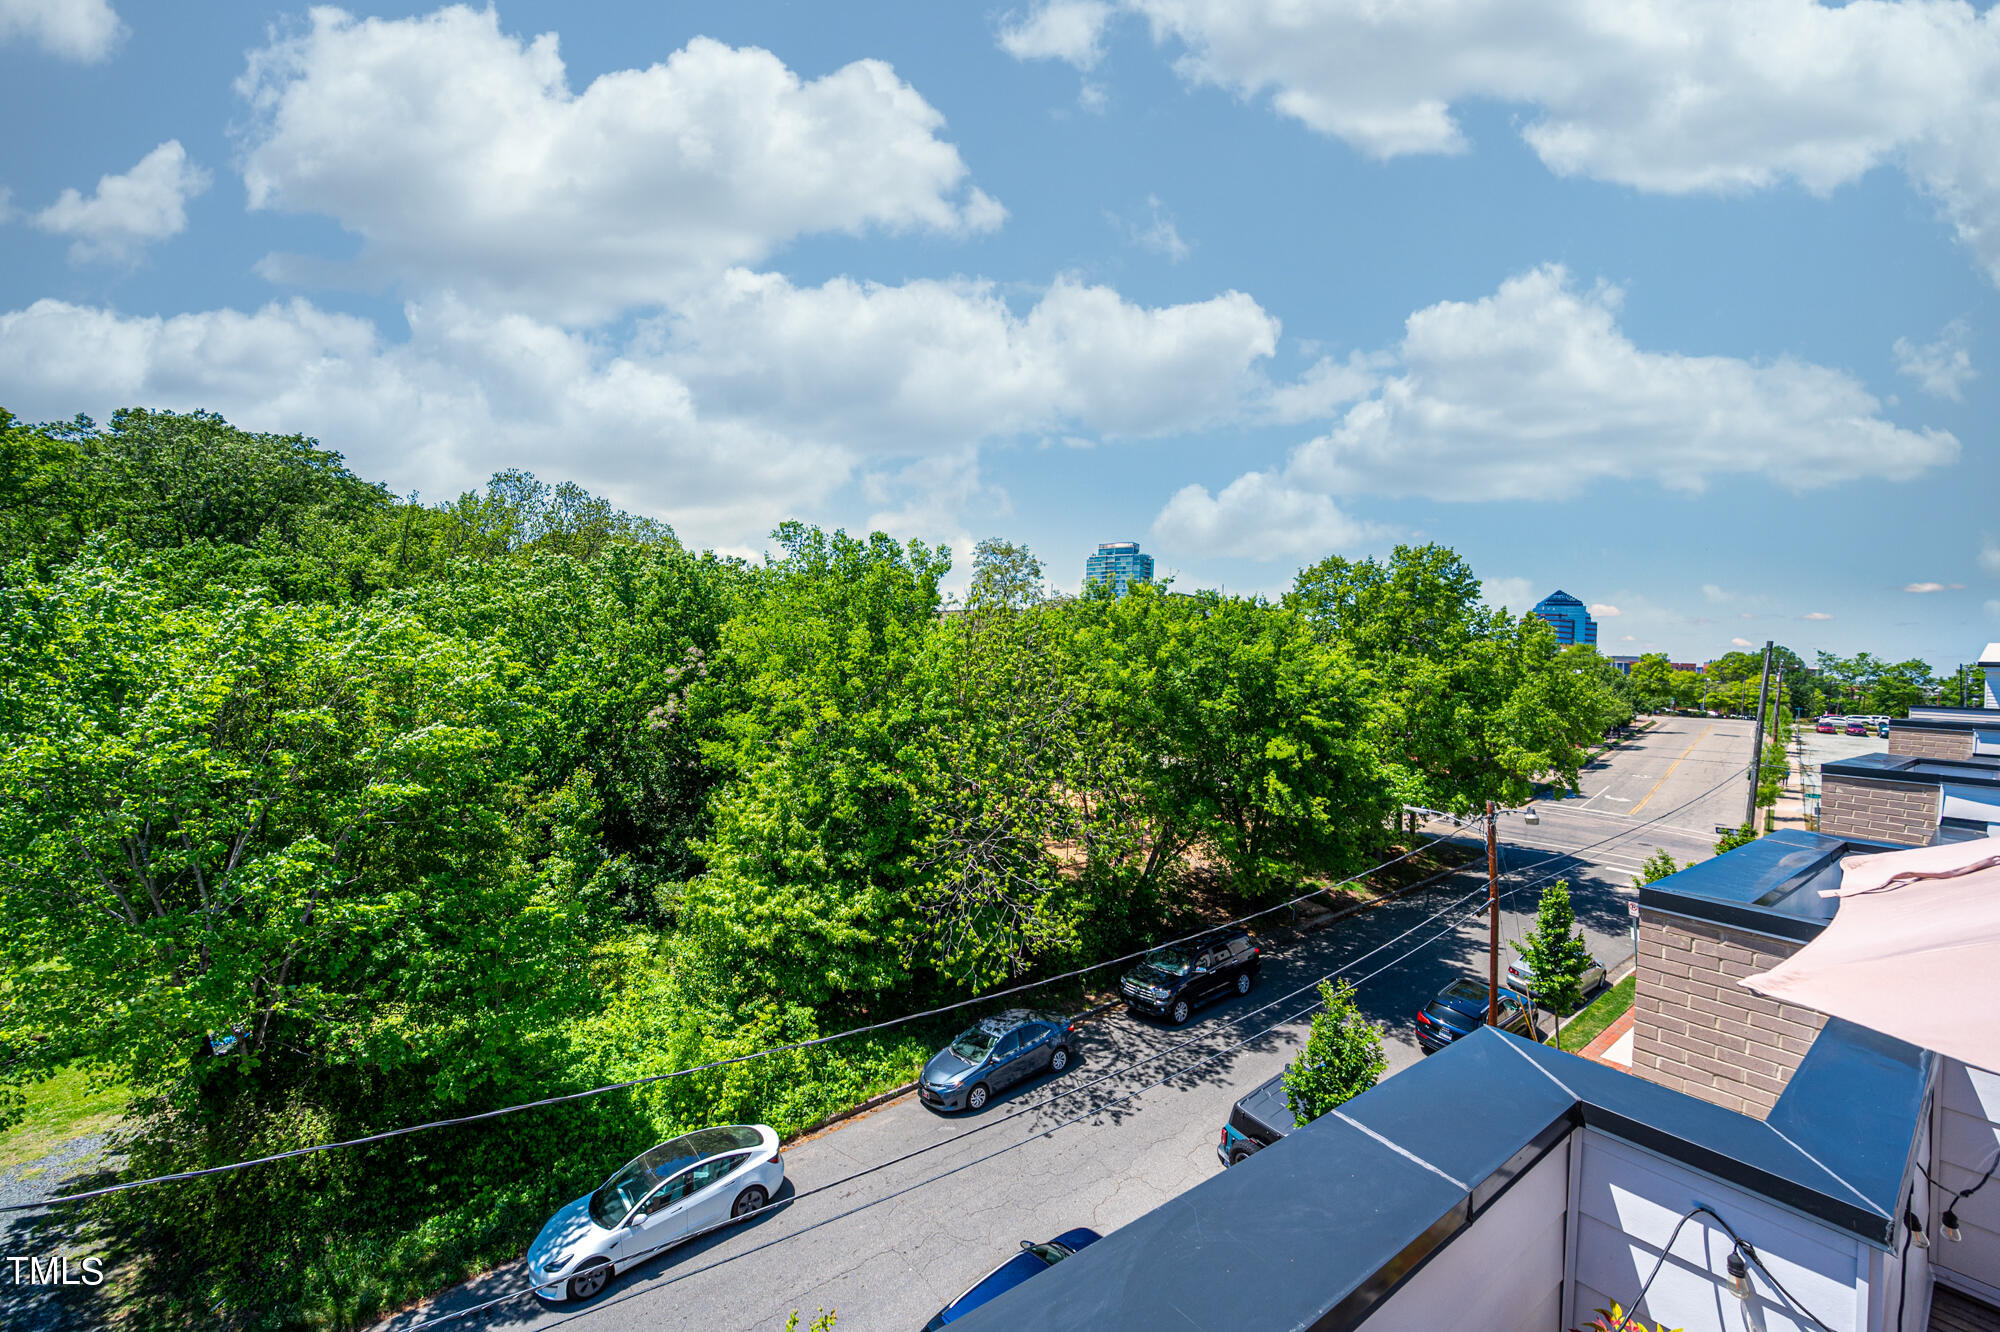
Tree-lined street and distant city buildings viewed from a rooftop deck.
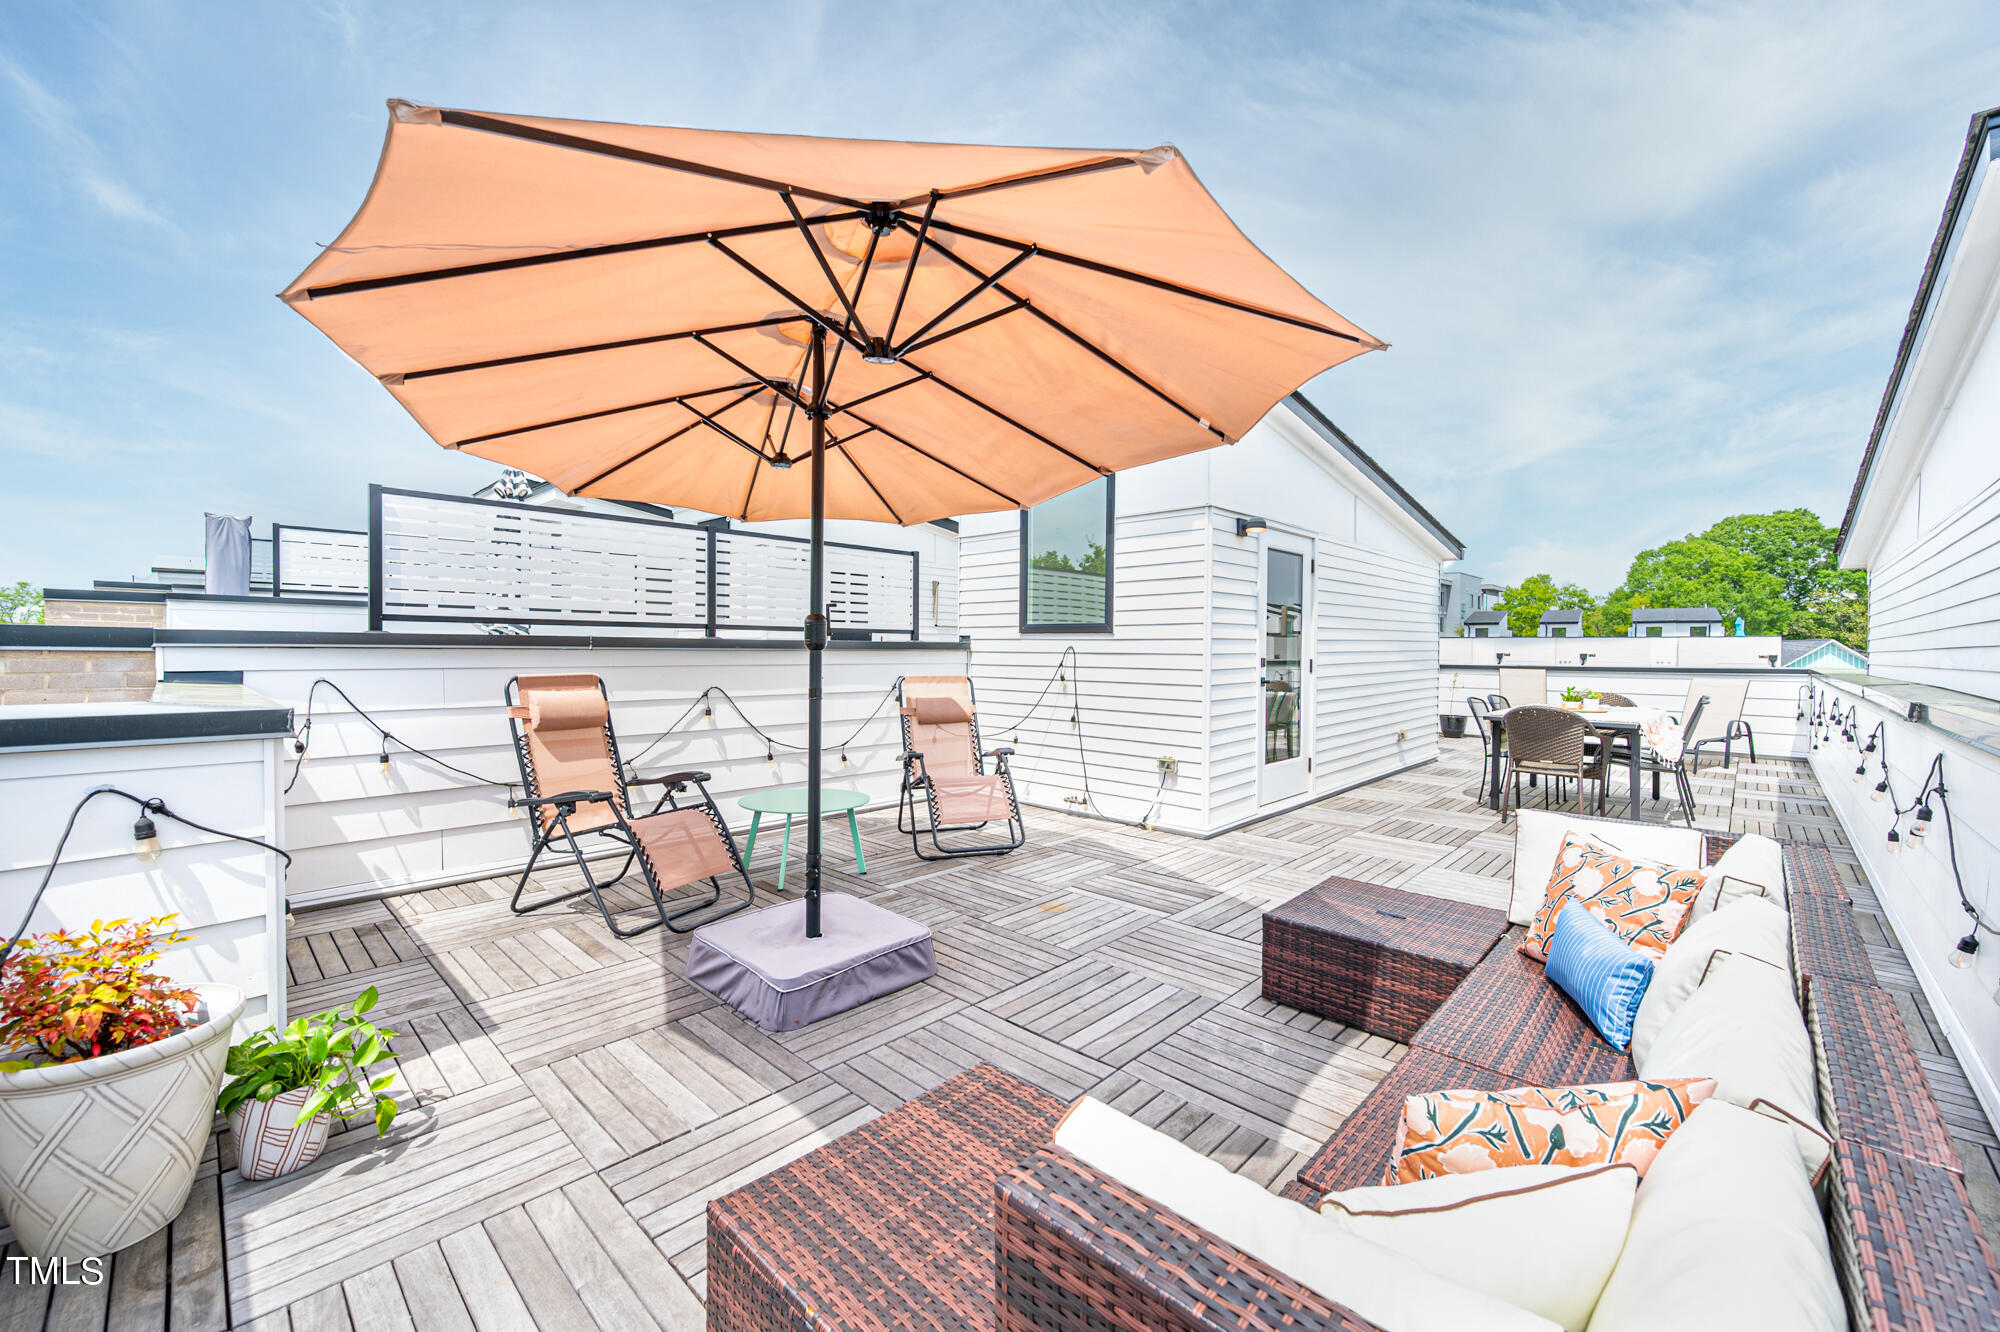
Rooftop deck with an orange umbrella, lounge chairs, and wicker seating area.
Rooftop deck with woven seating, lounge chairs, string lights, and a large umbrella.
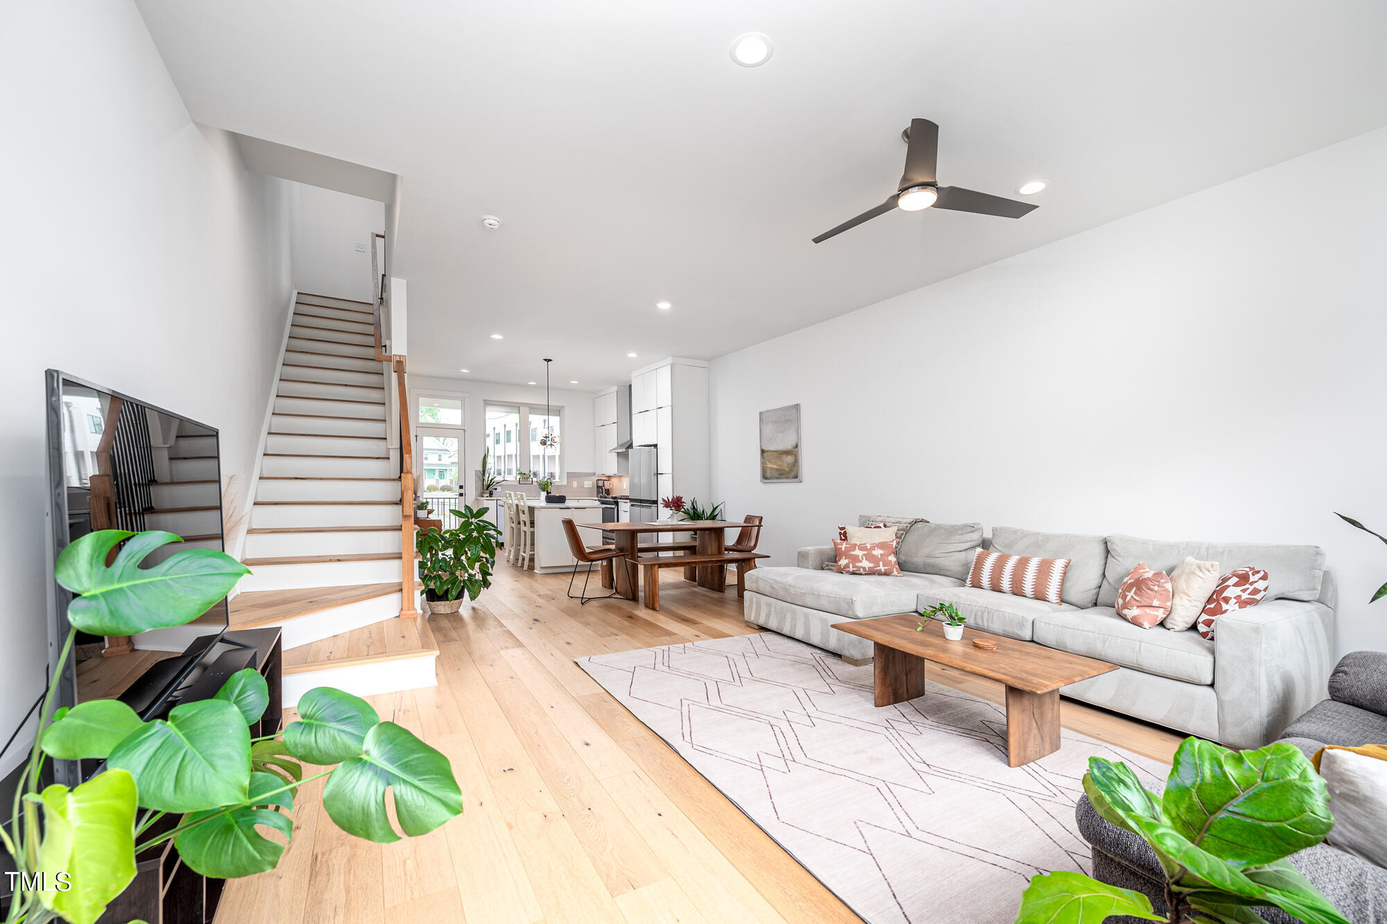
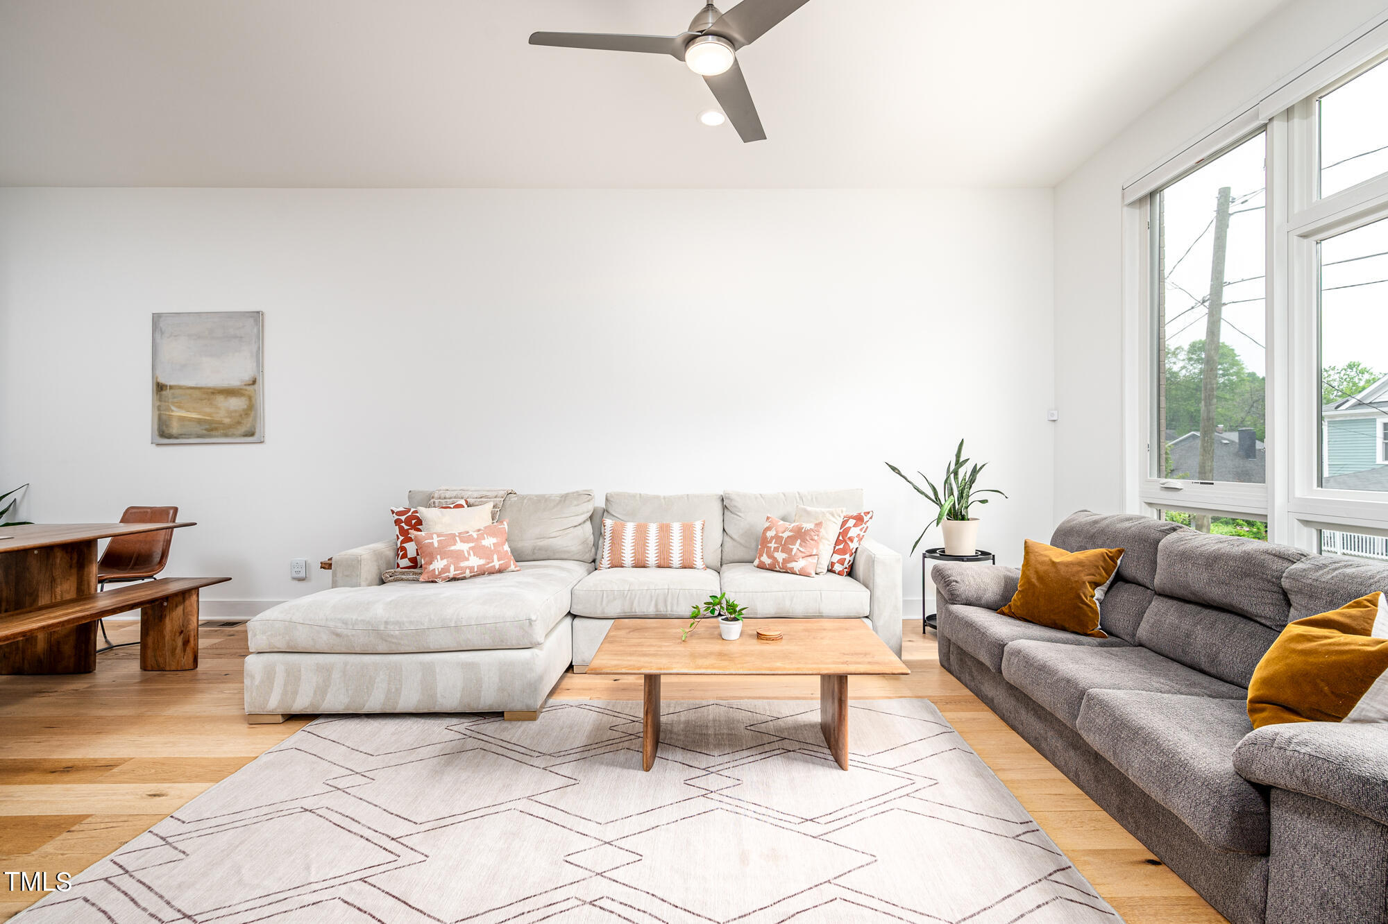
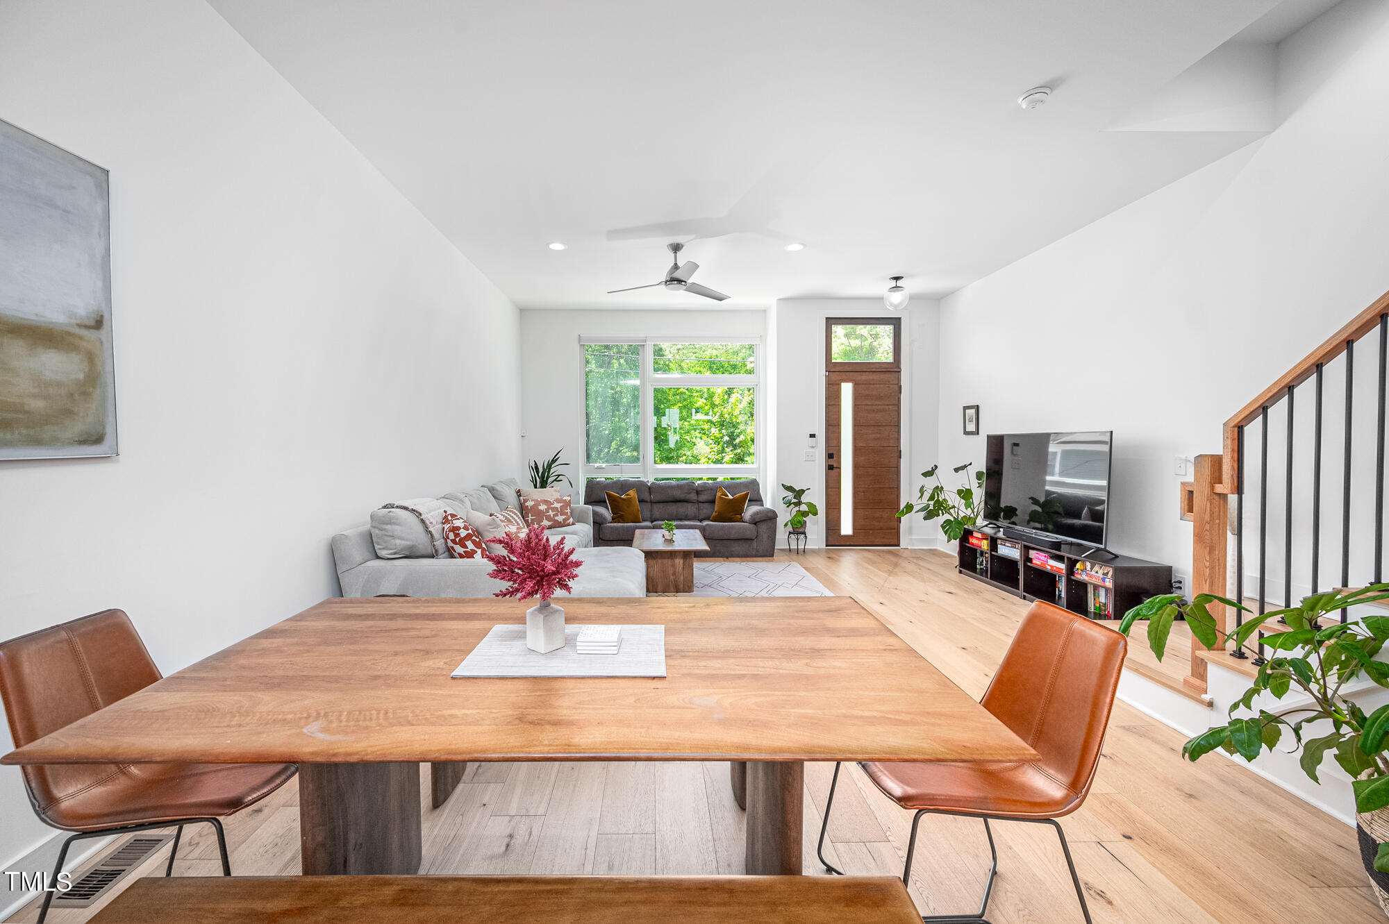
Open-plan living room with a gray sectional, wood floors, staircase, and leafy plants.
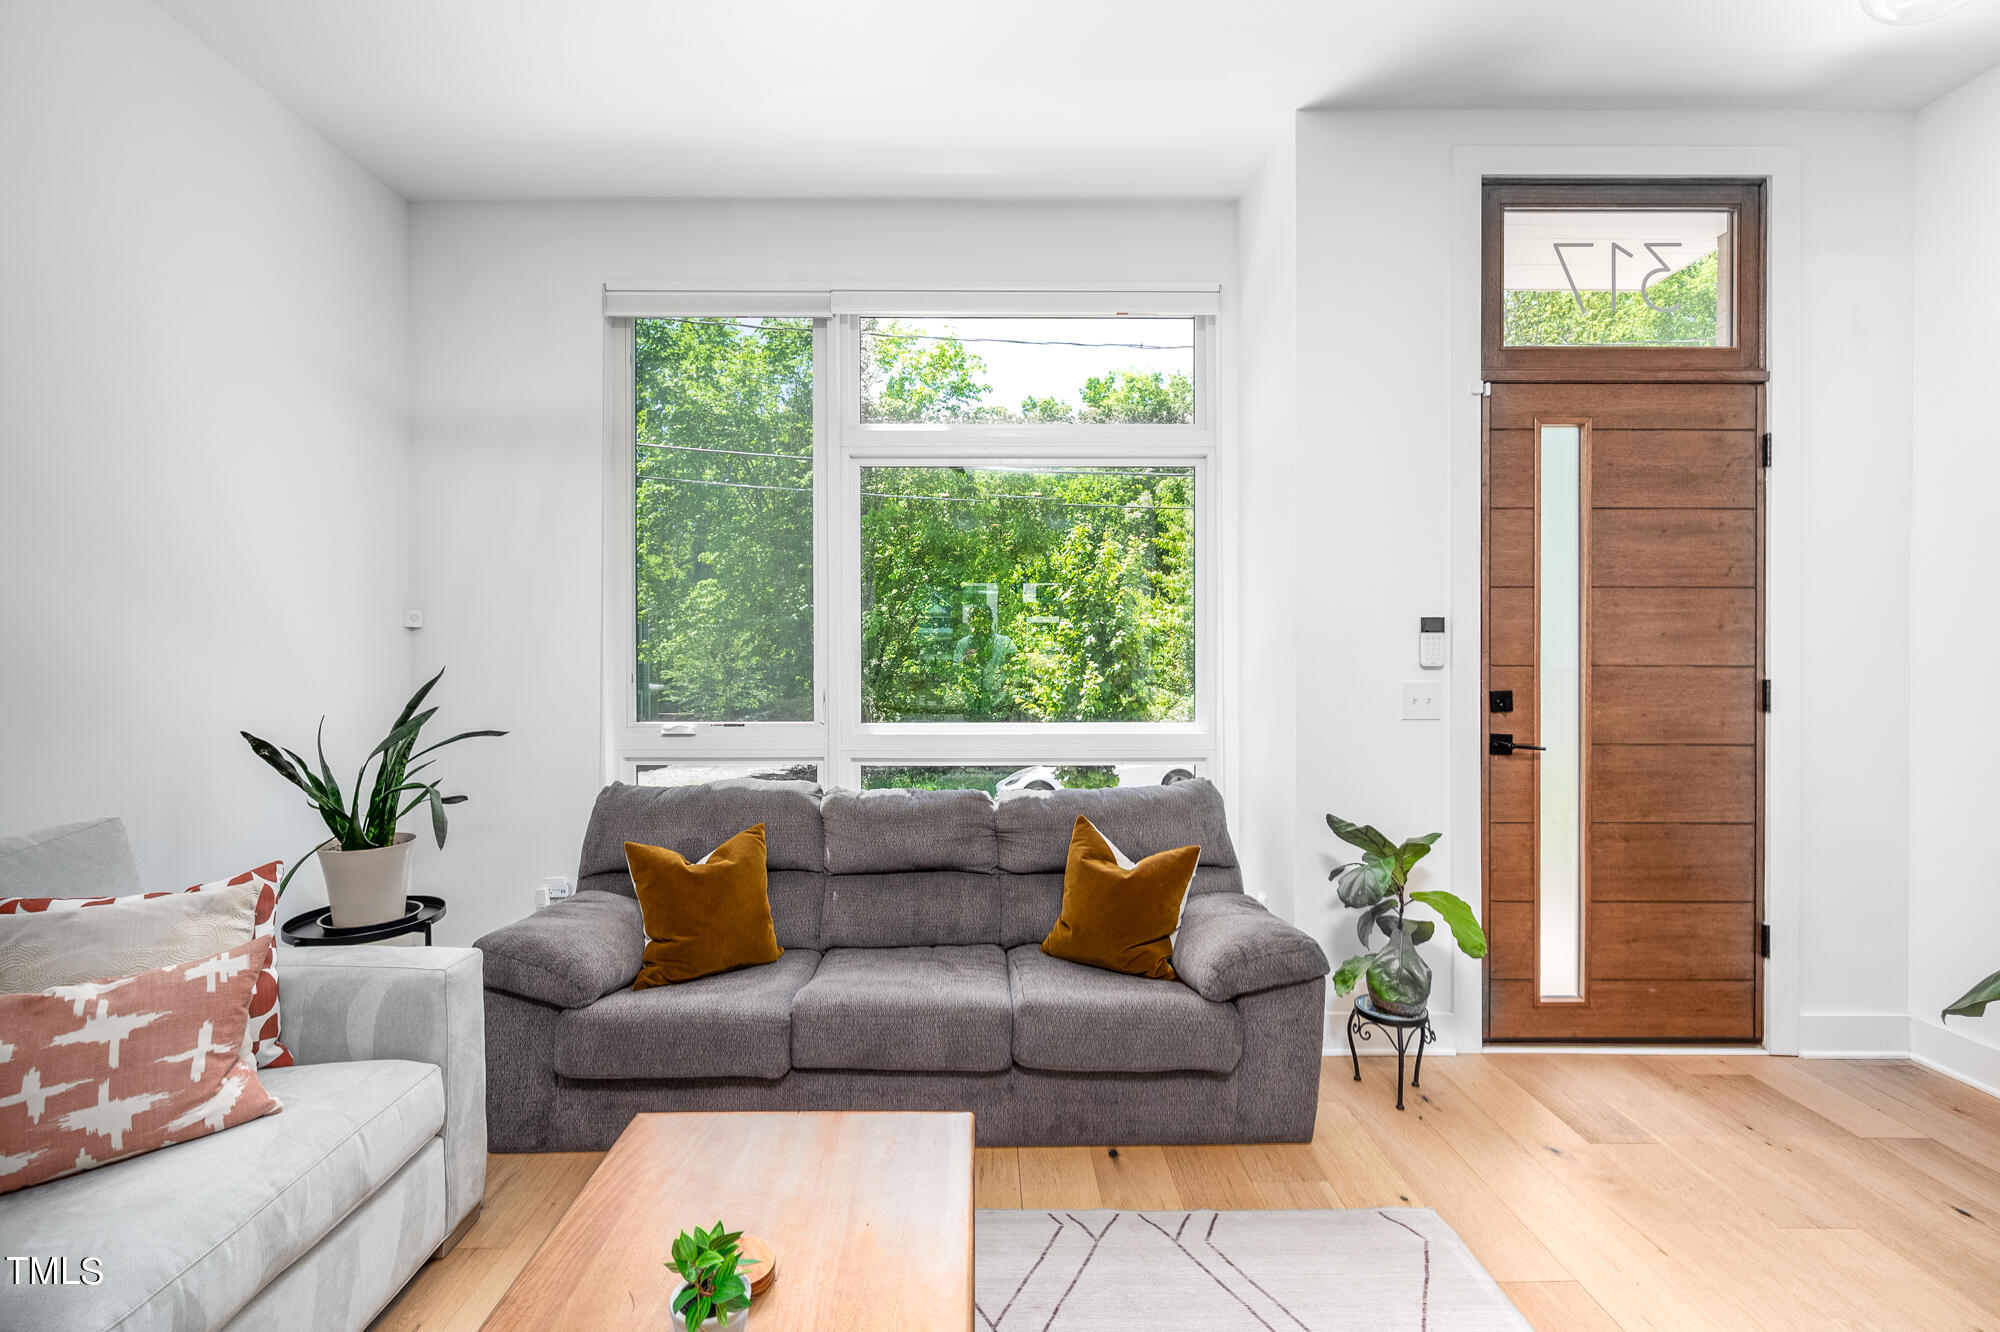
Living room with a gray sofa, mustard cushions, large leafy-view windows, and a wood front door.
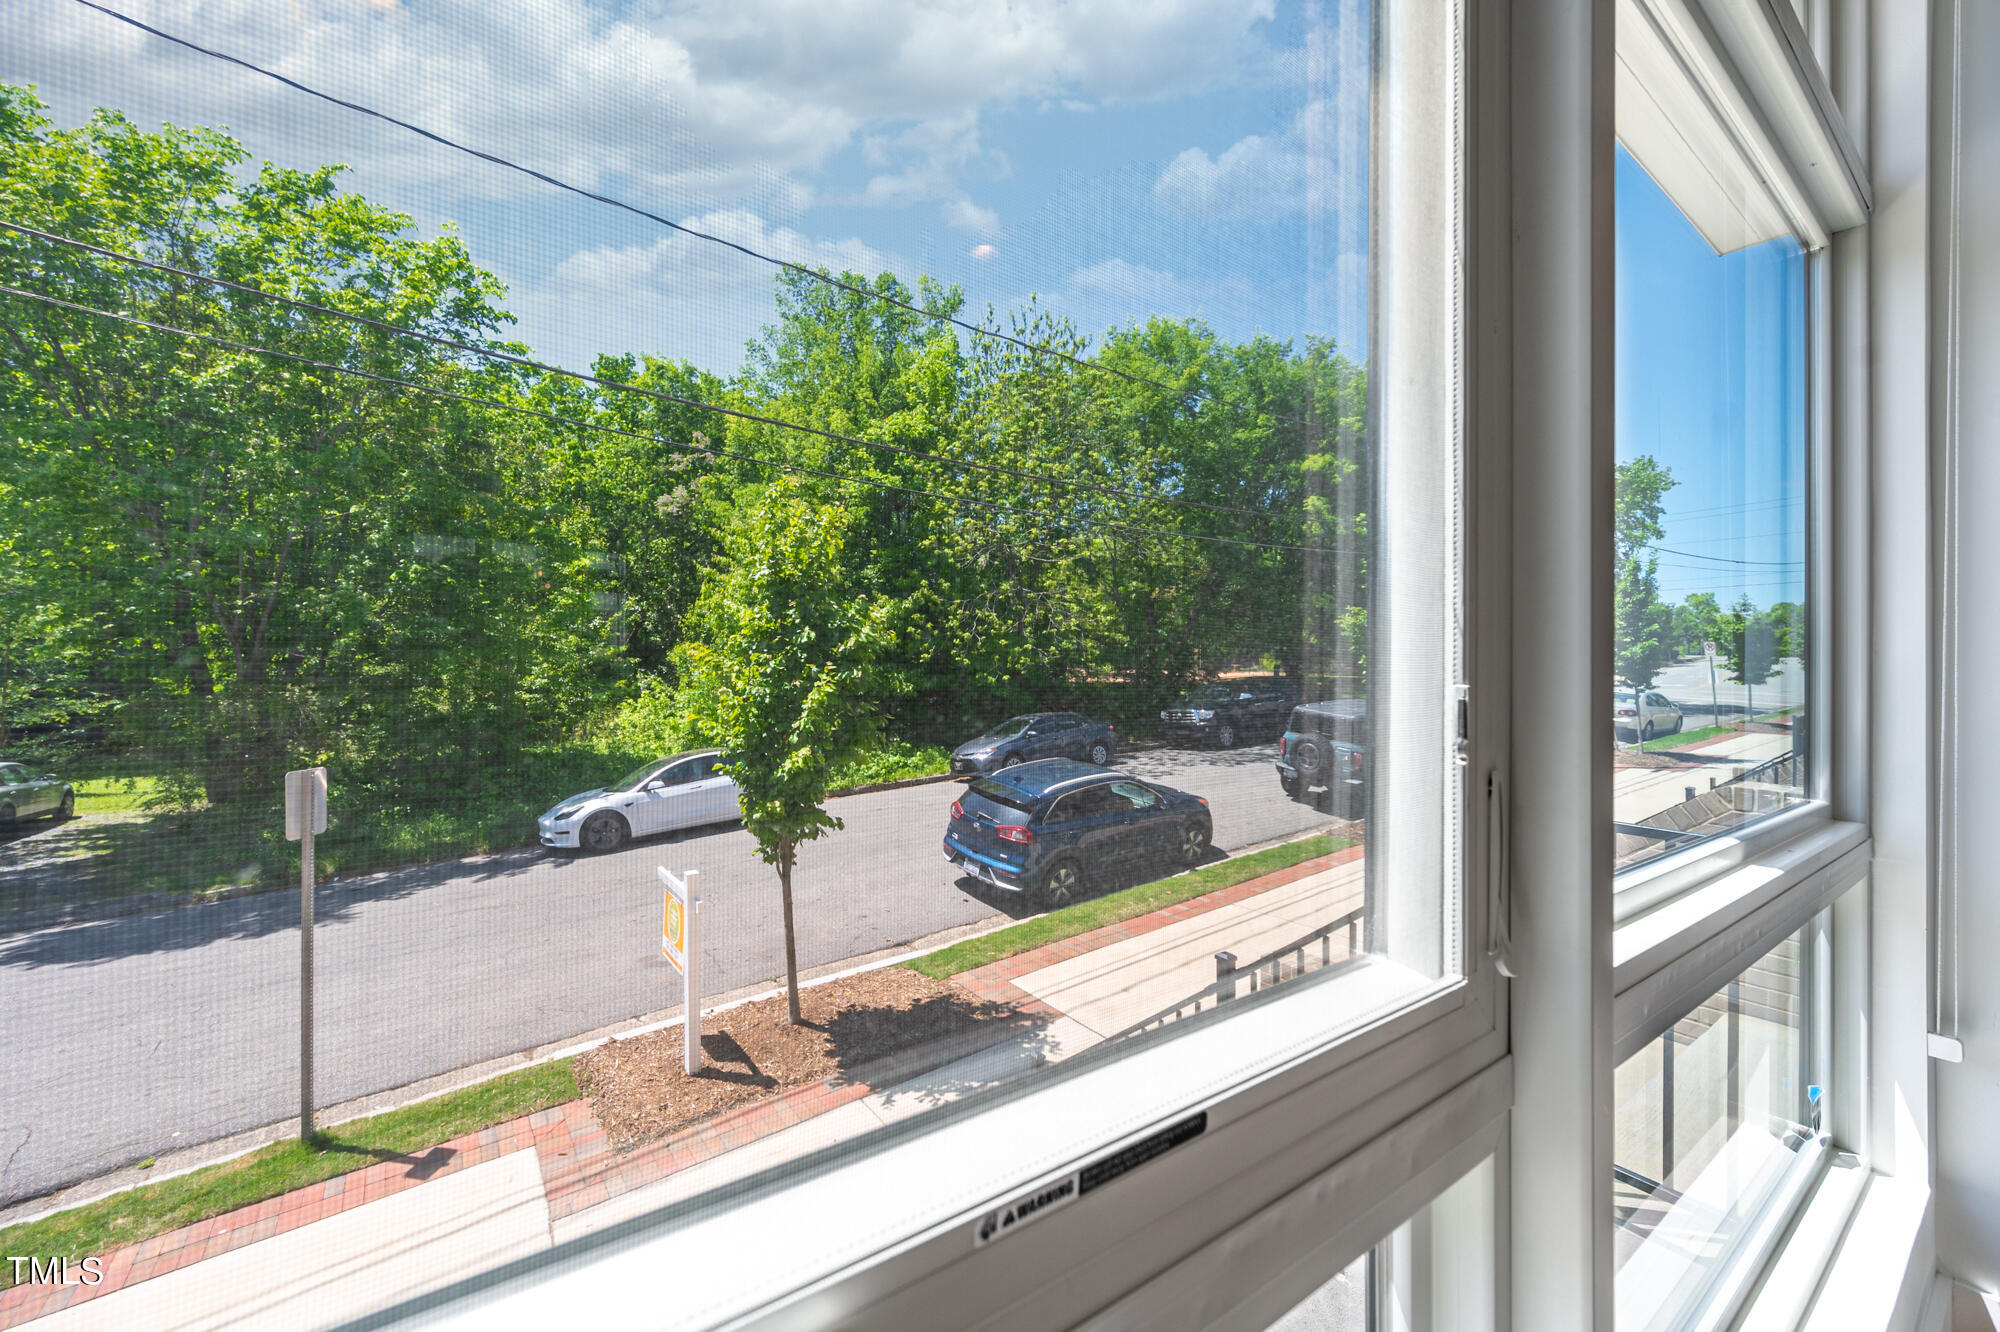
Tree-lined street and parked cars viewed through white-framed windows.
Living room with two sofas, a patterned rug, and tall windows.
Open-plan living and dining room with a wooden table, sofas, and staircase.
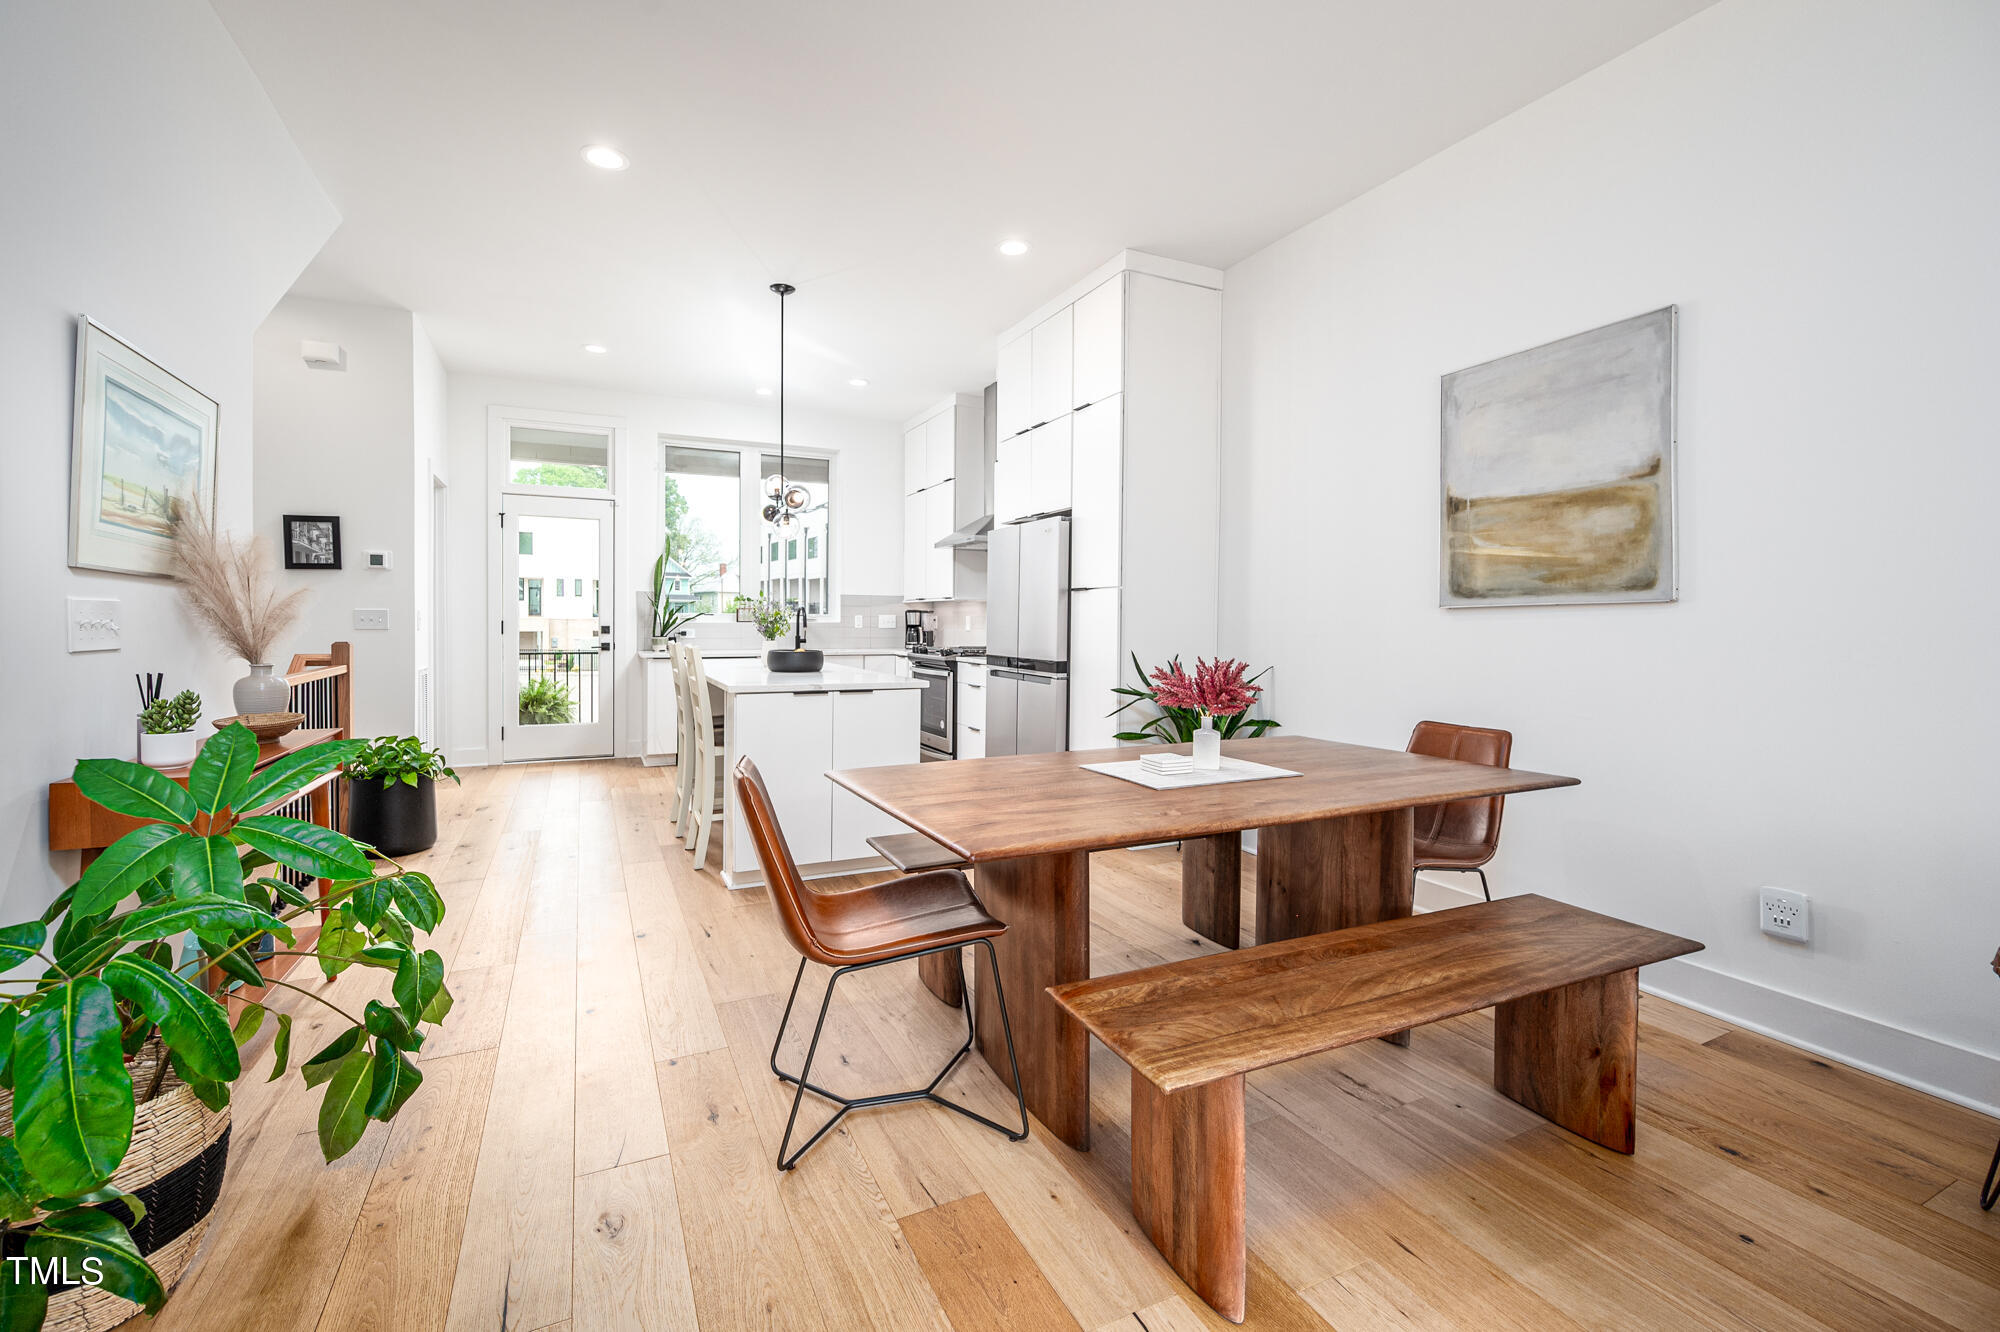
Open-plan dining area and kitchen with white cabinetry, pale wood floors, and a large wooden dining table.
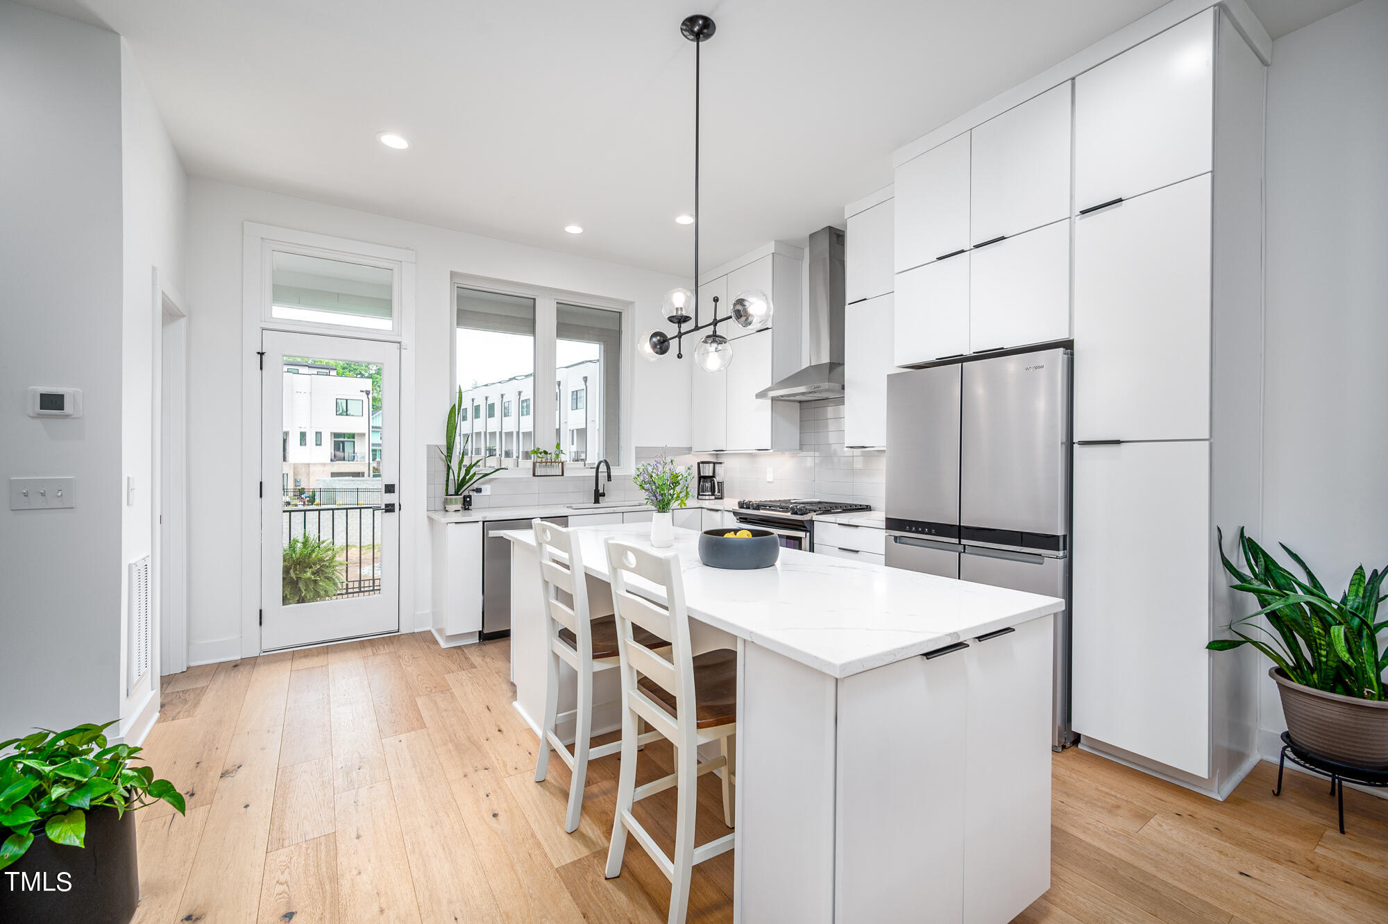
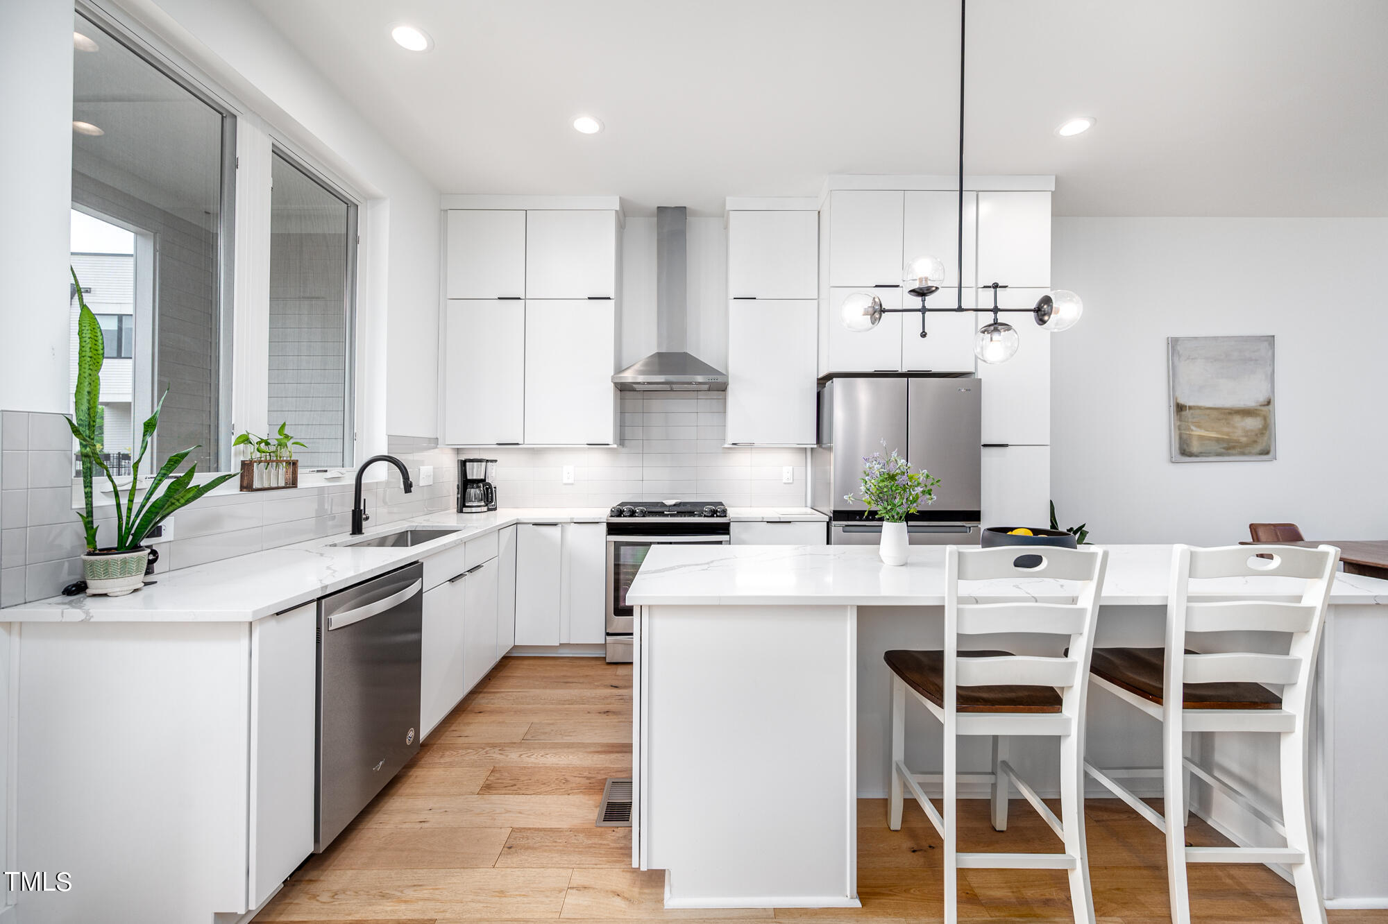
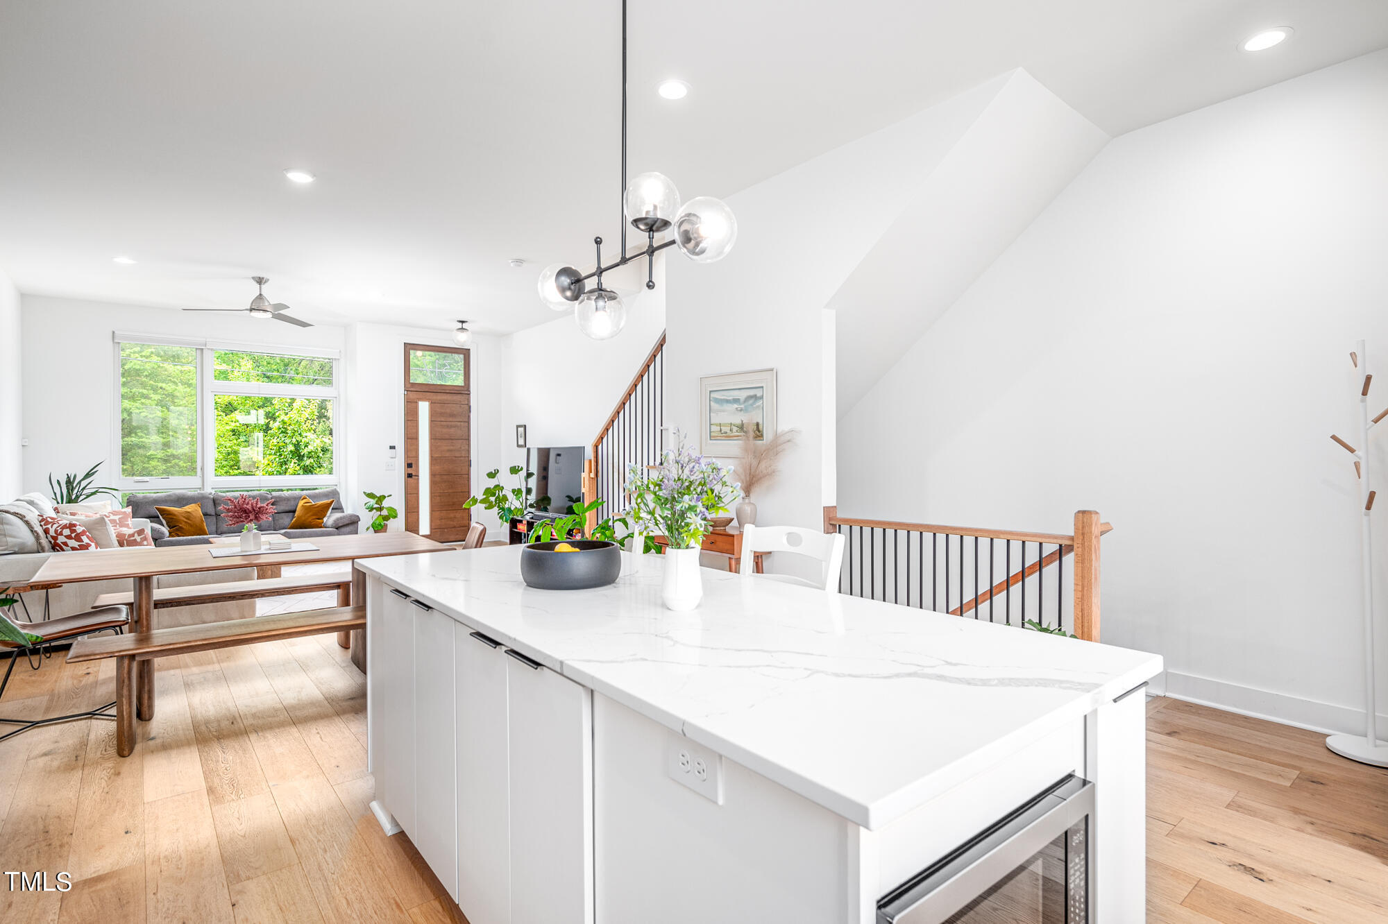
Modern white kitchen with a large island, stainless steel appliances, and light wood floors.
Modern white kitchen with a large island, stainless steel appliances, and wood flooring.
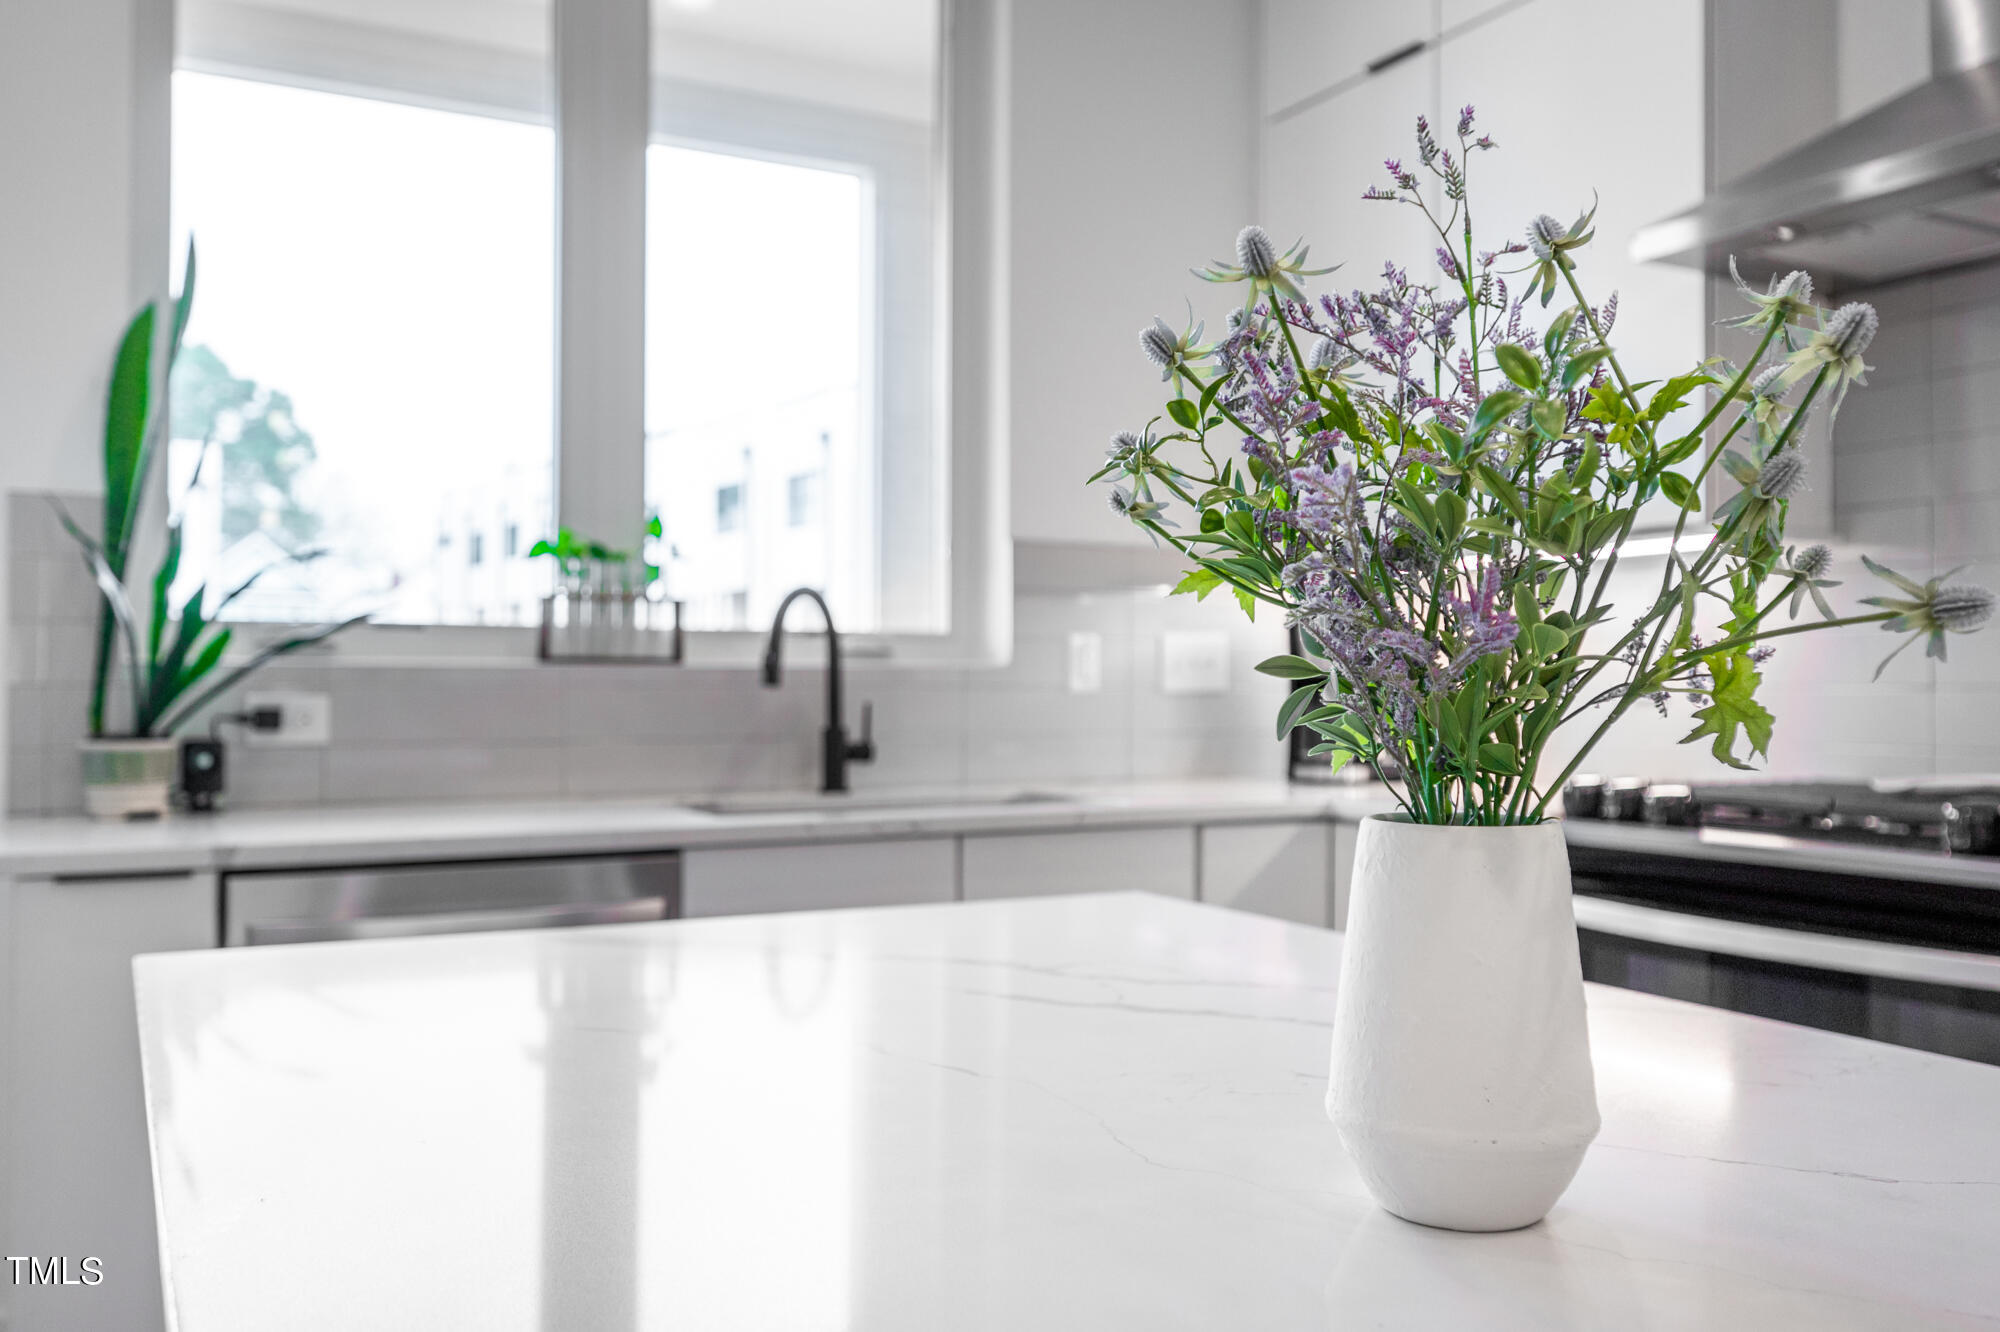
Modern white kitchen with a marble-look island and a vase of purple flowers.
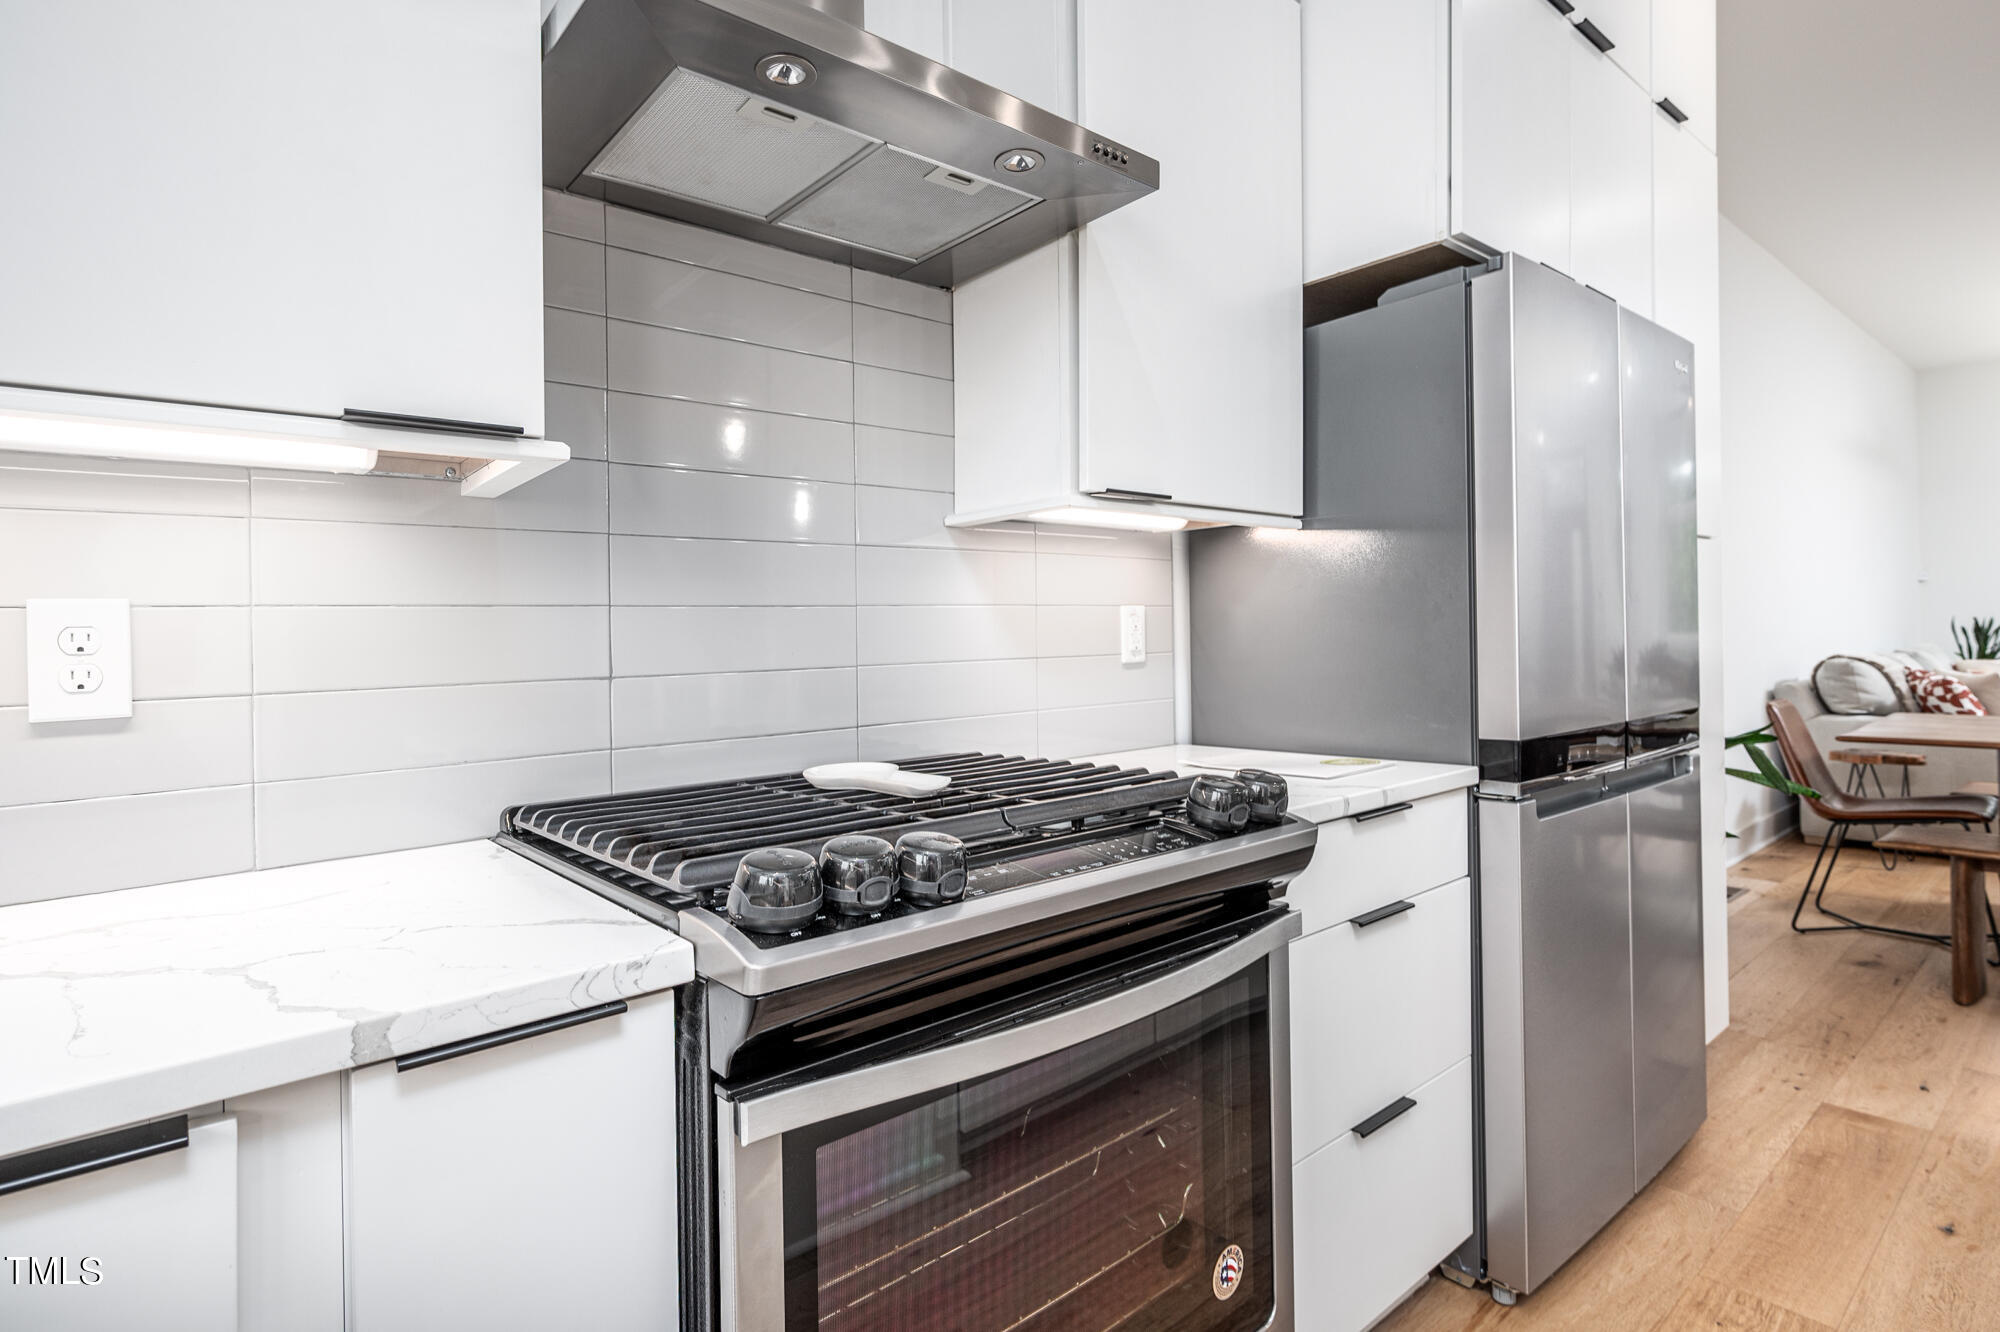
Modern kitchen with a stainless steel range, large refrigerator, white cabinets, and gray tile backsplash.
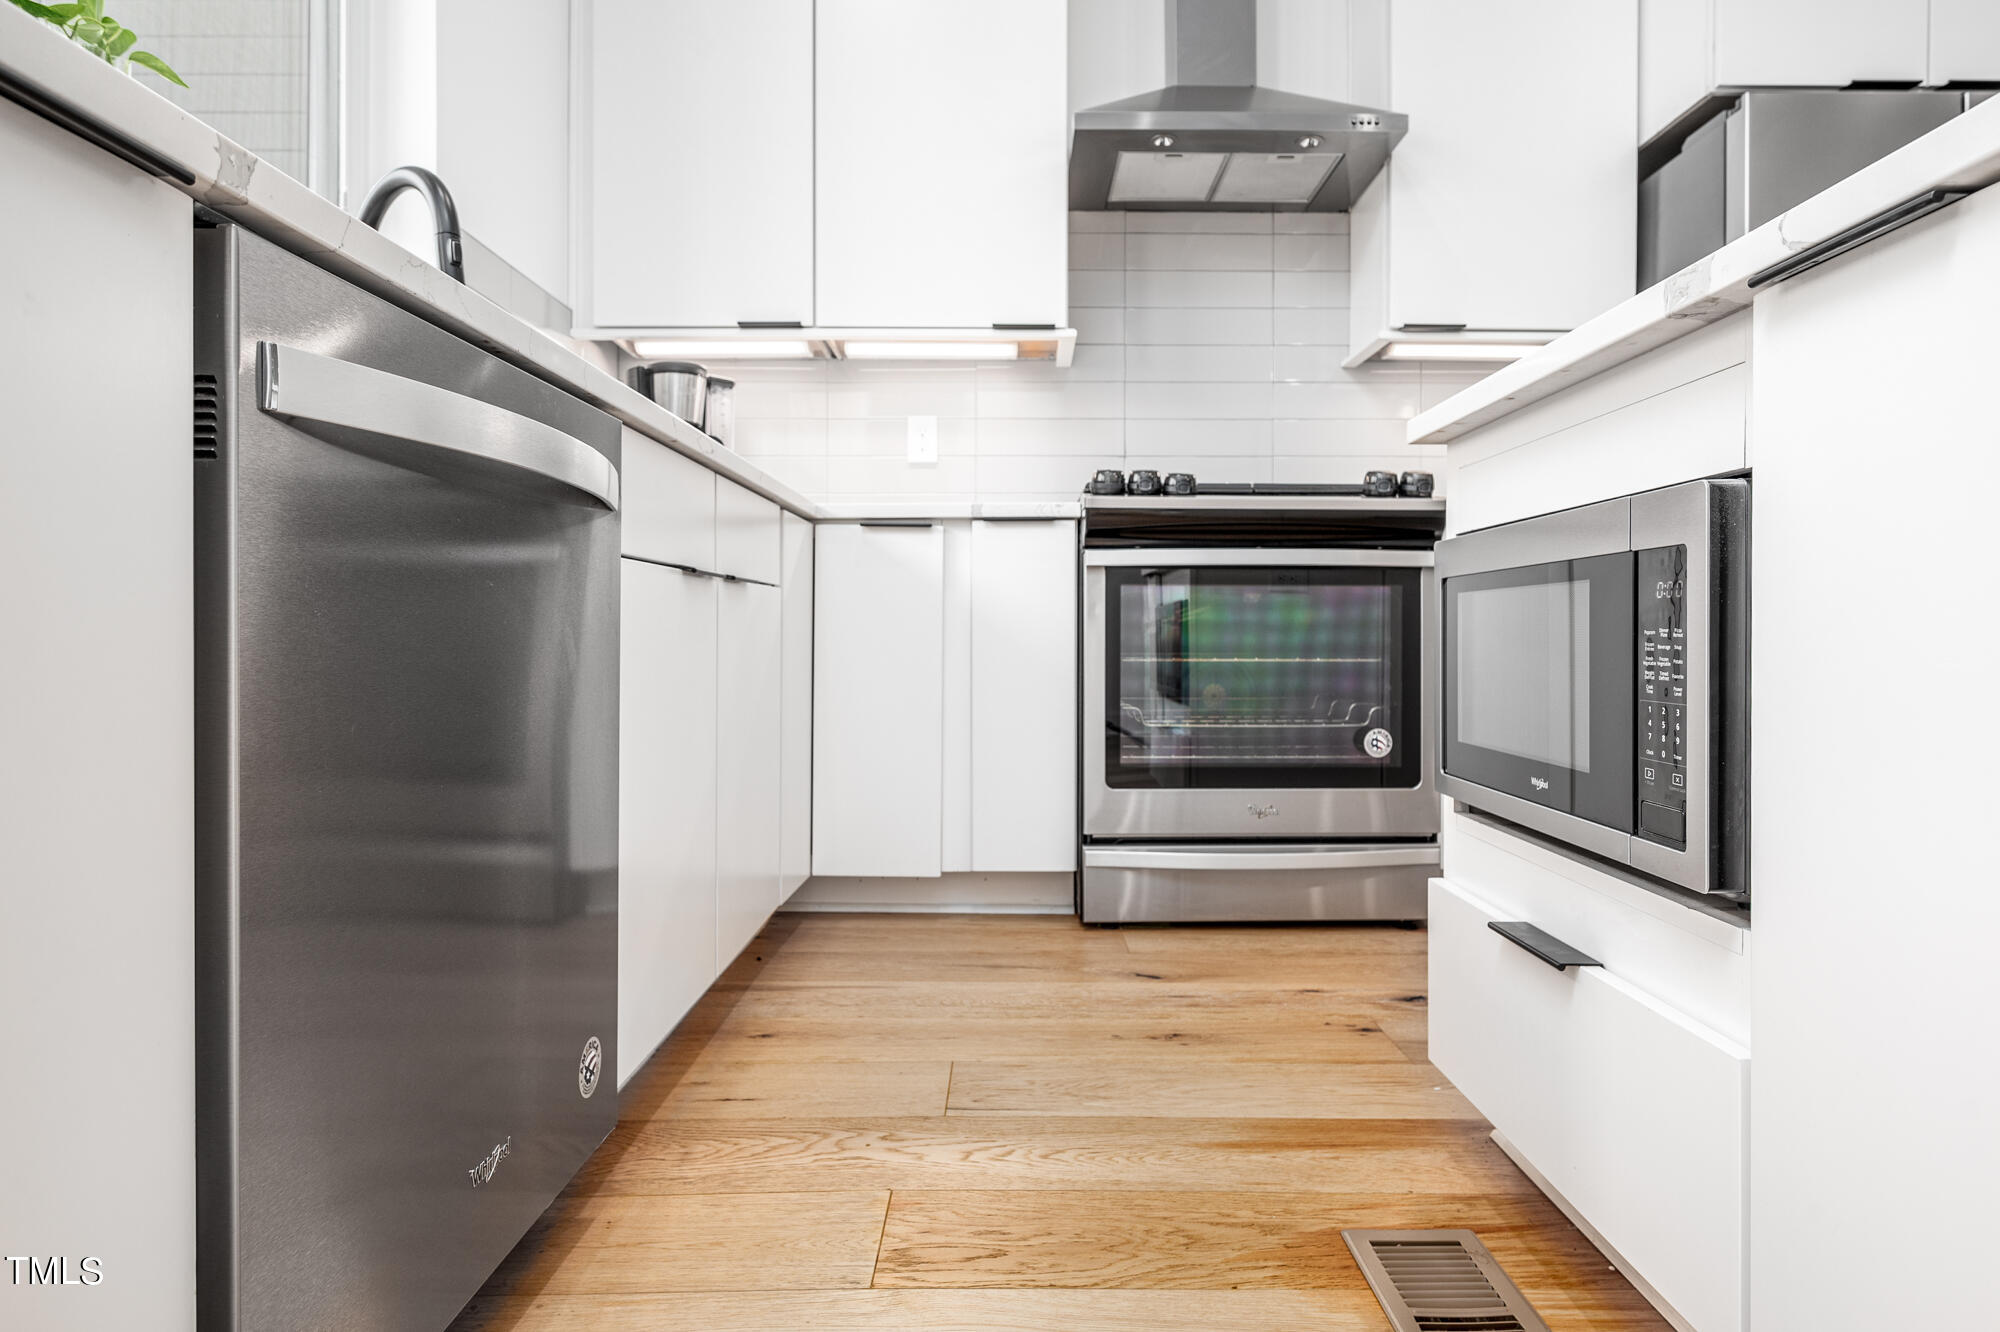
Modern kitchen with white cabinets, stainless steel appliances, and warm wood flooring.
Open-plan kitchen with a large white island, wood floors, and adjoining furnished living area.
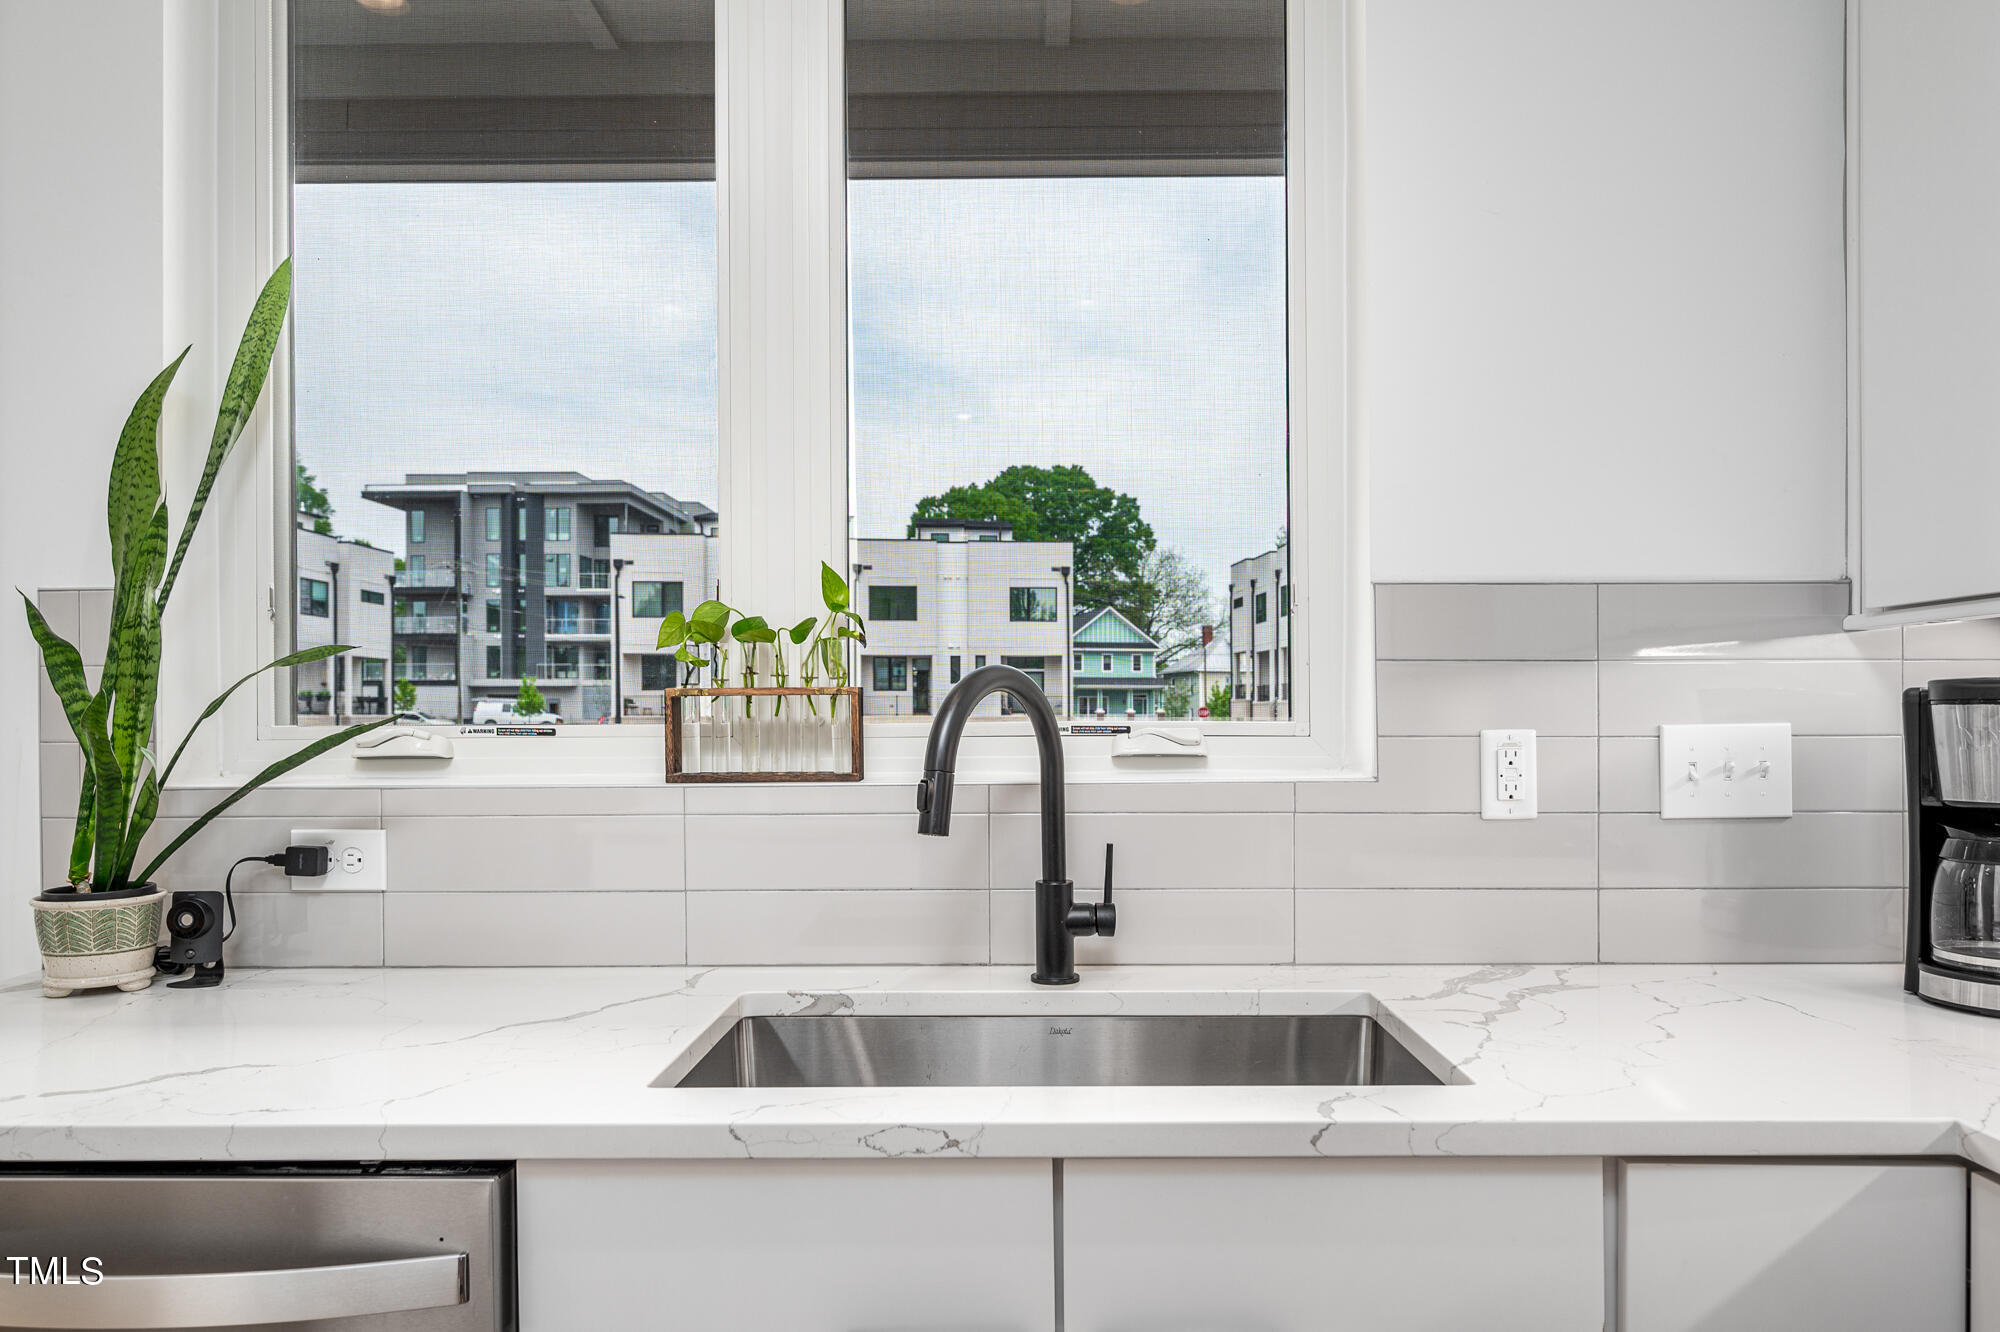
Kitchen sink and black faucet beneath a large window overlooking nearby buildings.
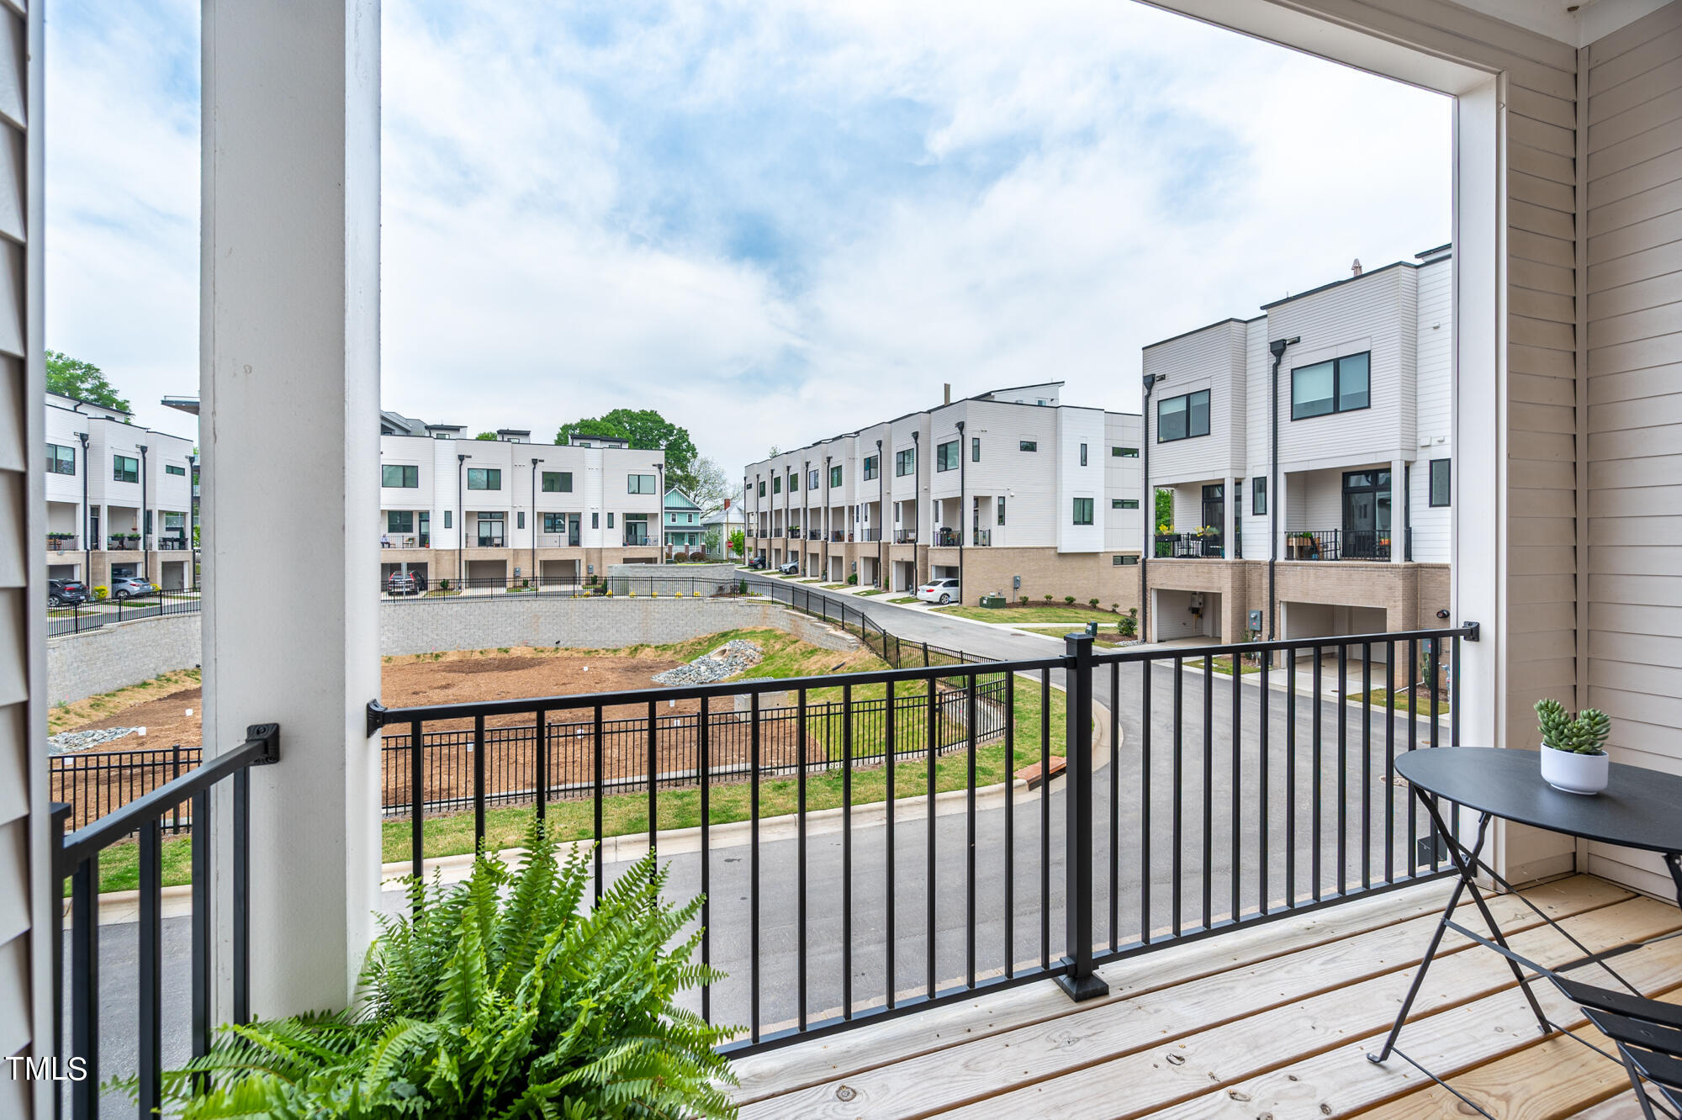
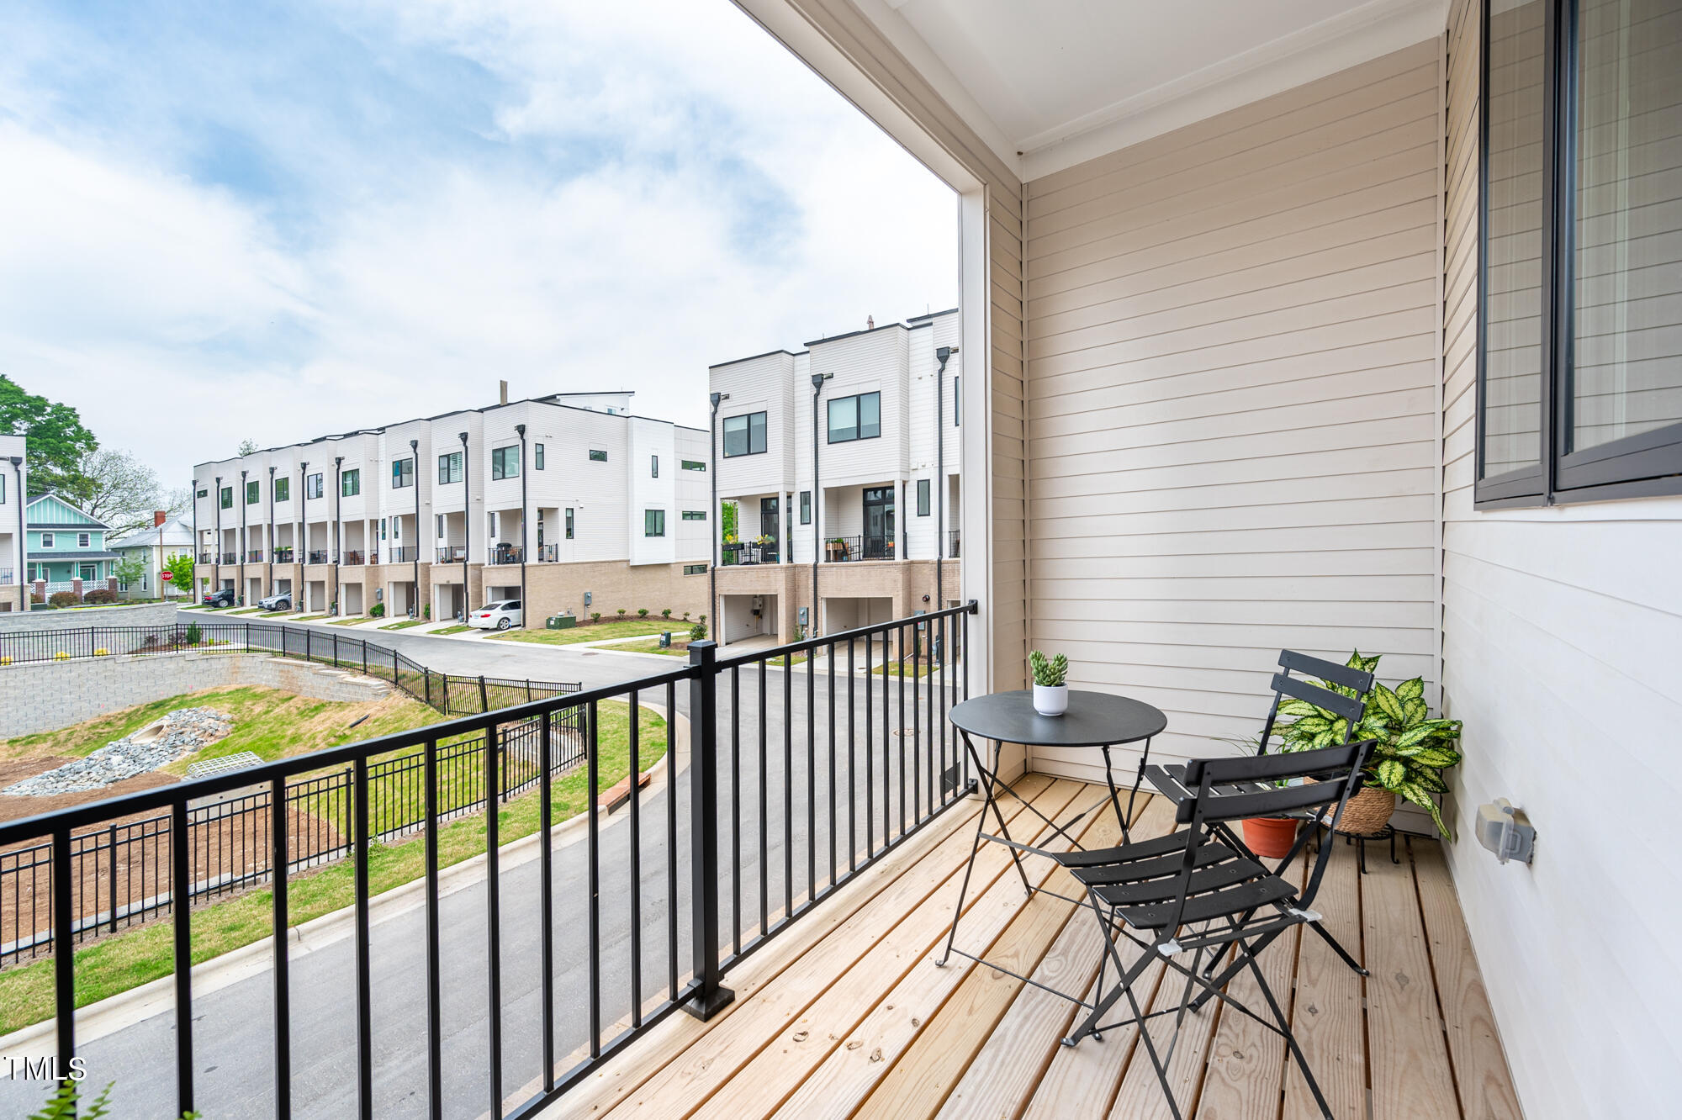
Townhouse balcony overlooking modern white homes and a landscaped courtyard.
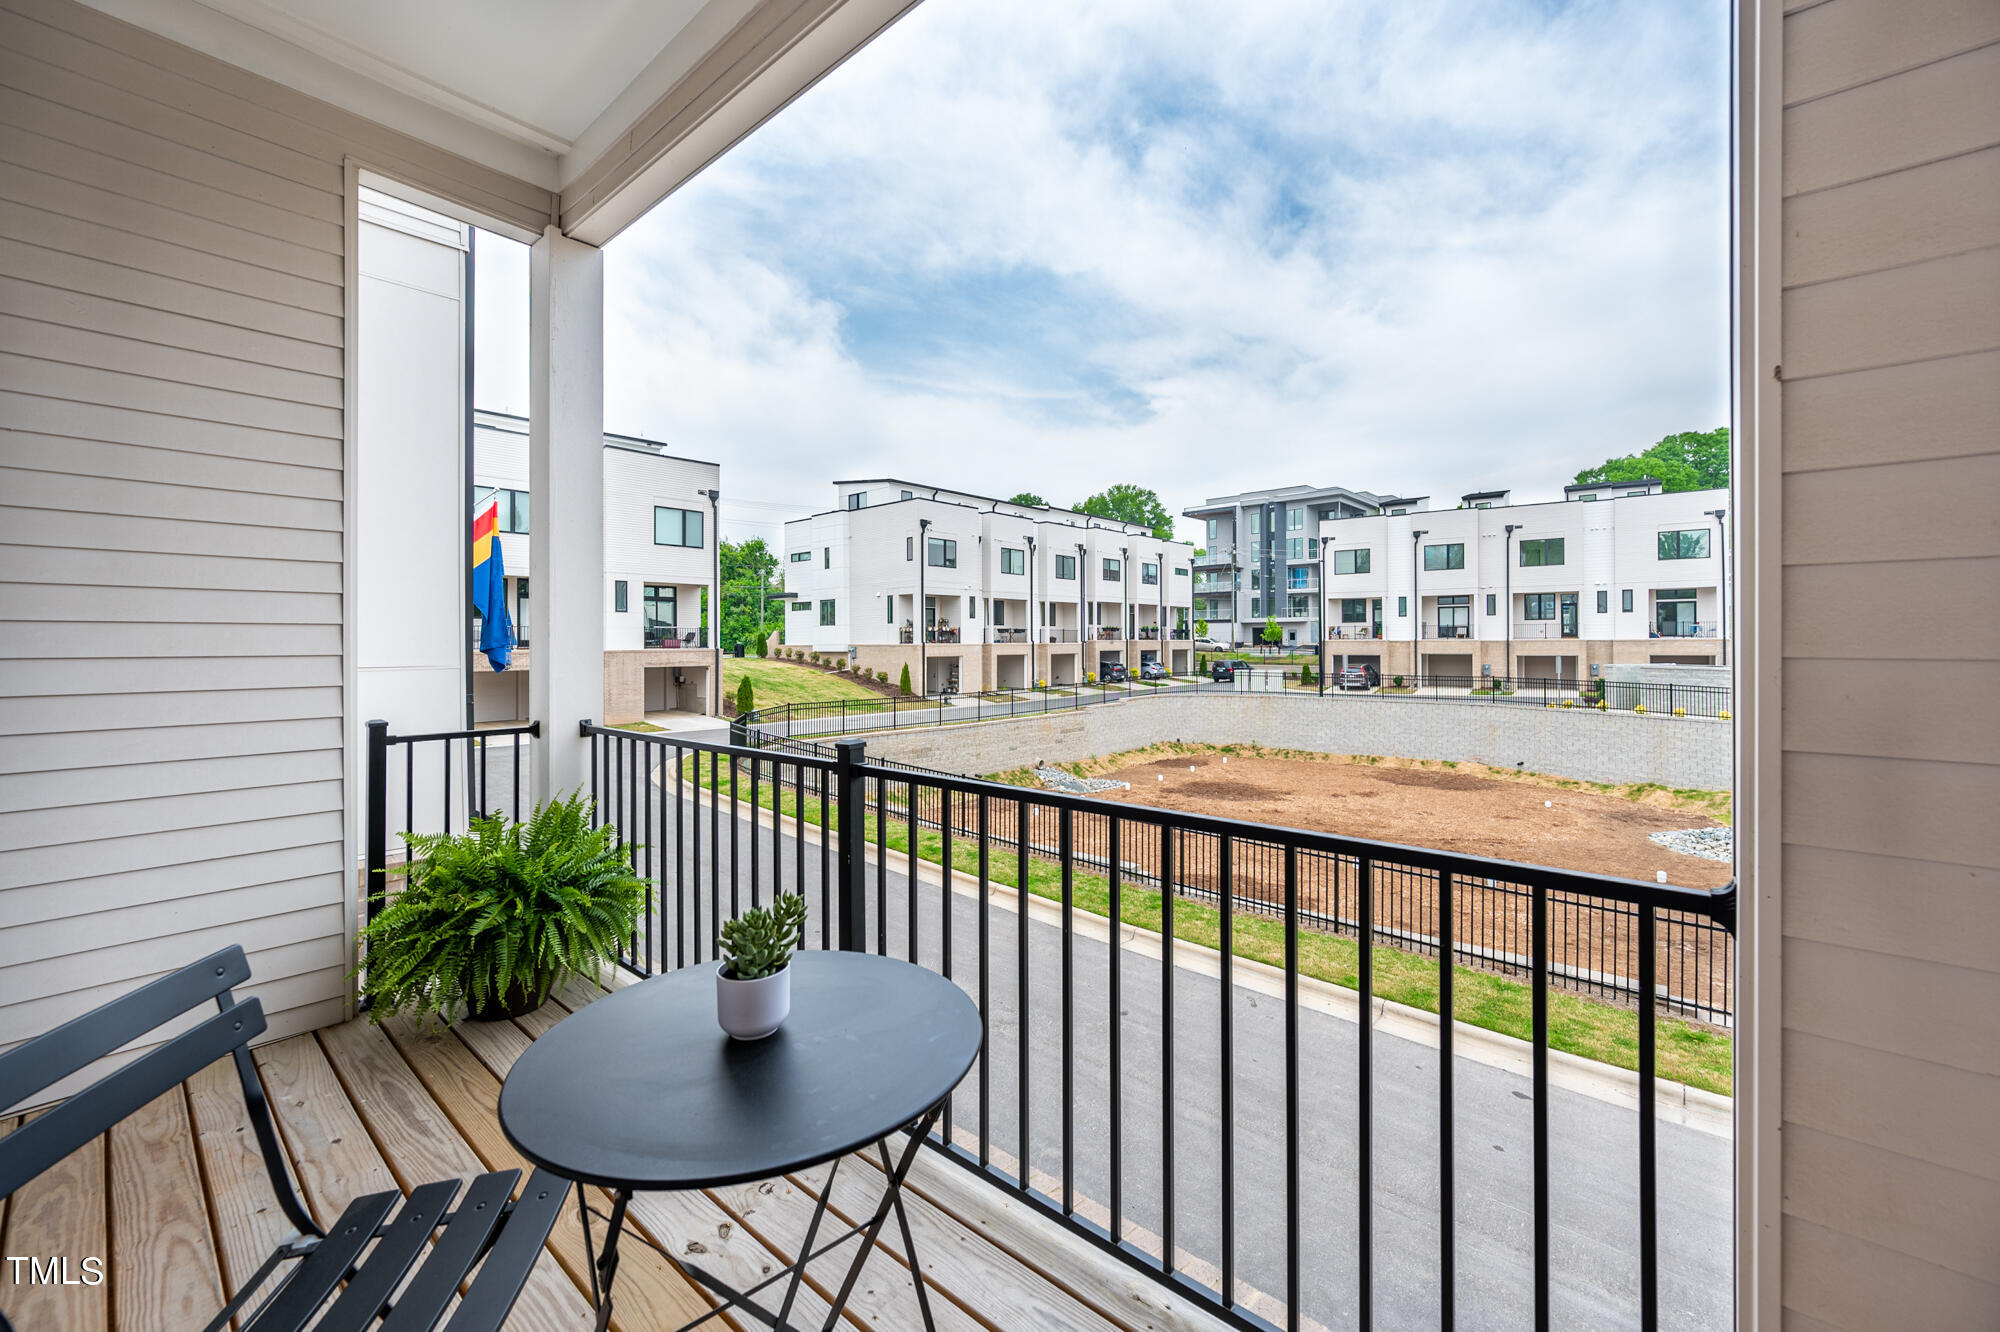
Covered balcony overlooking modern white townhomes, with a café table, chairs, and potted plants.
Furnished balcony with wood decking and black railing overlooking modern townhomes.
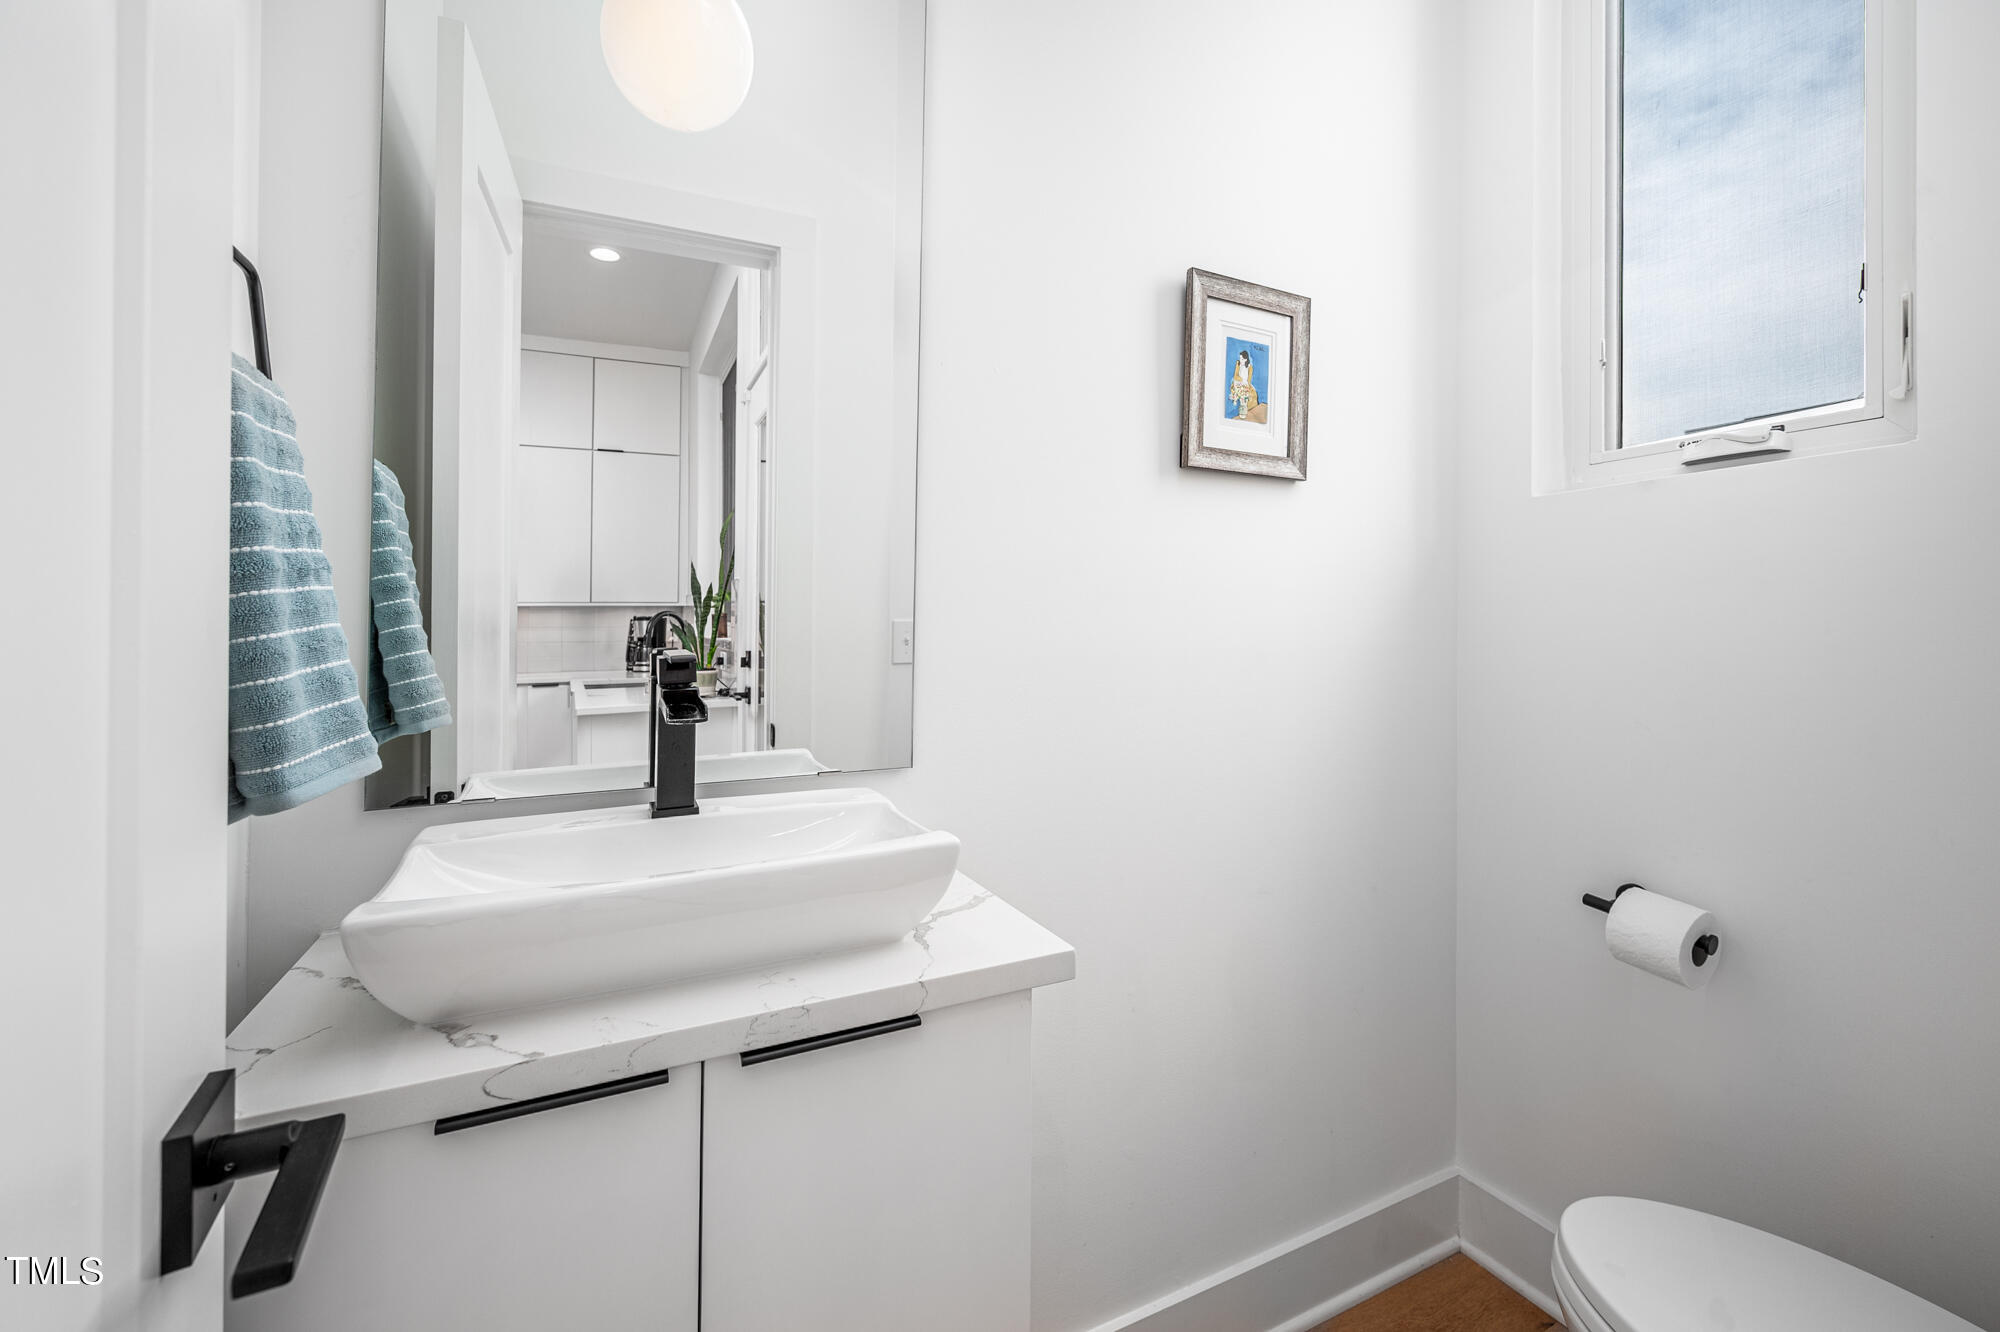
Modern bathroom with a vessel sink, veined countertop, large mirror, and blue towels.
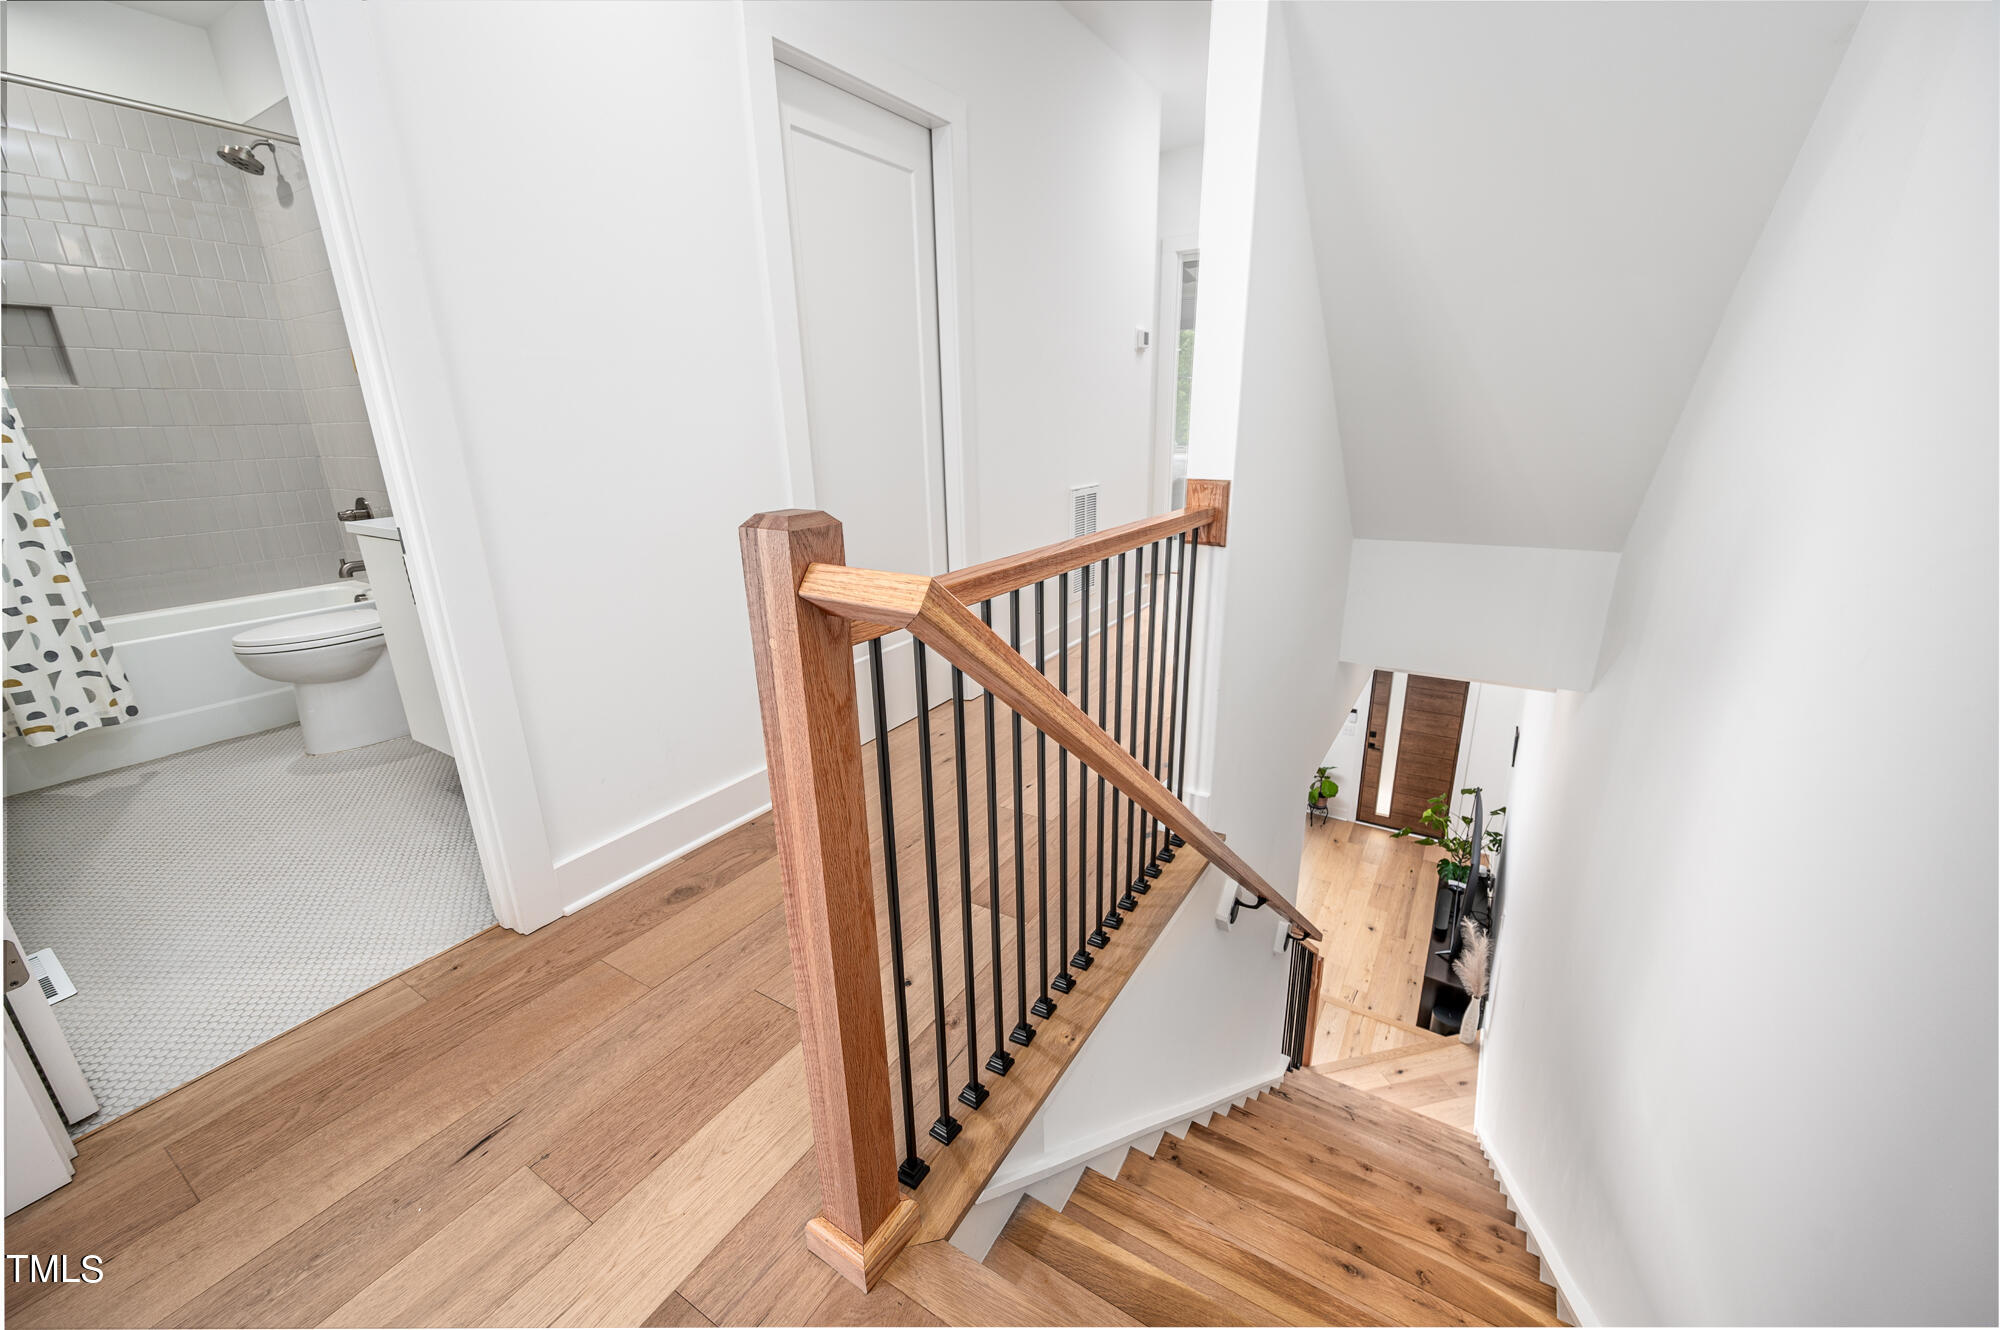
Wood staircase with black metal balusters overlooks the entry, beside an upstairs bathroom.
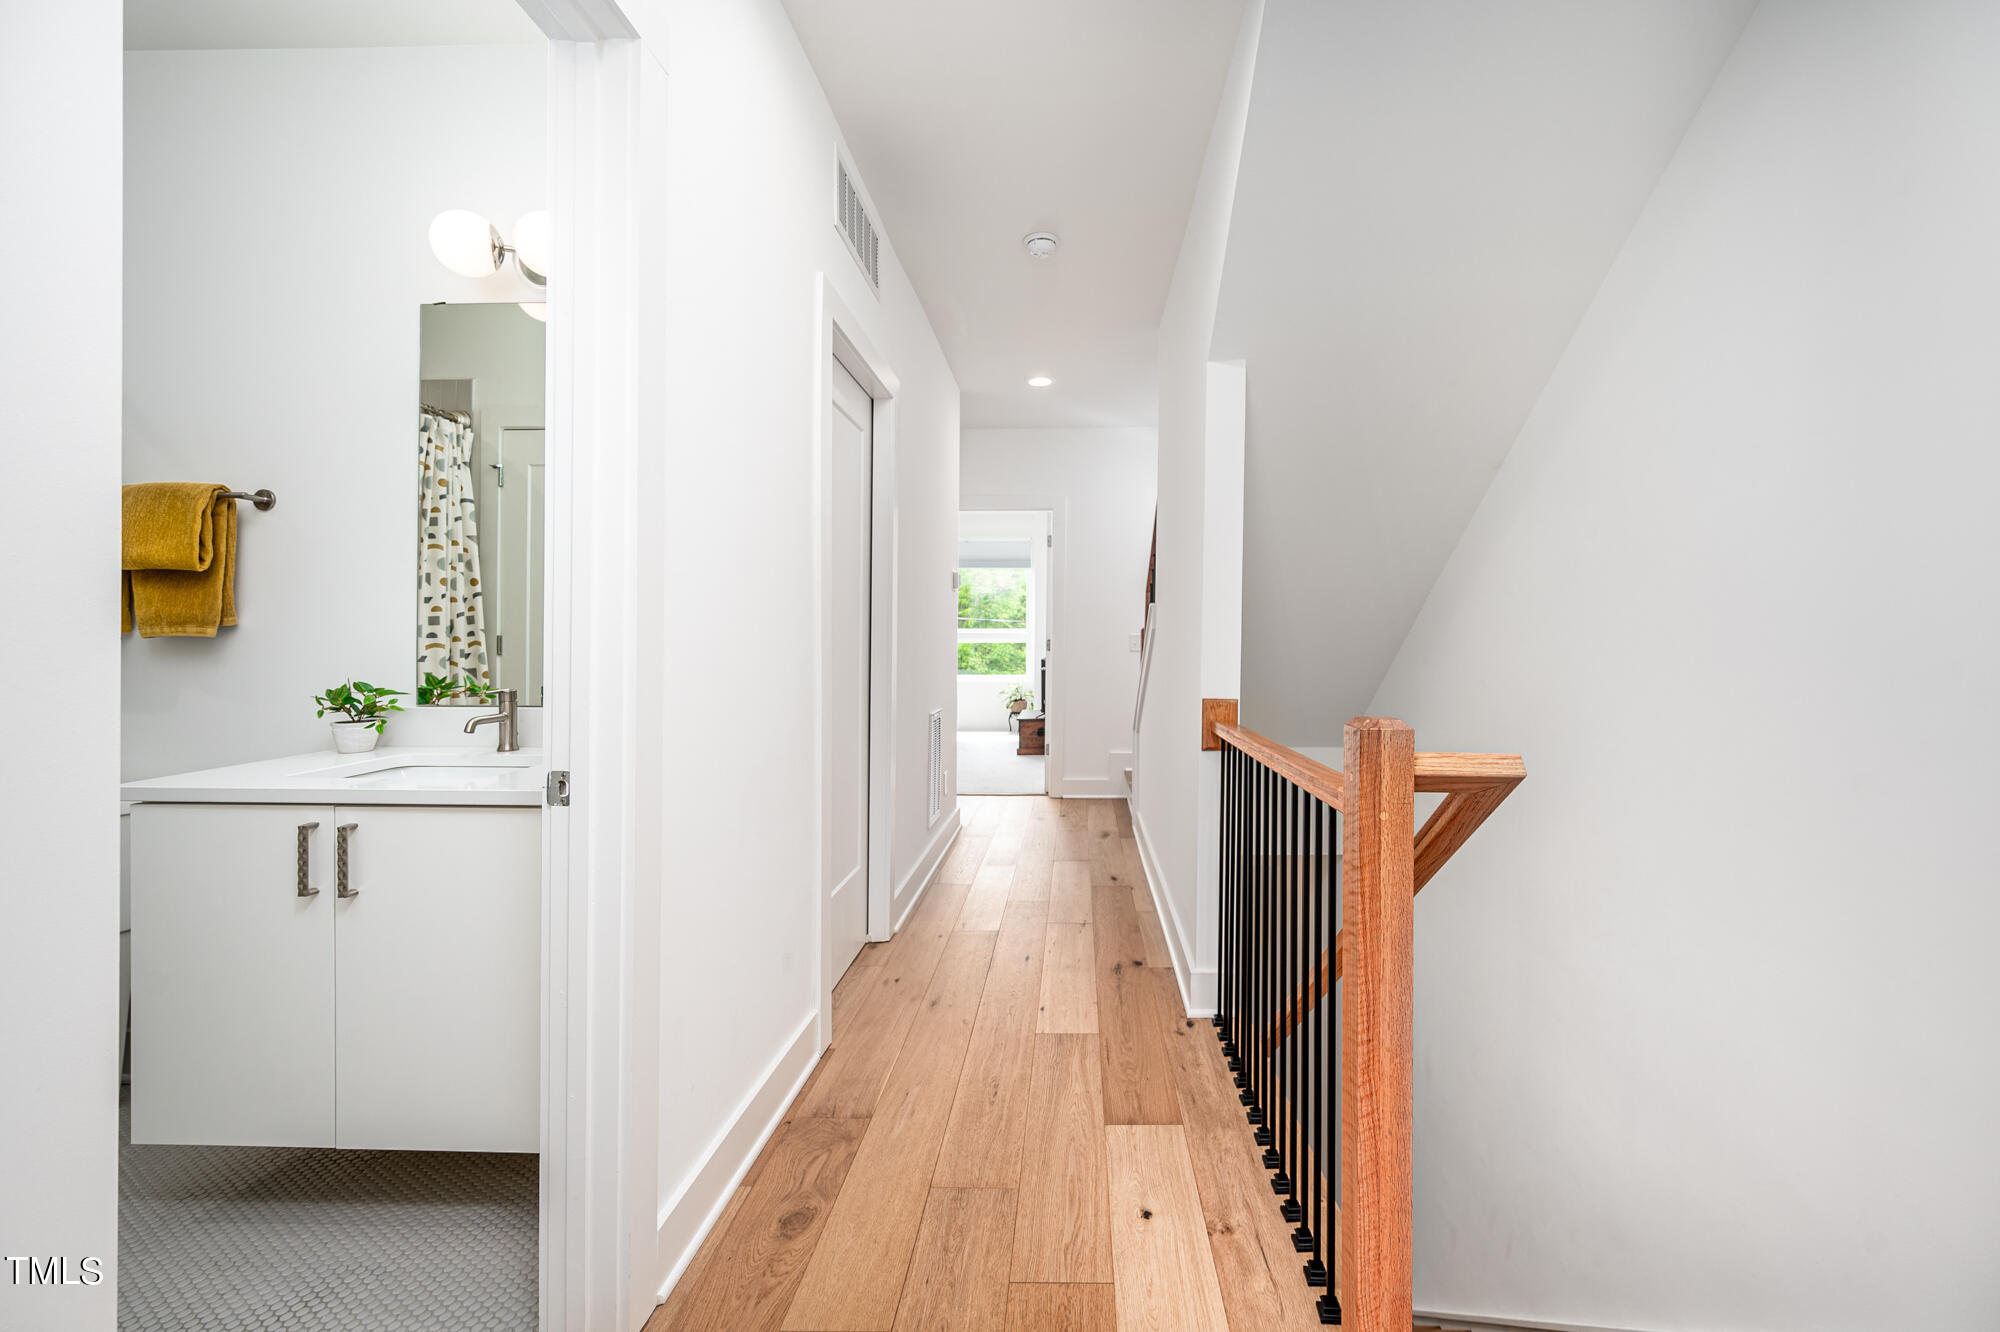
Upstairs hallway with wood floors, a black metal stair railing, and an open bathroom with white vanity.
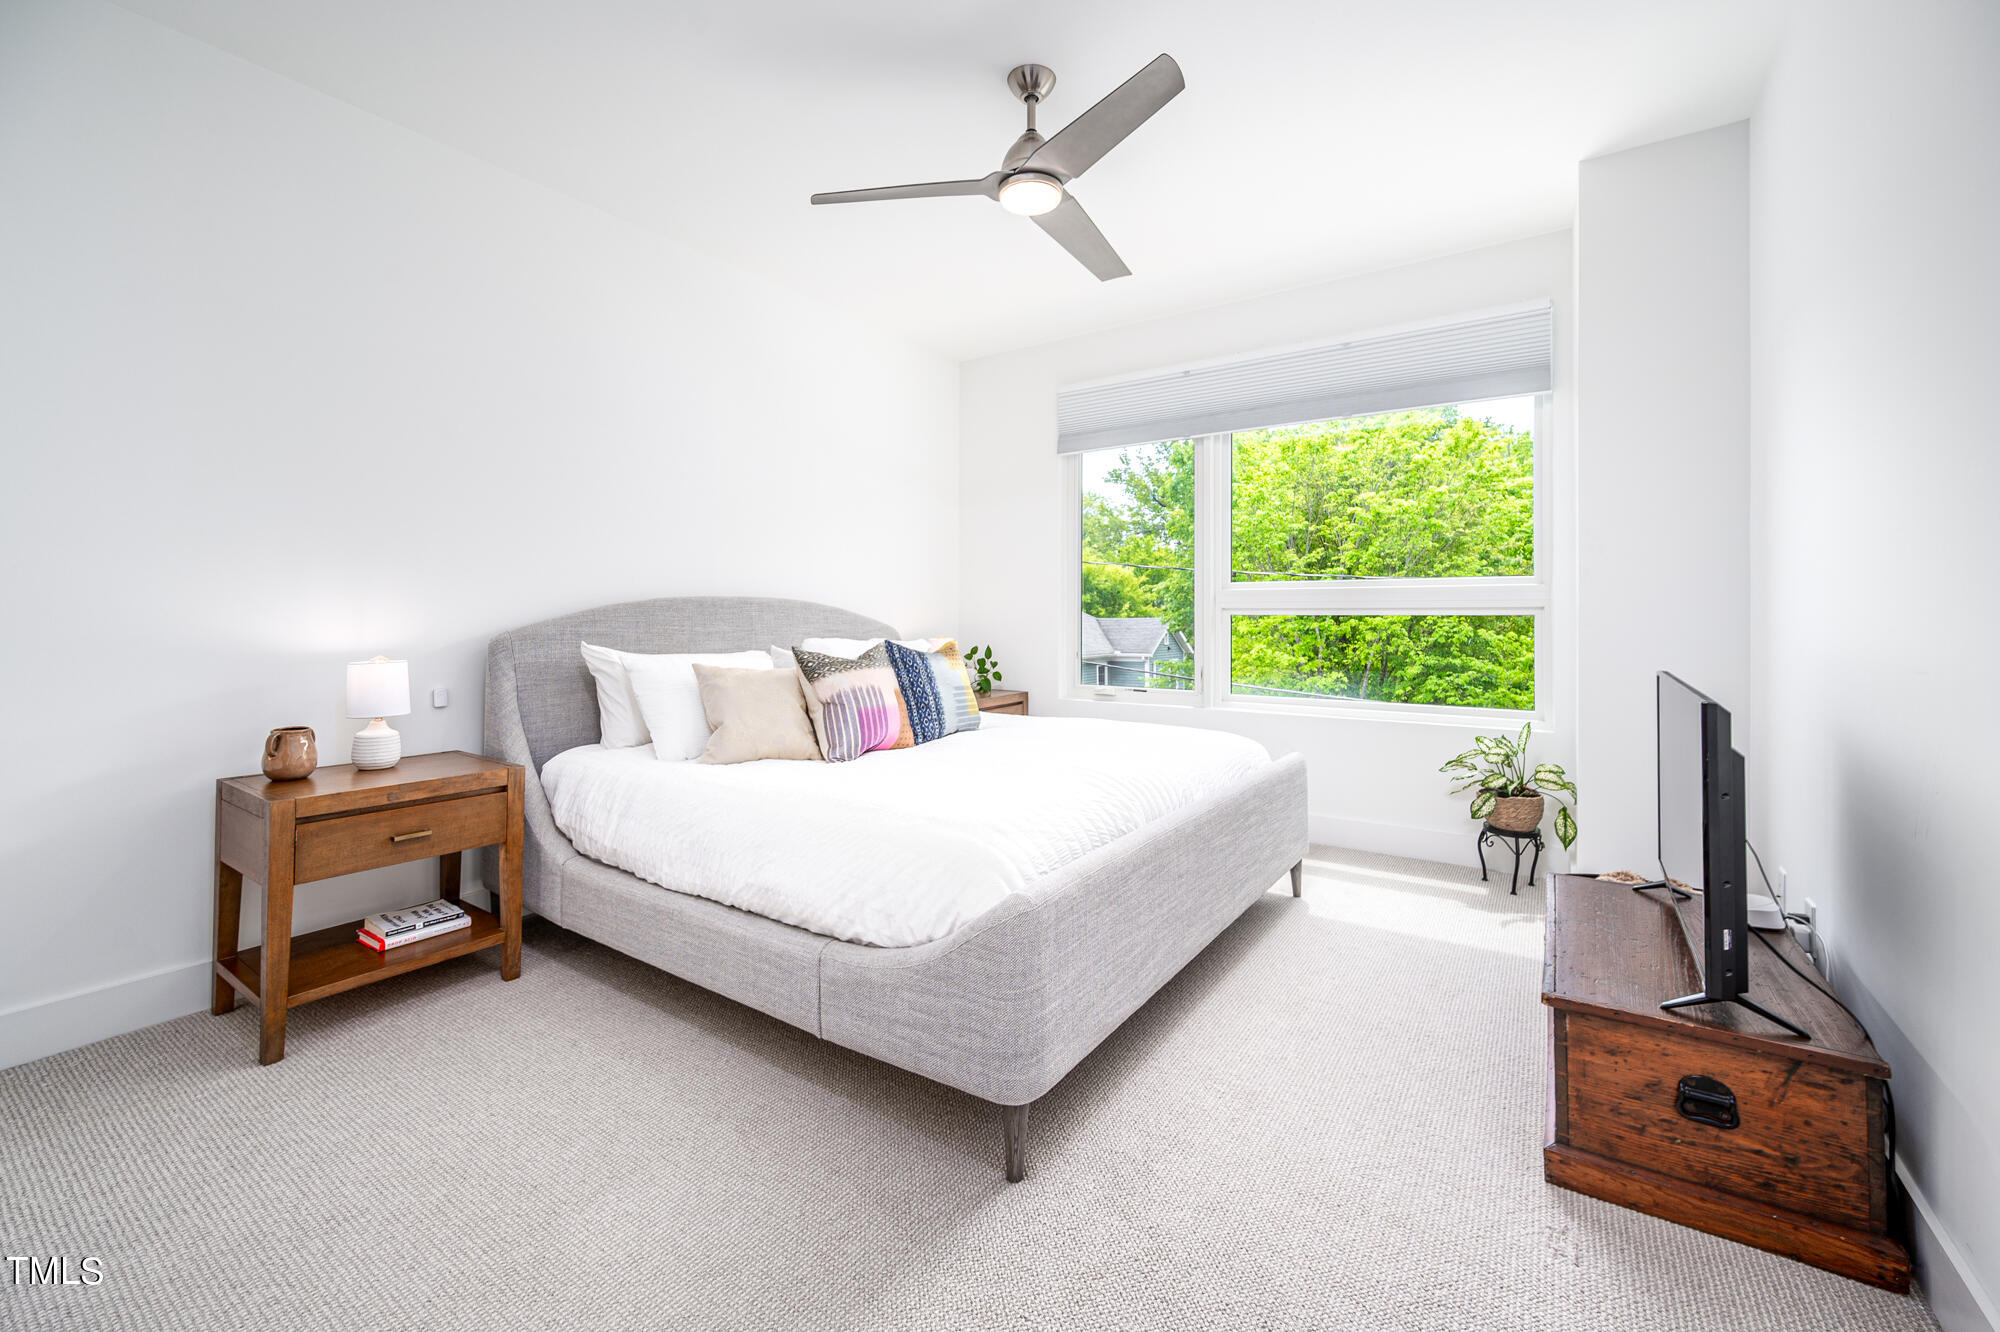
Bright bedroom with a gray bed, wood furnishings, ceiling fan, and a large window overlooking trees.
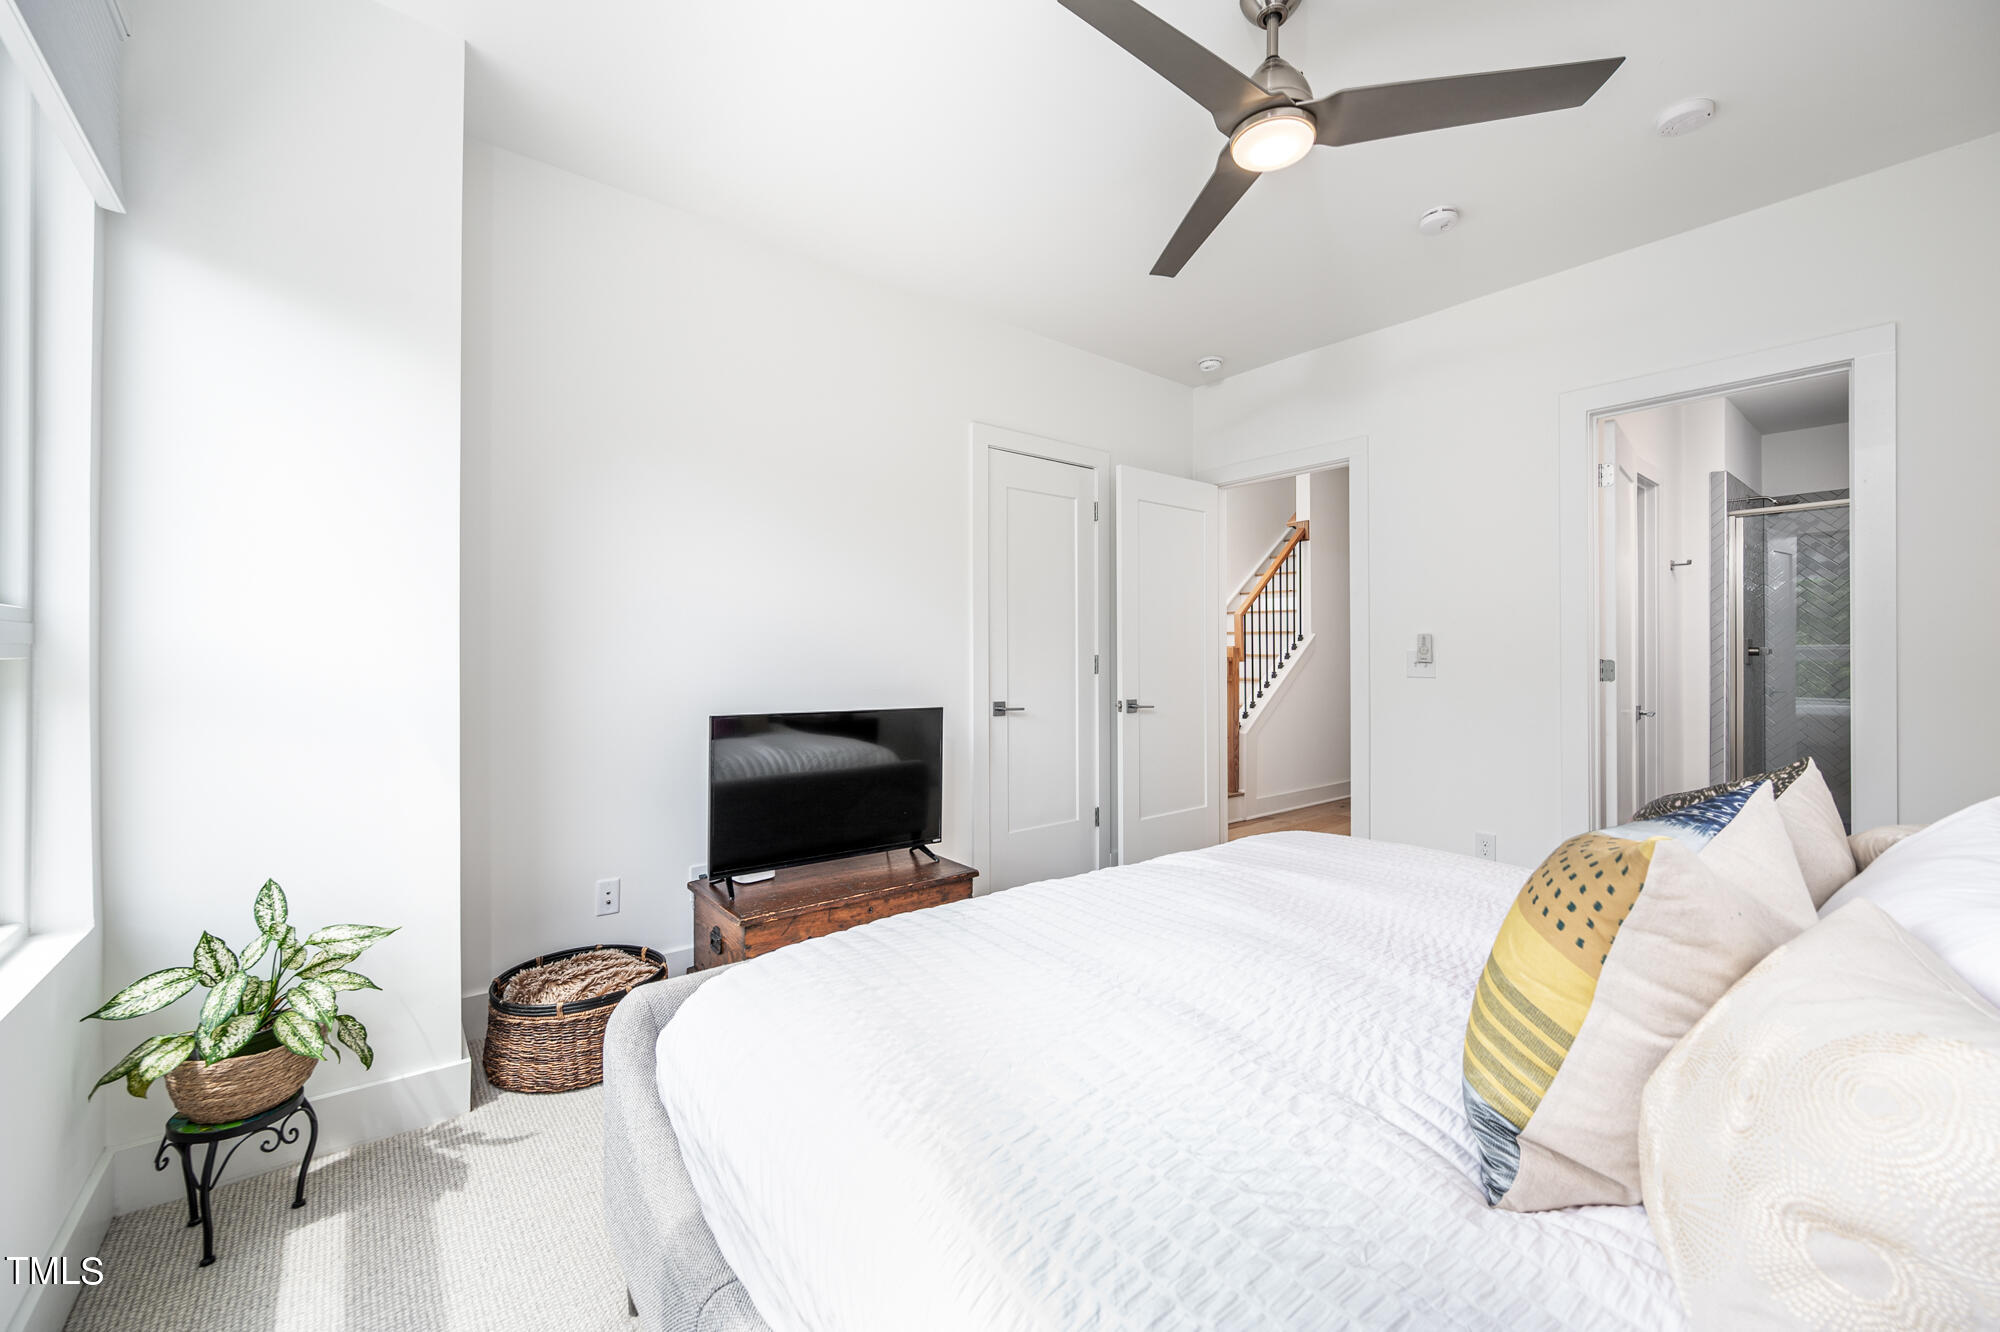
Bedroom with a white bed, ceiling fan, and doorway to a tiled shower bathroom.
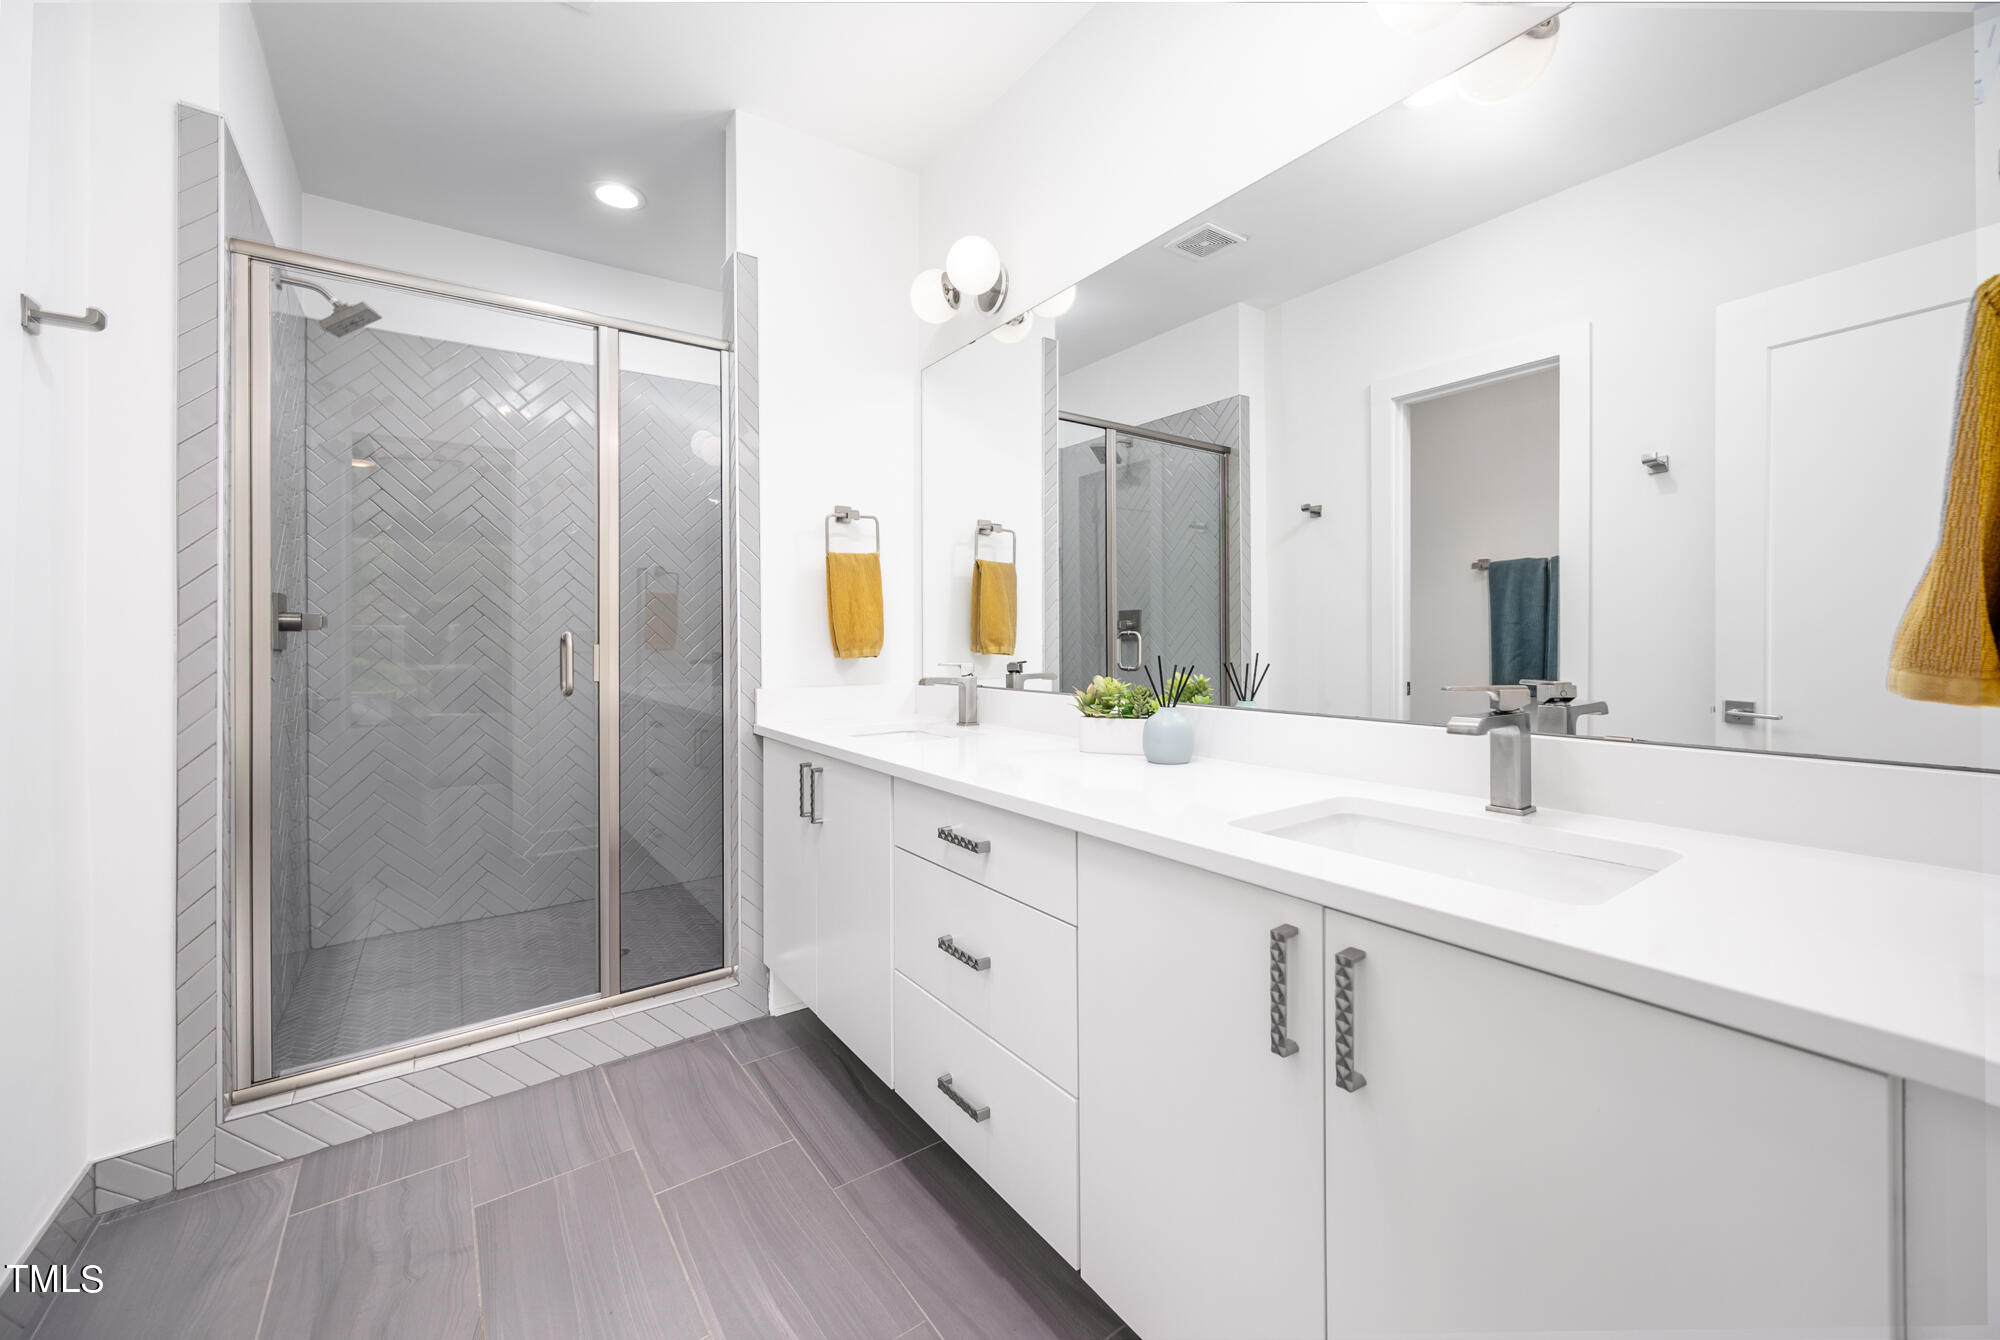
Modern bathroom with a long white vanity and gray herringbone-tile glass shower.
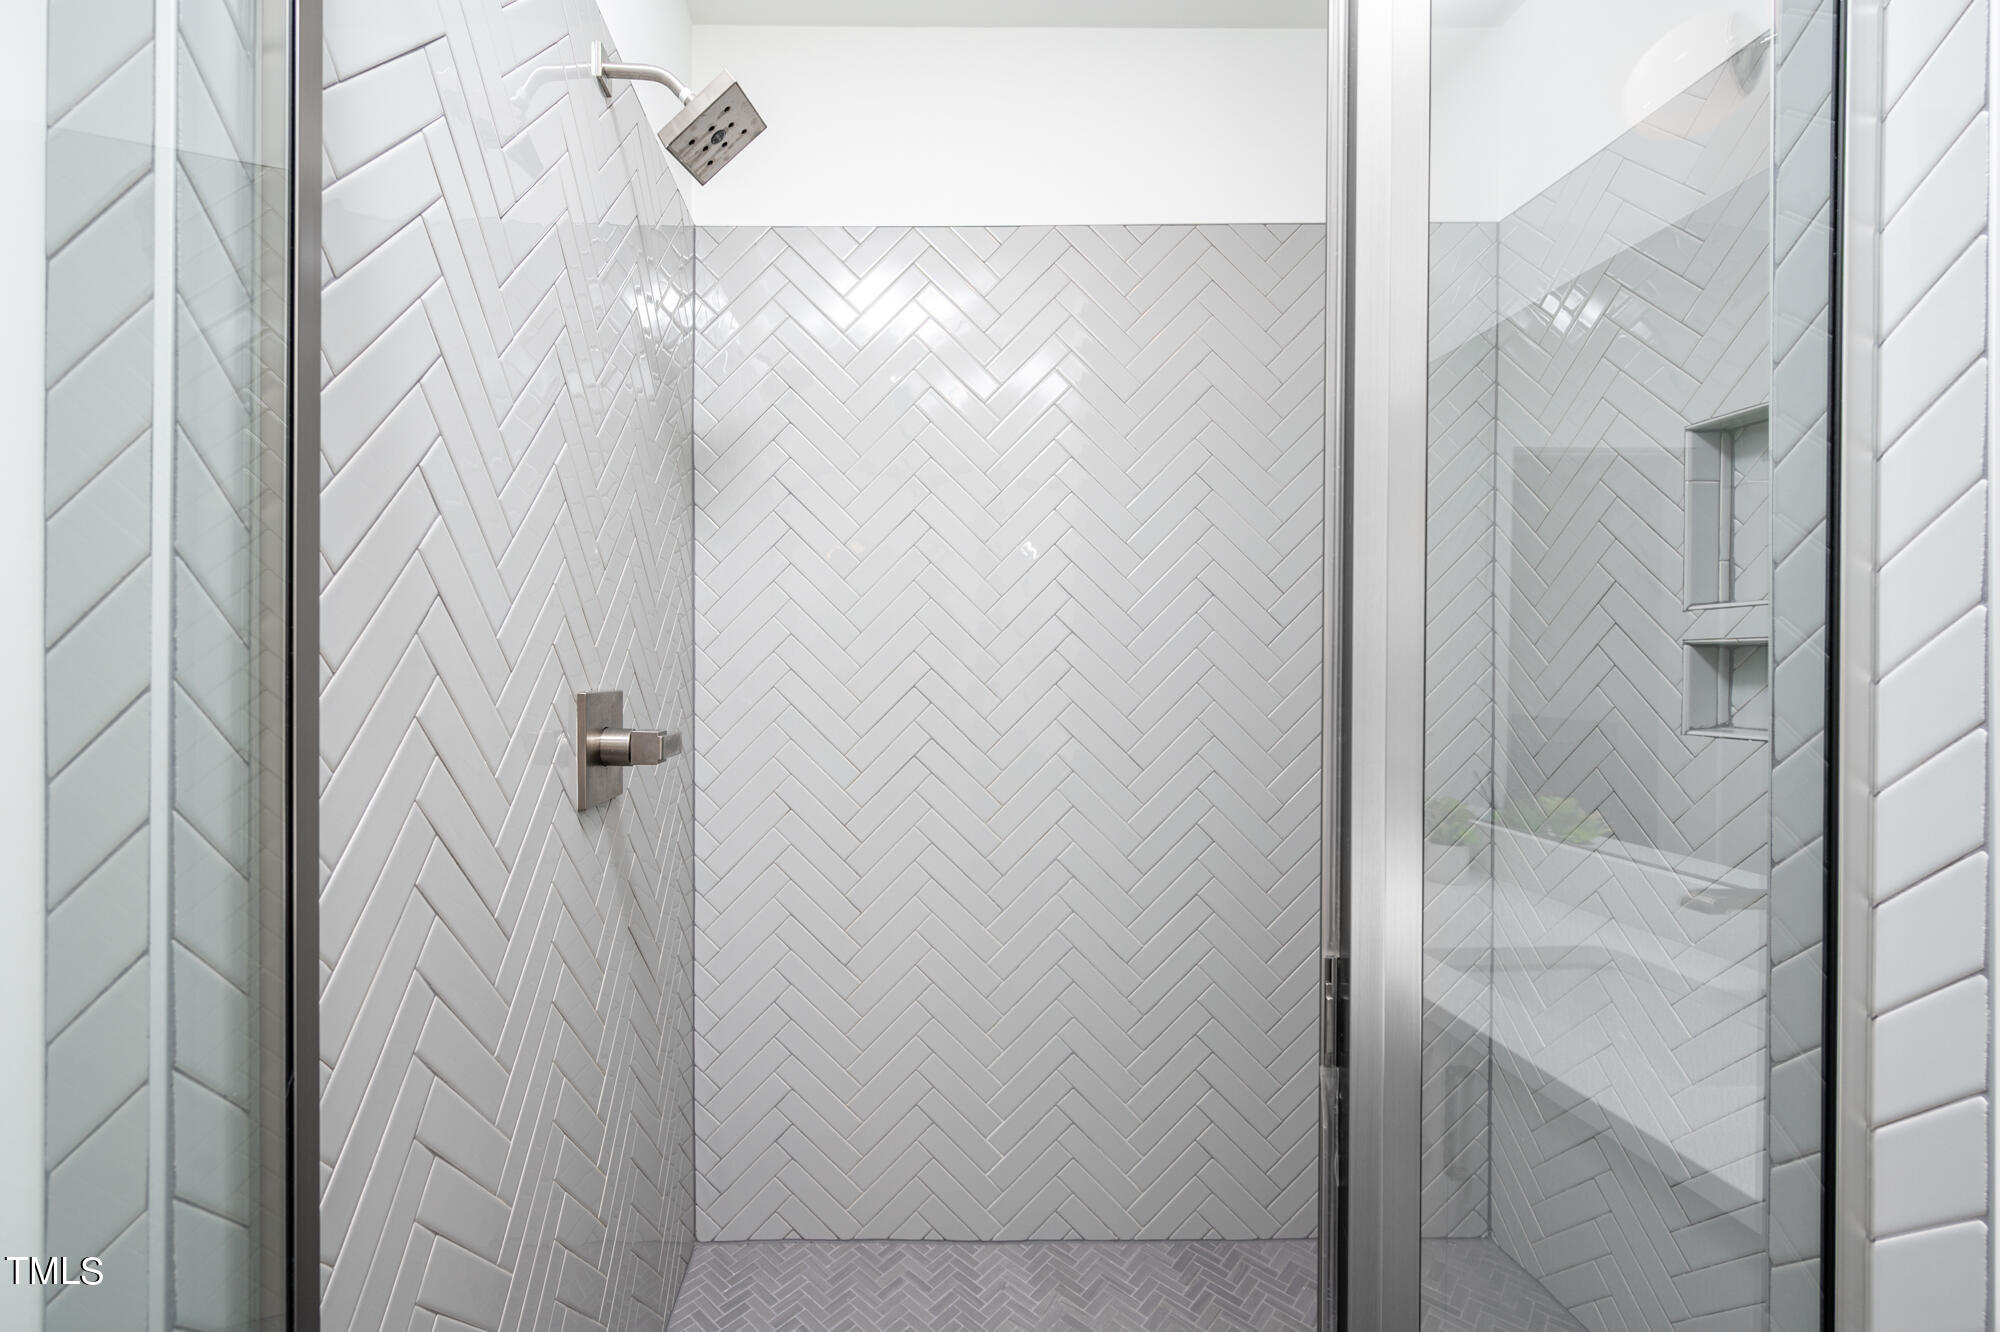
Glass-enclosed shower with white herringbone tile and two recessed niches.
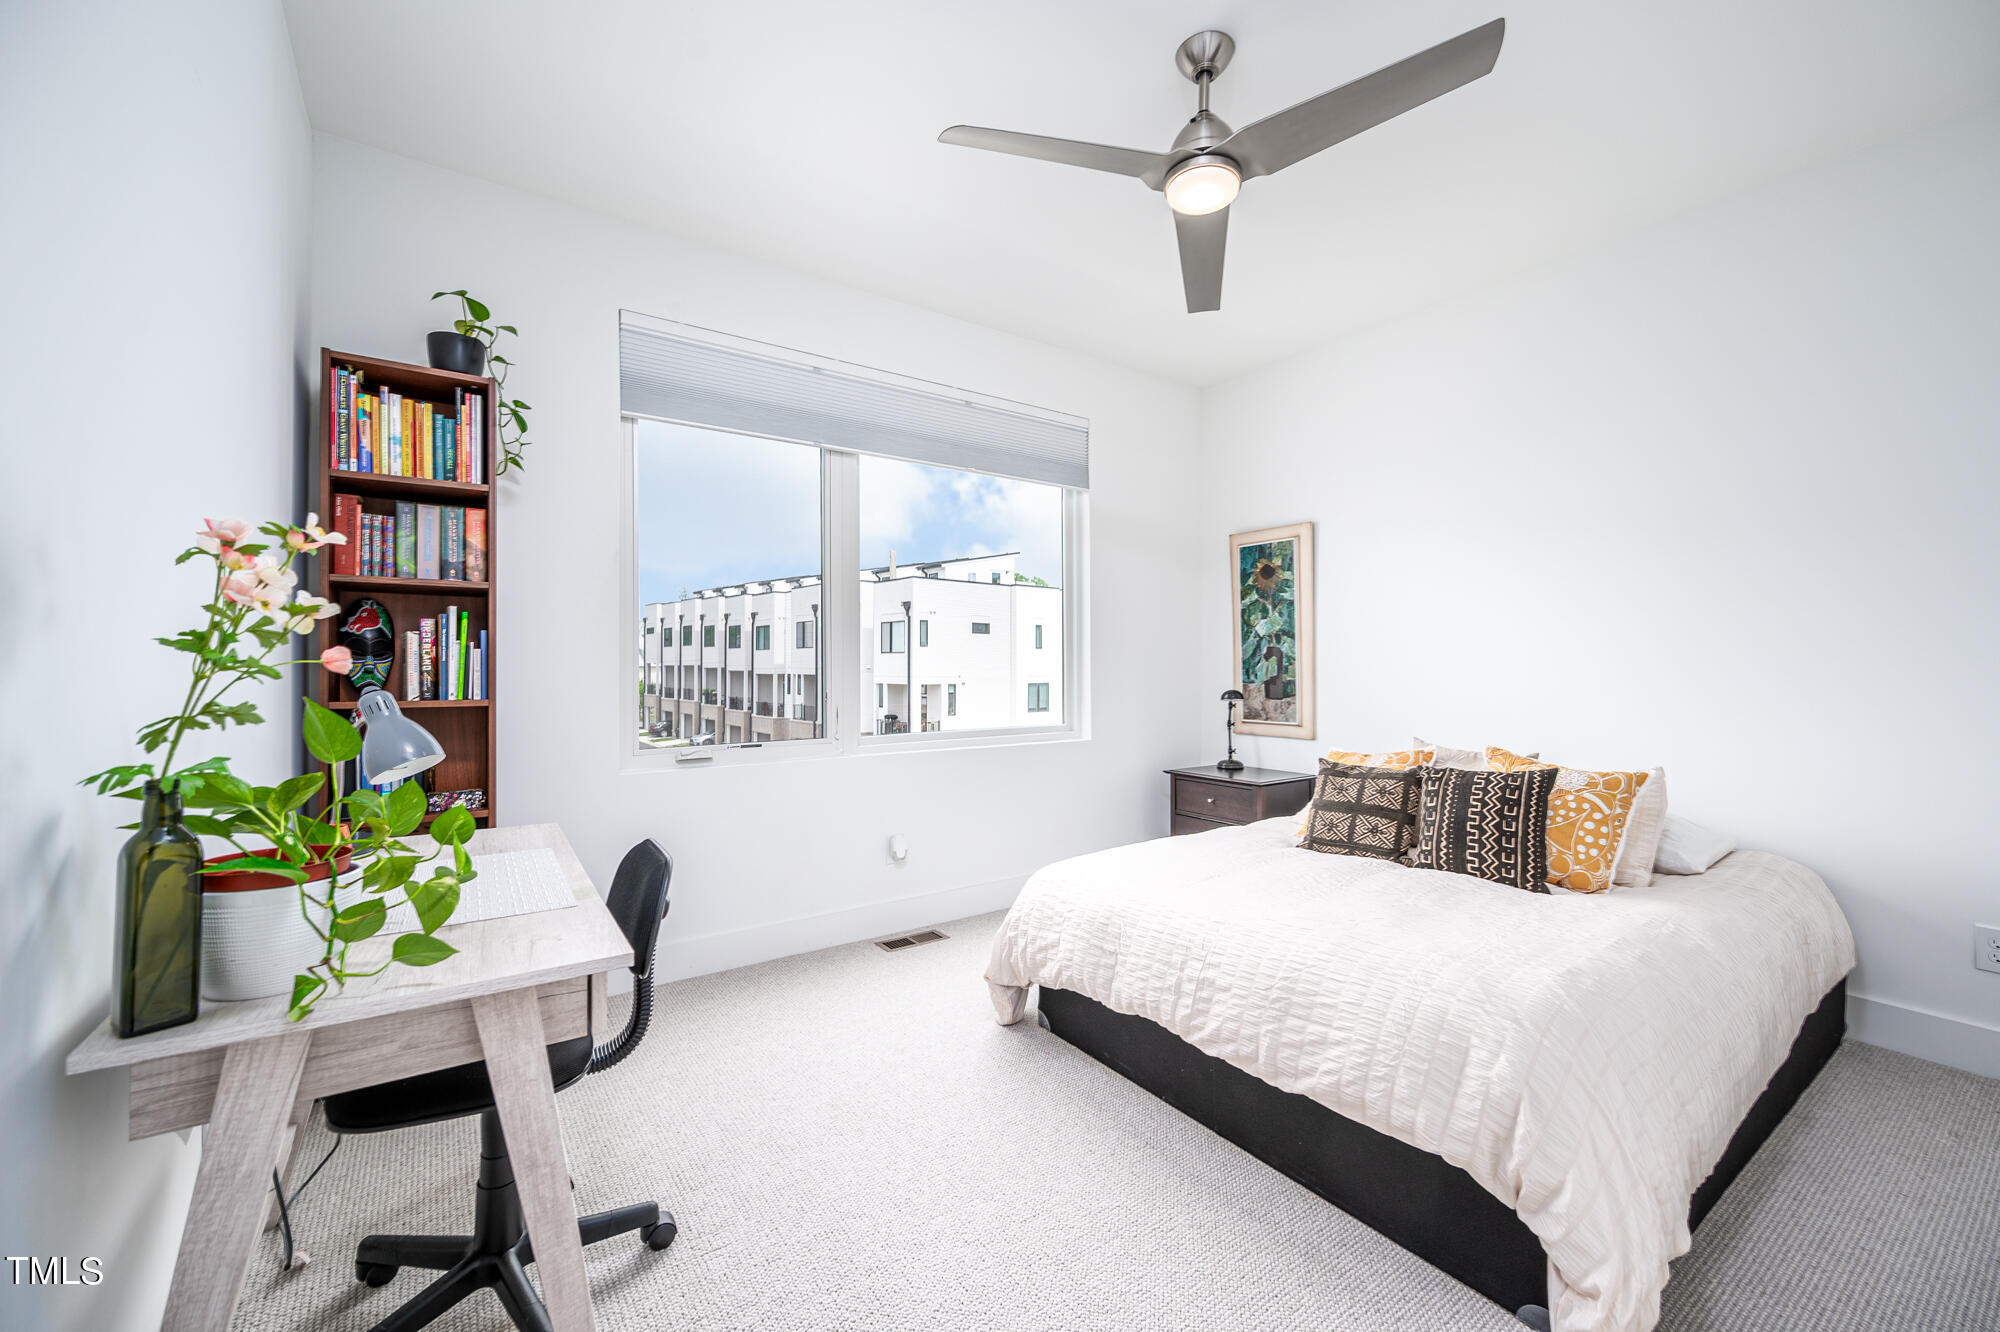
Bright bedroom with a white bed, desk, bookcase, and large window overlooking nearby buildings.
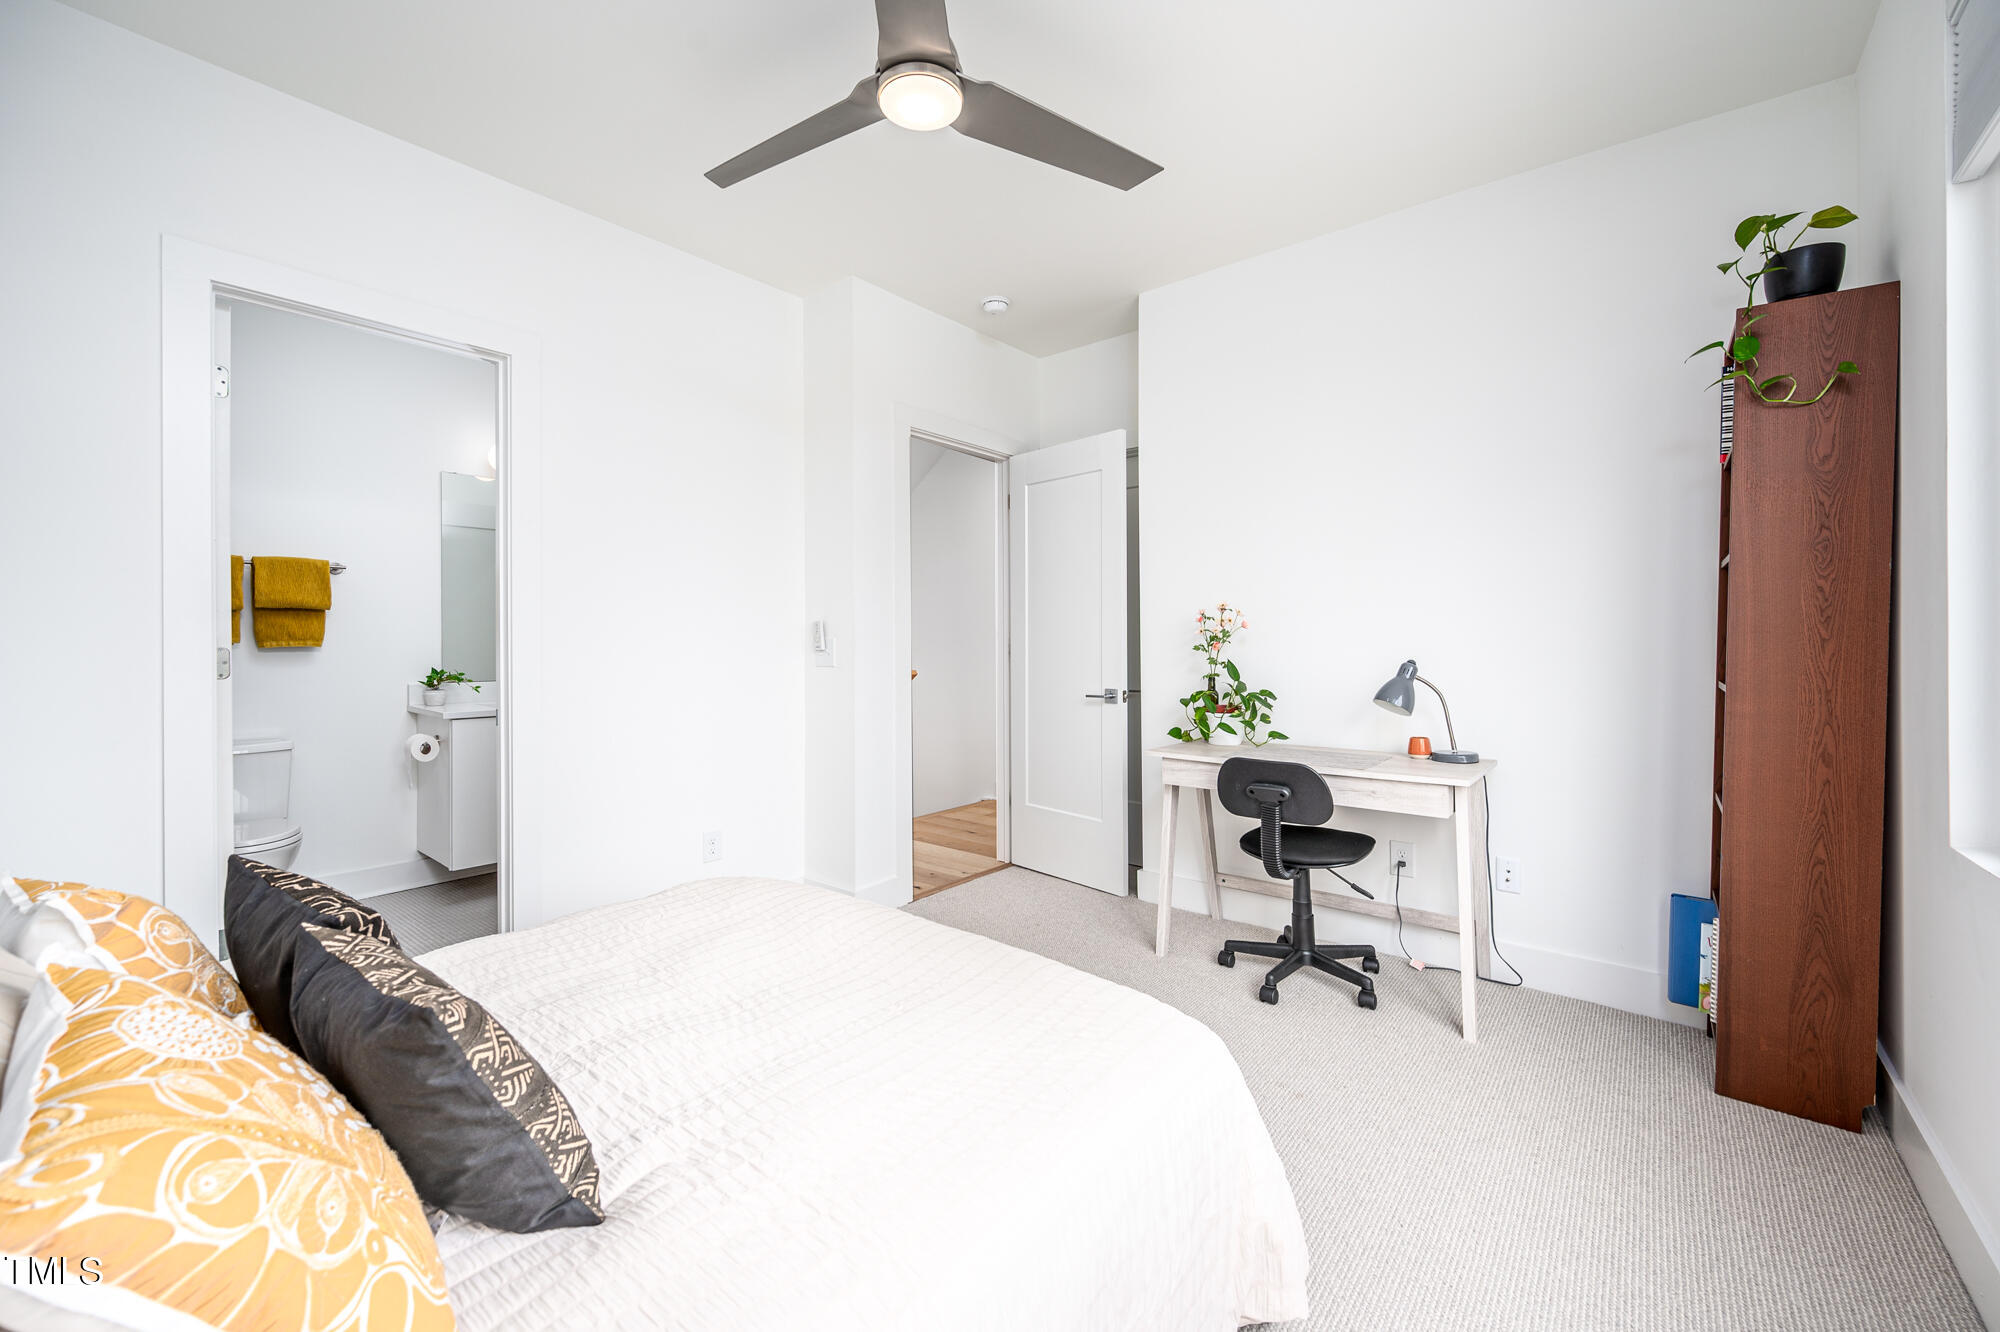
Furnished bedroom with an ensuite bathroom, ceiling fan, and compact desk area.
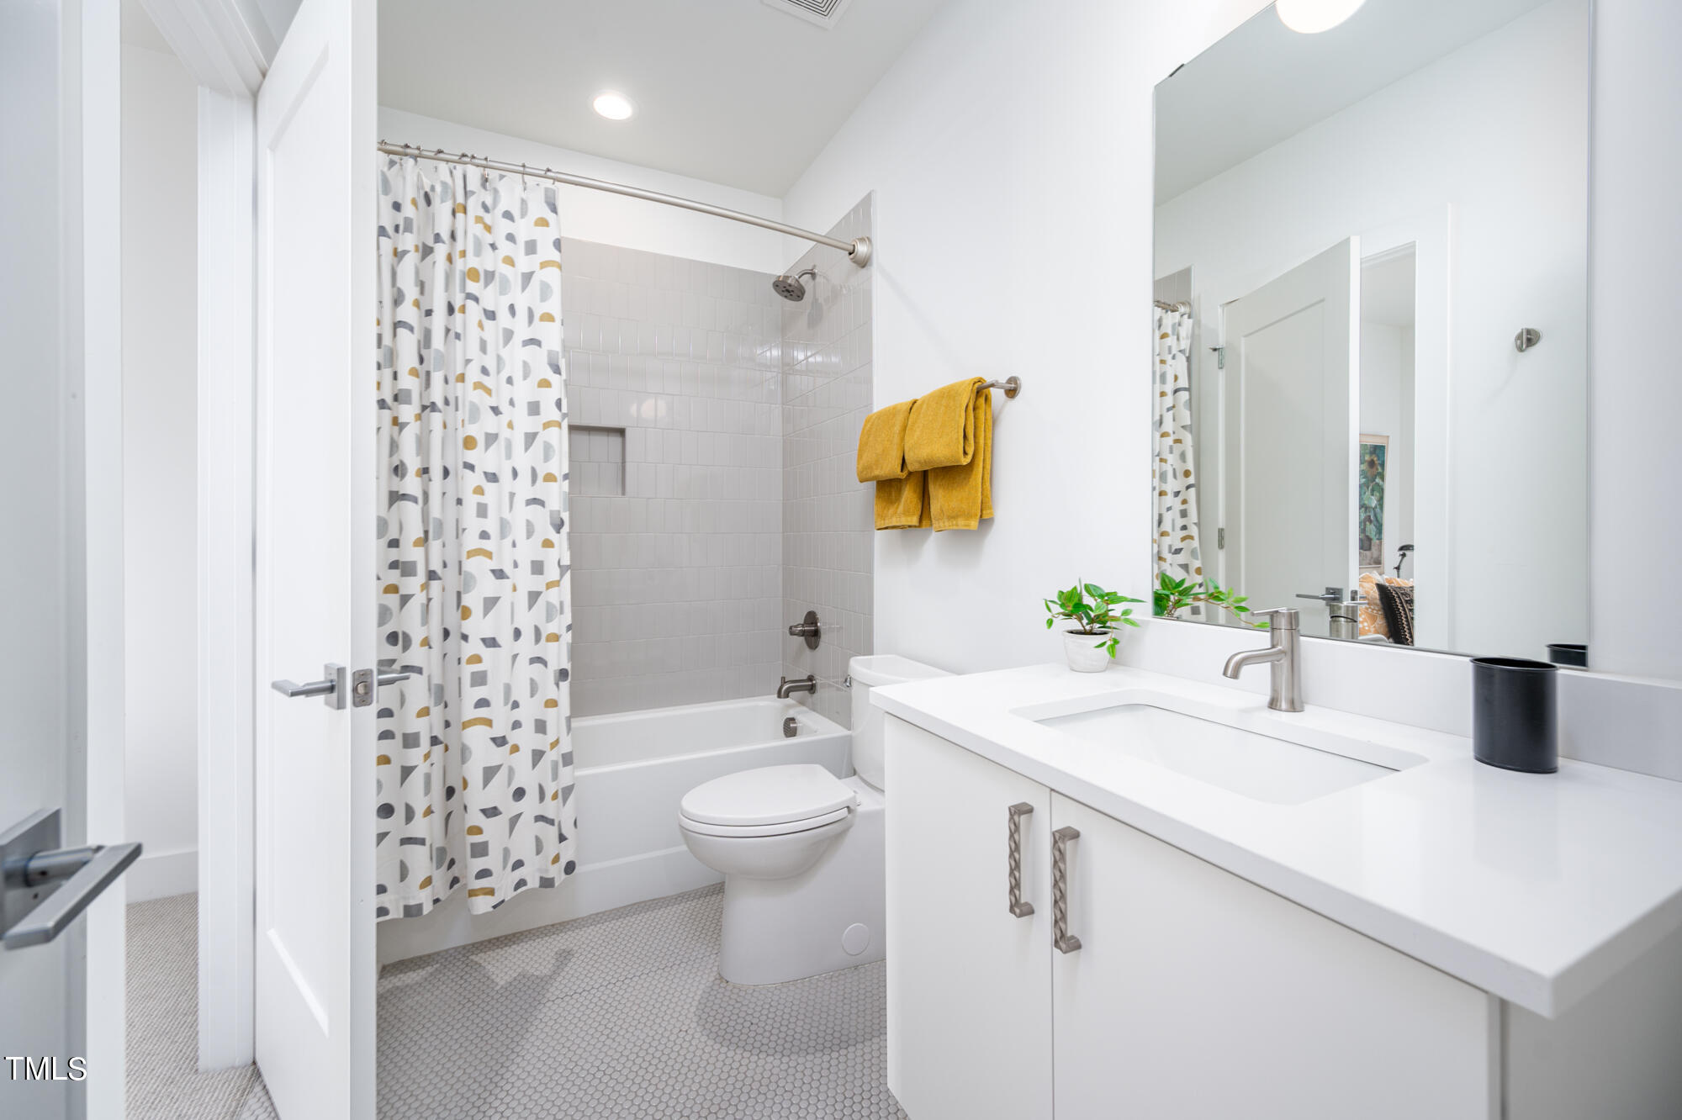
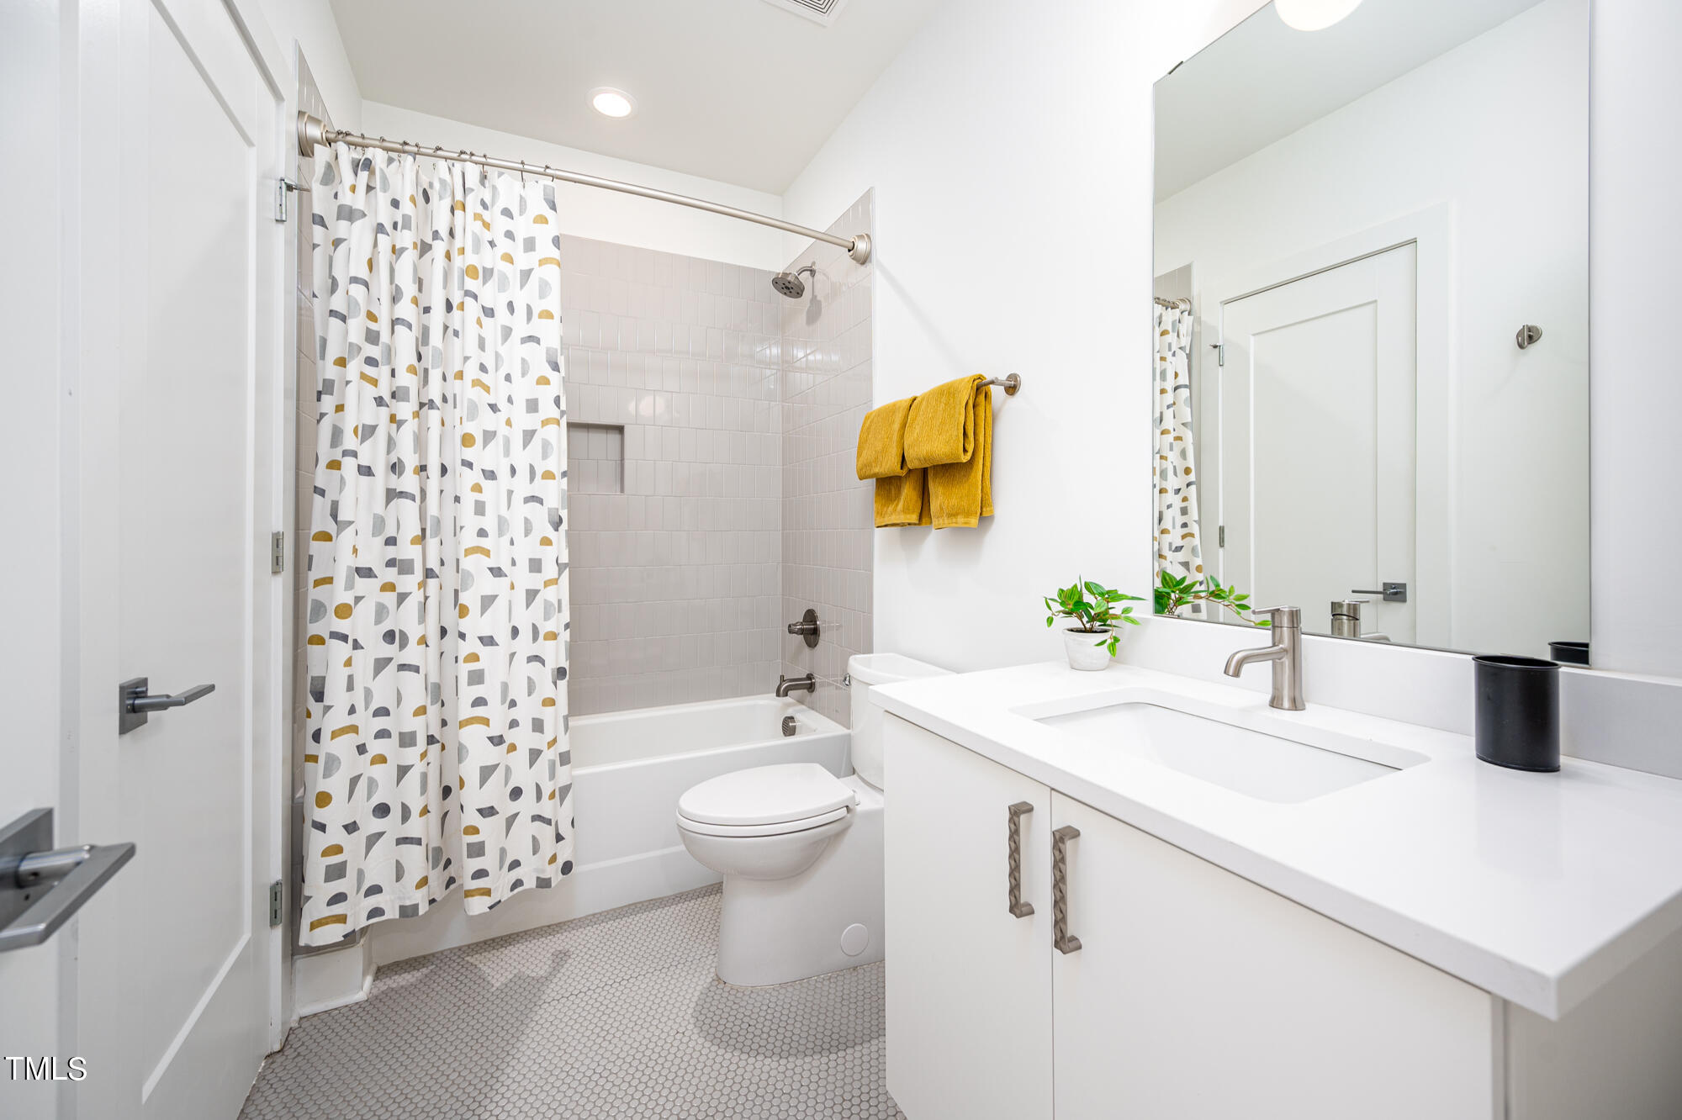
Bright bathroom with a white vanity, tiled tub and shower, patterned curtain, and mustard-yellow towels.
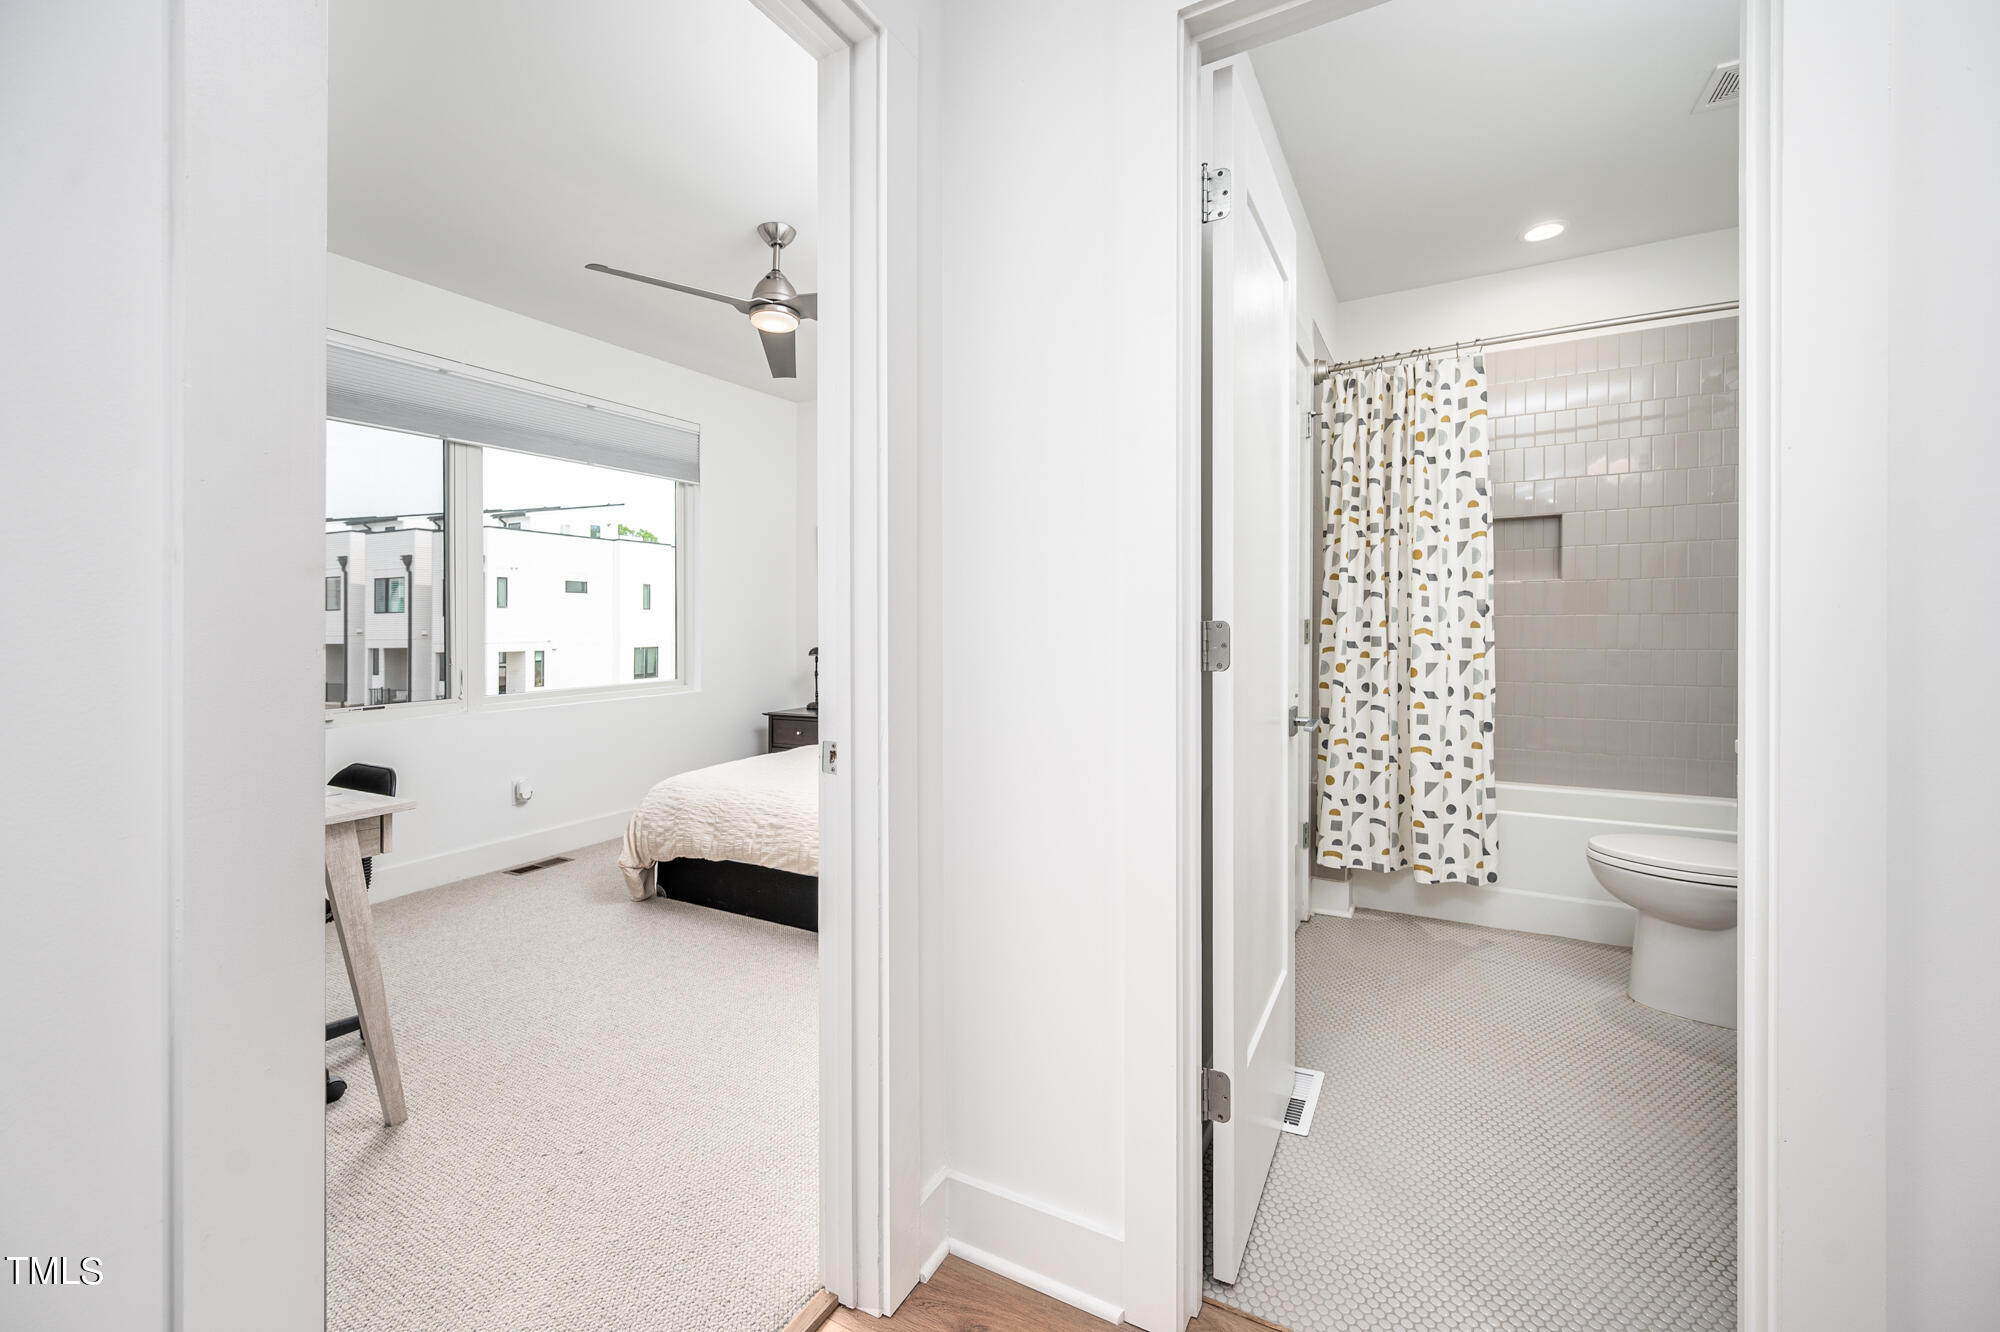
Bedroom and adjoining bathroom with a large window, ceiling fan, and patterned shower curtain.
Bright bathroom with a white vanity, patterned shower curtain, and mustard towels.
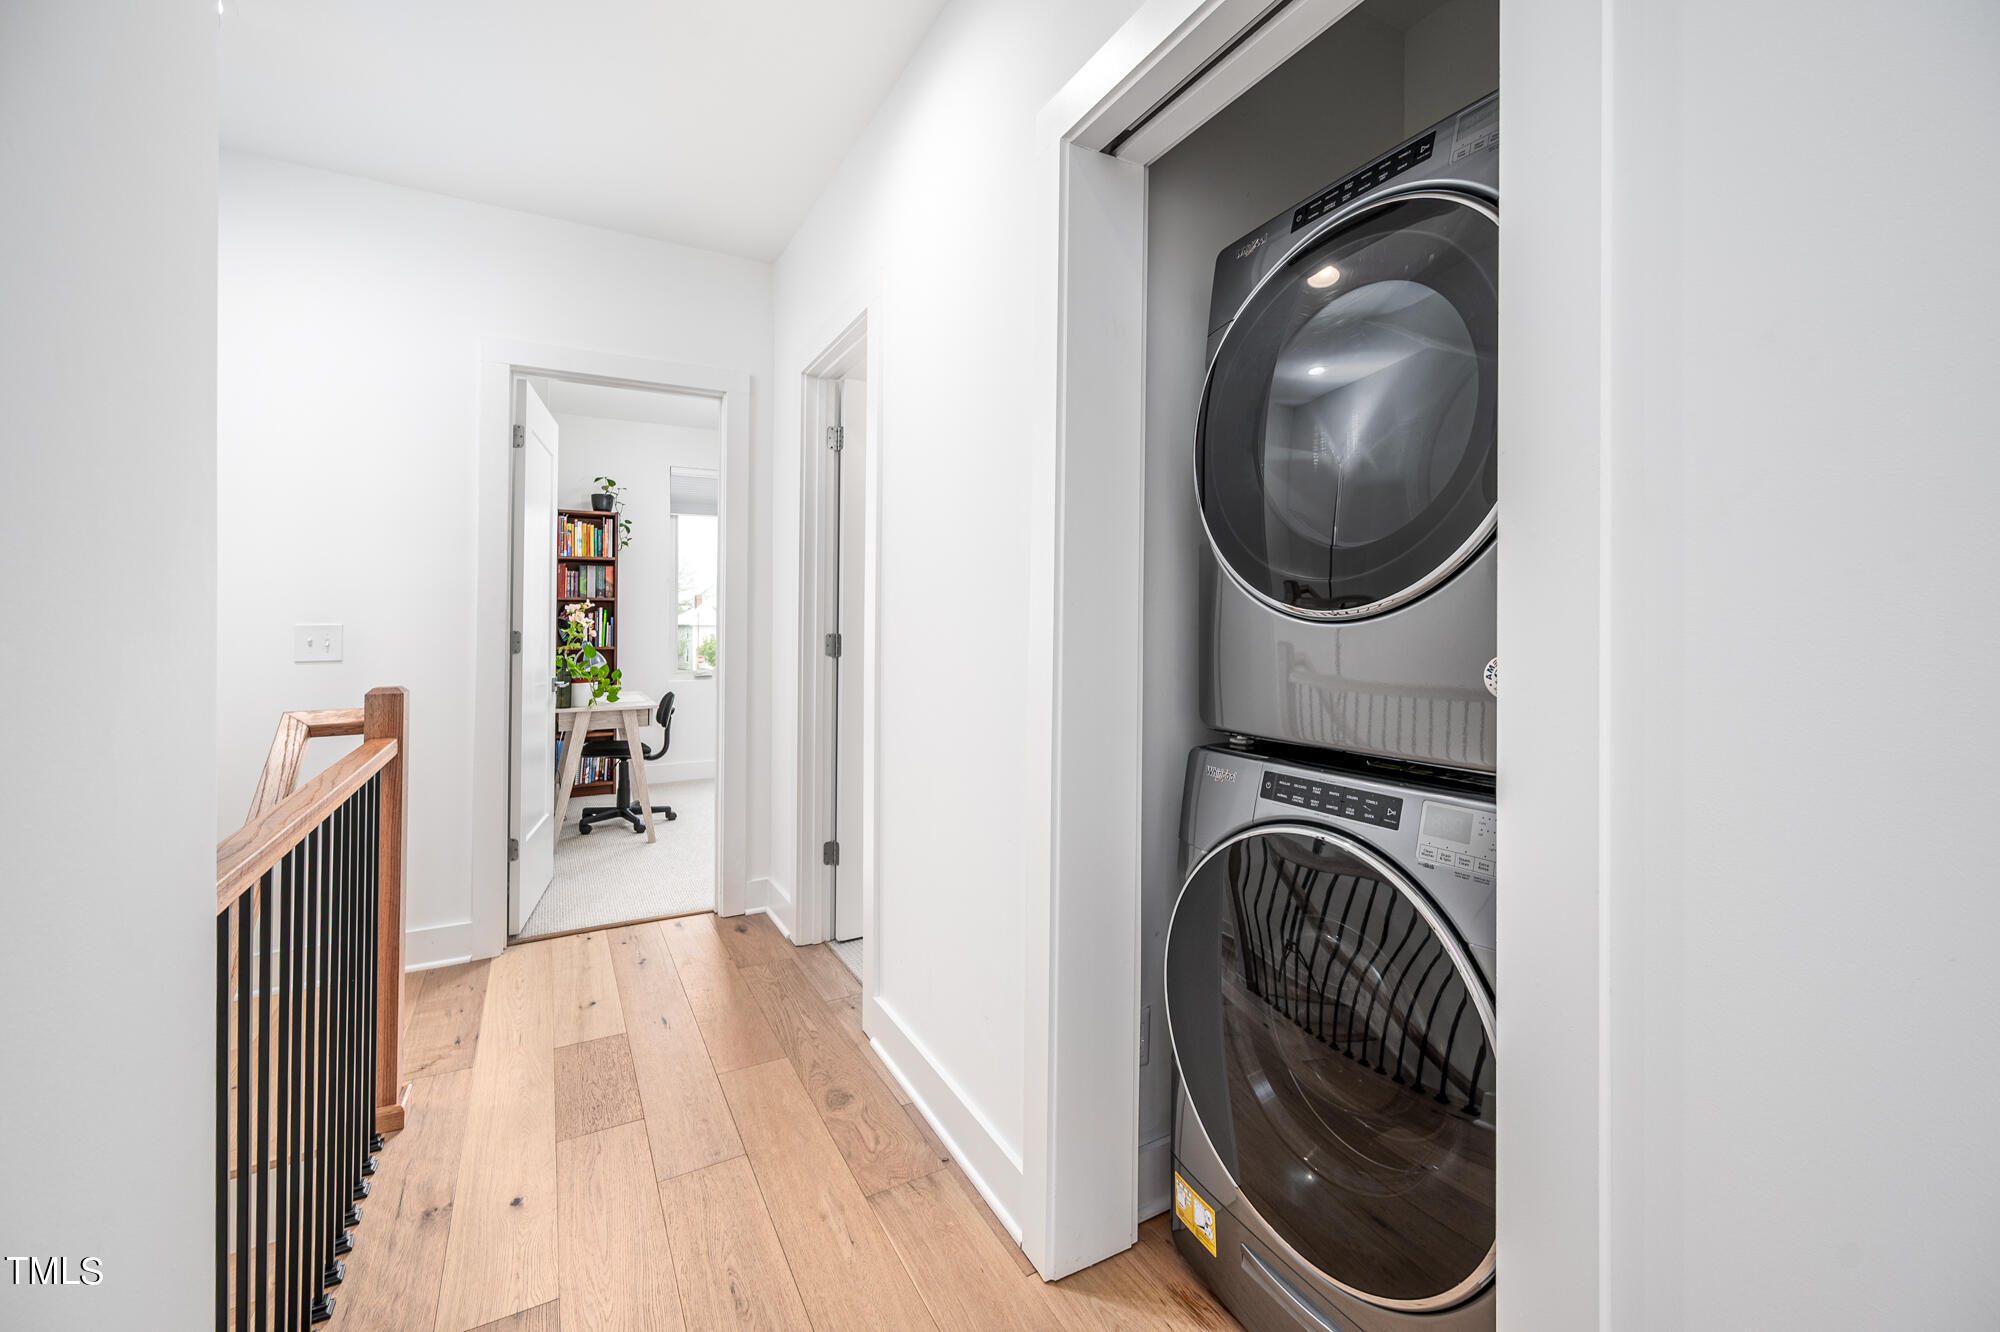
Upstairs hallway with stacked washer and dryer beside an open doorway to a small home office.
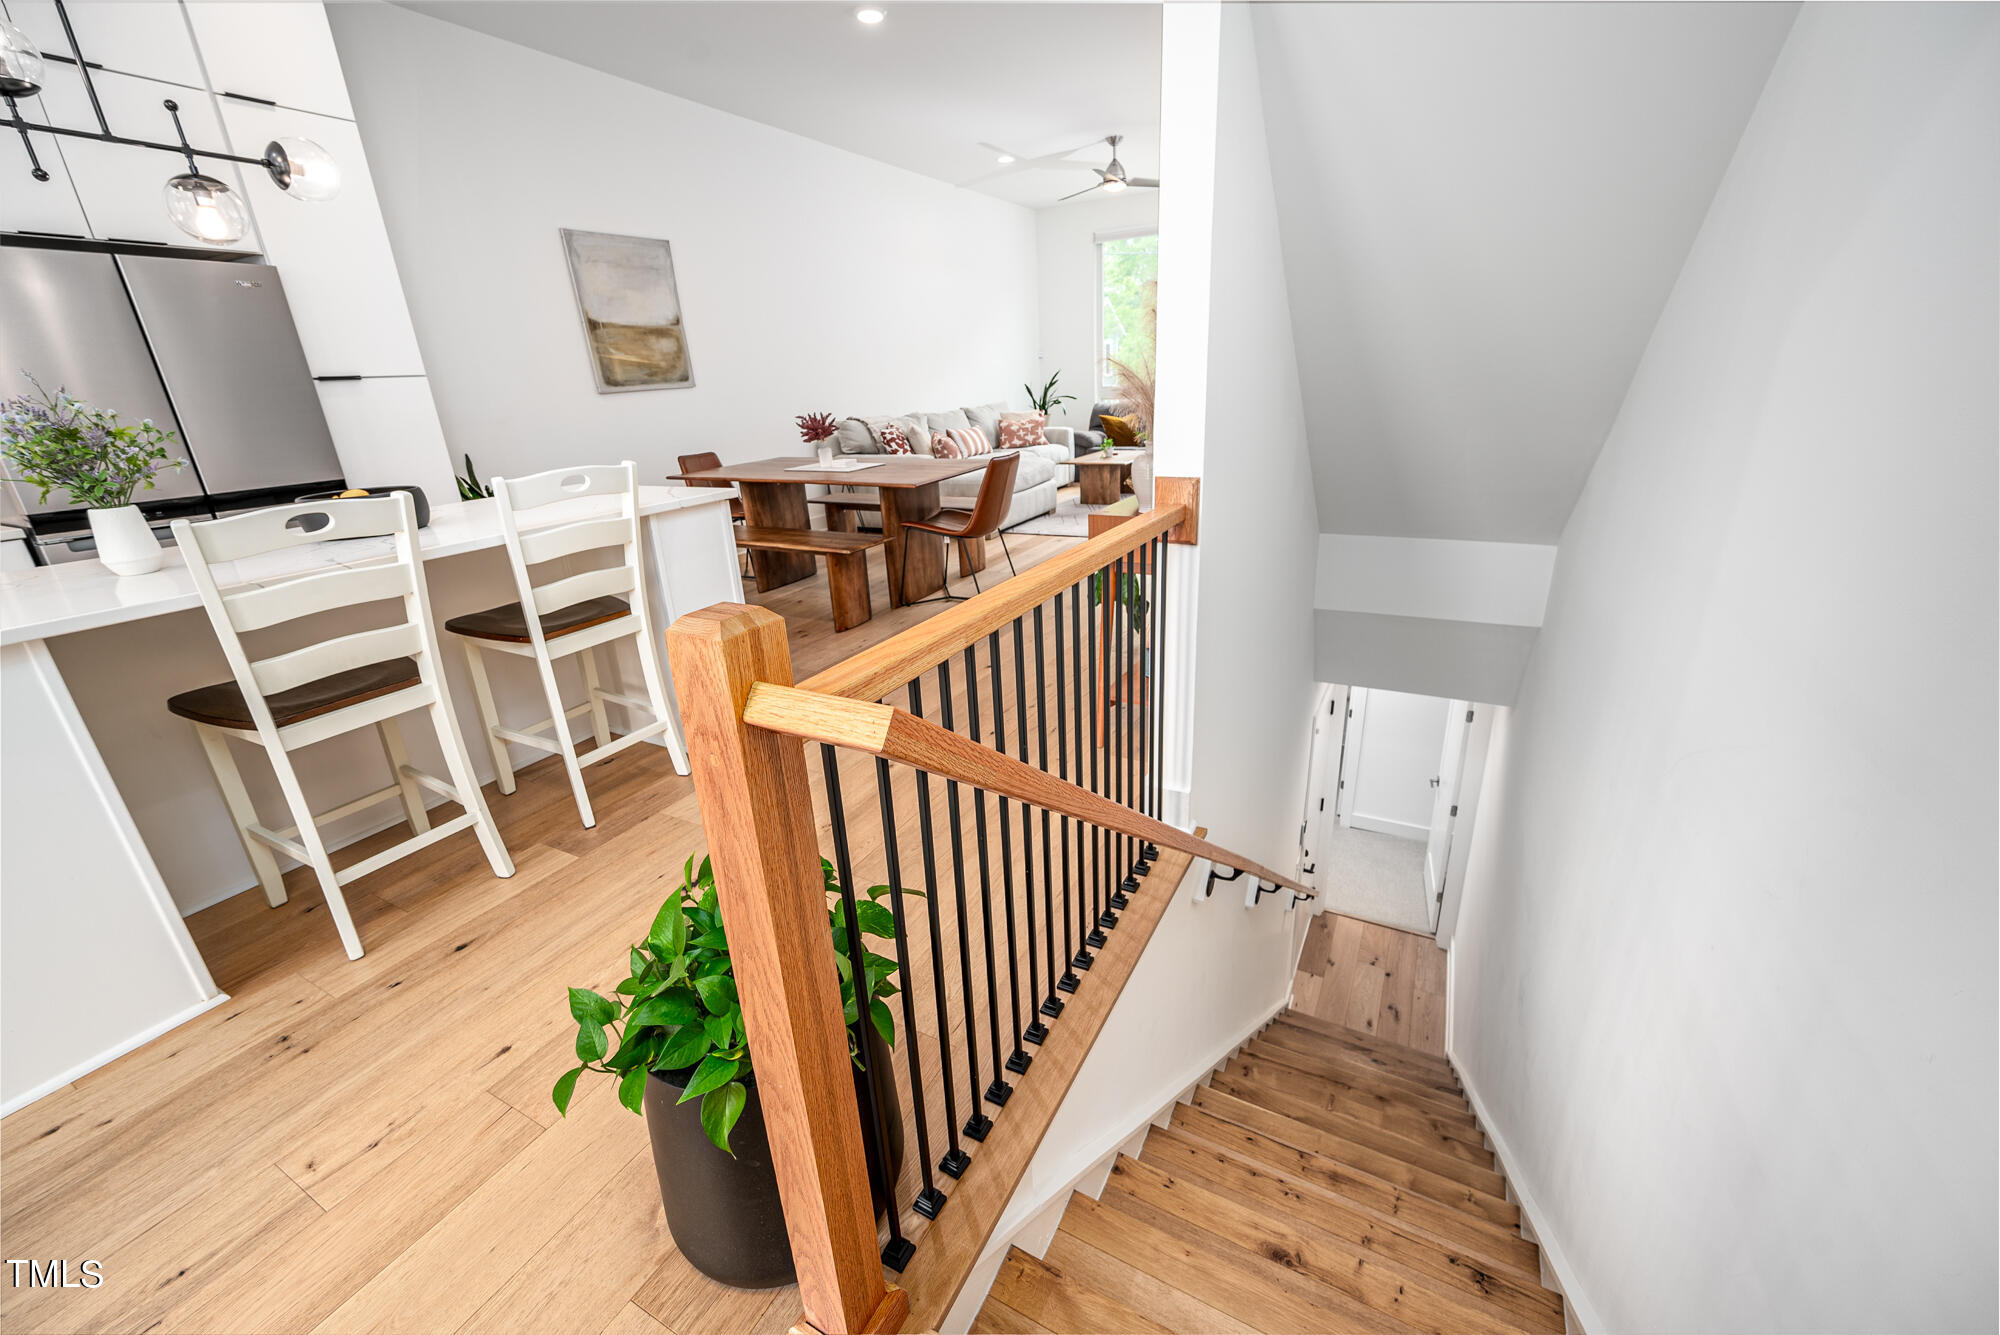
Open-plan kitchen and living area beside a wood staircase with black metal balusters.
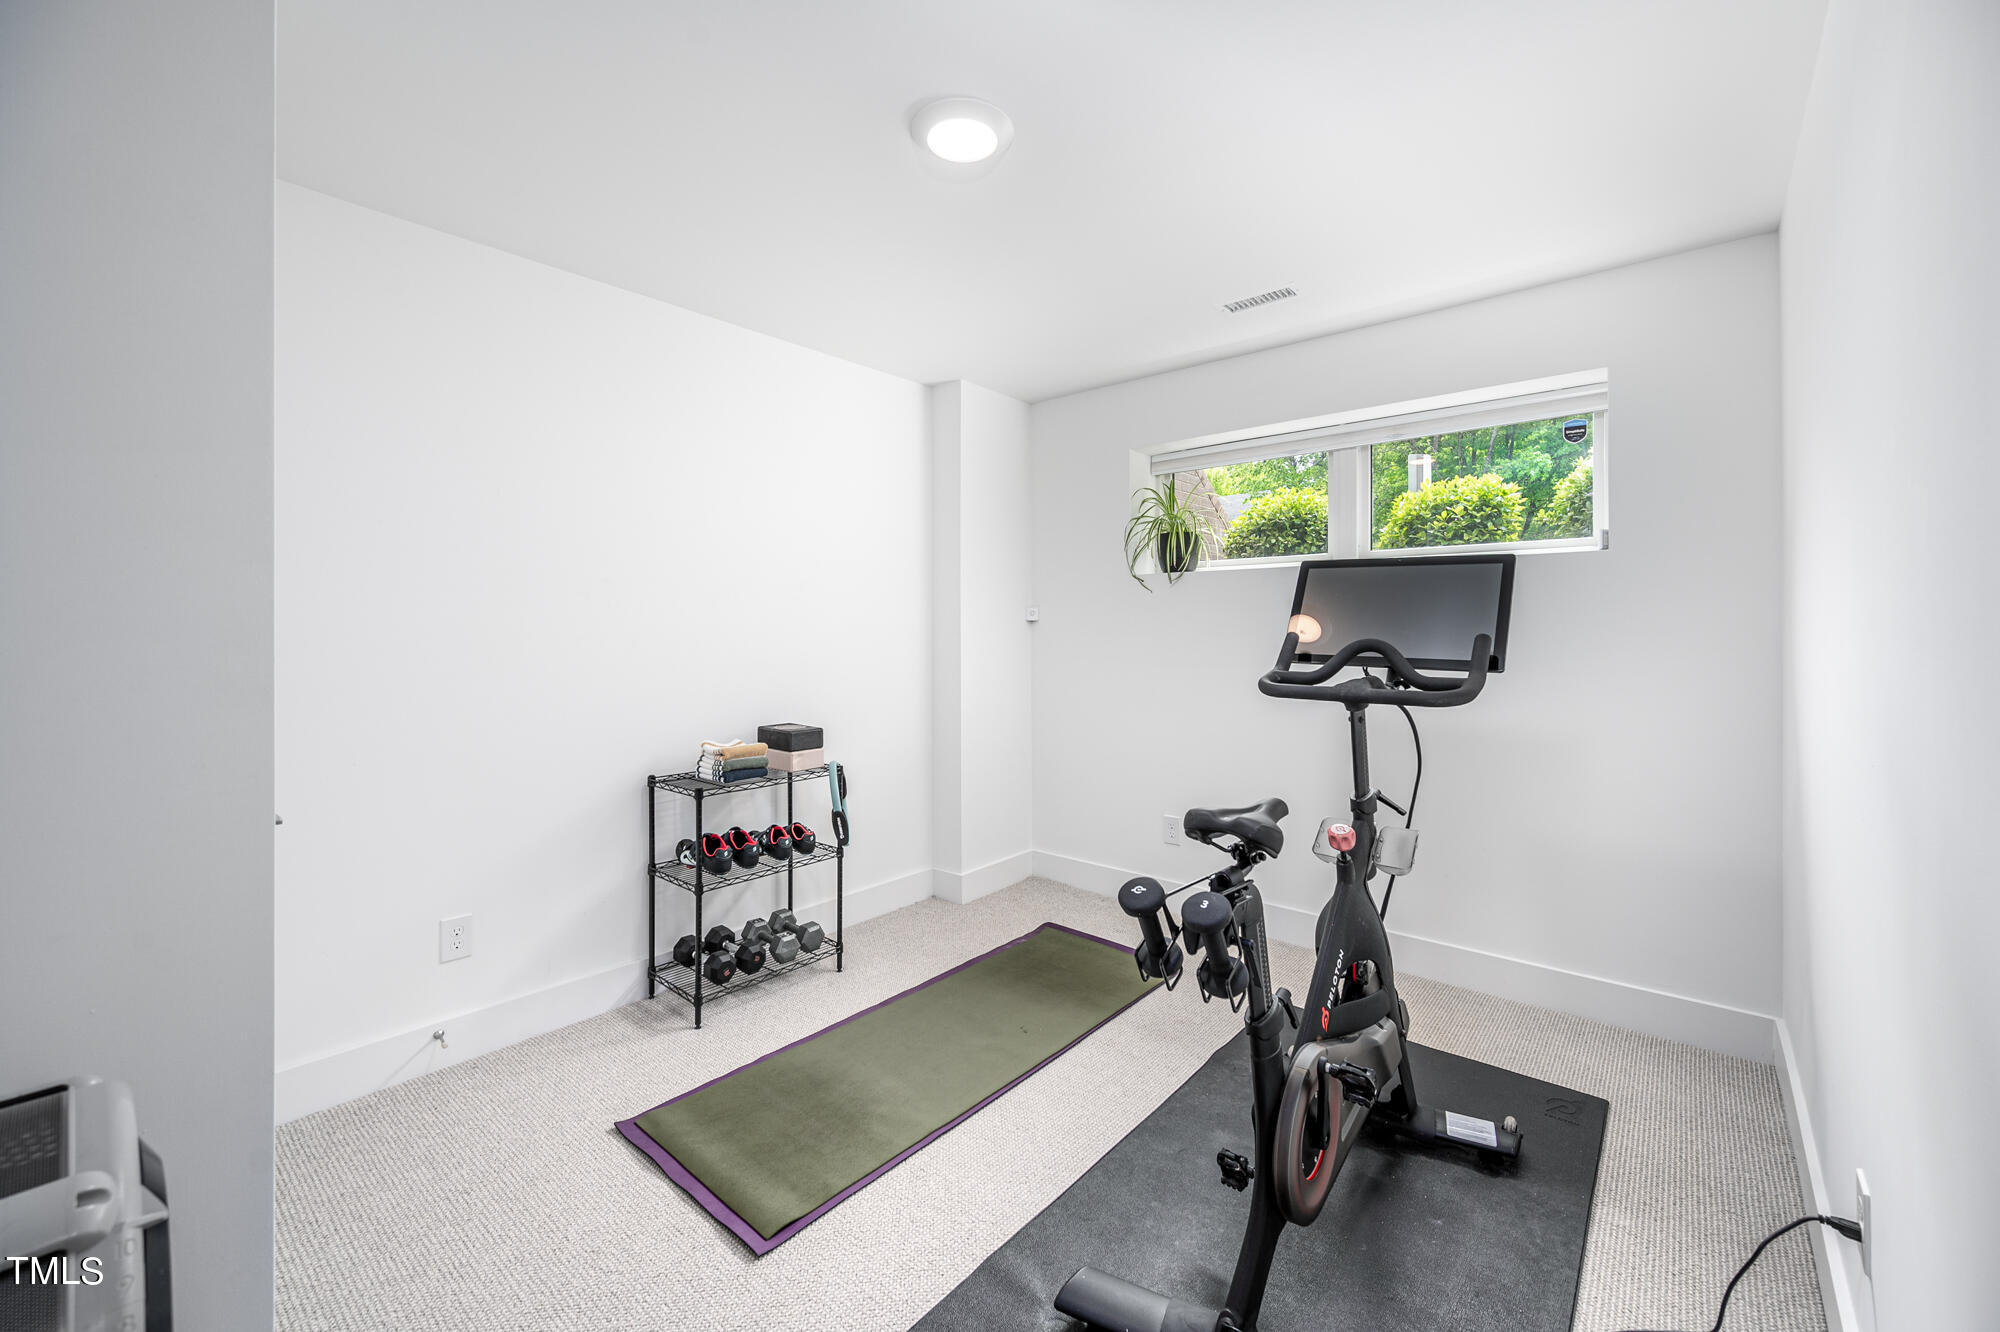
Home gym with a stationary bike, yoga mat, and dumbbells beneath a window.
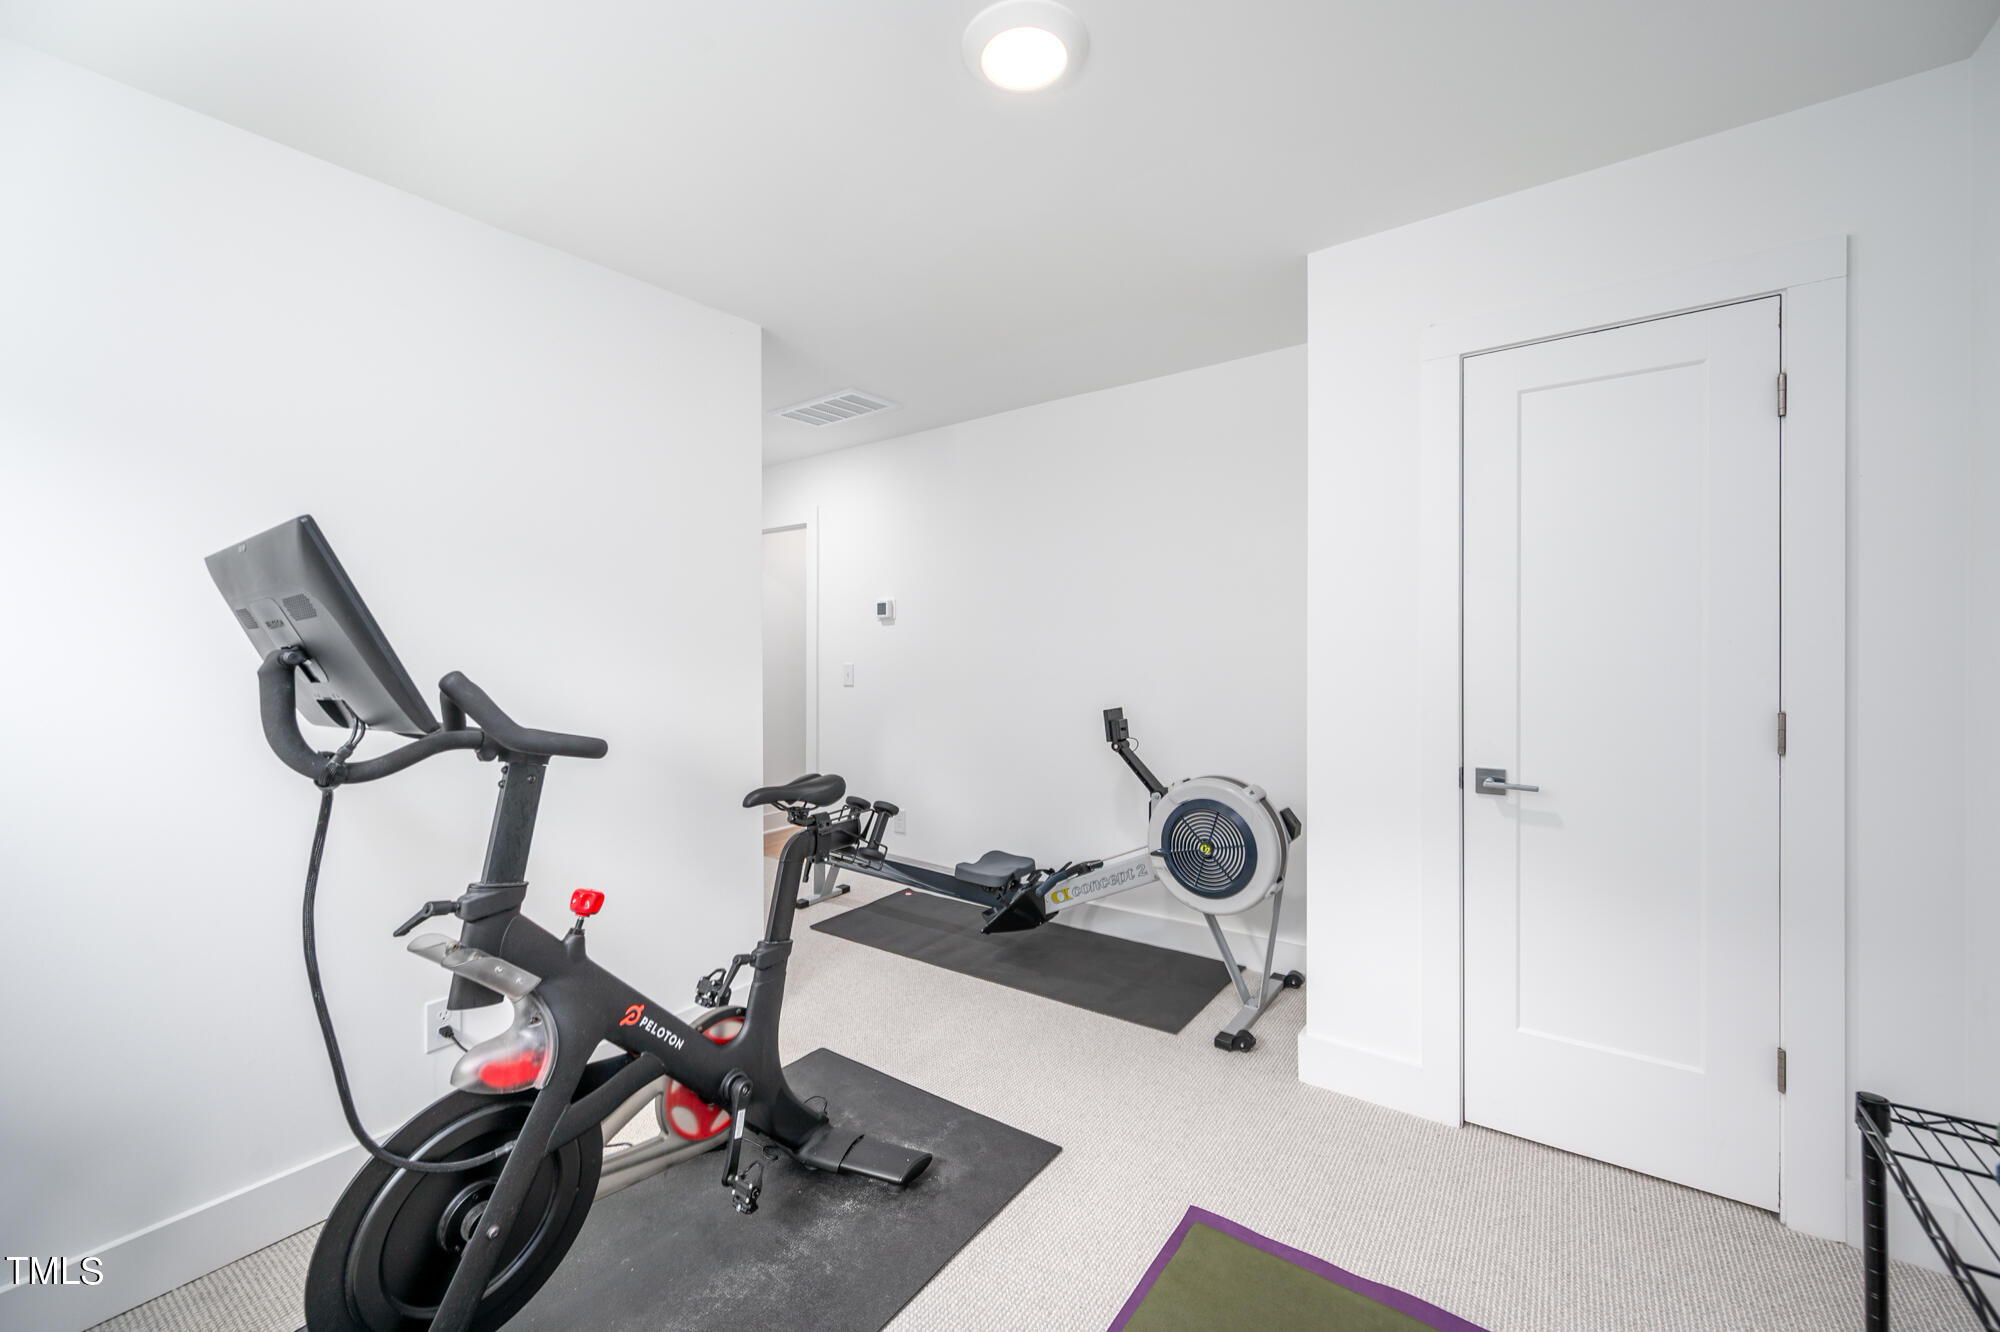
Home gym with a Peloton bike, rowing machine, and exercise mats.
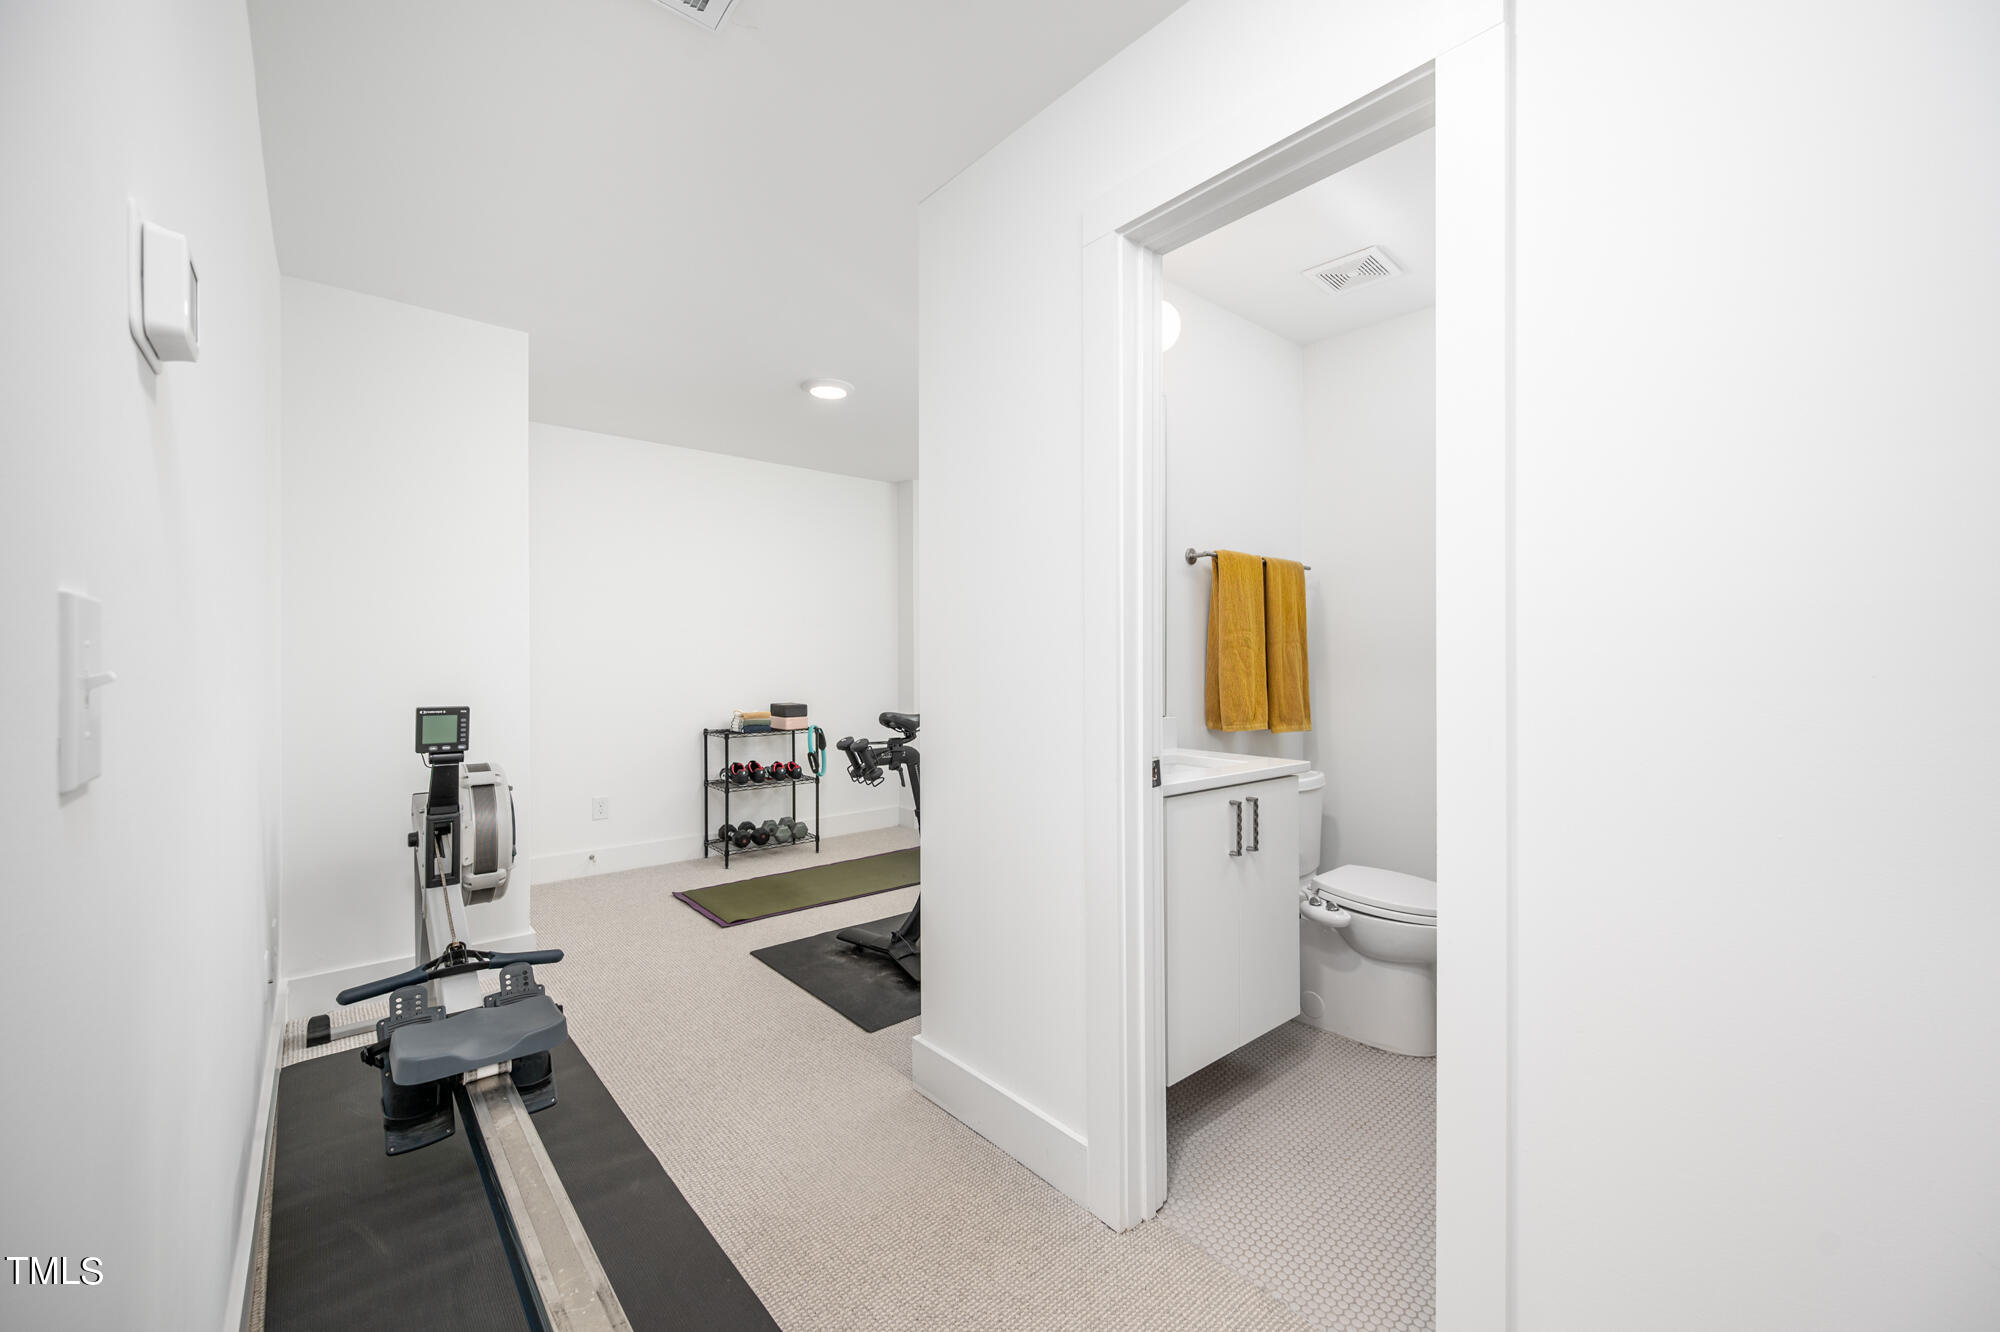
Home gym with cardio equipment and weights beside an open bathroom doorway.
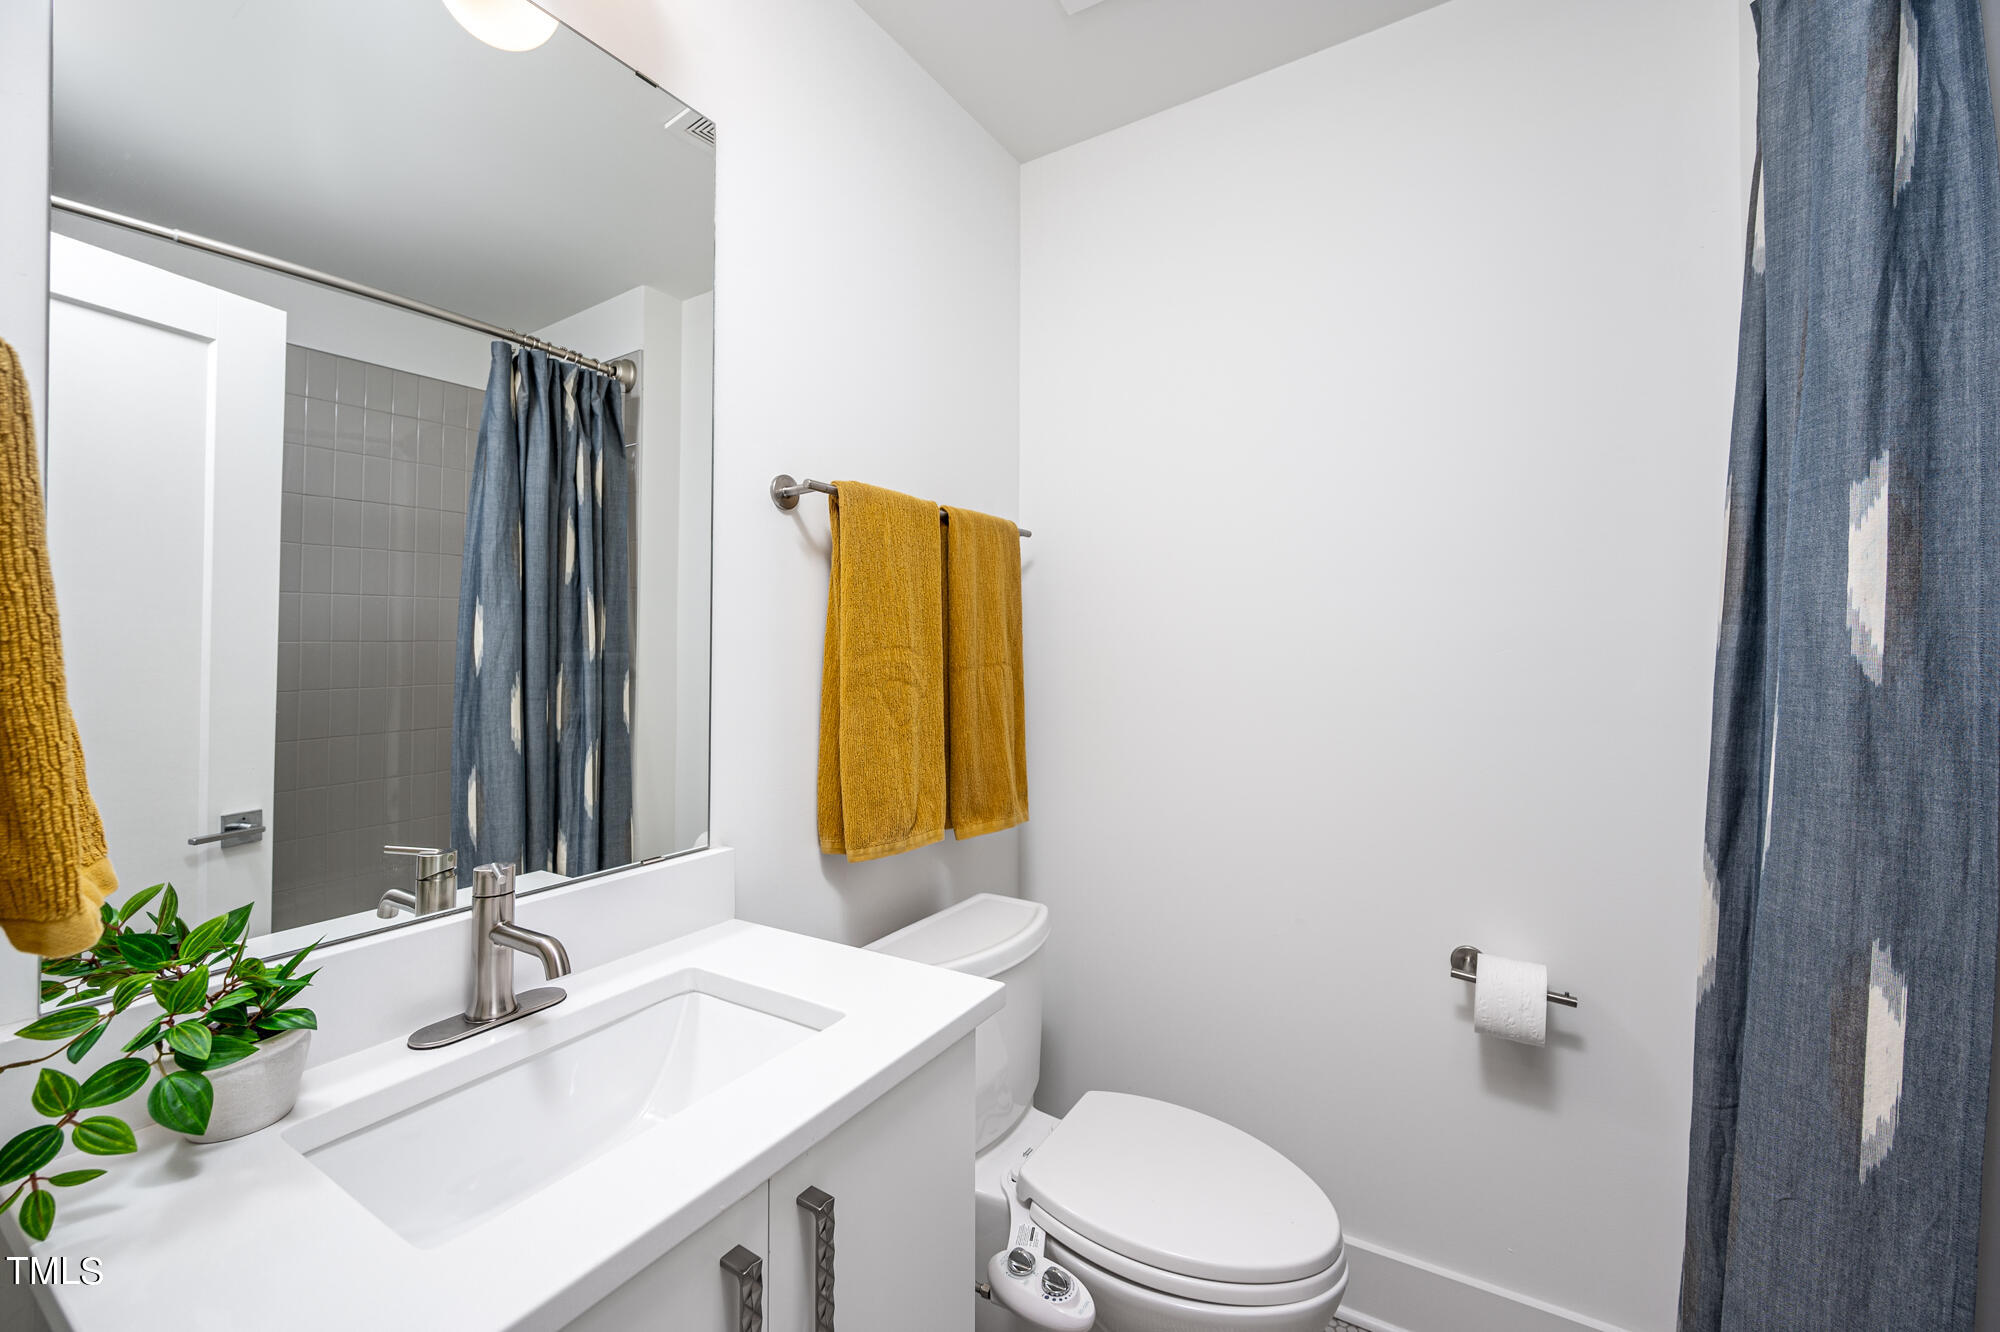
Bathroom with a white vanity, large mirror, toilet, and blue patterned shower curtain.
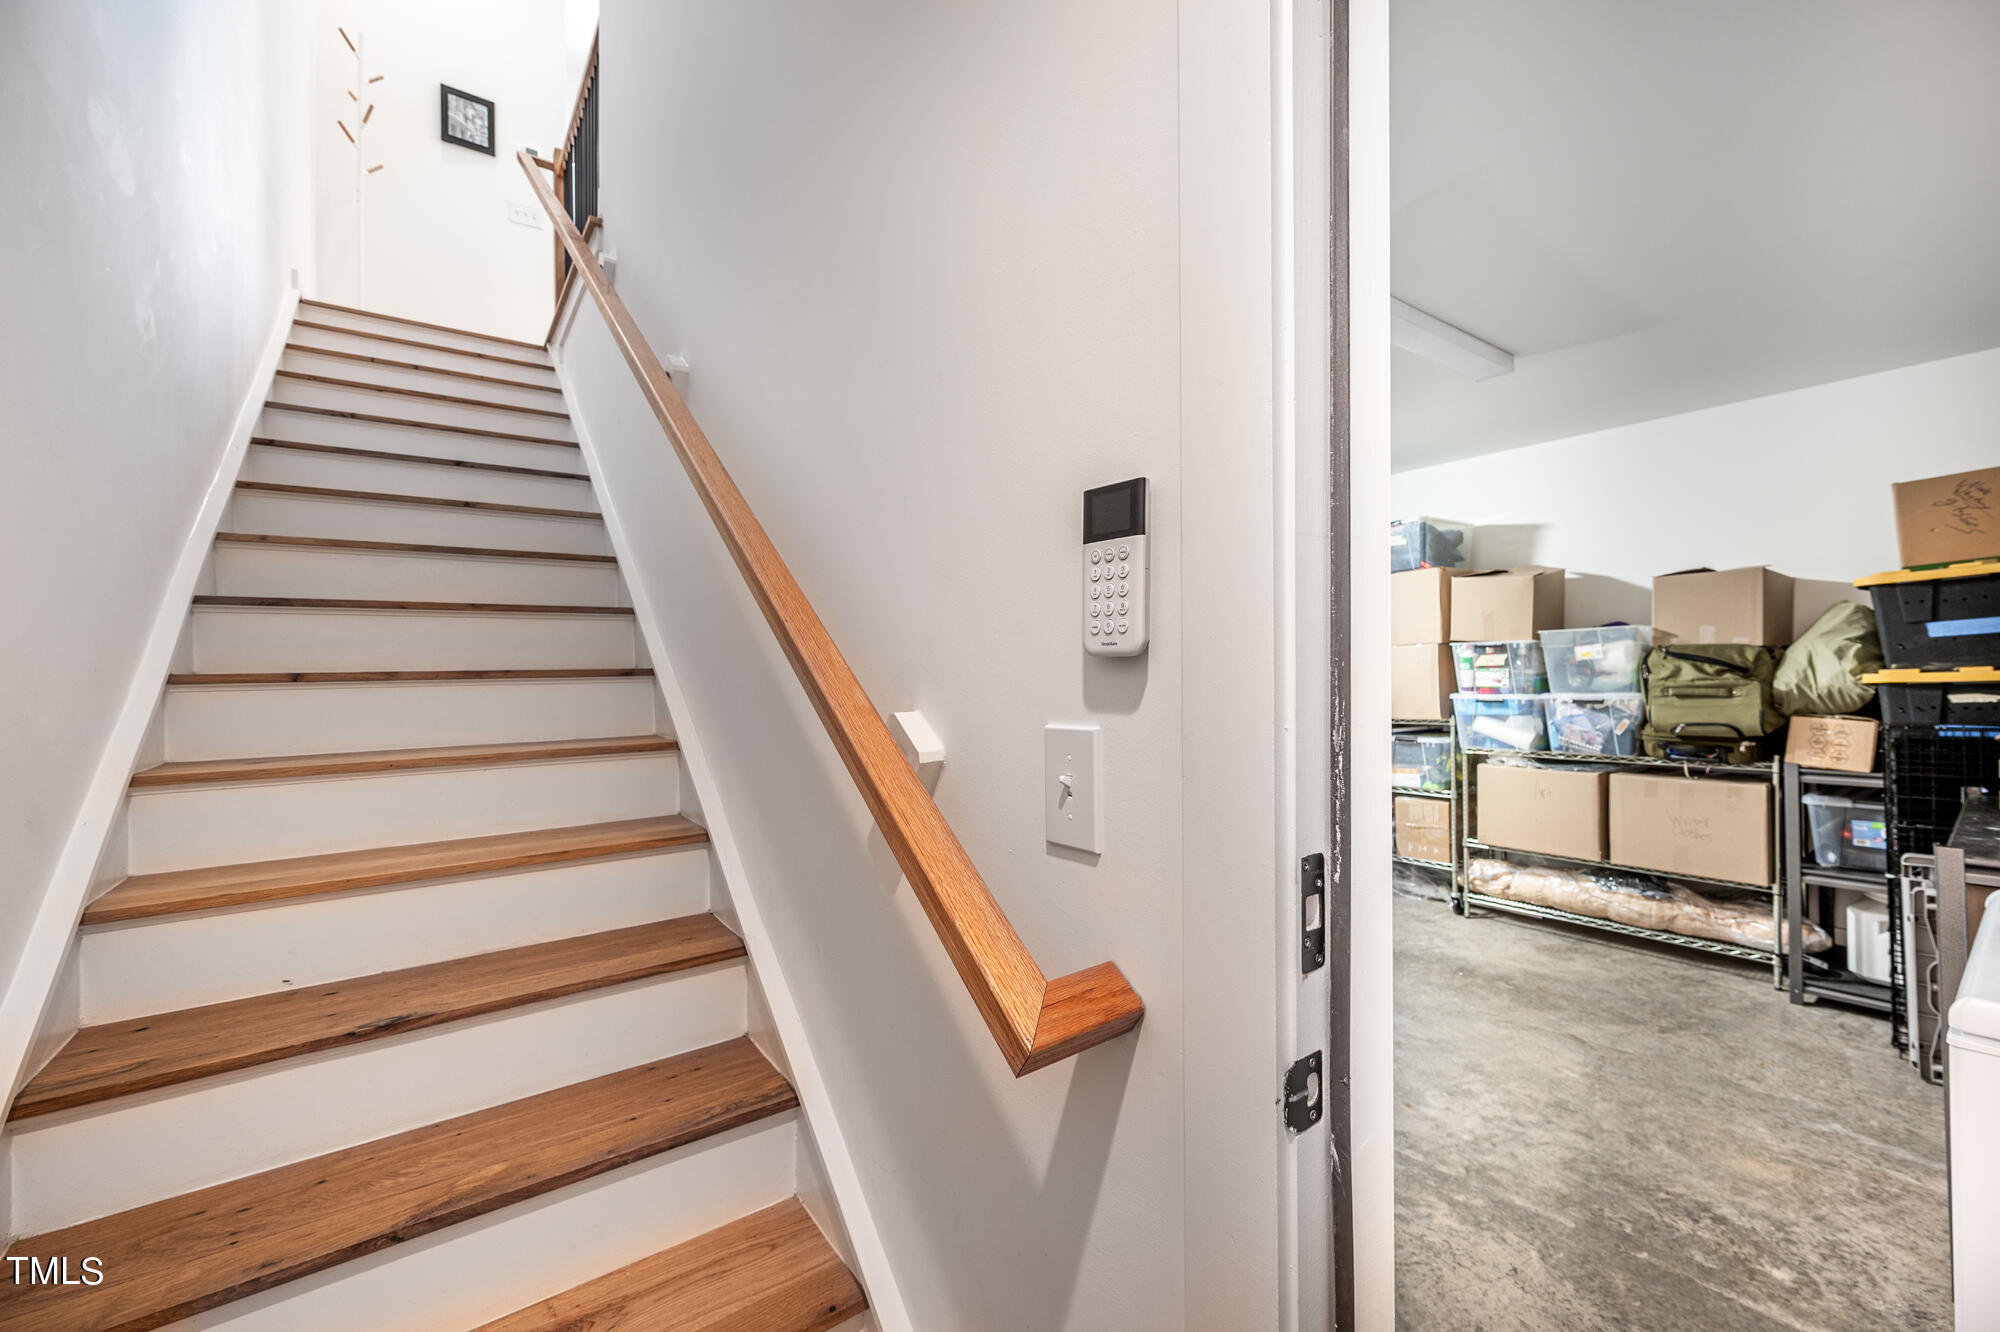
Interior staircase with wood treads and handrail beside a storage room filled with boxes and bins.
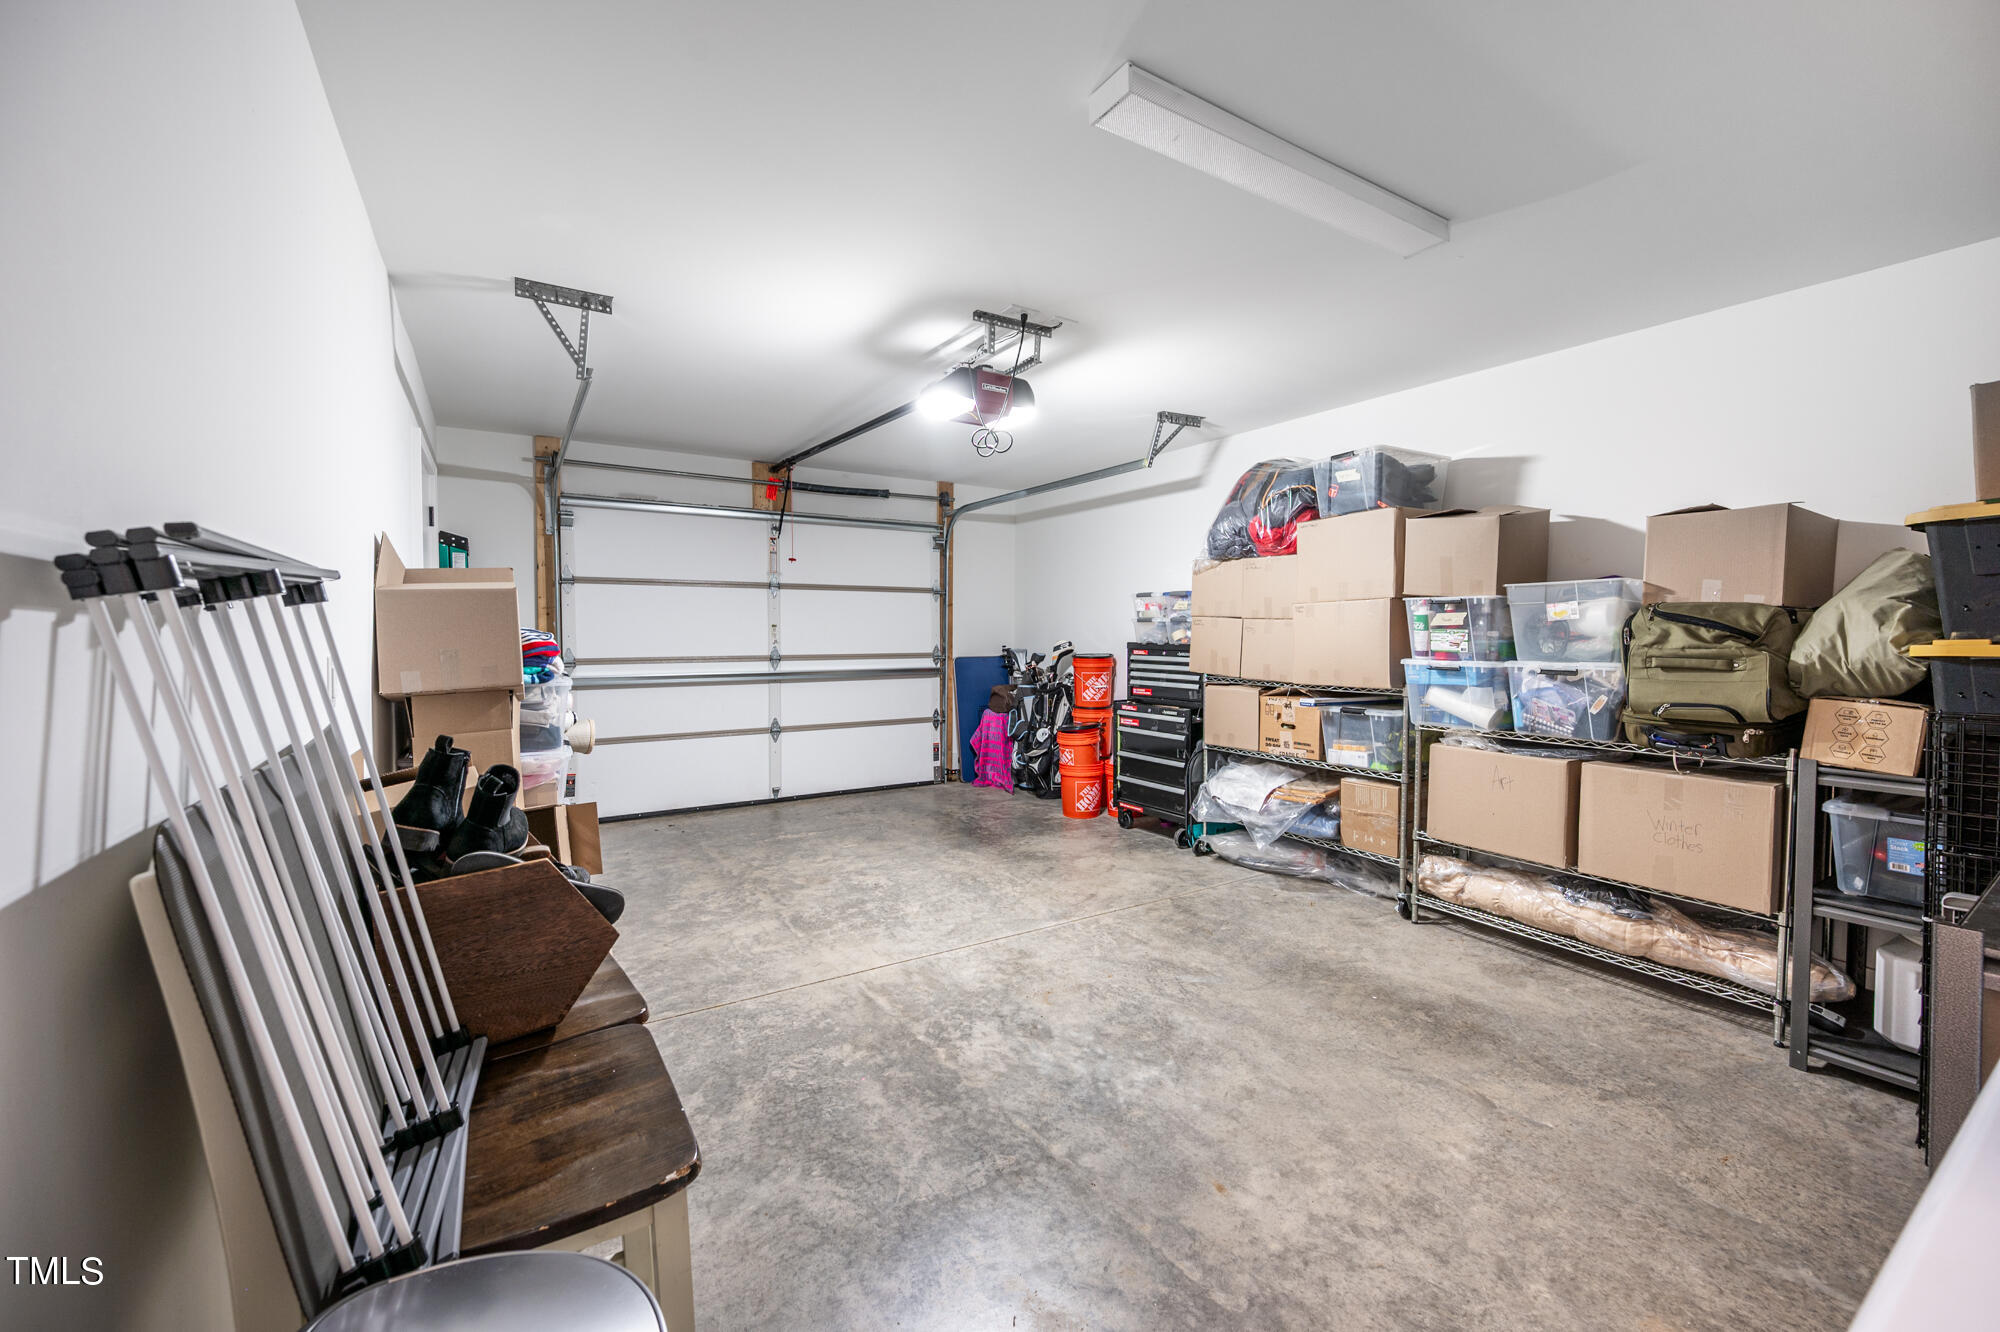
Residential garage with a concrete floor, overhead door, and shelves packed with boxes and belongings.
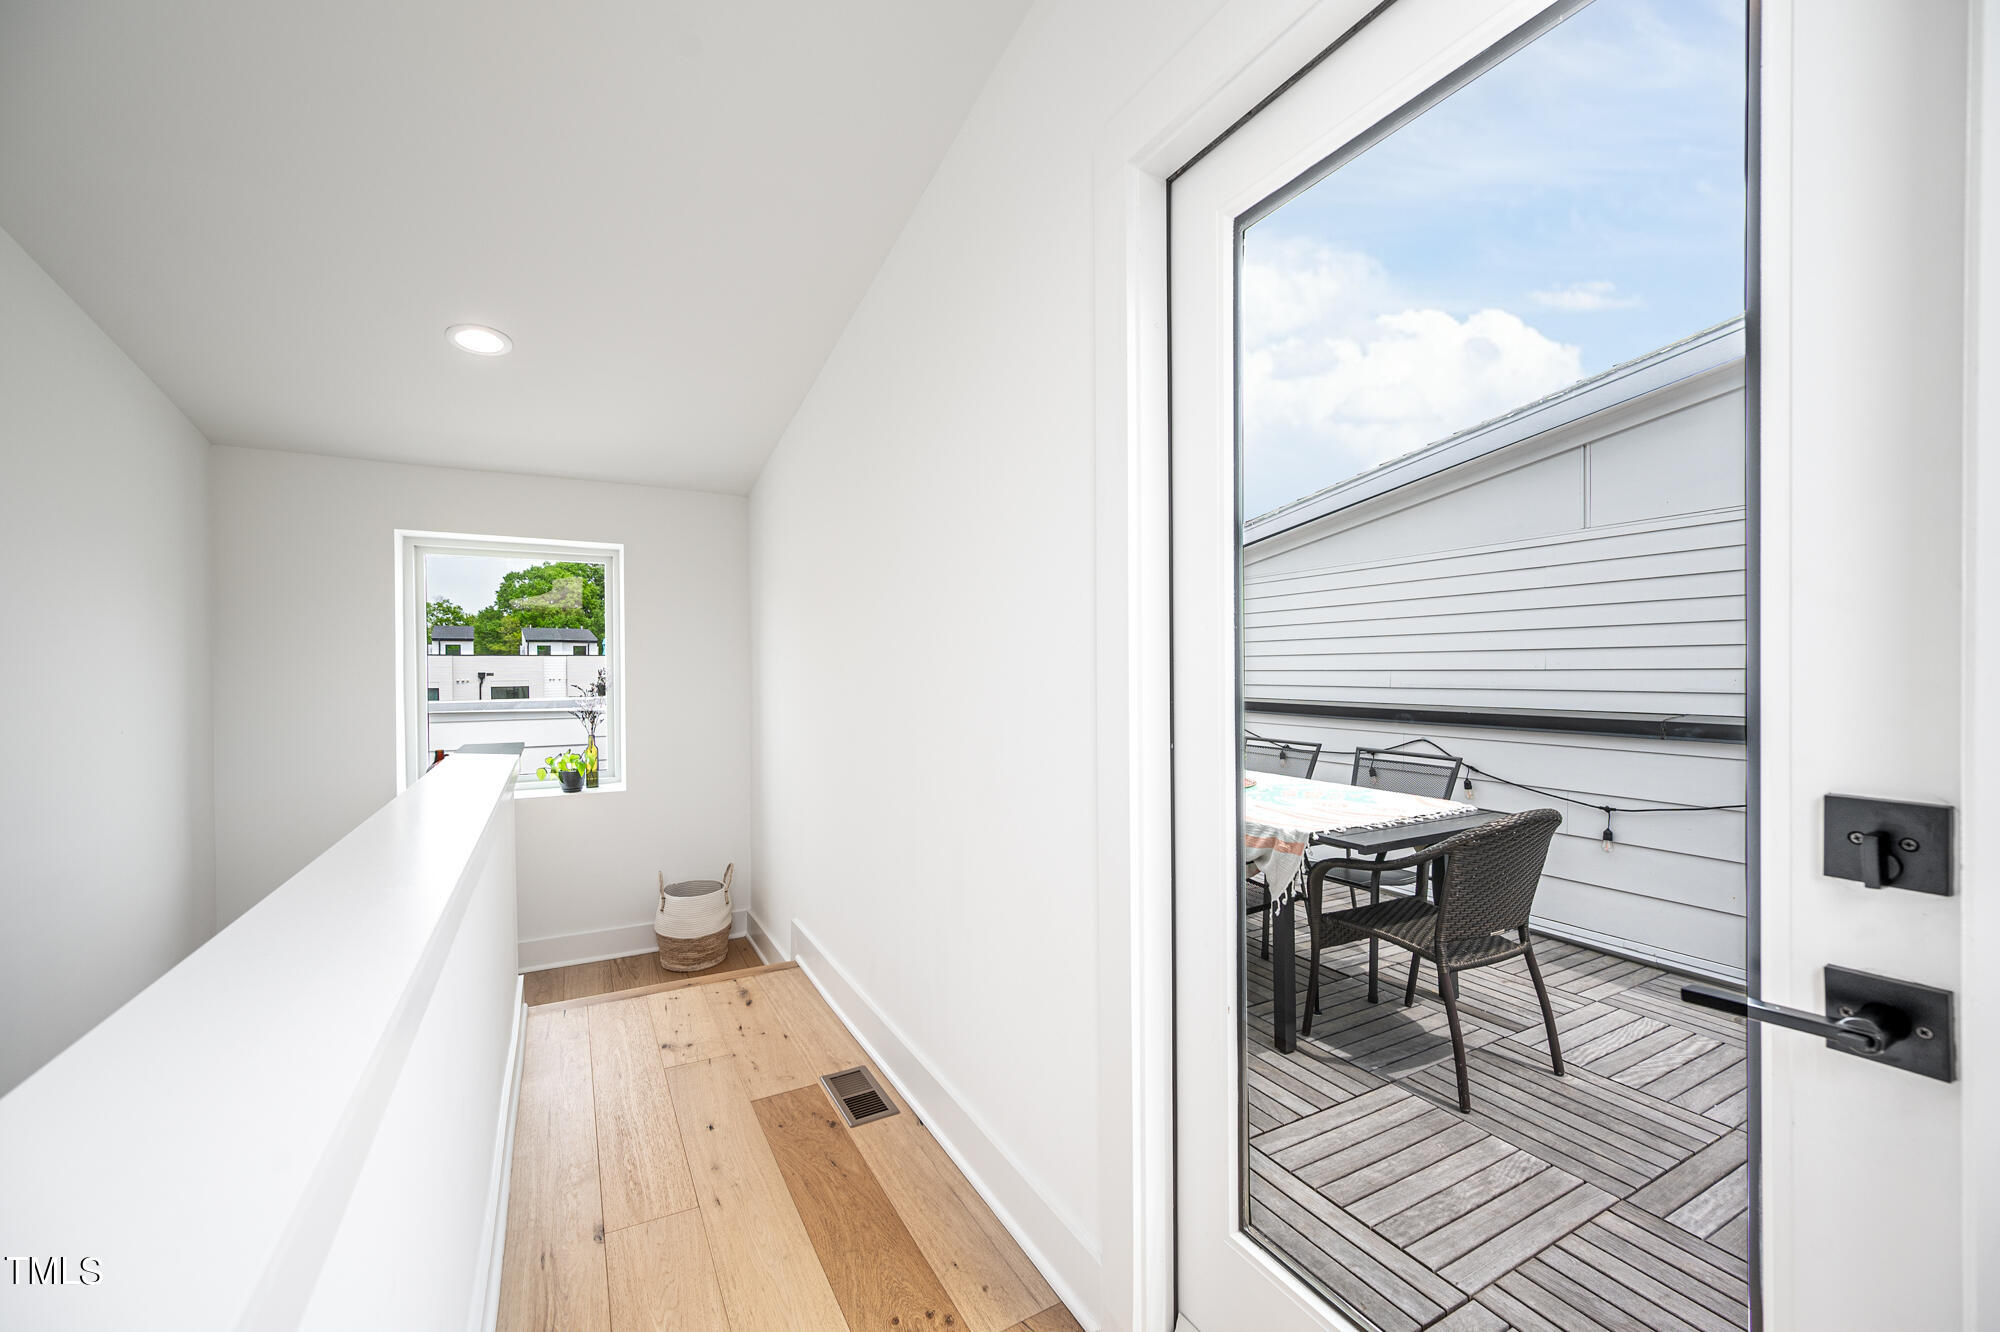
Bright upstairs hallway opens onto a deck with outdoor dining furniture.
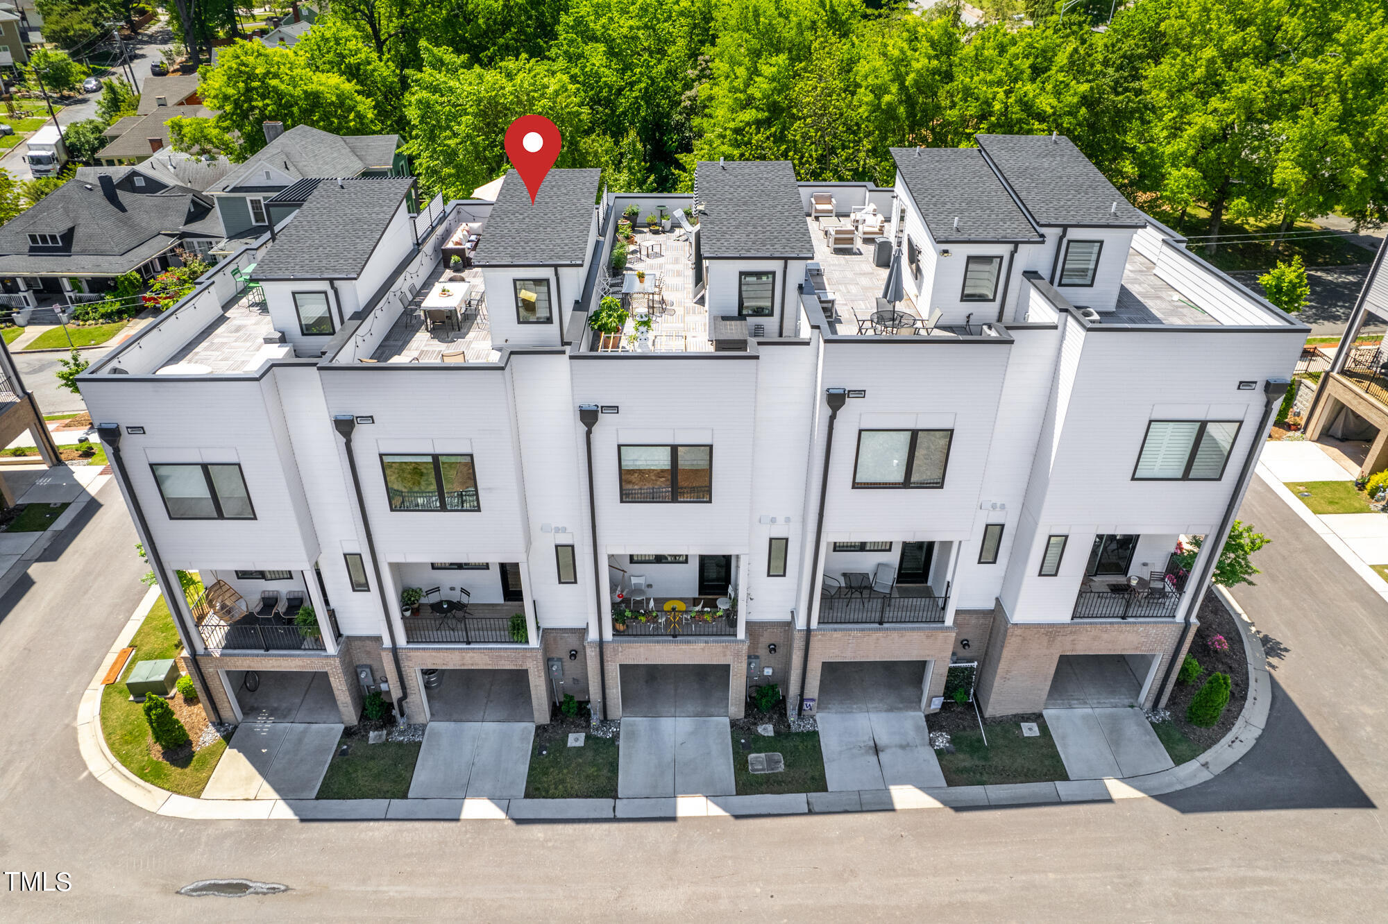
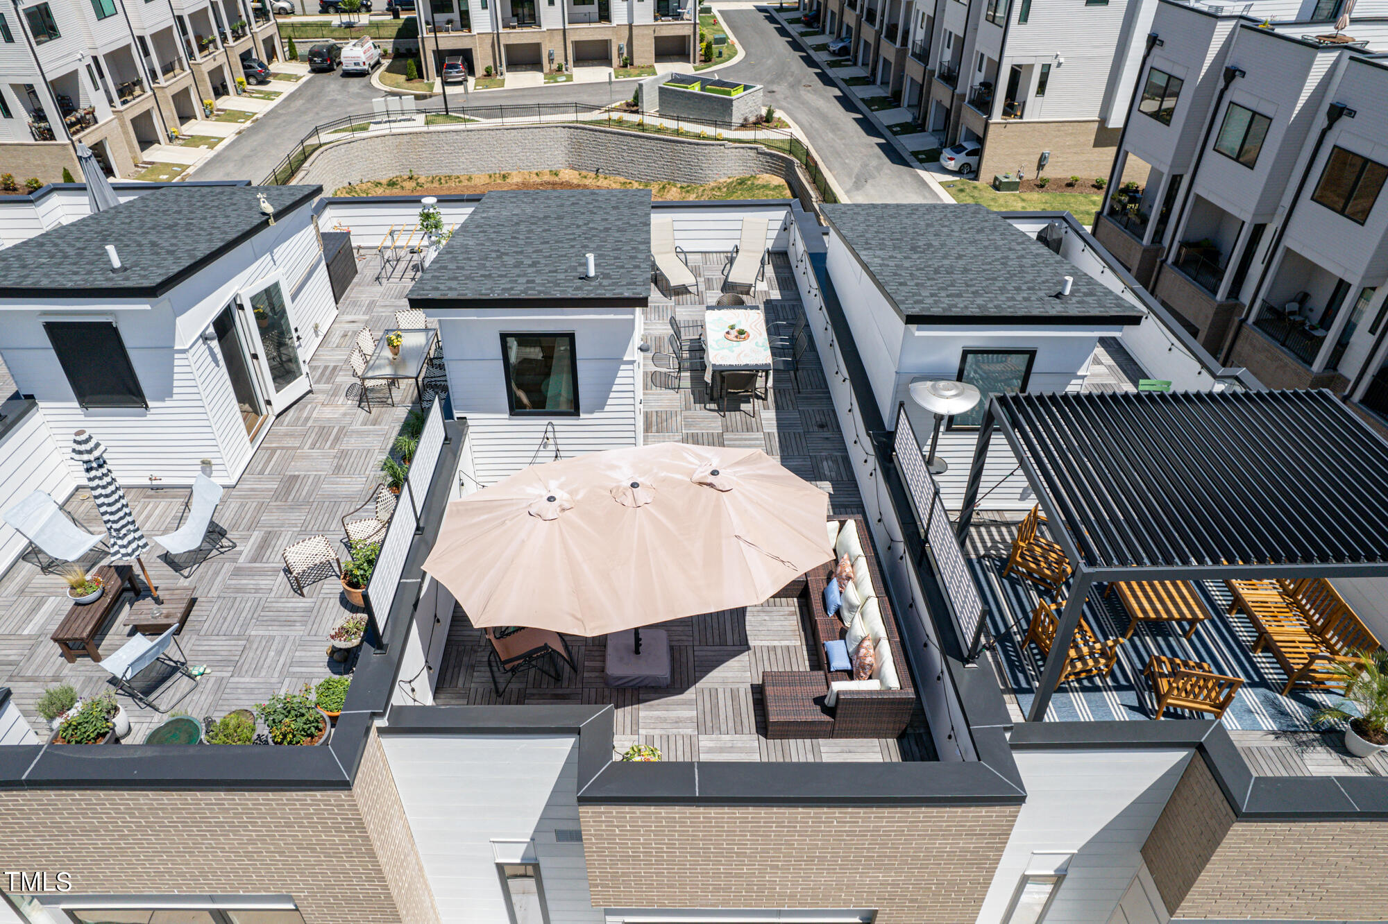
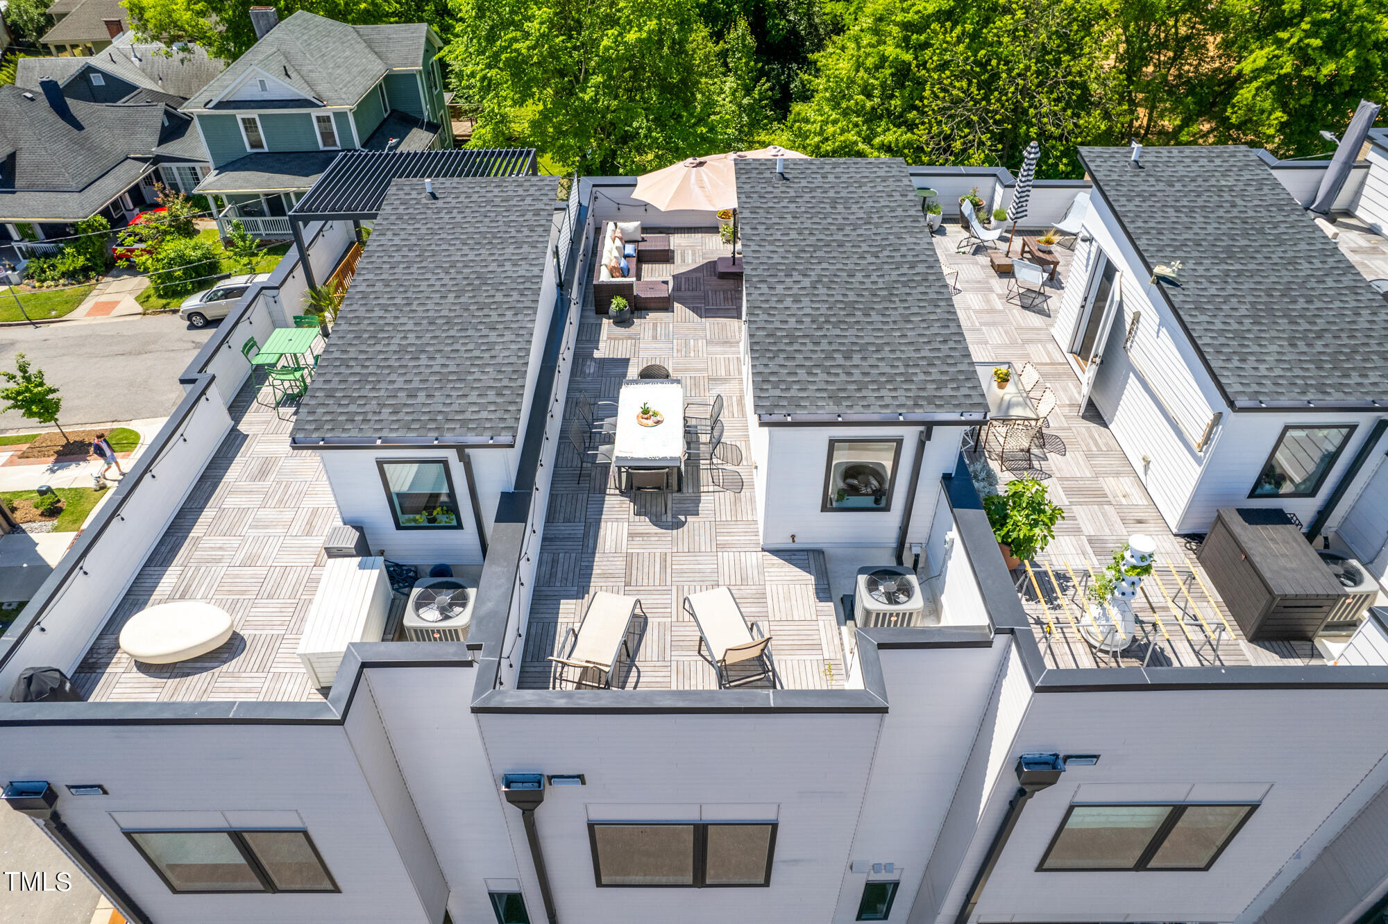
Aerial view of modern townhomes with furnished rooftop terraces and a red location marker.
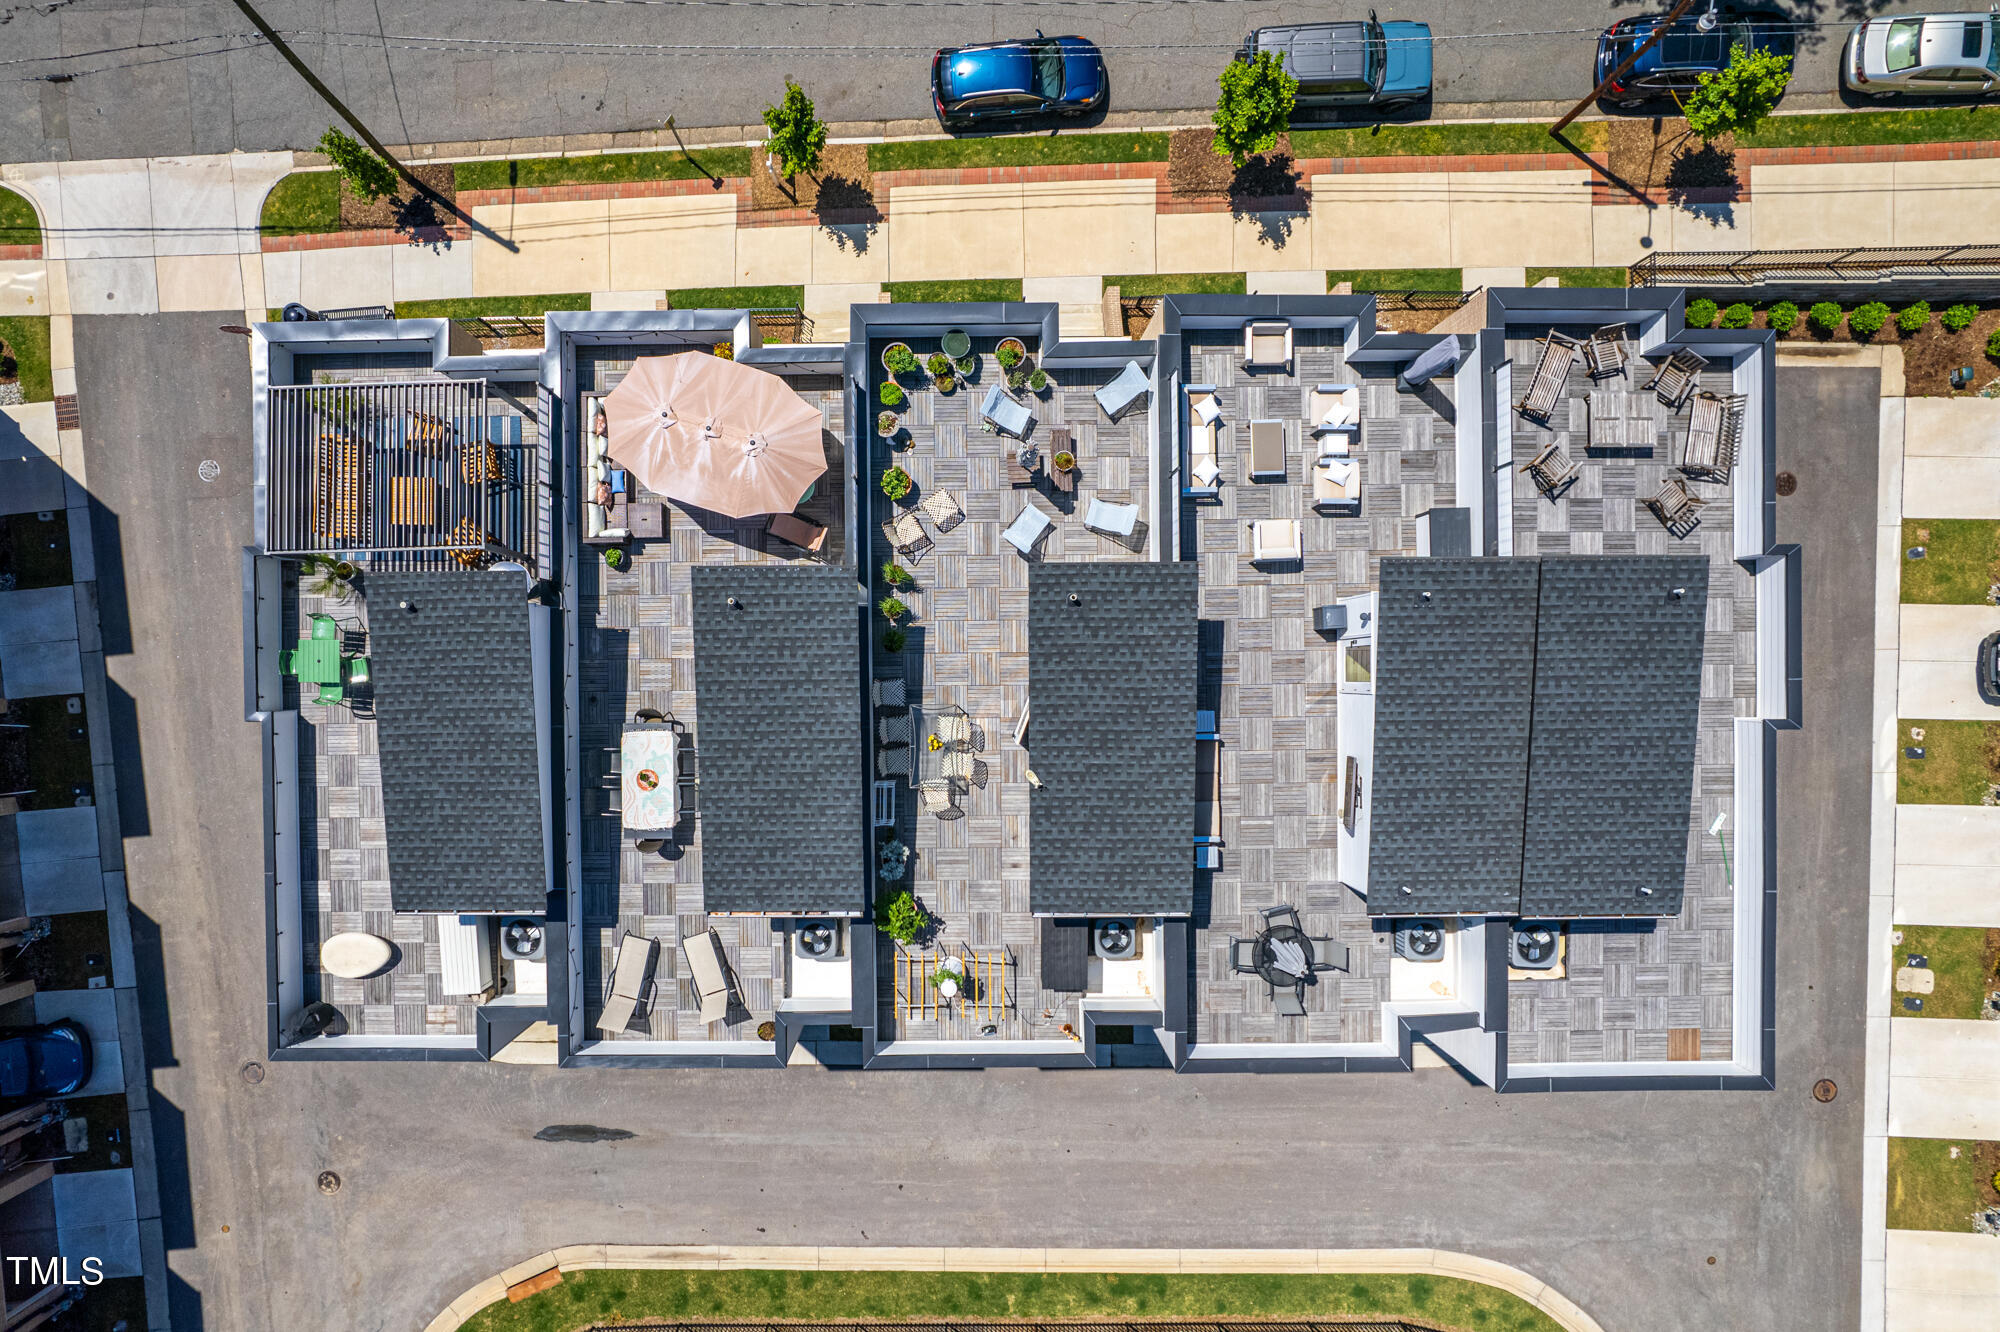
Aerial view of attached homes with furnished rooftop decks, planters, and a large patio umbrella.
Aerial view of a furnished rooftop deck with umbrella-covered seating and a pergola.
Rooftop terrace with wood-plank decking, outdoor dining and lounge seating, and surrounding rooftops.
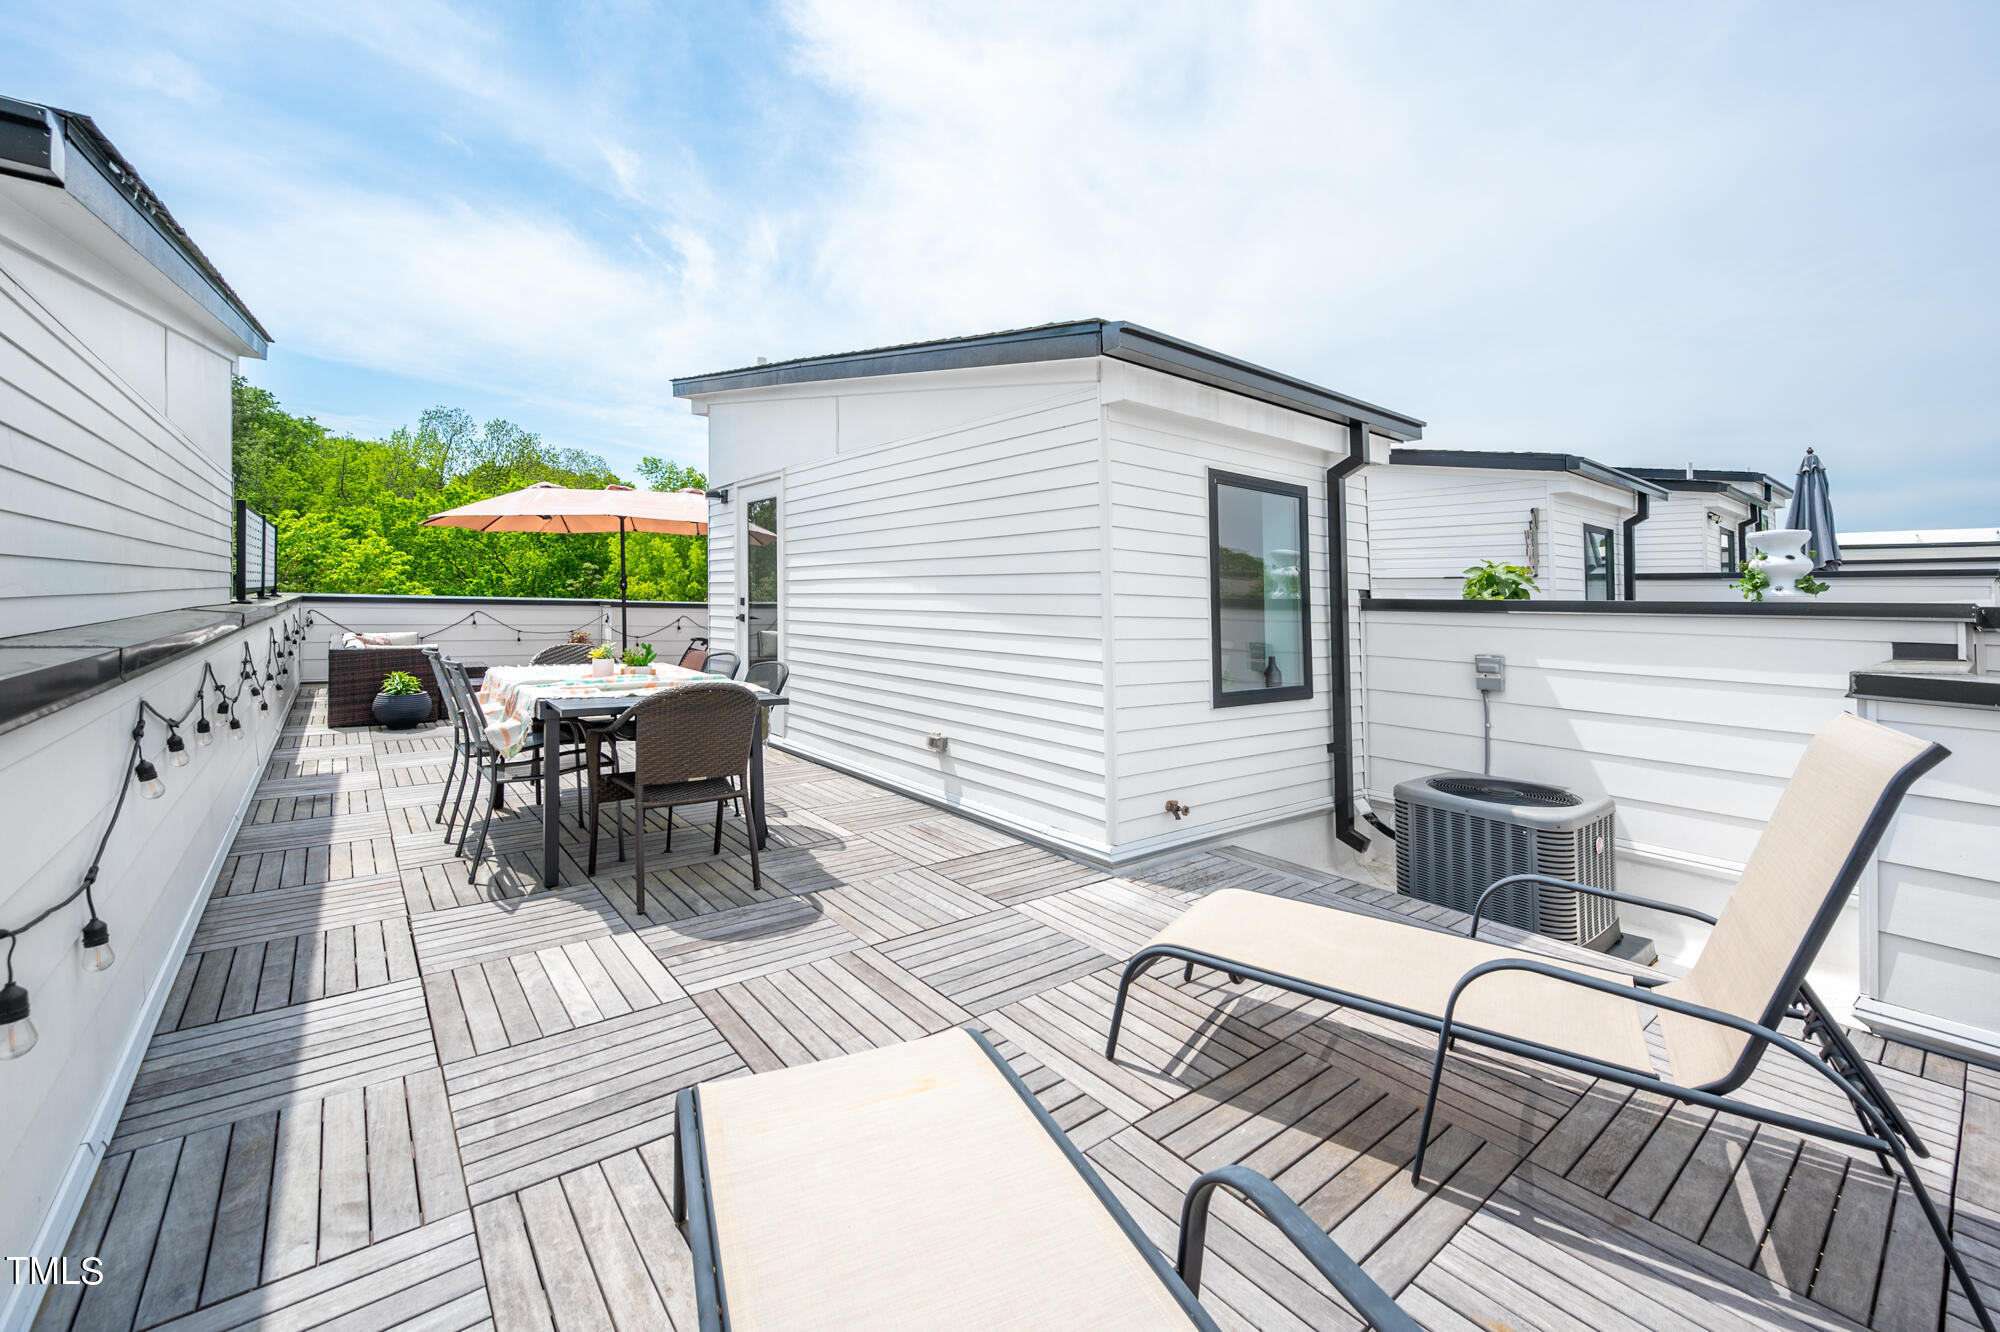
Rooftop deck with wood-plank flooring, lounge chairs, and a furnished dining area.
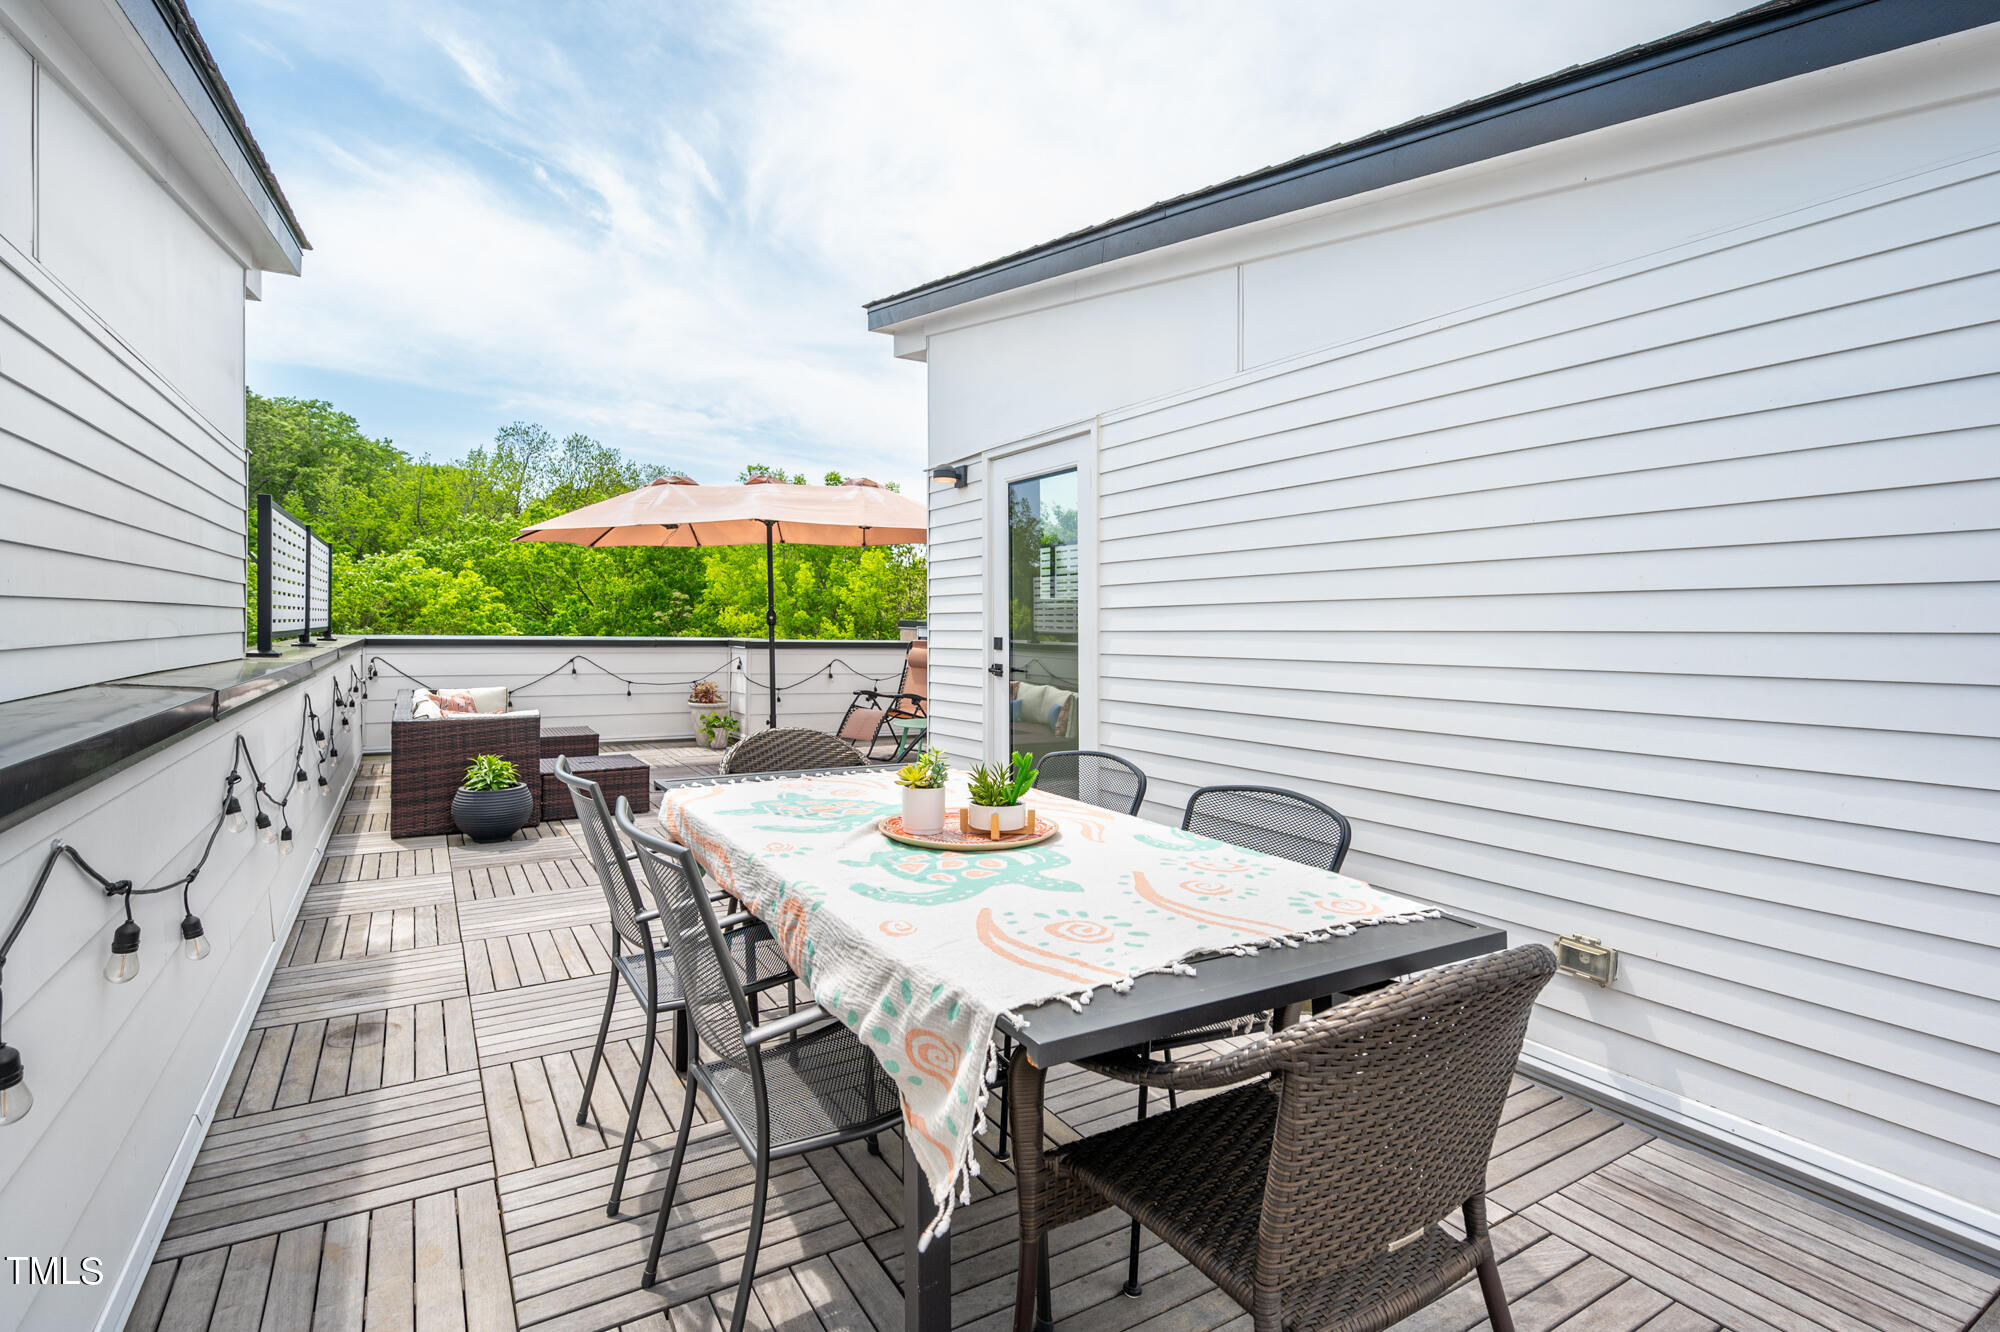
Rooftop deck with a dining table, wicker chairs, peach umbrella, and leafy tree views.
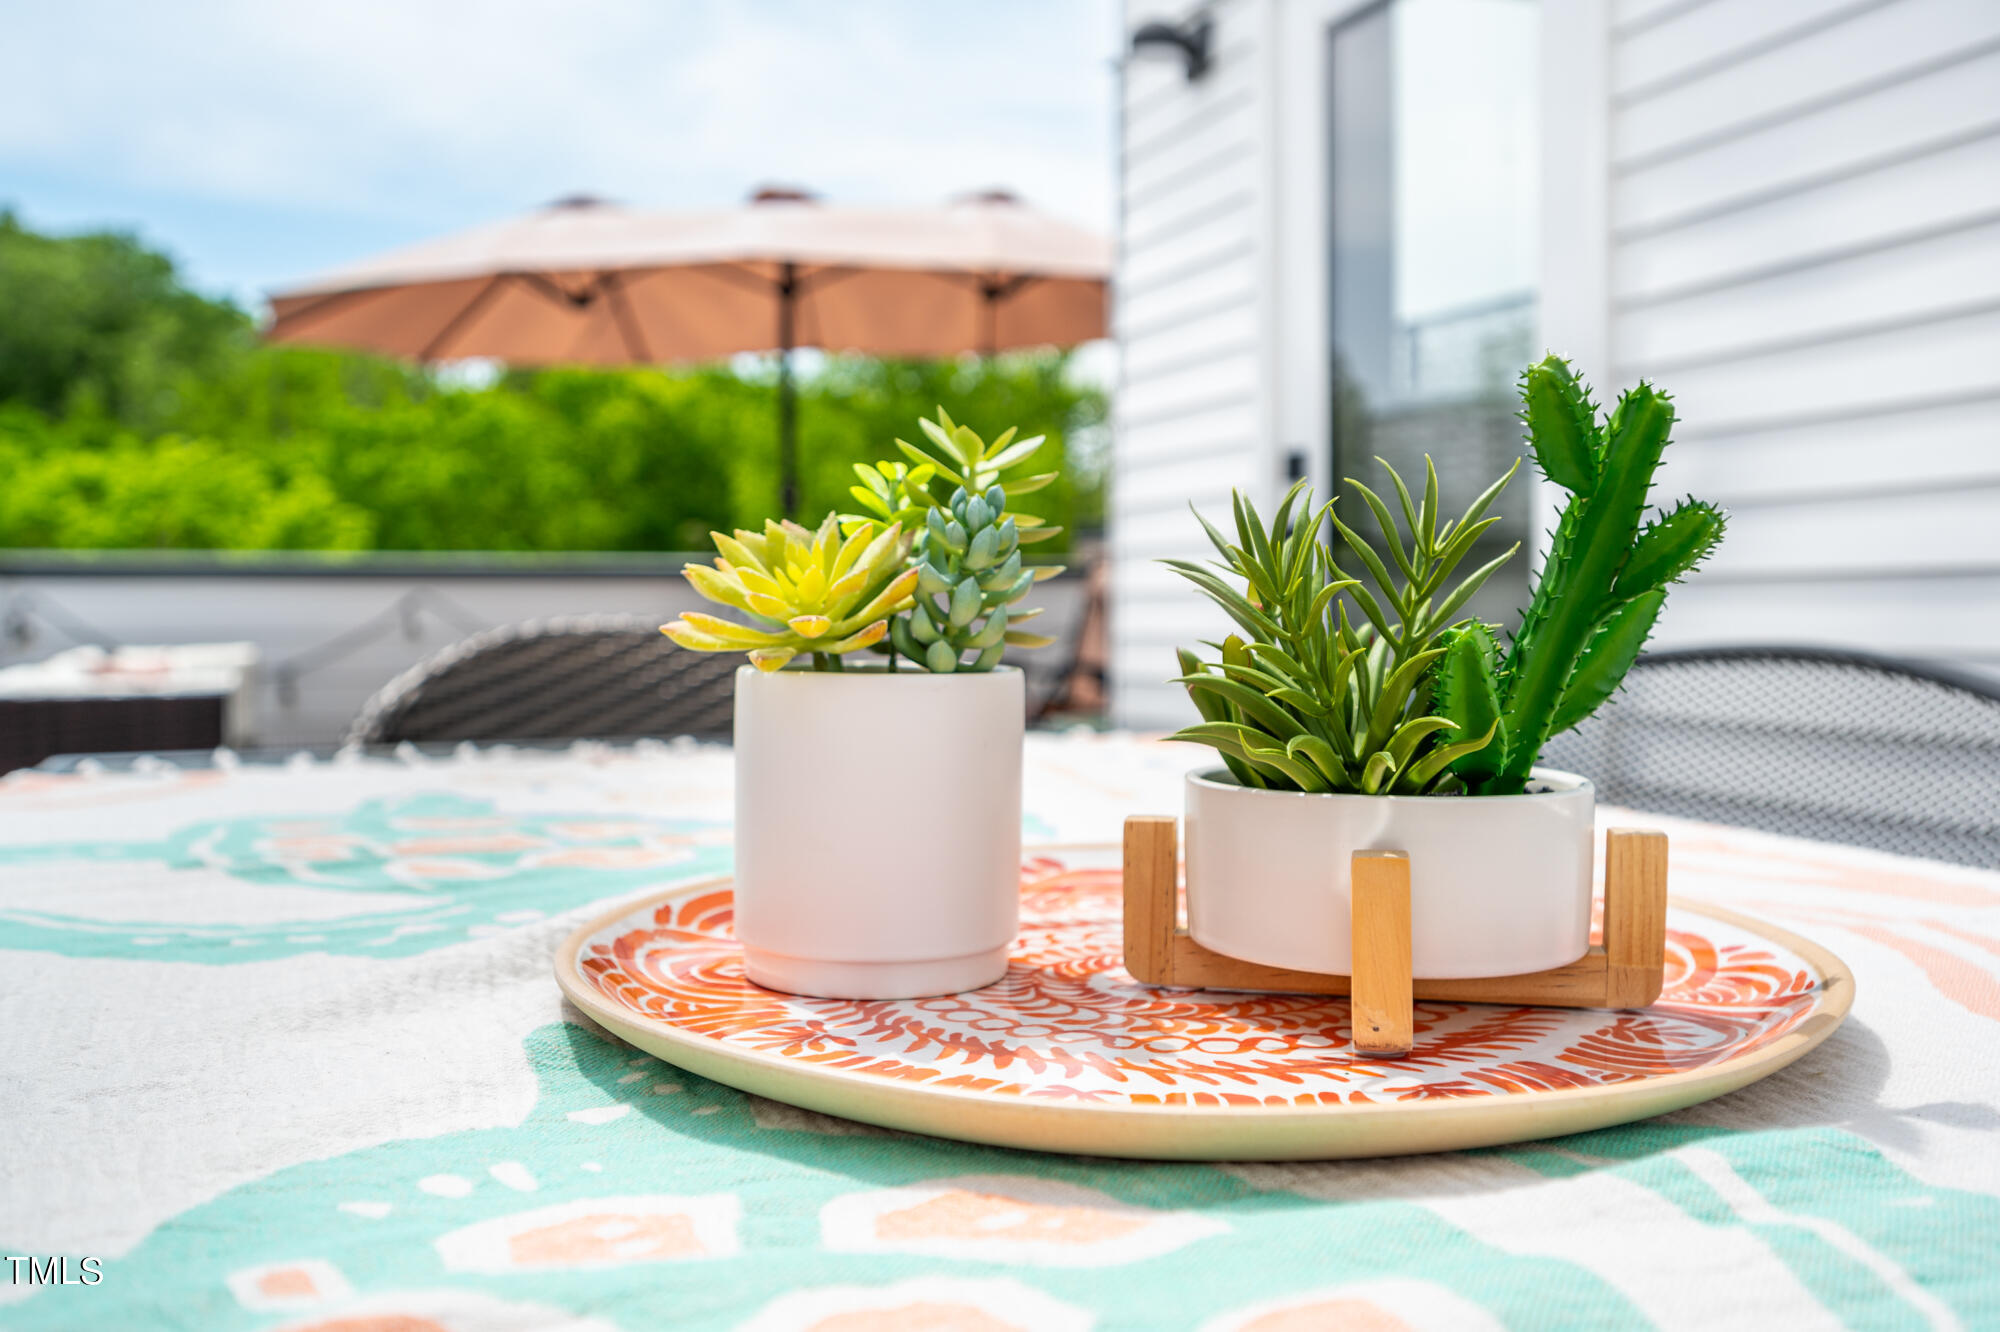
Potted succulents on a patterned tray atop a colorful patio table.
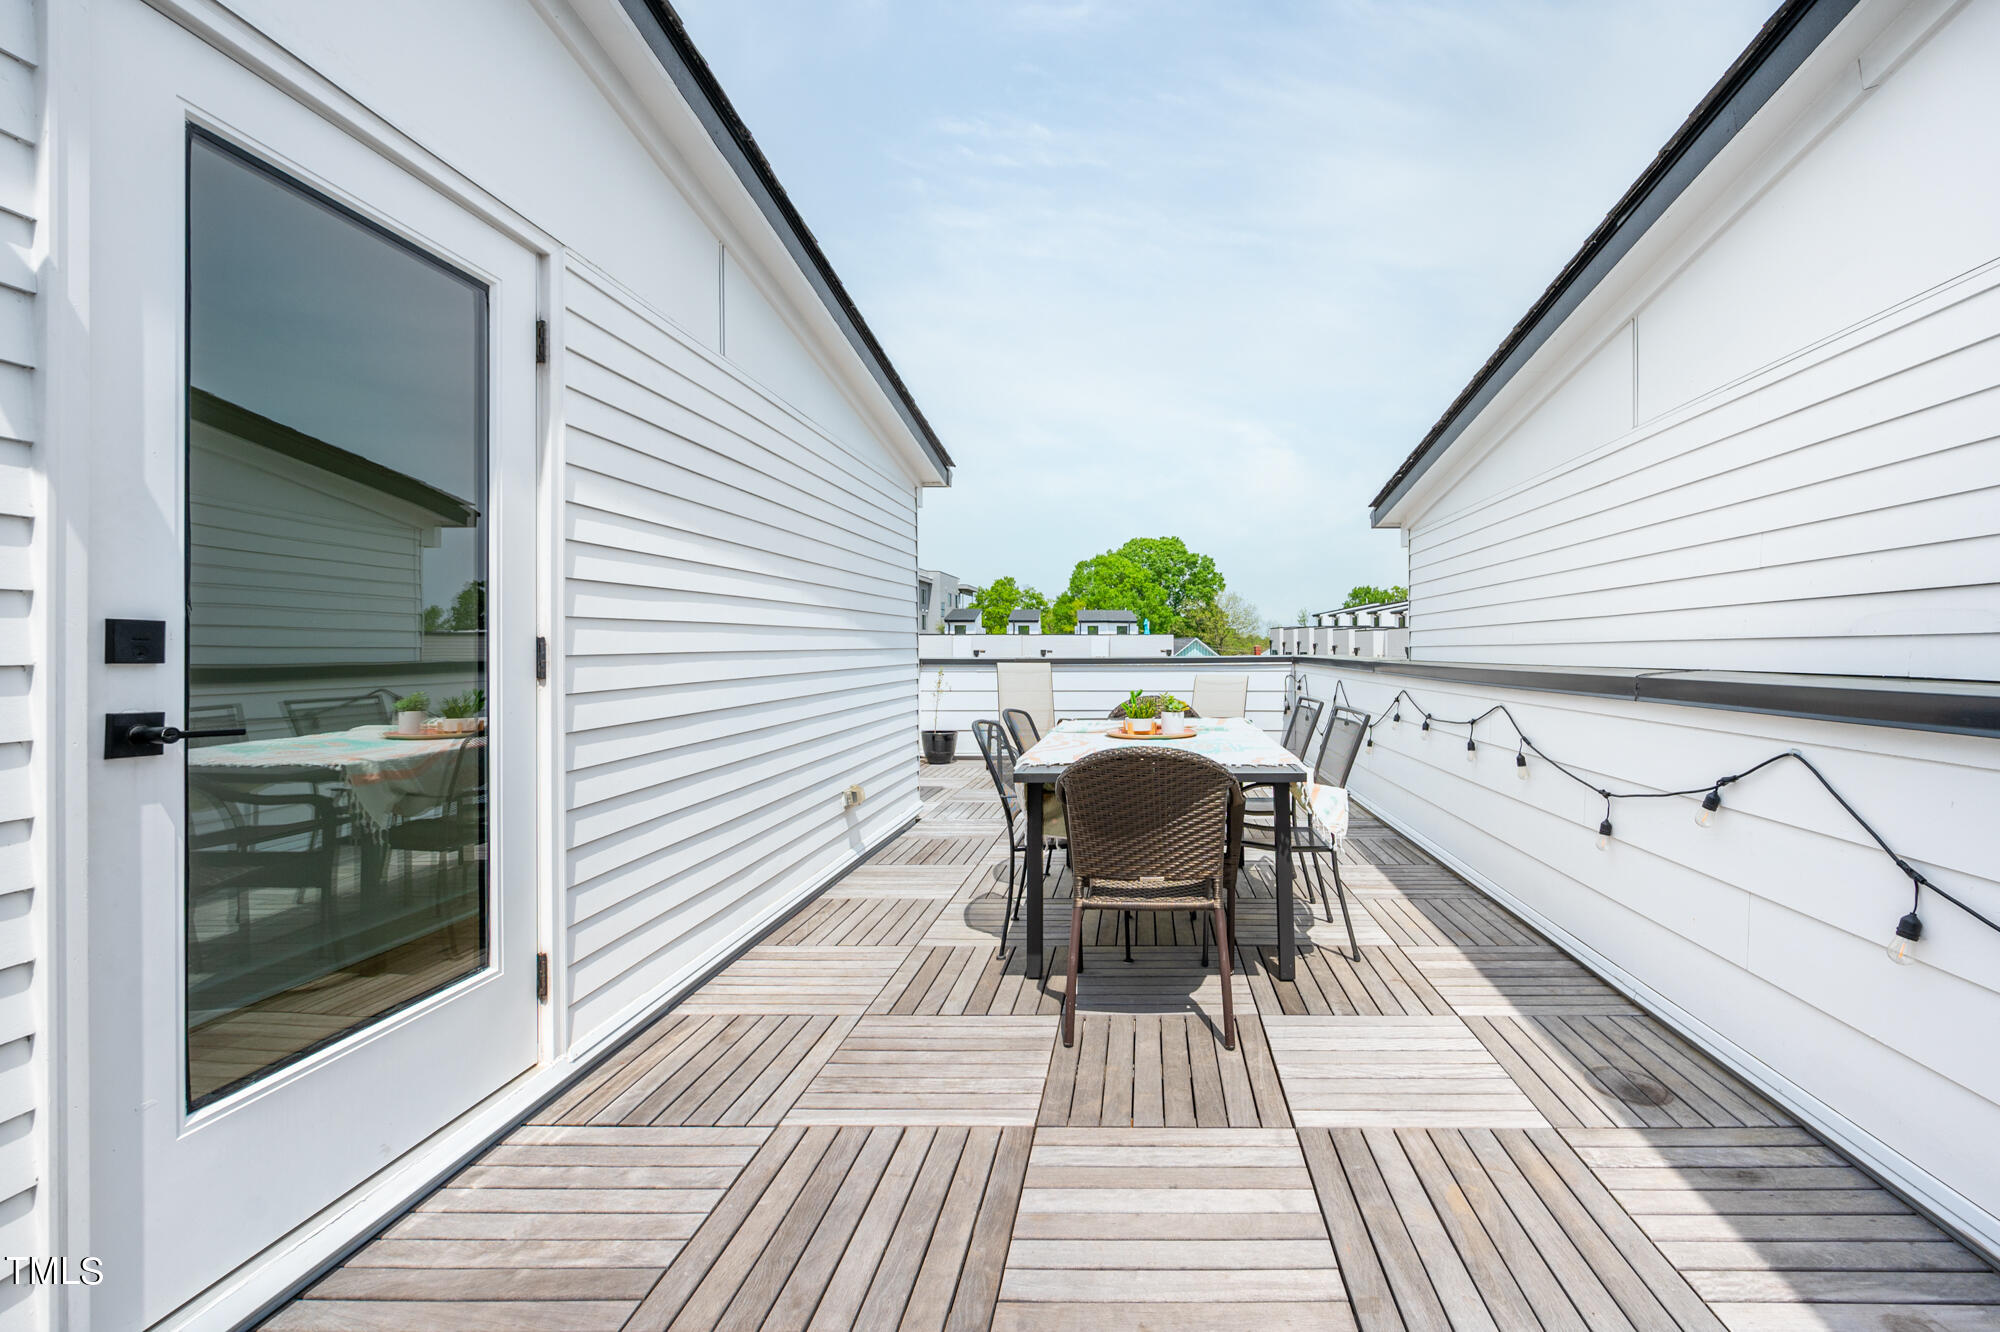
Rooftop deck with a wood-plank floor, outdoor dining table, and string lights.
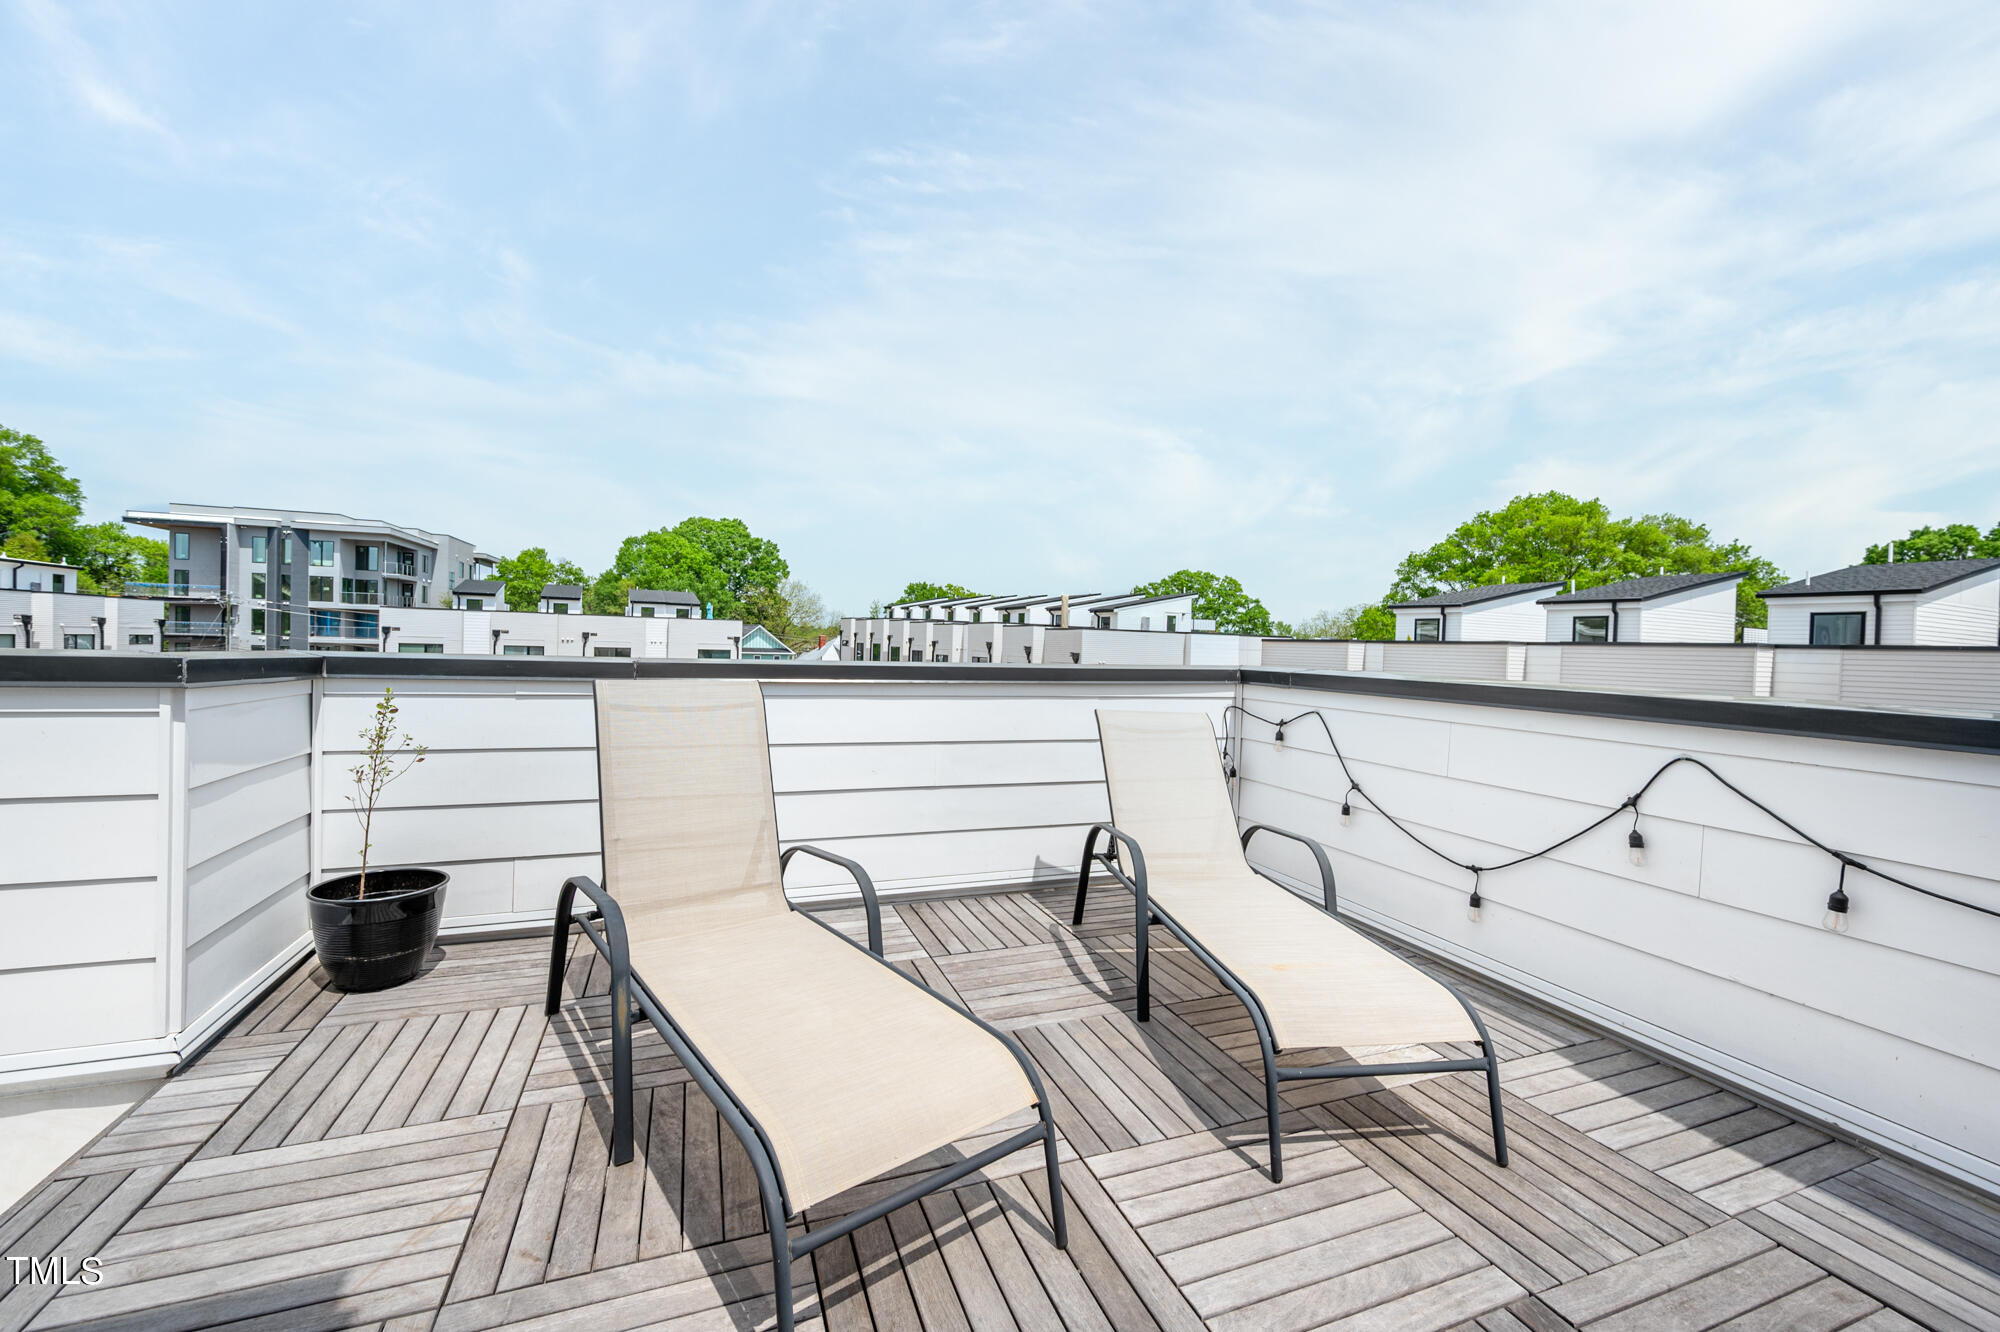
Rooftop deck with two lounge chairs, a potted plant, and string lights overlooking neighboring homes.
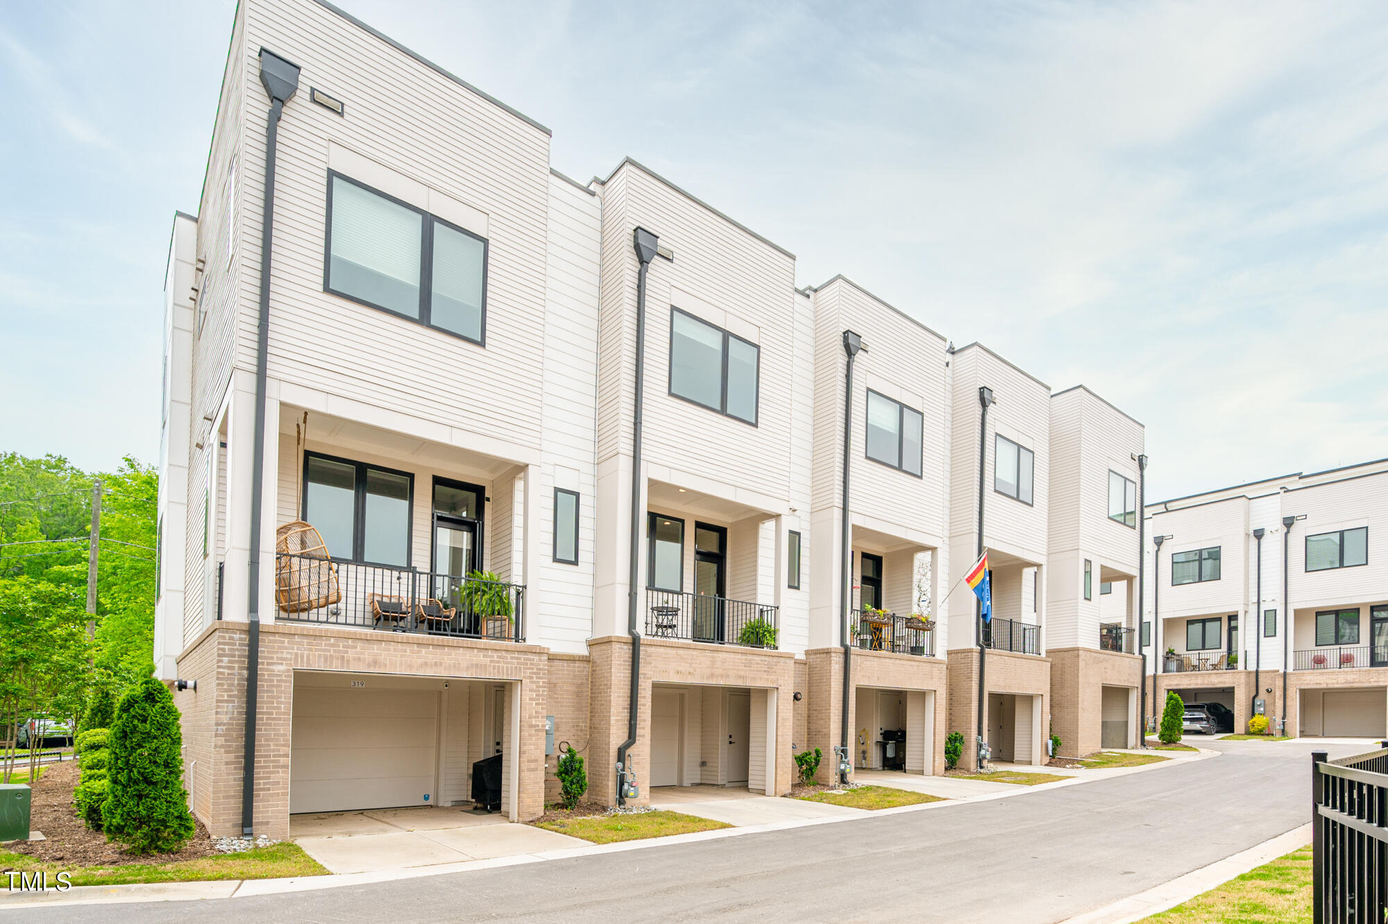
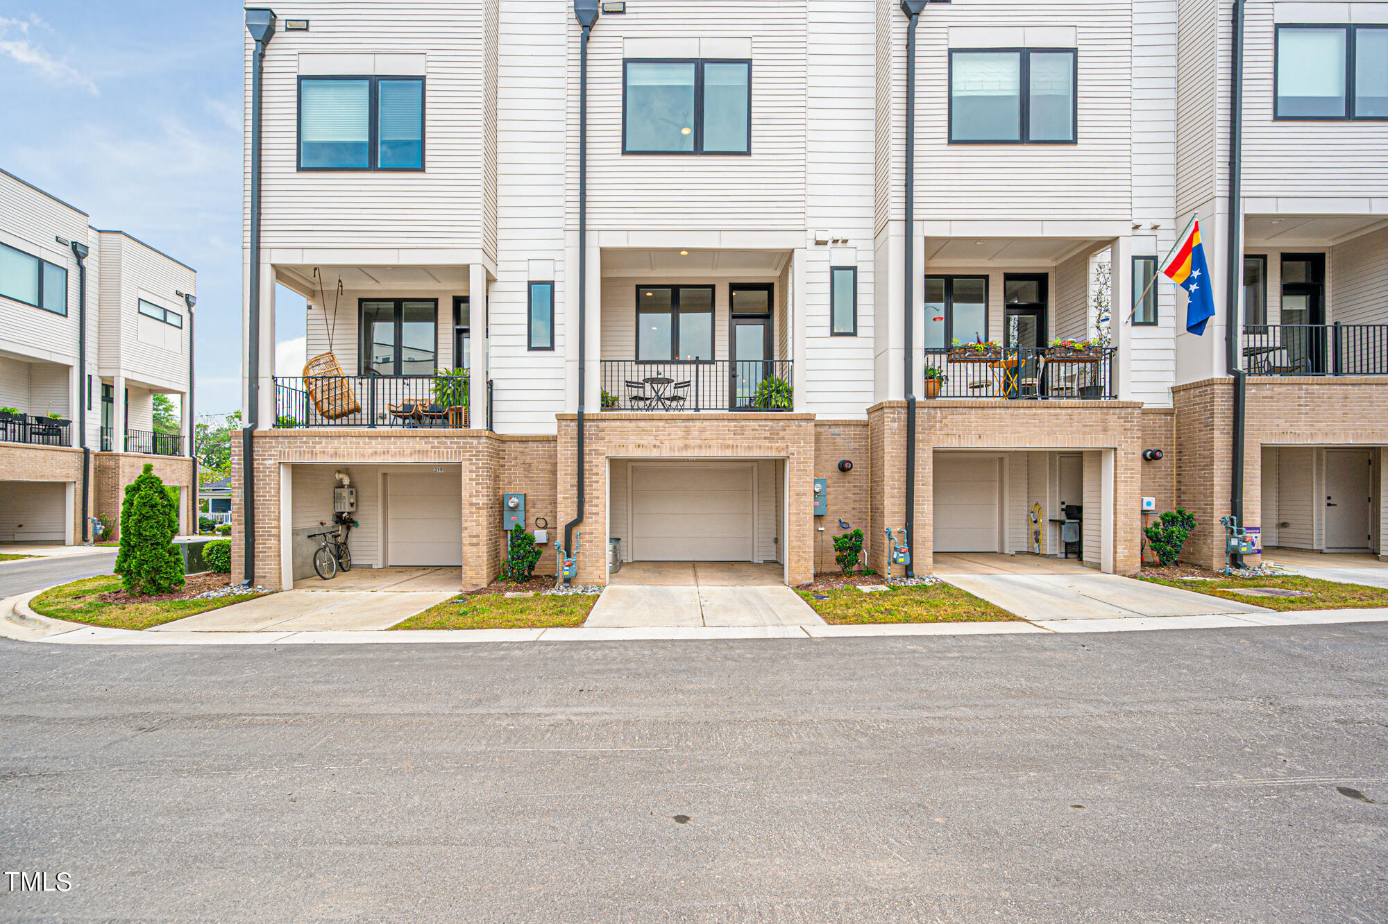
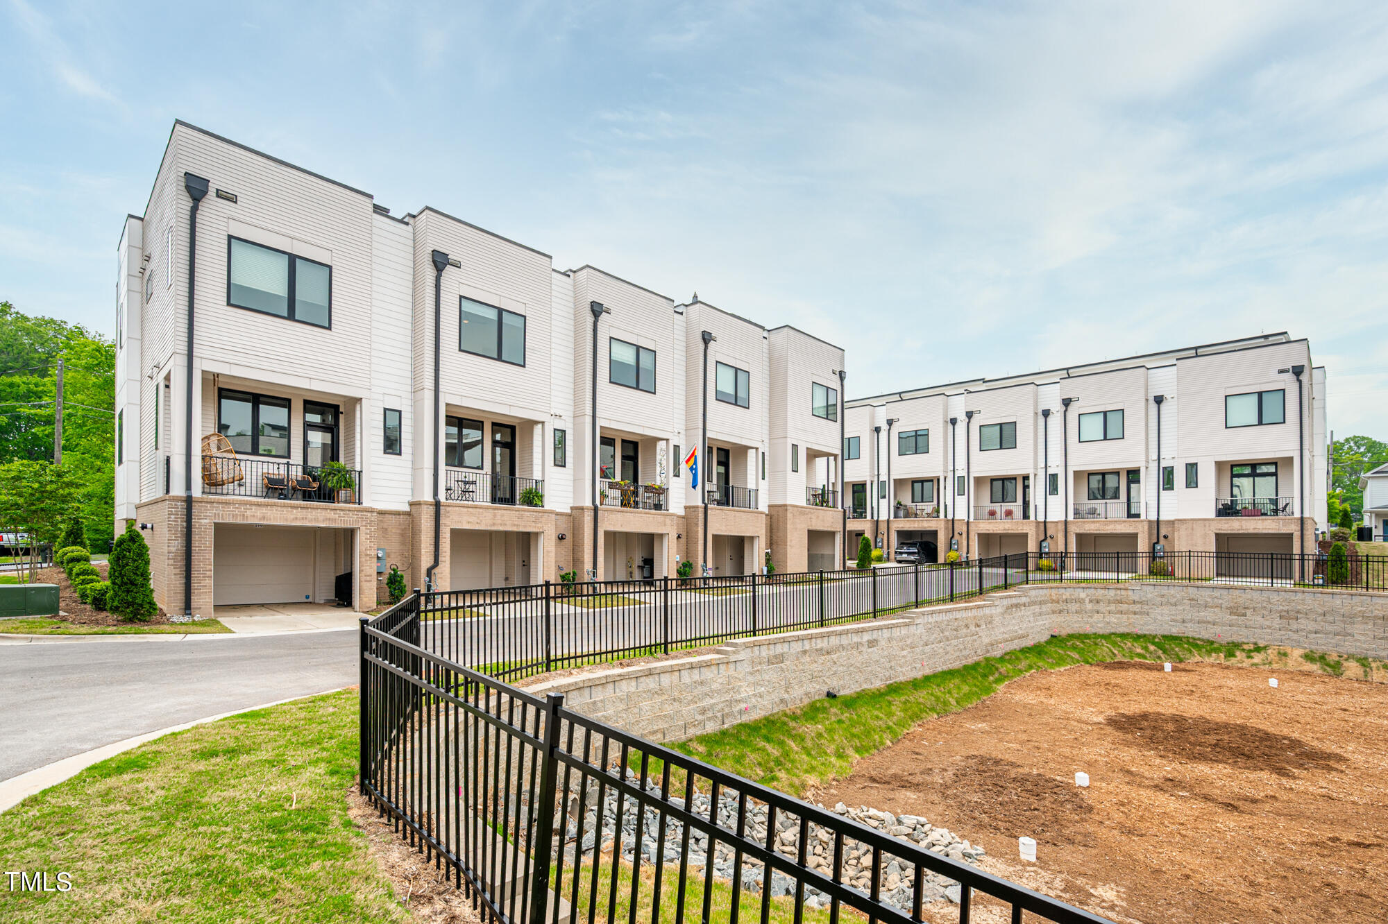
Modern white townhomes with brick lower levels, garages, and furnished balconies.
Modern townhome exterior with brick garages and covered balconies furnished with patio seating.
Modern townhomes with private balconies, garage entrances, and black metal fencing.
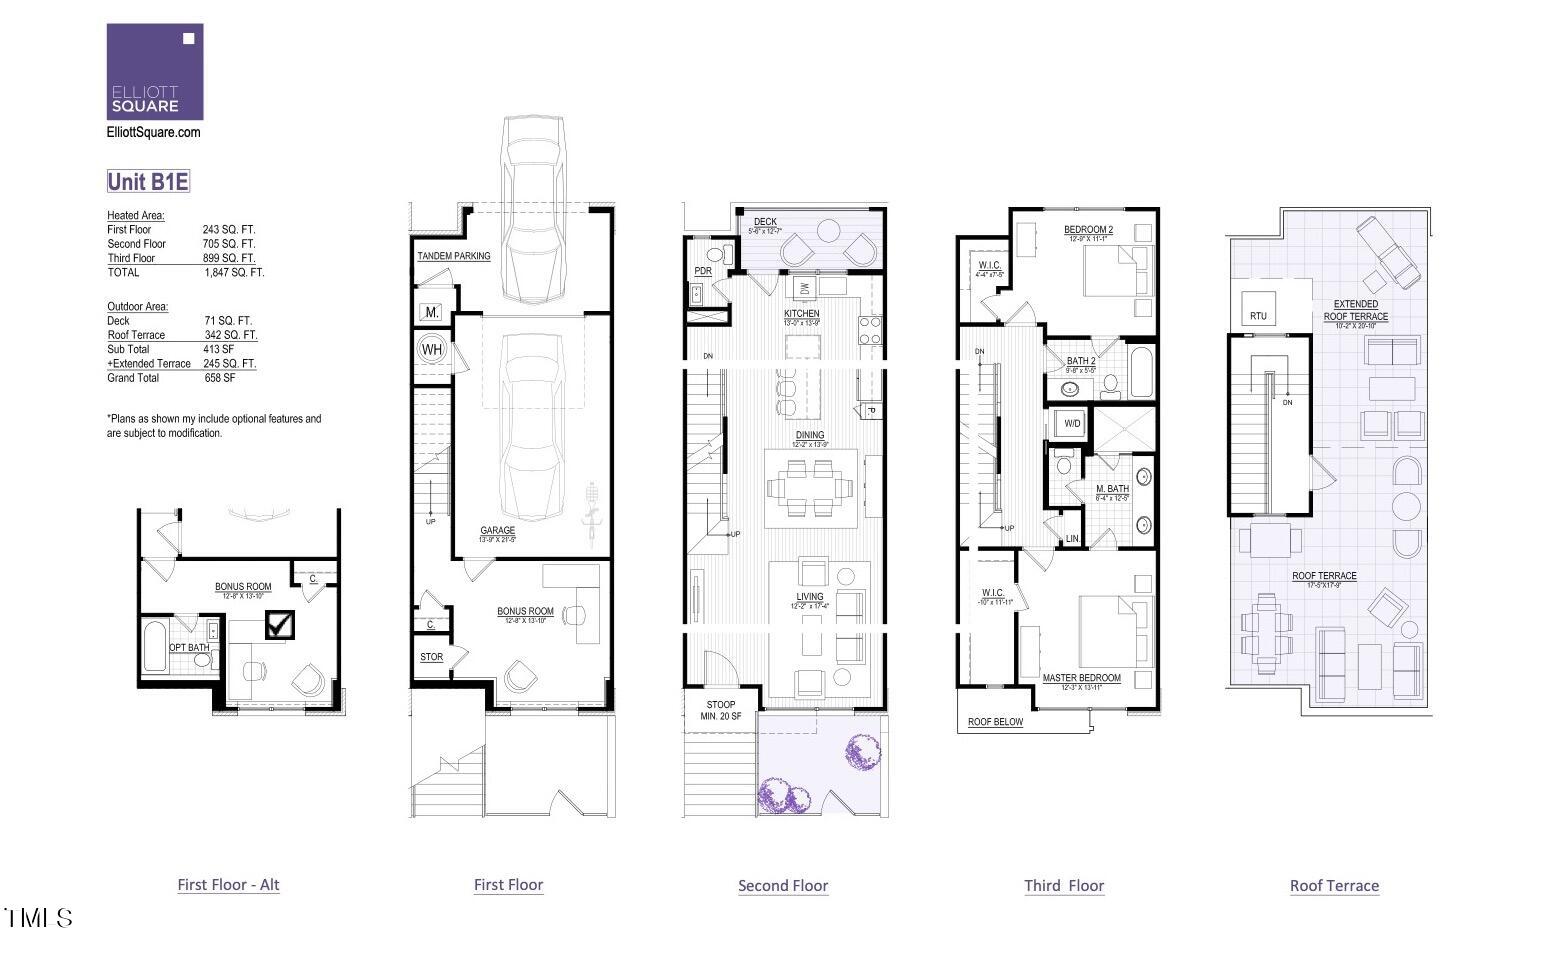
Floor plans for Elliott Square Unit B1E, including four levels, a bonus room, garage, and roof terrace.
VIEW PHOTOS
Listing courtesy of Urban Durham Realty
$740,000

317 Elliott Street

2 Beds 4 Baths 1,847 Sq.Ft. 1,306.8 Sq.Ft.

Description

This downtown Durham Elliott Square modern townhome is situated in the charming Cleveland-Holloway neighborhood. The South facing unit boasts a picturesque view, tall ceilings and large double pane windows flood the space with natural light. Additionally, it offers two private outdoor spaces, including a fully decked expansive rooftop terrace with water and gas hook-up plus porch off the kitchen. The first level BONUS ROOM plus full bathroom and one-car tandem garage provide extra conveniences. The open concept gourmet kitchen is equipped with quartz countertops, gas range and stainless steel appliances. Close proximity to Durham's Main Public Library, DPAC, Central Park Farmers Market and Geer St entertainment. The Downtown Durham Dog Park is located on the other side of Elliott St.

Share Property

Location

317 Elliott Street, Durham, NC 27701

Status

Sold

Date Sold

June 12, 2024
Jarin Frederick

Jarin Frederick

TITLE

REALTOR®

LICENSE

284457

Property Amenities

Interior
Laundry room Laundry Closet, Upper Level
Appliances Dishwasher, Disposal, Gas Range, Ice Maker, Microwave, Range Hood, Refrigerator, Stainless Steel Appliance(s), Tankless Water Heater, Washer/Dryer Stacked
Flooring Carpet, Ceramic Tile, Hardwood
Total Bedrooms: 2
Half Bathrooms: 1
Full Bathrooms: 3
Other Interior Features Bathtub/Shower Combination, Ceiling Fan(s), Double Vanity, High Ceilings, Kitchen Island, Kitchen/Dining Room Combination, Living/Dining Room Combination, Open Floorplan, Quartz Counters, Walk-In Closet(s), Walk-In Shower, Water Closet
Area & Lot
Total area 1,847 Sq.Ft.
Lot Area 1,306.8 Sq.Ft.
Living area 1,847 Sq.Ft.
MLS® ID 10024042
Year Built 2021
High School Durham - Northern
Middle School Durham - Brogden
Elementary School Durham - Eastway
Architecture Styles Contemporary, Modern, Transitional
Type Townhouse
Status Sold
Exterior
Stories 3
Air conditioning Ceiling Fan(s), Central Air
Heat type Electric, Forced Air, Heat Pump, Zoned
Water Source Public
Garage Space 1.0
Sewer Public Sewer
Roof Rubber
Finance
Sales Price $740,000
HOA Fees $190 monthly
Real Estate Tax $6,285 yearly

SAY HELLO