White two-story house with three dormers, a brick walkway, and an American flag in the front yard.
White two-story house with three dormers, black shutters, and a brick walkway to its arched entrance.
White two-story home with a columned arched entry and curved brick walkway.
White two-story home with three dormers, black shutters, a sloping lawn, and an American flag.
White two-story house with dark shutters and balcony, framed by tall pines beside a curved driveway.
Entry hall with polished hardwood floors, a red patterned rug, and a carpeted staircase.
Entry hall with polished hardwood floors, a red-runner staircase, and an adjoining sitting room with a fireplace.
Entry hall with a white staircase, polished hardwood floors, and glass-paneled front door.
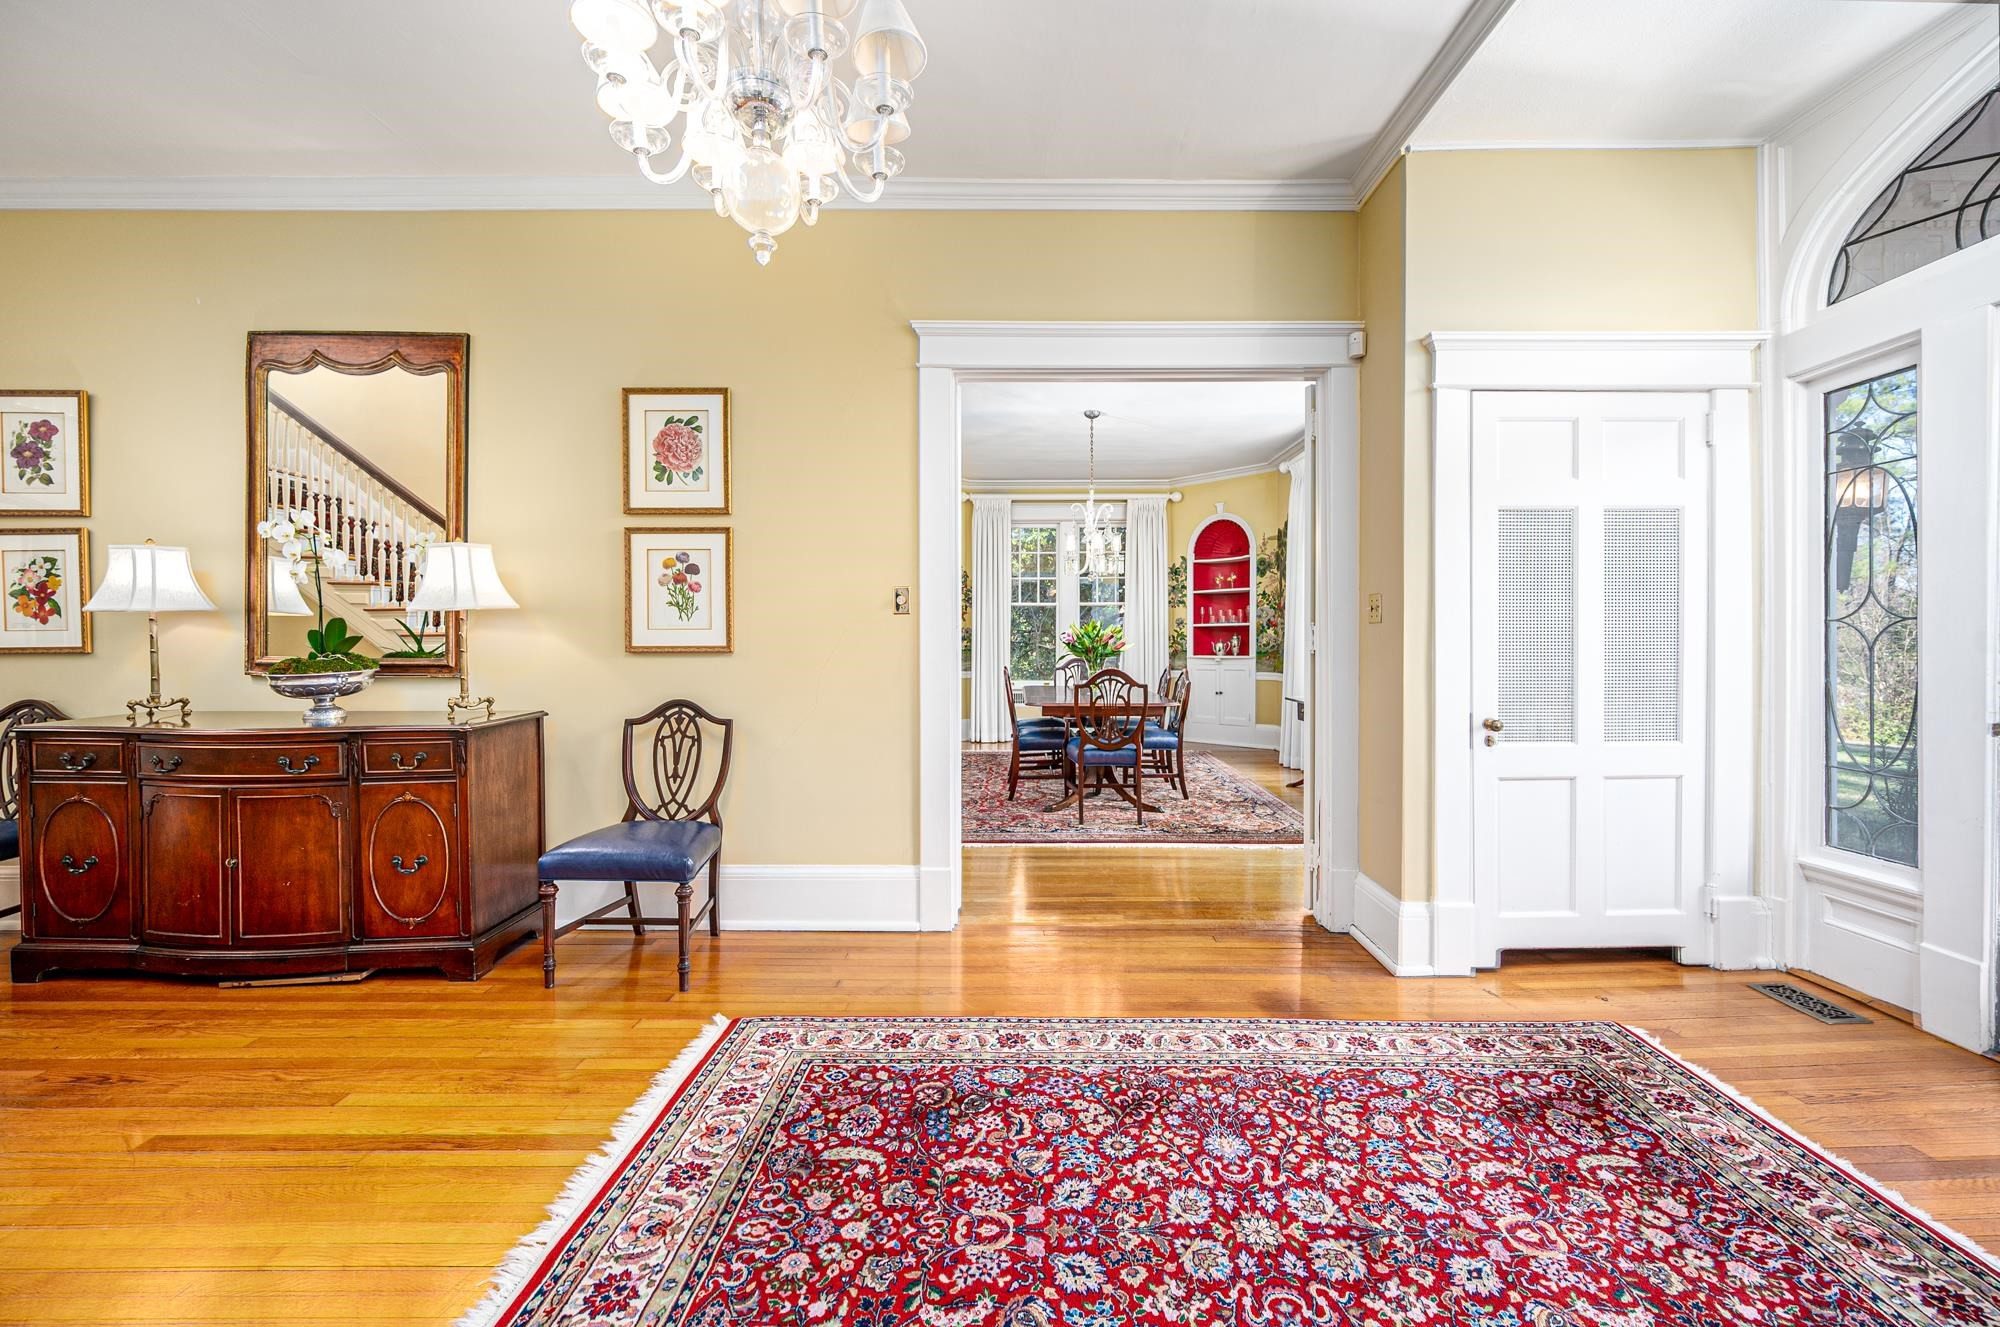
Furnished entry hall with hardwood floors, a red patterned rug, antique sideboard, and view into the dining room.
Dining room with scenic wall murals, red built-in cabinets, a long table, and tall windows overlooking the yard.
Dining room with bird-and-floral wall murals, a dark wood table, and a large patterned rug.
Living room with red walls, white sofas, a central fireplace, and large windows.
Living room with red walls, built-in bookshelves, hardwood floors, and large windows.
Bright living room with peach walls, a white sofa, floral armchair, and leafy indoor trees.
Living room with a stone-surround fireplace, peach walls, and colorful seating beside large windows.
Wood-paneled living room with a red leather sofa, built-in bookshelves, and a large patterned rug.
Wood-paneled living room with a beamed ceiling, patterned rug, leather seating, and glass-paned doors.
Bright kitchen with white cabinets, stainless appliances, large windows, and sunflowers on the counter.
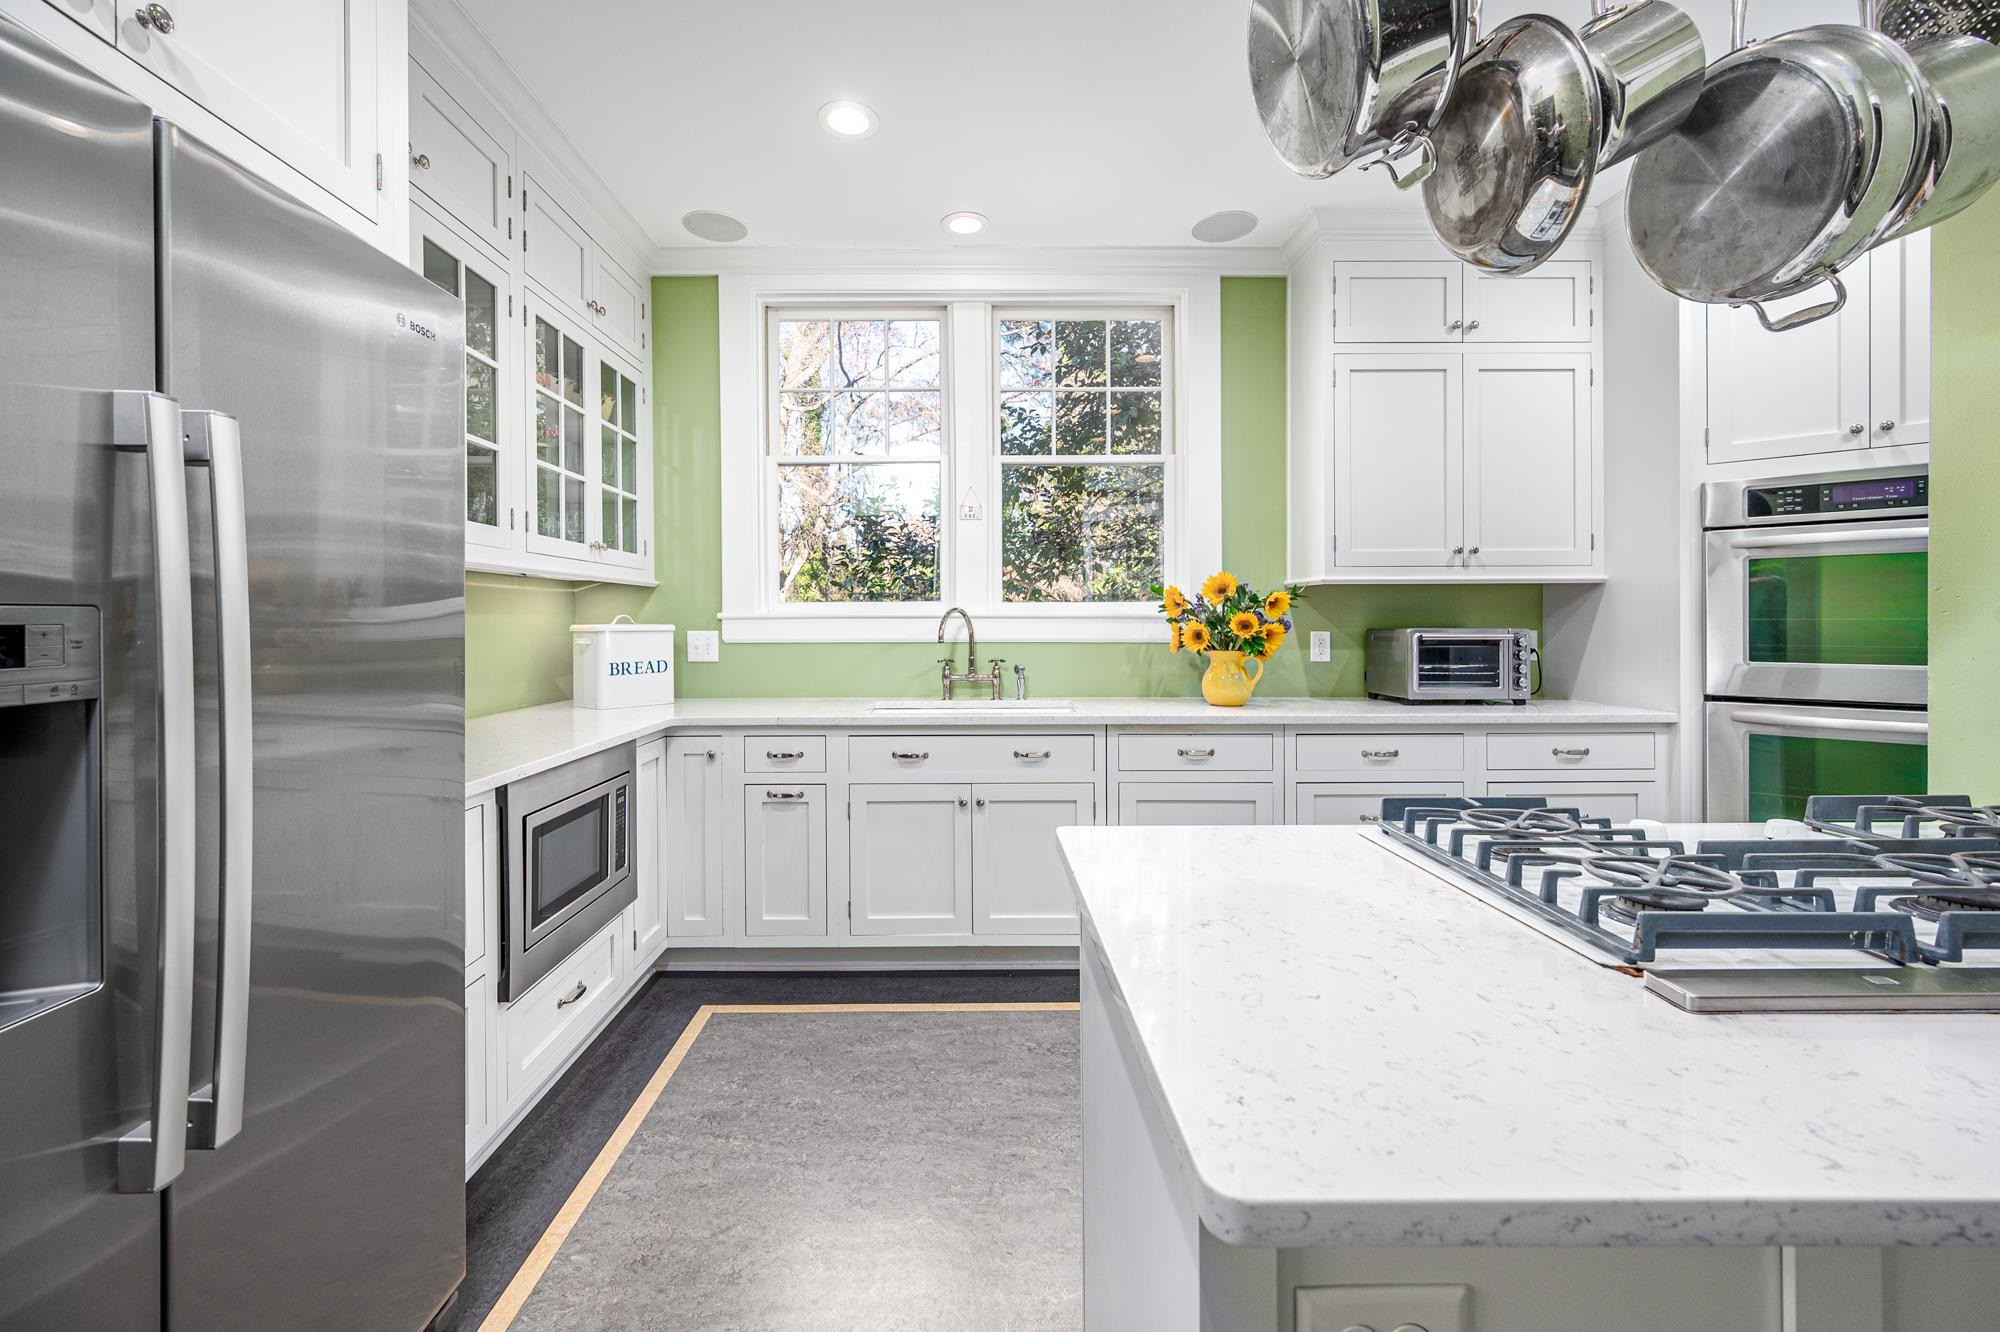
Bright white kitchen with a large cooktop island, hanging pots, and sunflowers by the sink.
Kitchen with a white island and gas cooktop, hanging pots, and large windows.
Kitchen with white cabinetry, double wall ovens, a gas cooktop, and hanging pots.
Kitchen and dining area with pale green walls, white cabinetry, and a wooden table topped with green apples.
Bright green kitchen with white cabinets, a wood countertop, and a coffee station beside a doorway to the sink area.
Bathroom with red botanical wallpaper, a white pedestal sink, and three green decorative plates.
Curved staircase and upper landing overlooking a bright foyer, with white balusters and patterned runners.
Upstairs landing with hardwood floors, a white stair railing, and a glass-front built-in cabinet.
Bedroom with blue walls, a coral-accented bed, patterned rug, and large shuttered windows.
Bedroom with blue walls, a white bed, dark wood furniture, and hardwood floors.
Bathroom with red walls, floral wallpaper, a pedestal sink, and shuttered windows.
Bathroom with red floral wallpaper, red lower walls, pedestal sink, and white tiled bathtub.
Upstairs hallway with hardwood floors, a built-in linen cabinet, and an open door to a red-accented bathroom.
Bedroom with lavender walls, a white bed, dark metal bed frame, and ceiling fan.
Sitting room with a white sofa and tall windows on three sides.
Bathroom with floral wallpaper, white tile, a shower curtain, and a doorway to a blue room.
Bathroom with a pedestal sink, floral wallpaper, and a doorway into a bedroom.
Bright blue bedroom with two white twin beds, floral rug, and green rocking chair.
White tiled bathroom with pedestal sink and toilet, opening onto a blue bedroom with a white bed.
White tiled bathroom with a tub and shower, patterned wallpaper, and a doorway to a green bedroom.
Bedroom with green walls, a patchwork quilt, hardwood floors, and white double doors.
Bedroom with mint-green walls, hardwood floors, and a colorful patchwork quilt on the bed.
Home office with mint-green walls, tall windows, built-in bookshelves, and a desk with a red chair.
Attic living room with coral-red walls, leather sofas, hardwood floors, and an adjoining yellow bathroom.
Bathroom with yellow walls, a freestanding tub beneath an arched window, and a black-and-white floor.
Open iron gate and brick path lead to a backyard pool, gazebo, and raised deck.
Backyard pool beside a white two-story house, with a wooden deck and gazebo.
Backyard pool beside a white two-story house, with a gazebo and two lounge chairs on the patio.
Backyard swimming pool beside a white house, with a gazebo and large mature tree.
White backyard shed beneath a large tree, with a small porch, bench, and stepping-stone path.
Aerial view of a tree-lined home with a curved driveway, backyard deck, and swimming pool.
Aerial view of a tree-lined home with the Downtown Durham skyline in the distance.
Aerial view of a white two-story home with a broad lawn, wooded surroundings, and a red location pin.
Floor plan showing first-floor rooms, basement, two-car garage, and outdoor deck, patio, and pagoda.
Second- and third-floor plan with bedrooms, a large bonus room, attic, balcony, and room dimensions.
VIEW PHOTOS
Listing courtesy of Urban Durham Realty
$1,200,000

1506 Hermitage Court

5 Beds 5 Baths 4,626 Sq.Ft. 0.89 Acres

Description

This stately 1925 Colonial Revival in the Forest Hills Historic District is a coveted home on the court. The home has been lovingly preserved and boasts a gracious light-filled entrance with grand foyer, 10' ceilings, hardwood flooring, wood burning fireplace, nine-over-one original sash windows, sunroom, original painted wallpaper in the dining room and built-ins throughout. The updated kitchen, breakfast nook, pantry and bar area retain all the charm and character with modern conveniences. The 3rd floor provides an unexpected surprise with a bonus room, hardwoods, bedroom/walk-in storage and cheerful bathroom. The backyard retreat is sure to delight with an expansive deck, pool, pavilion with hammock and adorable 1930s playhouse. The thoughtfully renovated detached garage restoration was a 2013 Preservation Durham award recipient. Right of First Refusal for .24 acre vacant lot next door, 1510 Hermitage Ct (MLS# 2504529). The home is in close proximity to DBAP, DPAC, American Tobacco Campus and Trail, downtown Durham and Duke.

Share Property

Location

1506 Hermitage Court, Durham, NC 27707

Status

Sold

Date Sold

August 11, 2023
Jarin Frederick

Jarin Frederick

TITLE

REALTOR®

LICENSE

284457

Property Amenities

Interior
Laundry room In Basement
Fireplace Family Room, Wood Burning
Appliances Dishwasher, Double Oven, Dryer, Gas Cooktop, Gas Water Heater, Indoor Grill, Microwave, Refrigerator, Oven, Washer
Flooring Hardwood, Tile
Total Bedrooms: 5
Half Bathrooms: 1
Full Bathrooms: 4
Other Interior Features Bathtub/Shower Combination, Bookcases, Ceiling Fan(s), Entrance Foyer, High Ceilings, Pantry, Storage
Area & Lot
Lot Area 0.89 Acres
Living area 4,626 Sq.Ft.
MLS® ID 2492391
Year Built 1925
High School Durham - Jordan
Middle School Durham - Brogden
Elementary School Durham - Spaulding
Architecture Styles Colonial
Type Residential
Status Sold
Date Sold August 11, 2023
Exterior
Stories 3
Pool In Ground, Private
Air conditioning Central Air
Heat type Natural Gas, Radiant
Water Source Public
Garage Space 2.0
Sewer Public Sewer
Other Exterior Features Fenced Yard, Gas Grill, Rain Gutters
Parking Concrete, Detached, Driveway, Garage, Garage Door Opener, Garage Faces Rear, Garage Faces Side, On Street
Lot Features Corner Lot, Hardwood Trees, Landscaped, Open Lot
Finance
Sales Price $1,200,000
Real Estate Tax $11,655 yearly

SAY HELLO